Back to search
Contact
Tour

17821 Kachina Ct

17821 Kachina Ct — Photo 1
17821 Kachina Ct — Photo 2
17821 Kachina Ct — Photo 3
17821 Kachina Ct — Photo 4
17821 Kachina Ct — Photo 5
17821 Kachina Ct — Photo 6
17821 Kachina Ct — Photo 7
17821 Kachina Ct — Photo 8
17821 Kachina Ct — Photo 9
17821 Kachina Ct — Photo 10
17821 Kachina Ct — Photo 11
17821 Kachina Ct — Photo 12
17821 Kachina Ct — Photo 13
17821 Kachina Ct — Photo 14
17821 Kachina Ct — Photo 15
17821 Kachina Ct — Photo 16
17821 Kachina Ct — Photo 17
17821 Kachina Ct — Photo 18
17821 Kachina Ct — Photo 19

$4,600/ mo
Doesn't include deposits and fees
3 beds2.5 baths2027 sqft house
Available July 10
17821 Kachina Ct
Your booked tour

What you get

Pet-friendlyParkingGymPool

Costs, fees, and lease terms

Pets

  • Dogs

    Not allowed
  • Cats

    Allowed

The neighborhood

About the building

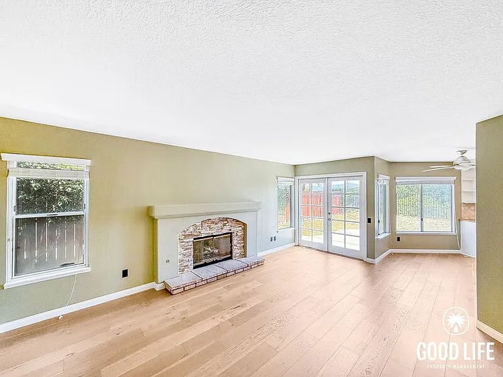
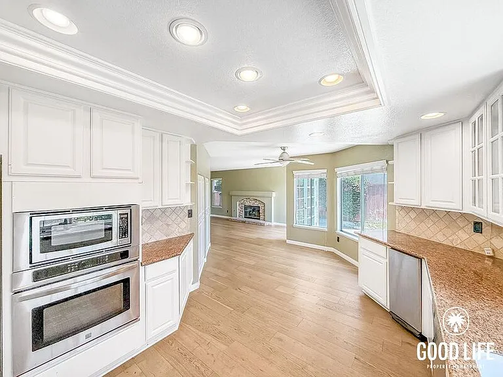
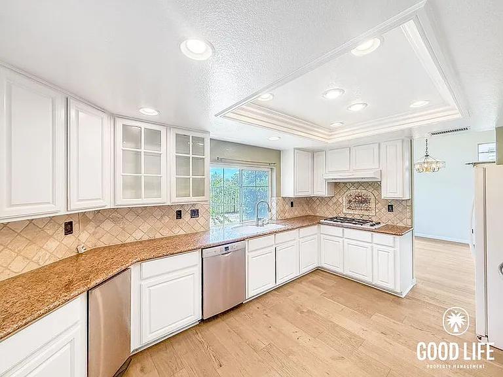
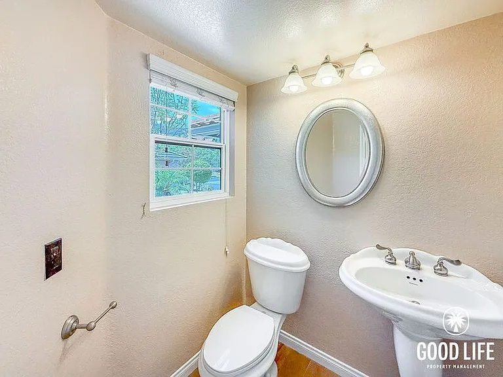
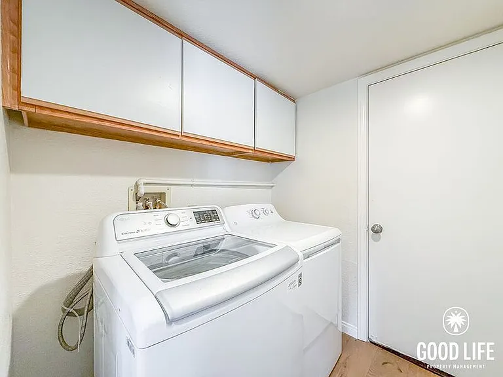
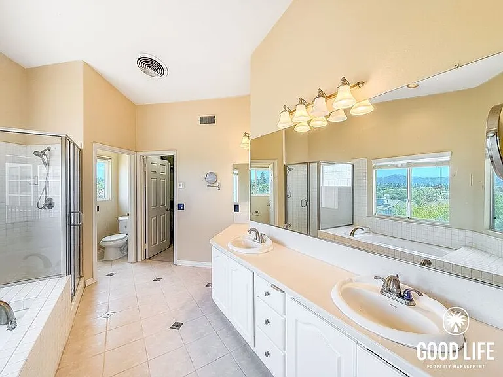
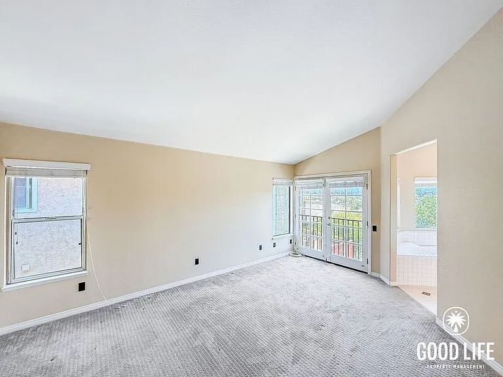
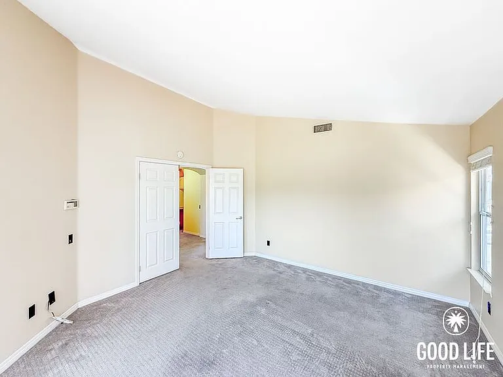
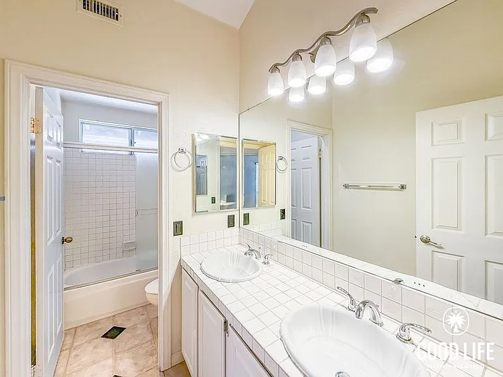
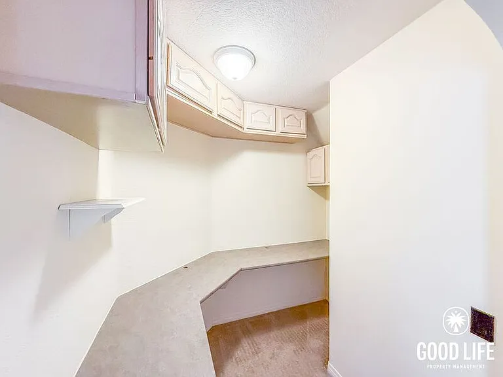
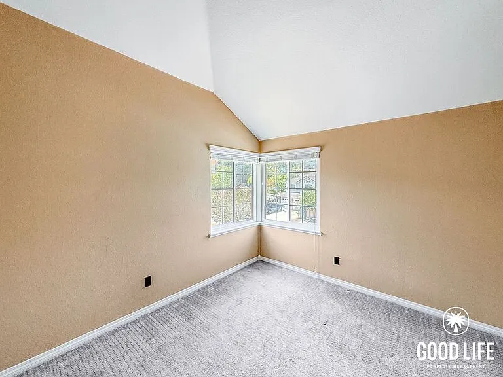
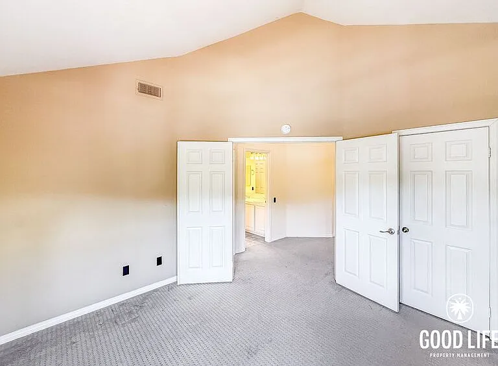
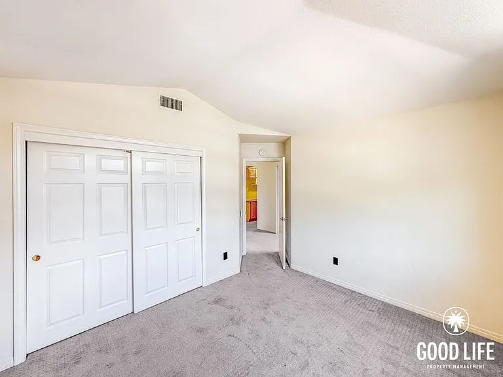
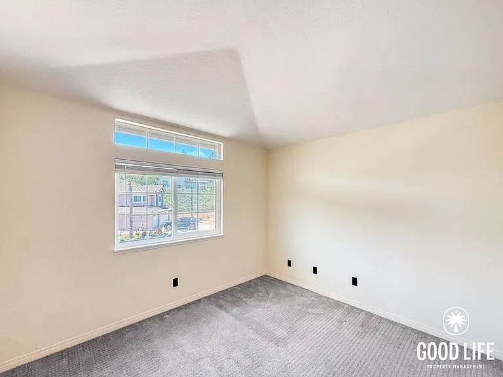
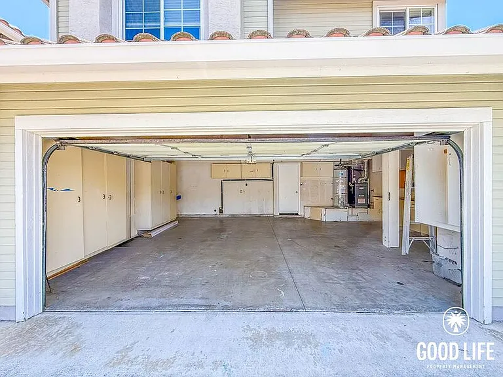
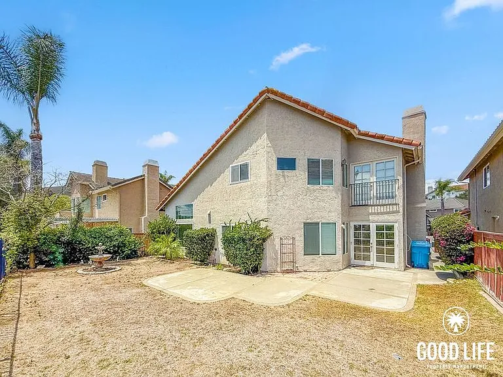
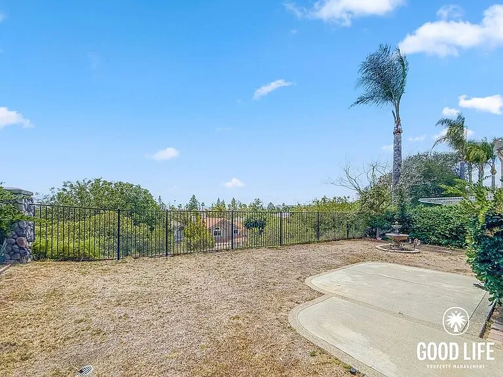
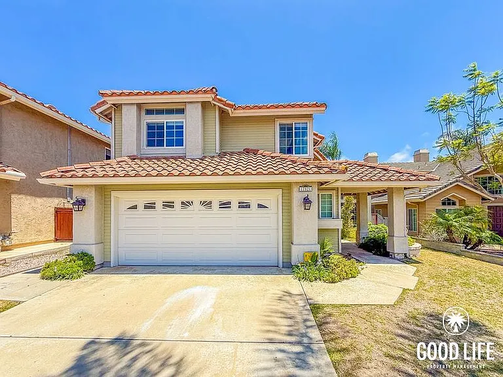
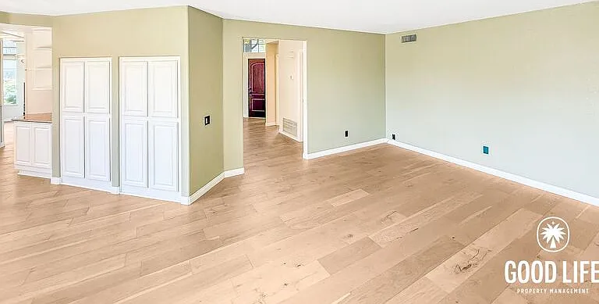
AVAILABLE NOW! For complete lease terms and how to apply, please go to our website. This 2,027 sq. ft. two-story home in Rancho Bernardo offers a generous and well-appointed layout that feels comfortable and refined from the moment you walk in. Hardwood flooring runs through the entire ground level, where a spacious family and dining room with high ceilings and large windows fill the space with natural light. The kitchen is well-equipped with granite countertops, ample cabinetry, and a full suite of appliances, flowing naturally into the living spaces and making it easy to cook, gather, and entertain. Upstairs, soft carpet flooring runs through all three bedrooms, creating a quiet and comfortable atmosphere. The primary suite is a true highlight, with a generous walk-in closet and a spacious private bathroom featuring dual vanities and a soaking tub. The second bedroom features double doors and its own walk-in closet, while the third offers double sliding closet doors. A bonus office nook upstairs adds a flexible space for working or studying without giving up a full room. A second full bathroom with dual vanities serves the remaining bedrooms with ease. The home also includes solar which helps to reduce electricity costs! Outside, the elevated backyard offers sweeping views of the surrounding neighborhood and mountains, a genuinely beautiful backdrop for relaxing or entertaining. A gardener is included, keeping the outdoor spaces looking their best without any effort on your part, and solar panels help offset utility costs. The community amenities are exceptional, with a swimming pool, spa, sauna, fitness center, tennis courts, clubhouse, BBQ areas, and a park all just steps away. Minutes from Highway 15 and located within the highly regarded Poway Unified School District, this is a home that delivers on every level and places you right in the heart of one of San Diego's most desirable neighborhoods. FREQUENTLY ASKED QUESTIONS - WASHER/DRYER: Included - AIR CONDITIONING: Included - PARKING: 2-Car Attached Garage - UTILITIES INCLUDED: Trash - GARDENER INCLUDED: Yes - PET RESTRICTIONS: Up to 2 pet(s) are considered for an additional $50 monthly pet rent, per pet. Max of 35lbs each pet APPLICATION, LEASE TERMS, AND FEES - APPLICATION FEE: Non-Refundable $55/adult (all occupants 18+ need to submit an application) - APPLICATION TURNAROUND TIME: 2-3 business days - LEASE LENGTH: 1 year - SPECIAL LEASE PROVISIONS: * NON-WARRANTIED: The following items or personal property are included in the Premises without warranty and Landlord will not maintain, repair or replace them: Fountain, Security system (nonoperational), doorbell (operational), fireplace (nonoperational), ice maker/water dispenser (operational), trash compactor (nonoperational) * Tenant must only use Bona cleaner on hardwood floors. Tenant agrees to use furniture sliders on hardwood floors. - RENTER'S INSURANCE: Tenant must carry renter's insurance w/ minimum $100K liability SUMMARY RENTAL CRITERIA -We look for favorable credit history, good references, sufficient income, and the ability to move-in within 14 days of applying -If approved, we require one full month's rent, plus security deposit to move-in -Please read the full rental criteria when submitting an application. Cole Snyder DRE #02193115 Good Life Property Management, Inc. CalDRE #01929564 Price, terms, offerings, availability subject to change. All information deemed reliable, tenant to verify all. *Good Life Property Management, Inc. adheres to all Fair Housing Laws* Amenities: Fitness Center, Spa, Swimming Pool, Sauna, Clubhouse, BBQs, Community Park, solar, Private backyard, Community Tennis Courts, In-Unit Laundry, 2 Car Attached Garage, whole house fans

The property manager

Nearby schools

Students who live in 17821 Kachina Ct attend the following Poway Unified School District public schools:

GreatSchools ratings are based on test scores and additional metrics when available.

17821 Kachina Ct

By contacting this property, you agree to our Terms of Use. Visit our Privacy Portal for more information. When you click “Send message”, we’ll send your inquiry to the property manager so they can reach out and answer your questions.

Find similar homes

Spot something off?Good catch. Flag it and help keep listings legit.