17810 19th Ave W

17810 19th Ave W — Photo 1
17810 19th Ave W — Photo 2
17810 19th Ave W — Photo 3
17810 19th Ave W — Photo 4
17810 19th Ave W — Photo 5
17810 19th Ave W — Photo 6
17810 19th Ave W — Photo 7
17810 19th Ave W — Photo 8
17810 19th Ave W — Photo 9
17810 19th Ave W — Photo 10
17810 19th Ave W — Photo 11
17810 19th Ave W — Photo 12
17810 19th Ave W — Photo 13
17810 19th Ave W — Photo 14
17810 19th Ave W — Photo 15
17810 19th Ave W — Photo 16
17810 19th Ave W — Photo 17
17810 19th Ave W — Photo 18
17810 19th Ave W — Photo 19
17810 19th Ave W — Photo 20
17810 19th Ave W — Photo 21
17810 19th Ave W — Photo 22
17810 19th Ave W — Photo 23
17810 19th Ave W — Photo 24
17810 19th Ave W — Photo 25
17810 19th Ave W — Photo 26
17810 19th Ave W — Photo 27
17810 19th Ave W — Photo 28
17810 19th Ave W — Photo 29
17810 19th Ave W — Photo 30
17810 19th Ave W — Photo 31
17810 19th Ave W — Photo 32

$3,400/ mo
Doesn't include deposits and fees
3 beds2.5 baths2002 sqft house
Available August 16
17810 19th Ave W
Your booked tour

What you get

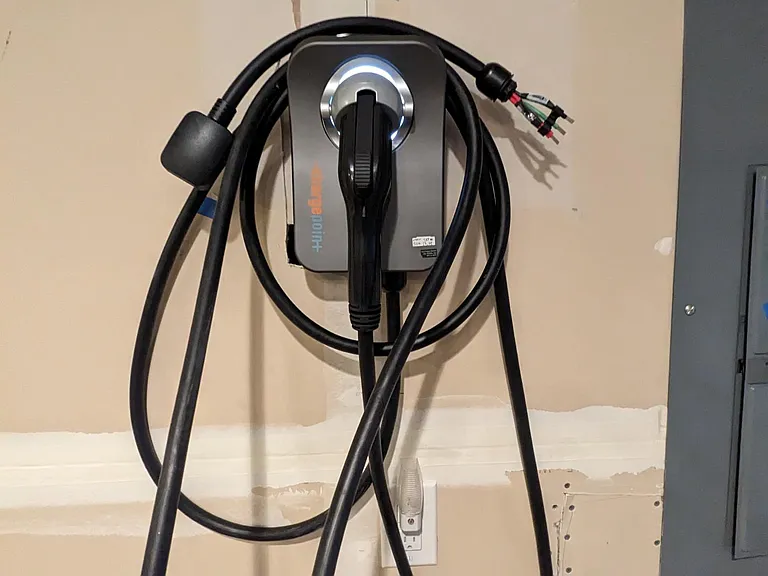
Pet-friendlyIn-unit laundryParkingAir conditioningEv Charging Station

Costs, fees, and lease terms

Lease terms

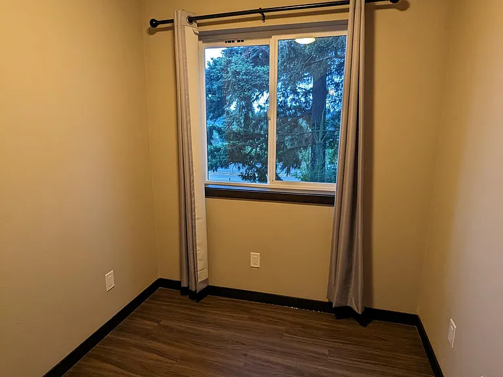
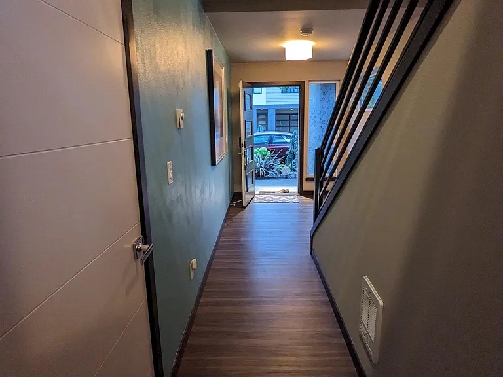
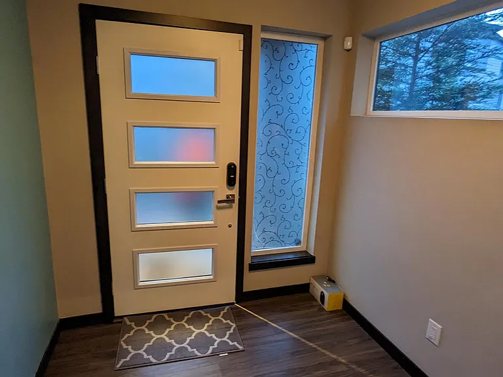
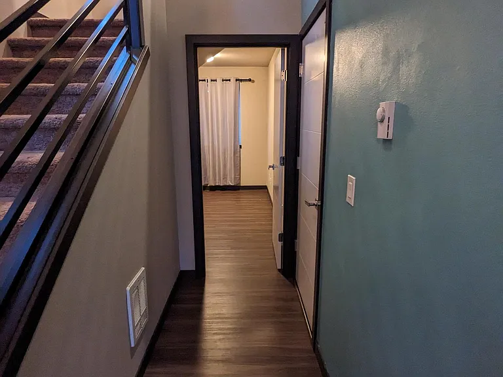
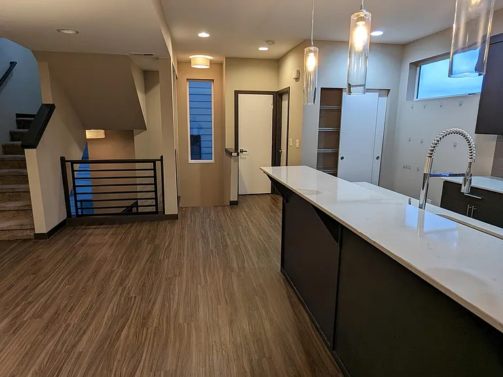
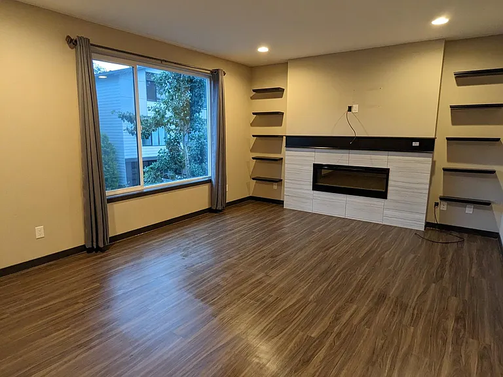
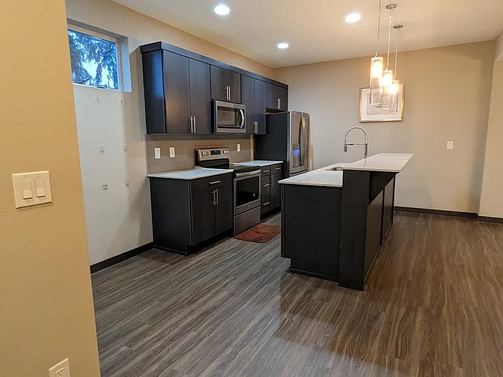
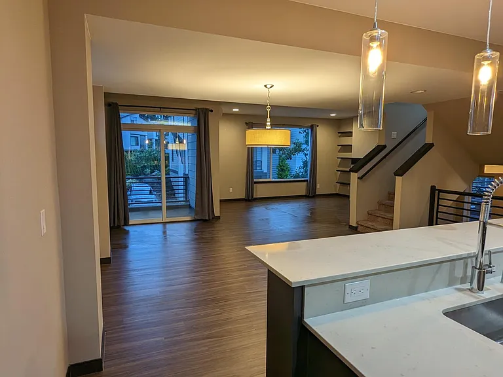
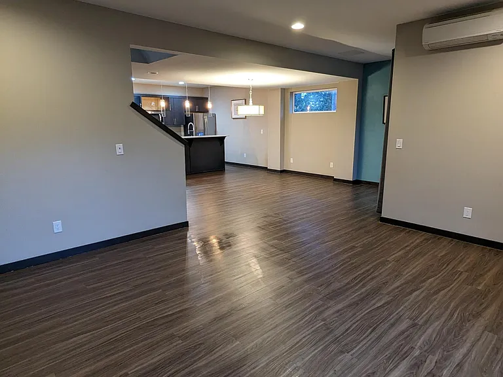
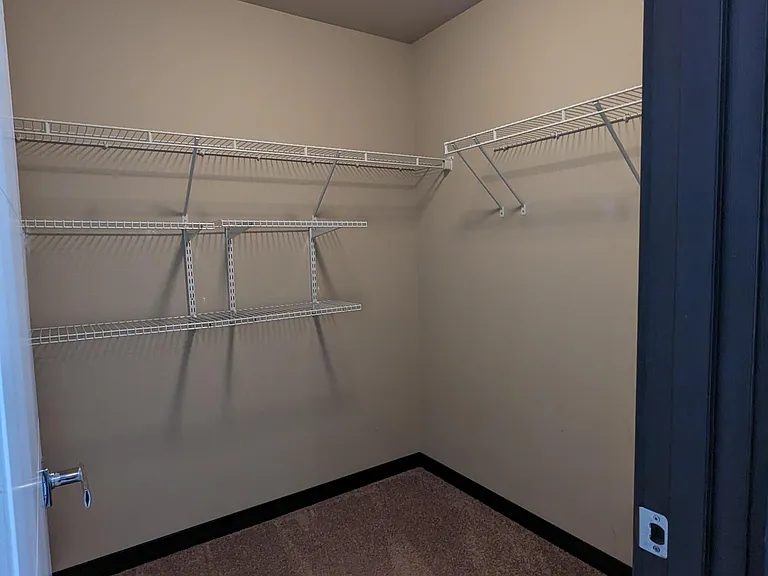
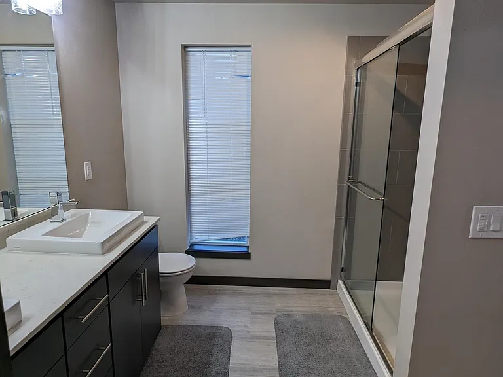
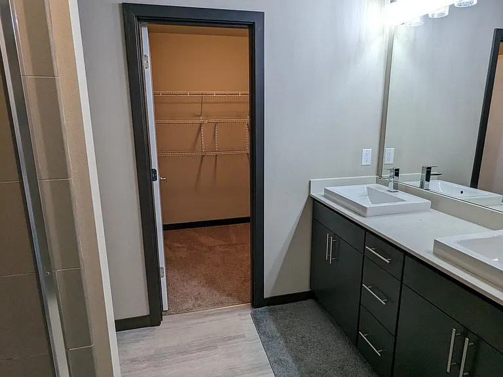
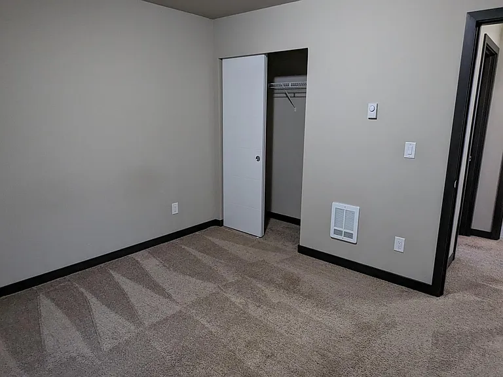
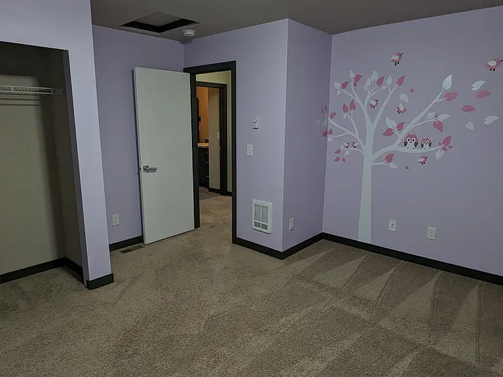
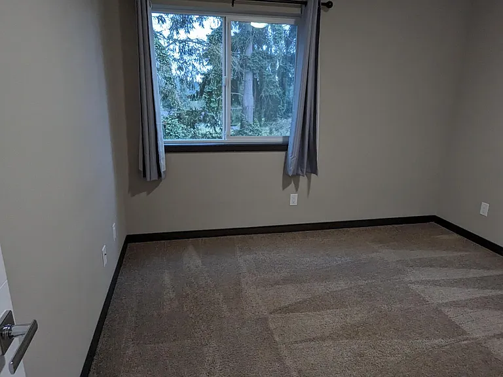
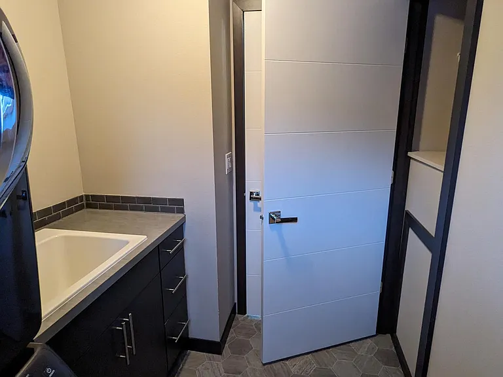
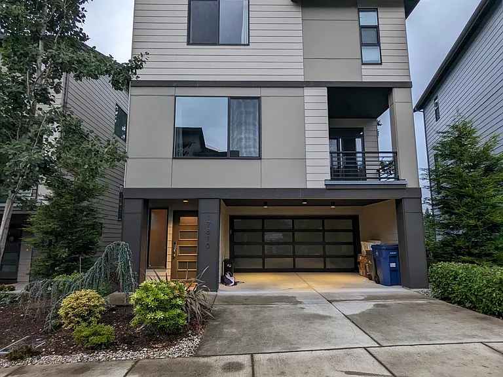
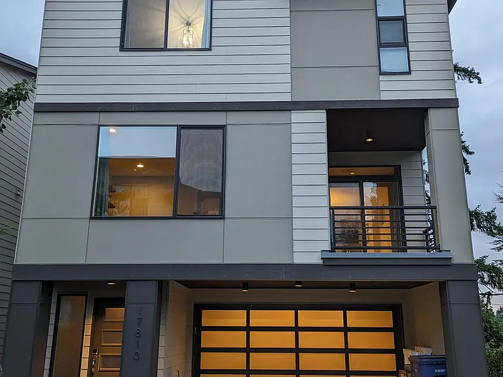
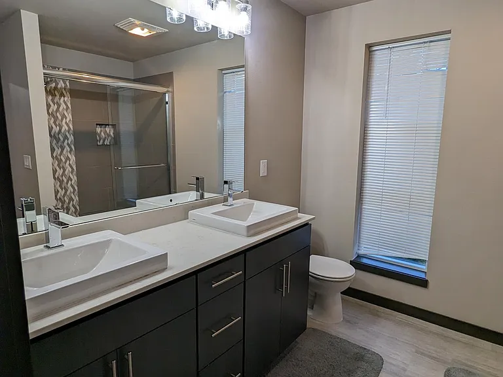
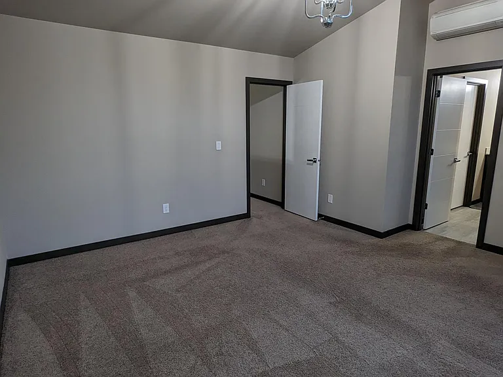
Modern 2018 home in Lynnwood available for rent. 3 BR, 2.5 Bath plus bonus flex/office space.. High end finishes and soaring windows throughout. Beautiful open kitchen with island, quartz counters and upgraded appliances. Stylish open floor plan with vinyl laminate flooring. Spacious living room with ample sunlight and gas fireplace. Three spacious bedrooms upstairs which includes a master bedroom featuring vaulted ceiling, 5 piece bath, and walk in closet. East/West facing, lower level office space, 2 car garage, guest parking, washer & dryer, and ideally located for commuting to I-5 and 405. super close to Costco and alder wood mall. No smoking.

Pets

  • Dogs

    Allowed
    Number allowed1
  • Cats

    Allowed
    Number allowed1

The neighborhood

About the building

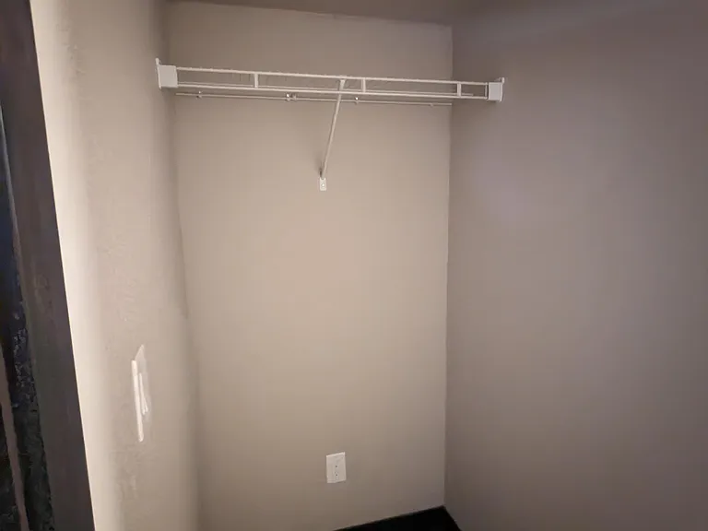
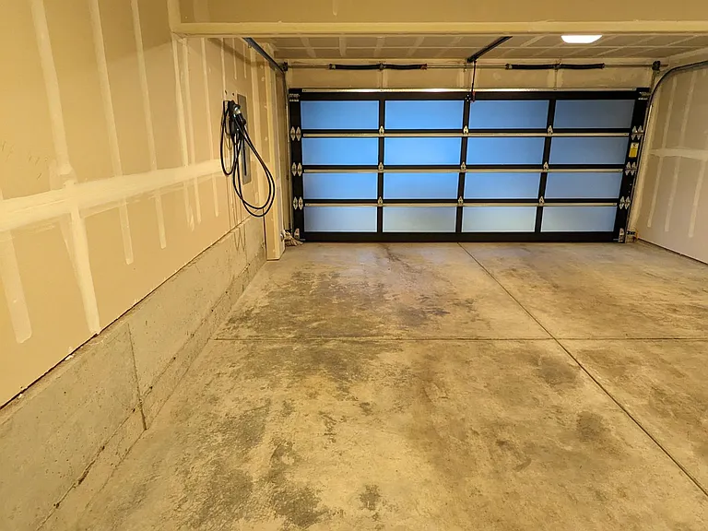
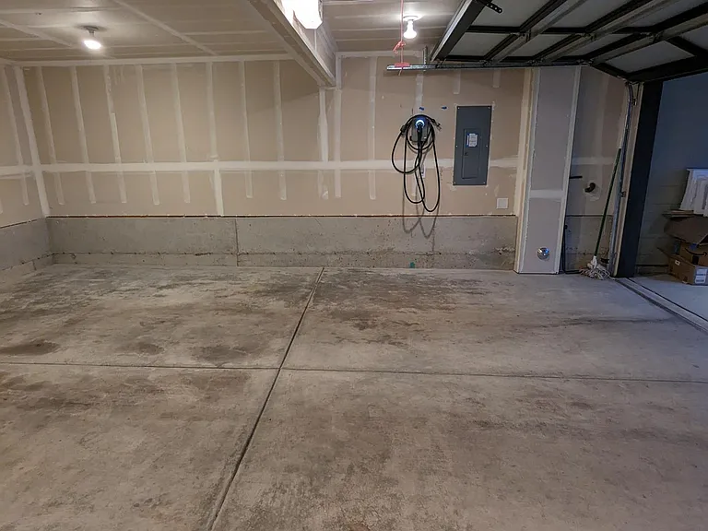
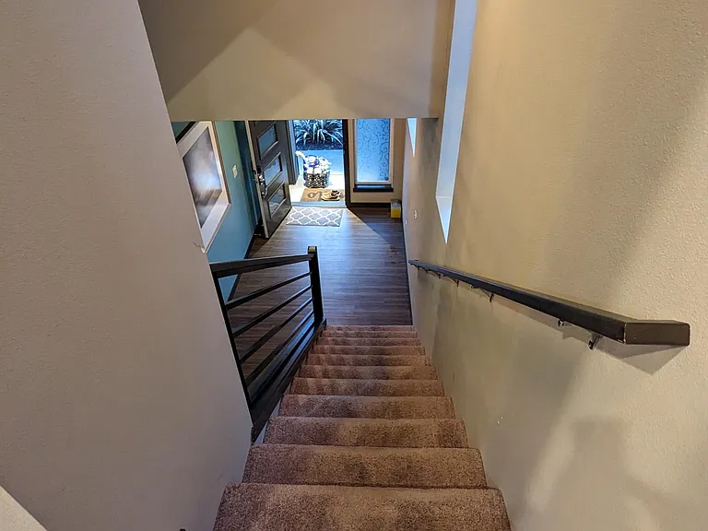
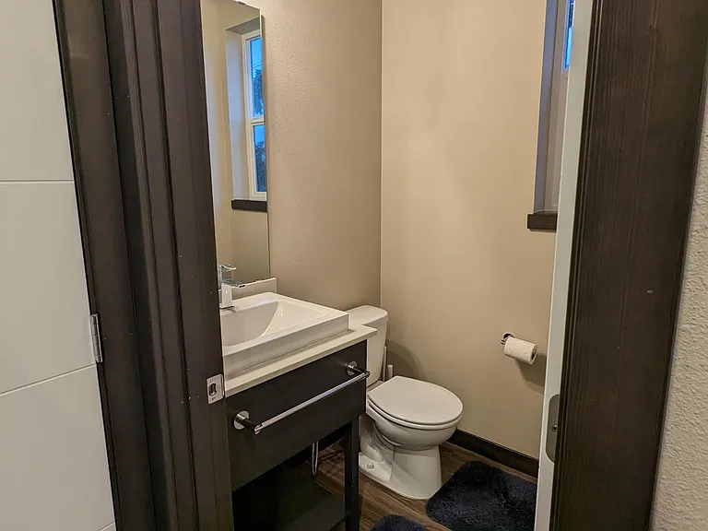
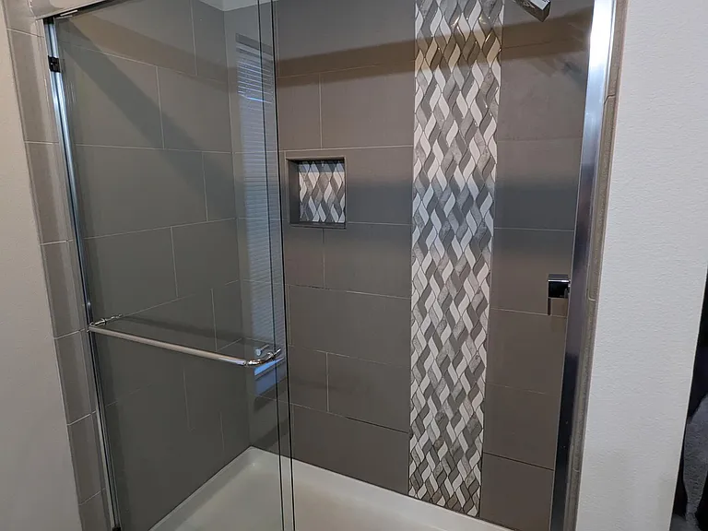
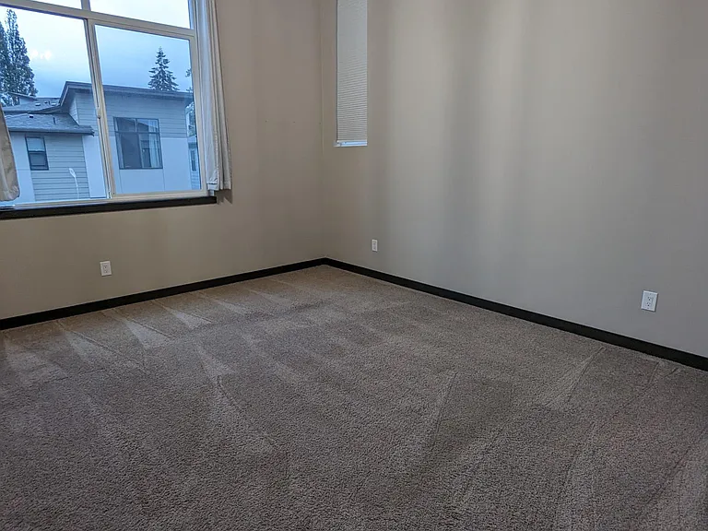
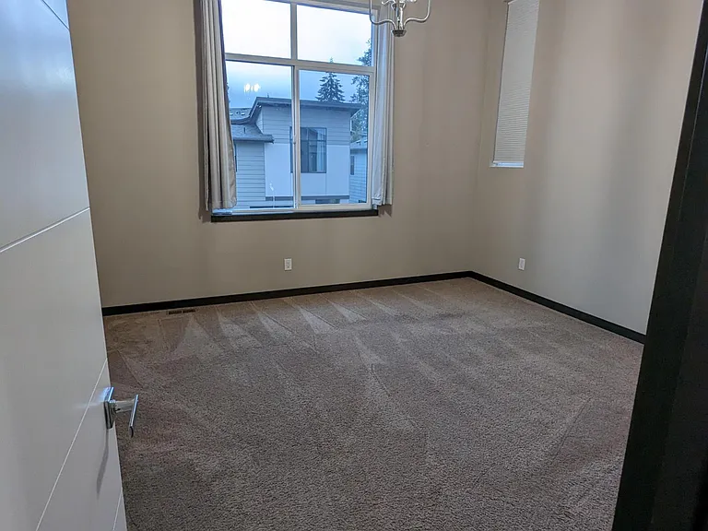
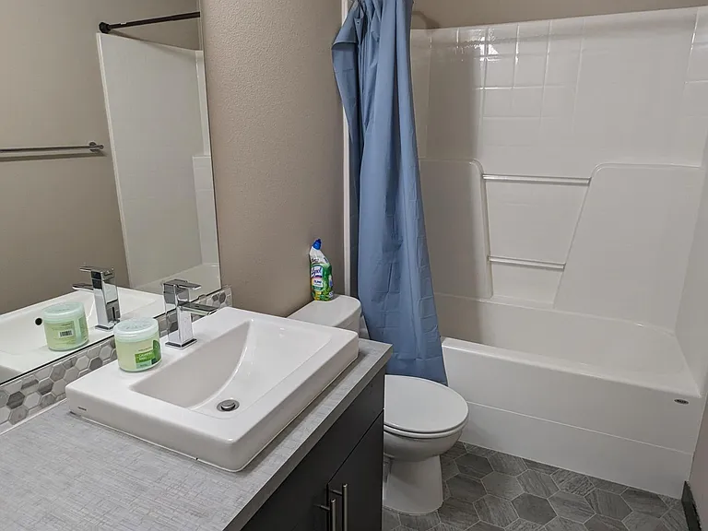
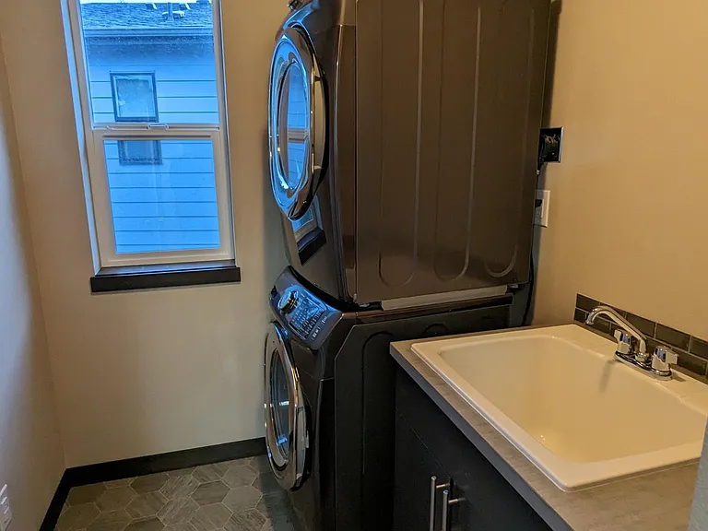
*East Facing House* Location: 2-3 min drive to Costco, Walmart, Alderwood Mall, New Transit Center, Park & Ride and pretty much everything. Community: Well maintained community with very good neighbors. Safe neighborhood. Privacy. Kids friendly. Playground. Very well maintained - newish build. Features: noise reducing windows. Well maintained like new. Upgraded floors and bathroom. Owner occupied, never been rented before. Comes with an office room. Modern, bright, and thoughtfully maintained single-family home in Lynnwood's desirable Martha Lake neighborhood. This spacious 3 bedroom / 2.5 bathroom home offers approximately 2,002 sq ft of living space and is ideal for families or professionals seeking modern finishes and convenient access to shopping and transit. The open-concept main floor features warm hardwood-style flooring, soaring windows that flood the rooms with natural light, and a cozy gas fireplace. The kitchen includes quartz counters, an island for prep and casual dining, and upgraded appliances with ample cabinet storage a practical layout that flows easily to the dining area for family meals and entertaining. Upstairs the primary suite includes a vaulted ceiling, a large walk-in closet, and a private five-piece bath. Two additional bedrooms are bright and flexible for children, guests, or a home office. The lower-level bonus space is ideal for an office, playroom, or media room. Thoughtful storage throughout the house includes linen and hall closets plus attached-garage storage. Practical conveniences you'll appreciate: in-unit washer & dryer, attached 2-car garage with EV charging station, energy efficient air conditioner, and a safe space for kids and pets. Recent upgrades and modern finishes give the home a low-maintenance, move-in-ready feel. Location & commute: Minutes to Alderwood Mall, Costco, parks, and Lynnwood Transit Center (easy access to I-5 / I-405). Family-friendly schools in the Martha Lake area. Professionally managed and available starting Sep 16, 2025. Pets OK (cats + small dogs) with deposit and reasonable breed/size rules. Special offer: see listing apply by the offer date for bonus. Online applications and virtual tour available. Quick facts: ~2,002 sq ft 3 BR 2.5 BA Hardwood-style floors Gas fireplace In-unit W/D Attached garage + EV charger Central air Virtual tour & 32 photos.

The property manager

Nearby schools

Students who live in 17810 19th Ave W attend the following Edmonds School District (Unified School District) public schools:
GreatSchools ratings are based on test scores and additional metrics when available.

17810 19th Ave W
By contacting this property, you agree to our Terms of Use. Visit our Privacy Portal for more information. When you click “Send message”, we’ll send your inquiry to the property manager so they can reach out and answer your questions.

Find similar homes

Spot something off?Good catch. Flag it and help keep listings legit.