178 Kennedy Dr

178 Kennedy Dr — Photo 1
178 Kennedy Dr — Photo 2
178 Kennedy Dr — Photo 3
178 Kennedy Dr — Photo 4
178 Kennedy Dr — Photo 5
178 Kennedy Dr — Photo 6
178 Kennedy Dr — Photo 7
178 Kennedy Dr — Photo 8
178 Kennedy Dr — Photo 9
178 Kennedy Dr — Photo 10
178 Kennedy Dr — Photo 11
178 Kennedy Dr — Photo 12
178 Kennedy Dr — Photo 13
178 Kennedy Dr — Photo 14
178 Kennedy Dr — Photo 15
178 Kennedy Dr — Photo 16
178 Kennedy Dr — Photo 17
178 Kennedy Dr — Photo 18
178 Kennedy Dr — Photo 19
178 Kennedy Dr — Photo 20
178 Kennedy Dr — Photo 21
178 Kennedy Dr — Photo 22
178 Kennedy Dr — Photo 23
178 Kennedy Dr — Photo 24
178 Kennedy Dr — Photo 25
178 Kennedy Dr — Photo 26
178 Kennedy Dr — Photo 27
178 Kennedy Dr — Photo 28
178 Kennedy Dr — Photo 29

$4,295/ mo
Total price
Now includes required monthly fees in total price
3 beds3.5 baths2800 sqft townhouse
Available September 1
178 Kennedy Dr

Your booked tour

What you get

Pet-friendlyIn-unit laundryParkingAir conditioningGym

Costs, fees, and lease terms

Lease terms

Lease terms: Lease Duration: 12-month lease minimum Tenant is responsible for utilities: Electricity. Natural Gas. Water. Internet/Cable (optional). Last month's rent due at signing. Security Deposit: One month's rent. Pets: considered on a case-by-case basis. $50/month pet rent per approved pet. Number of pets negotiable. No smoking or vaping inside the home. Renters Insurance: Tenant is required to maintain renters insurance throughout the lease term. Landlord pays: HOA dues. Professional lawn mowing and landscaping. Snow removal (driveway, sidewalks, and walkway). Community amenities (pool, fitness center, clubhouse, resident lounge)

Pricing comparison

$803

At $4,295, this listing is priced $803 more than the current market rate for a 3 bedroom home in Media.

Pets

  • Dogs

    Allowed
    Number allowed2
  • Cats

    Allowed
    Number allowed2

The neighborhood

About the building

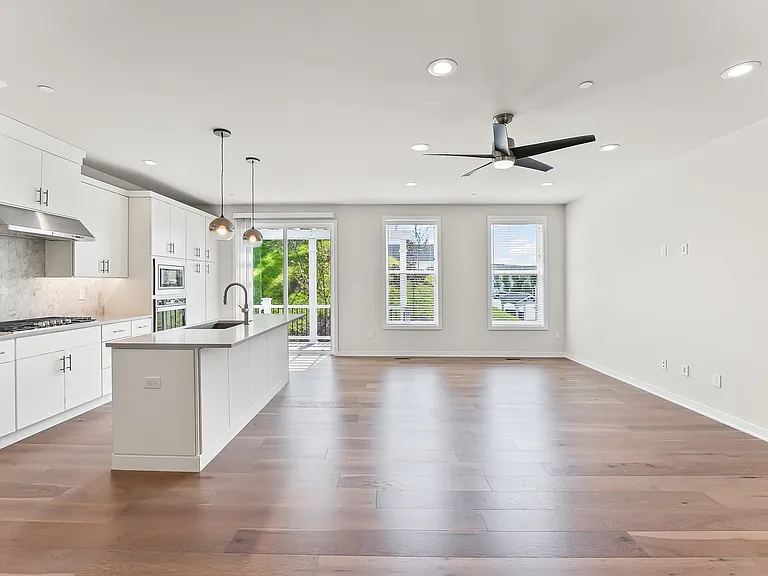
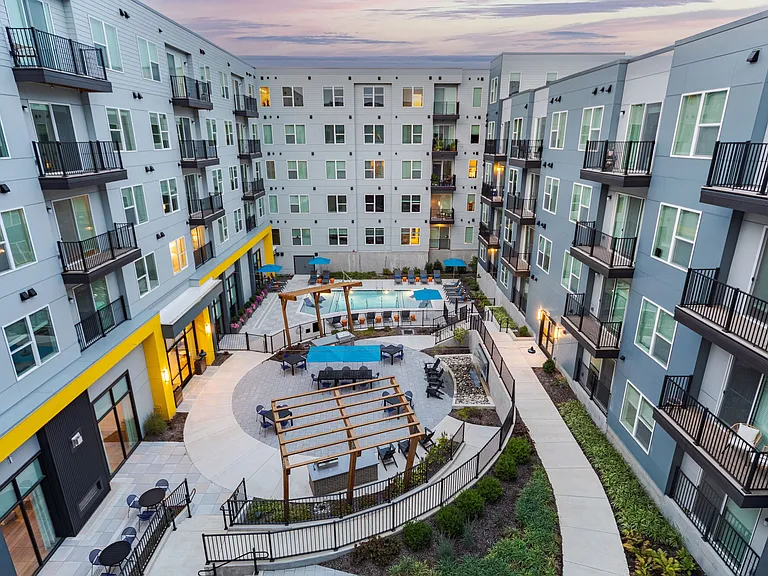
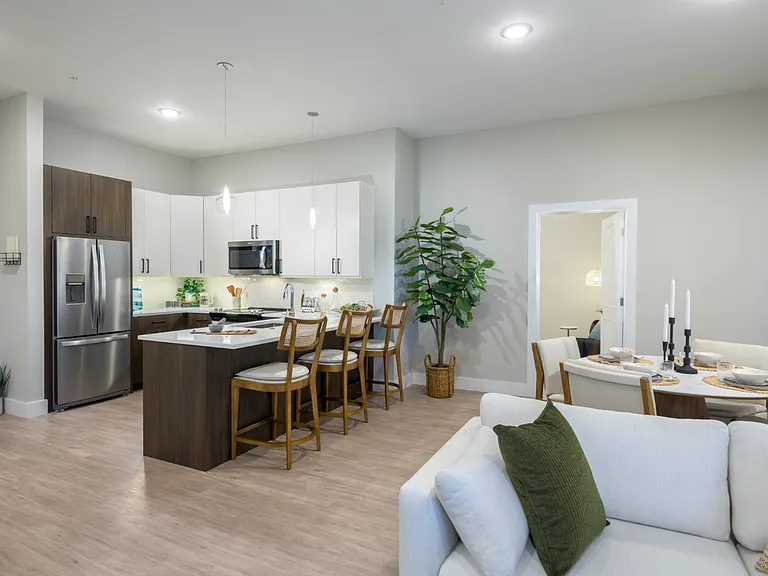
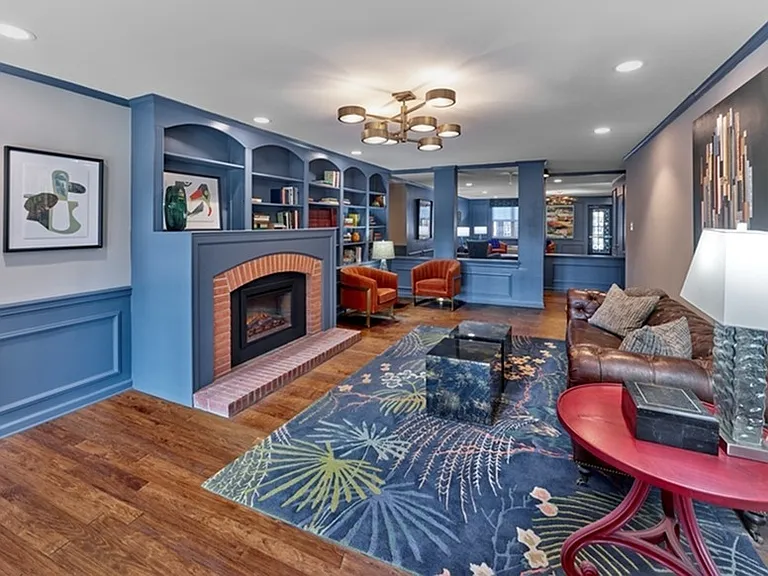
Beautiful 3BR / 3.5BA Townhome with Finished Basement in Franklin Station Media, PA | 2,800 Sq Ft Finished Living Space Available to Show Now | Move-In 9/1 | Built 2023 | Attached Garage | Finished Basement | Steps to the Pool Welcome to this like-new, better-than-new Toll Brothers townhome in the highly sought-after Franklin Station community one of the best-located units in the neighborhood, backing to a wooded hillside for privacy and unmatched views. Enjoy maintenance-free living in the highly desirable Franklin Station community in Media. This beautifully maintained townhome offers 2,800 sq ft of finished living space, including a professionally finished basement with a full bathroom perfect for a family room, home office, gym, playroom, or guest suite. The open-concept main level features a gourmet kitchen with a large center island, stainless steel appliances, pantry, and an expansive great room. Large windows fill the kitchen and living room with abundant natural light, creating a bright and welcoming living space. Upstairs you'll find a spacious primary suite with a walk-in closet and private bath, two additional bedrooms, another full bathroom, and the convenience of a second-floor laundry room. The professionally finished basement adds over 760 sq ft of versatile living space along with a full bathroom, providing endless flexibility for work, recreation, or guests. One of the home's standout features is the private rear patio with a pergola and custom stairs leading directly to the hillside behind the home. Unlike many homes in the community, the added stairs provide convenient rear access, allowing you to enjoy the open green space and reach the community pool in under one minute. The backyard also offers a peaceful hillside view with added privacy. Home Features 2,044 sq ft of above-grade living space, plus a 760 sq ft professional finished basement for a home office, gym, media room, or extra living space 3 Bedrooms / 3.5 Bathrooms rare extra full bath over most units in the community Built in 2023 everything is essentially brand new: appliances, HVAC, finishes, fixtures Attached two-car garage Gourmet kitchen with oversized island Bright, open floor plan with abundant natural light Spacious primary suite with walk-in closet Private patio with pergola - Backs to a private, wooded hillside no rear neighbors, peaceful natural views right off the patio Custom patio steps lead directly to the community pool under a minute's walk, with pool views from the home Scenic hillside views Wawa Regional Rail station community located right next to train station, an easy commute into Philadelphia Community amenities: clubhouse, fitness center, swimming pool, and all landscaping maintenance included Community Amenities Included Resort-style swimming pool Fitness center Beautiful clubhouse with resident lounge Clubhouse available to reserve for private events such as birthday parties Professional lawn mowing and landscaping Snow removal for the driveway, sidewalks, and walkway to the front door Beautifully maintained private community Excellent Location Walking distance to the newly opened Wawa SEPTA Regional Rail Station with convenient service to Center City Philadelphia Minutes from downtown Media's restaurants, shopping, and entertainment Easy access to Route 1, Route 352, I-476, and major employers Rent & Terms Rent: $4,295/month Landlord covers HOA fees (includes landscaping, clubhouse, pool, and gym access) Tenant responsible for utilities Available to show now move-in beginning 9/1 Why This Home This isn't just another Franklin Station townhome the lot itself is one of the best in the community. Between the hillside privacy, direct pool access, and unbeatable proximity to the train station, you get the feel of a private retreat while still being minutes from downtown Media's shops, restaurants, and everyday conveniences.

The property manager

Nearby schools

Students who live in 178 Kennedy Dr attend the following Rose Tree Media School District (Unified School District) public schools:

GreatSchools ratings are based on test scores and additional metrics when available.

178 Kennedy Dr

By contacting this property, you agree to our Terms of Use. Visit our Privacy Portal for more information. When you click “Send message”, we’ll send your inquiry to the property manager so they can reach out and answer your questions.

Find similar homes

Spot something off?Good catch. Flag it and help keep listings legit.