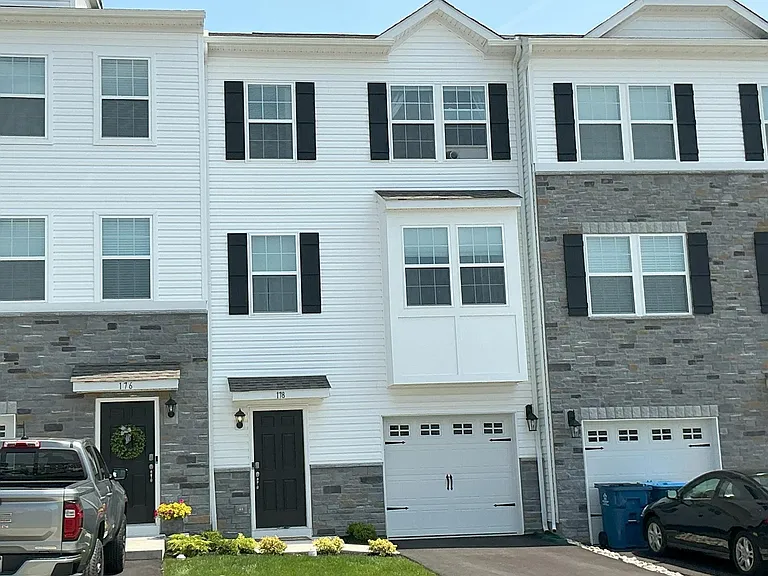
178 Bell Ct

178 Bell Ct — Photo 1
178 Bell Ct — Photo 2
178 Bell Ct — Photo 3
178 Bell Ct — Photo 4
178 Bell Ct — Photo 5
178 Bell Ct — Photo 6
178 Bell Ct — Photo 7
178 Bell Ct — Photo 8
178 Bell Ct — Photo 9
178 Bell Ct — Photo 10
178 Bell Ct — Photo 11
178 Bell Ct — Photo 12
178 Bell Ct — Photo 13
178 Bell Ct — Photo 14
178 Bell Ct — Photo 15
178 Bell Ct — Photo 16
178 Bell Ct — Photo 17
178 Bell Ct — Photo 18
178 Bell Ct — Photo 19
178 Bell Ct — Photo 20
178 Bell Ct — Photo 21
178 Bell Ct — Photo 22
178 Bell Ct — Photo 23
178 Bell Ct — Photo 24
178 Bell Ct — Photo 25
178 Bell Ct — Photo 26
178 Bell Ct — Photo 27
178 Bell Ct — Photo 28
178 Bell Ct — Photo 29
178 Bell Ct — Photo 30
178 Bell Ct — Photo 31
178 Bell Ct — Photo 32
178 Bell Ct — Photo 33
178 Bell Ct — Photo 34
178 Bell Ct — Photo 35
178 Bell Ct — Photo 36
178 Bell Ct — Photo 37
178 Bell Ct — Photo 38
178 Bell Ct — Photo 39
178 Bell Ct — Photo 40
178 Bell Ct — Photo 41
178 Bell Ct — Photo 42
178 Bell Ct — Photo 43
178 Bell Ct — Photo 44
178 Bell Ct — Photo 45
178 Bell Ct — Photo 46
178 Bell Ct — Photo 47
178 Bell Ct — Photo 48
178 Bell Ct — Photo 49
178 Bell Ct — Photo 50
178 Bell Ct — Photo 51
178 Bell Ct — Photo 52
178 Bell Ct — Photo 53
178 Bell Ct — Photo 54
178 Bell Ct — Photo 55
178 Bell Ct — Photo 56
178 Bell Ct — Photo 57
178 Bell Ct — Photo 58

$2,950/ mo
Doesn't include deposits and fees
3 beds2 baths1996 sqft townhouse
Available September 1
178 Bell Ct
Your booked tour

What you get

Pet-friendlyIn-unit laundryParkingAir conditioningPool

Costs, fees, and lease terms

Pets

  • Dogs

    Allowed
  • Cats

    Allowed

The neighborhood

About the building

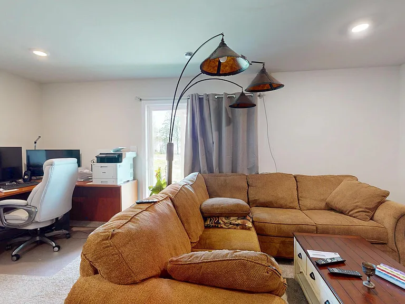
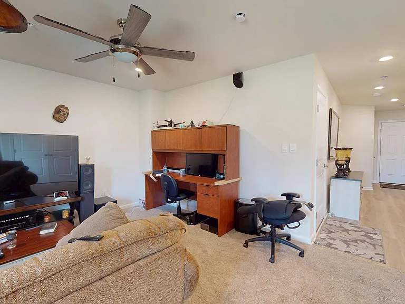
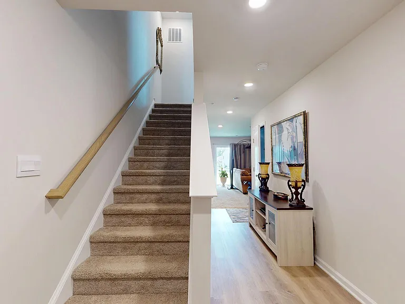
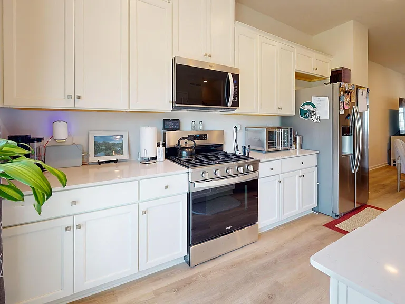
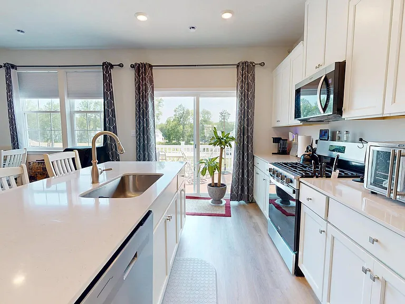
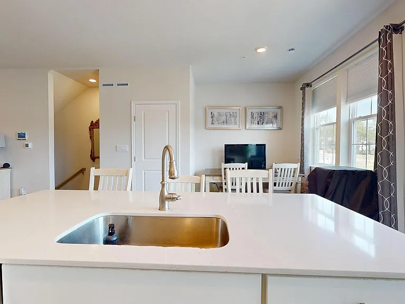
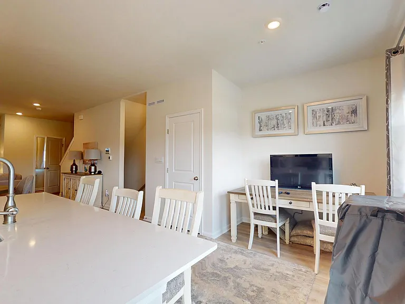
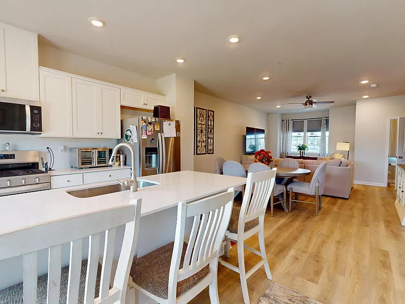
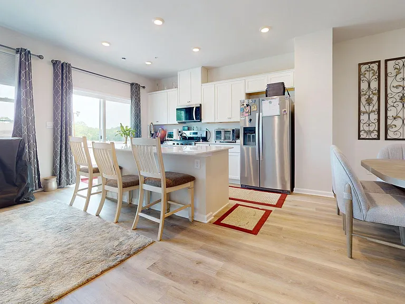
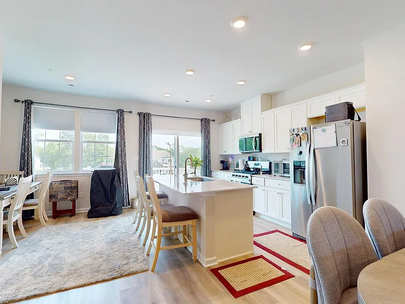
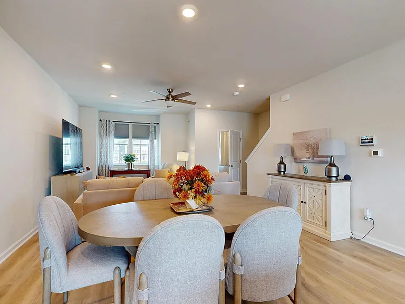
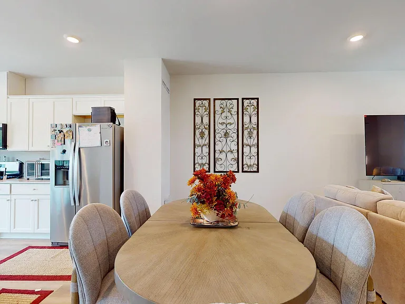
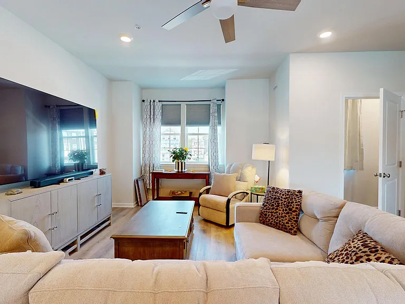
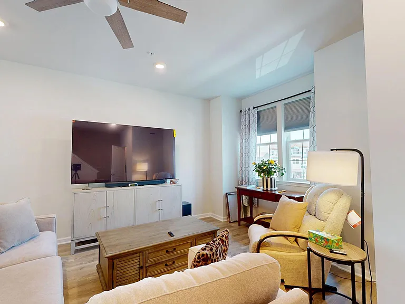
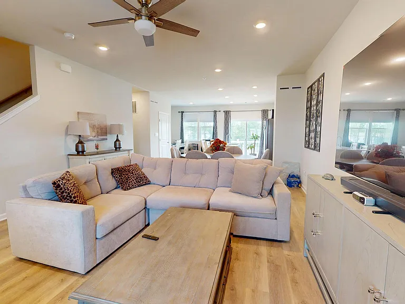
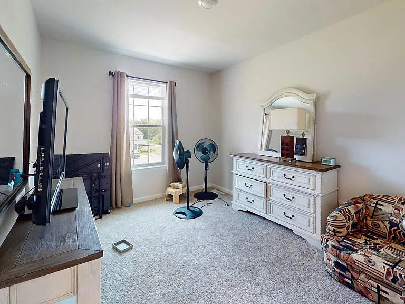
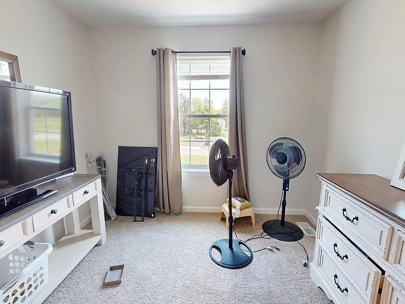
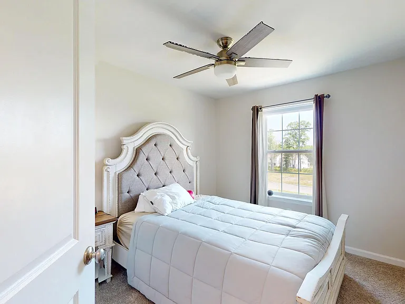
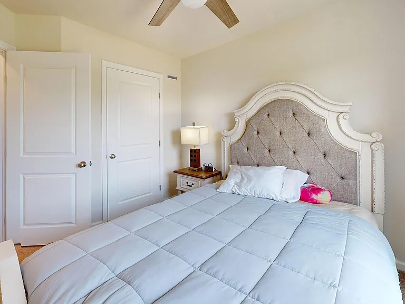
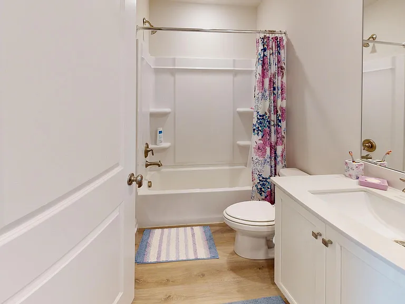
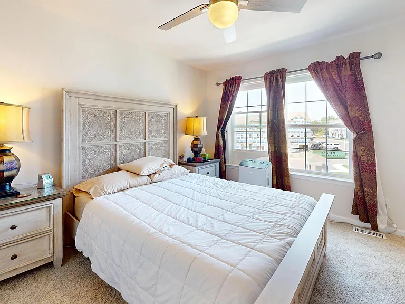
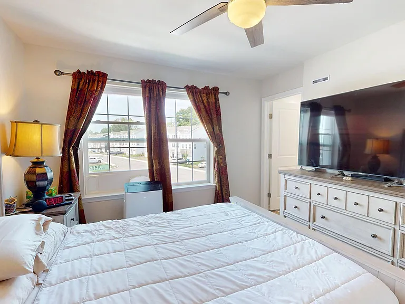
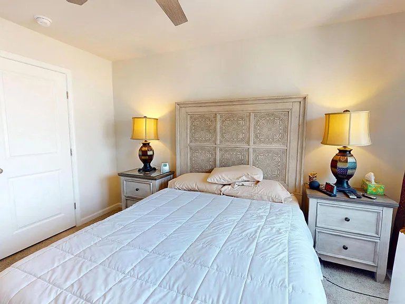
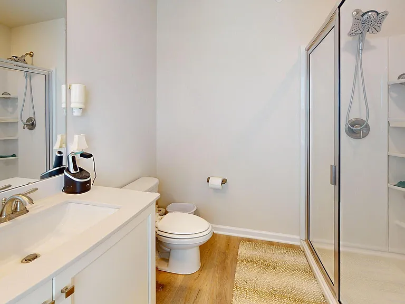
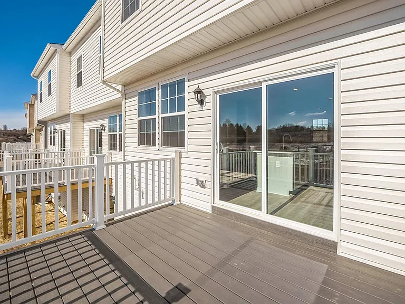
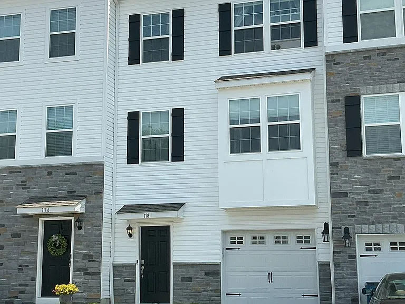
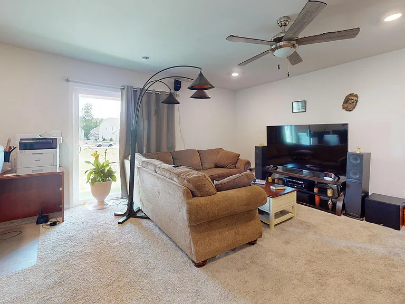
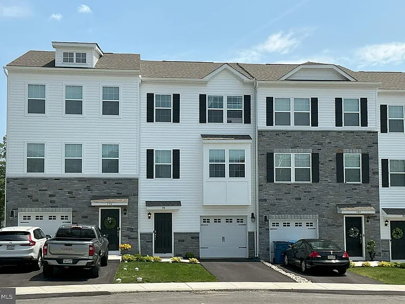
Welcome to this new Lafayette Model townhome, offering 1,996 square feet of thoughtfully designed living space across three finished levels in the highly desirable Pennridge School District. Combining modern finishes, spacious living areas, and a convenient location, this home delivers both style and functionality. The entry level features a welcoming foyer with direct access from both the front door and attached one-car garage. A large finished recreation room provides the perfect space for a family room, home office, gym, or media area, with sliding glass doors leading to the rear yard for added indoor-outdoor living. The main level showcases an open-concept floor plan with luxury vinyl plank flooring throughout. The spacious living and dining areas flow seamlessly into the beautifully appointed kitchen, featuring quartz countertops, stainless steel gas appliances, 42-inch cabinetry, a walk-in pantry, a large center island with breakfast bar seating, and a breakfast nook. Sliding glass doors open to a private Trex deck, ideal for morning coffee, outdoor dining, or entertaining guests. A convenient powder room completes this level. Upstairs, the third floor offers three generously sized bedrooms, a hall storage closet, and a dedicated laundry room with overhead cabinetry. The primary suite serves as a private retreat with a large walk-in closet and a luxurious en-suite bath featuring dual vanities and a step-in shower. Two additional bedrooms share a well-appointed hall bath with a tub/shower combination. Located in a beautiful new community featuring a children's playground and convenient access to Routes 309, 663, and the Pennsylvania Turnpike, this home offers an exceptional lifestyle with easy commuting options. HOA fees are paid by the owner, and tenants are responsible for all utilities. Don't miss this opportunity to enjoy brand-new construction, modern amenities, and low-maintenance living in a beautifully designed townhome. Schedule your private tour today!

The property manager

Nearby schools

Students who live in 178 Bell Ct attend the following Pennridge School District (Unified School District) public schools:
GreatSchools ratings are based on test scores and additional metrics when available.

178 Bell Ct
By contacting this property, you agree to our Terms of Use. Visit our Privacy Portal for more information. When you click “Send message”, we’ll send your inquiry to the property manager so they can reach out and answer your questions.

Find similar homes

Spot something off?Good catch. Flag it and help keep listings legit.