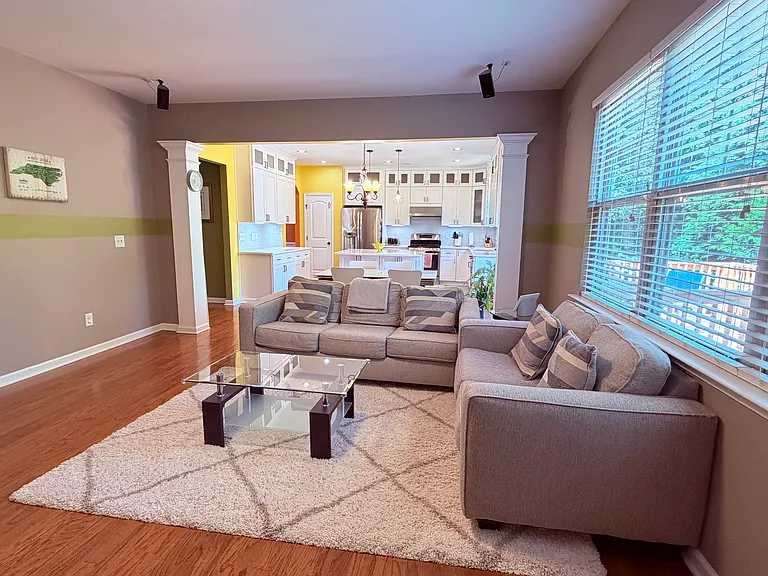
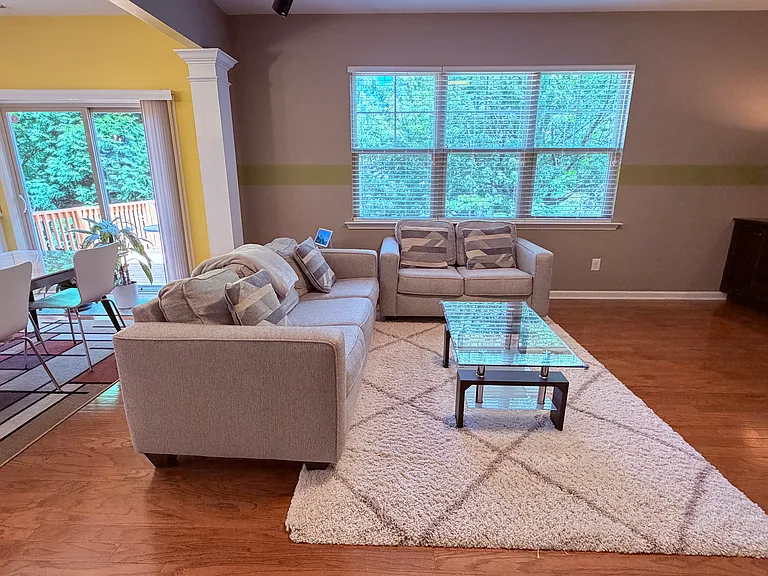
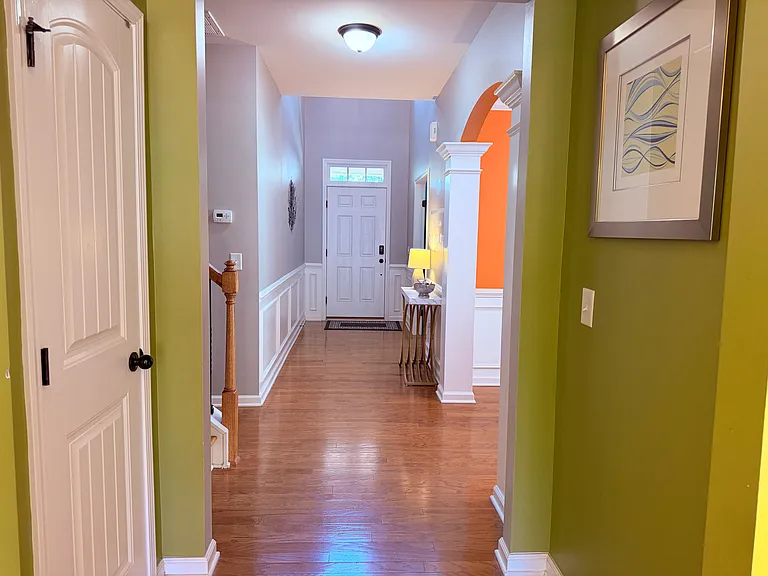
1775 Grande Maison Dr

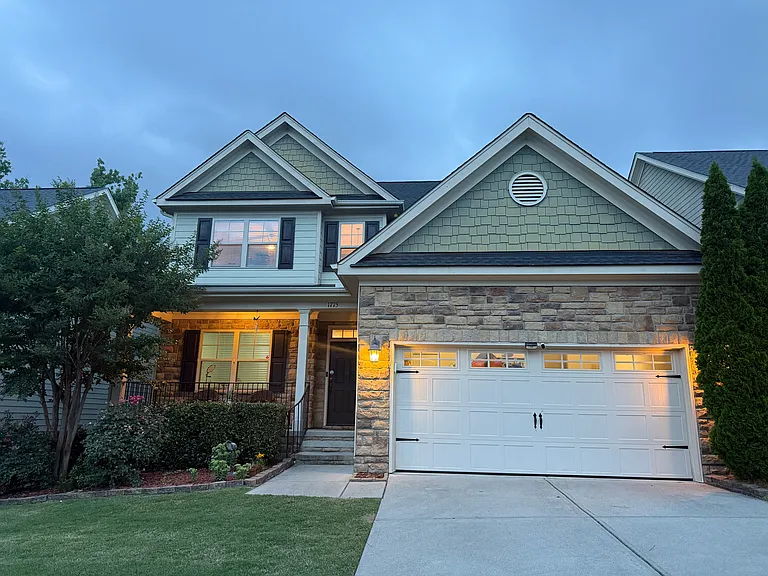
1775 Grande Maison Dr — Photo 1
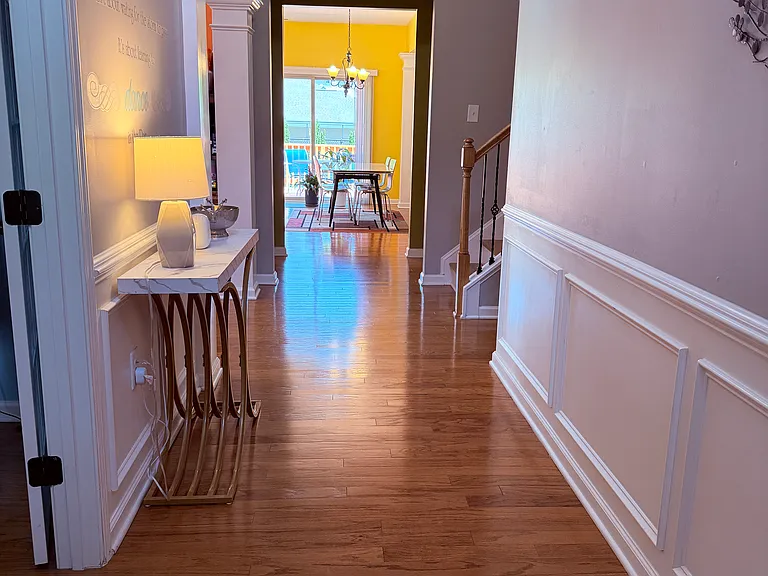
1775 Grande Maison Dr — Photo 2
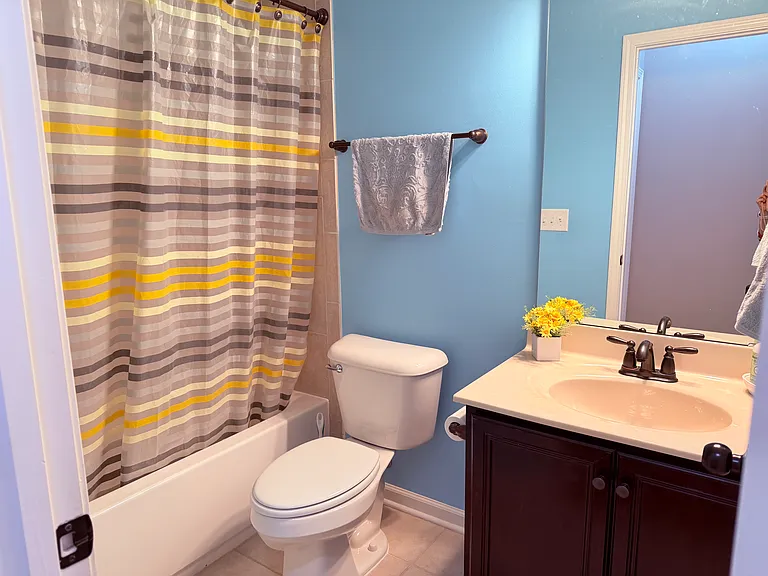
1775 Grande Maison Dr — Photo 3
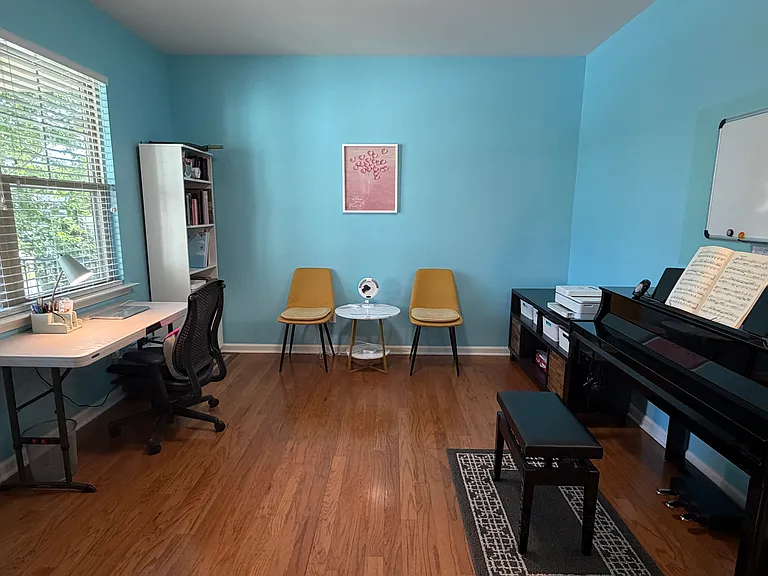
Study room (downstairs)
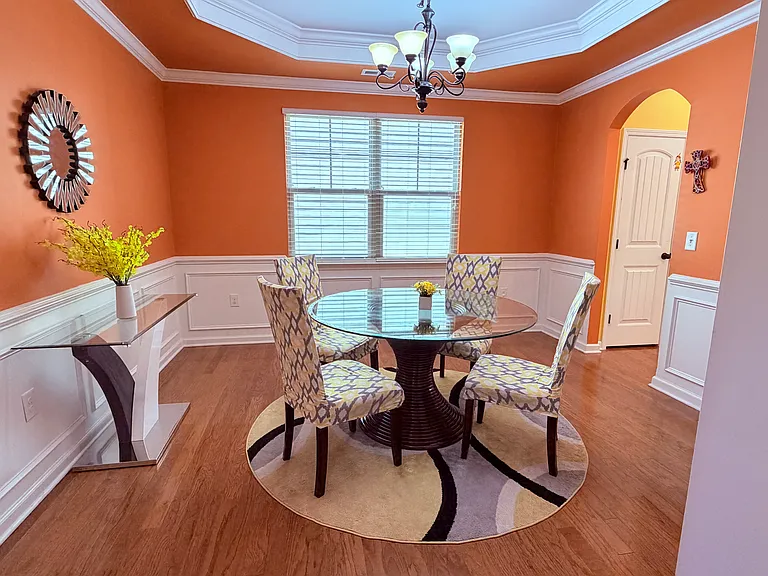
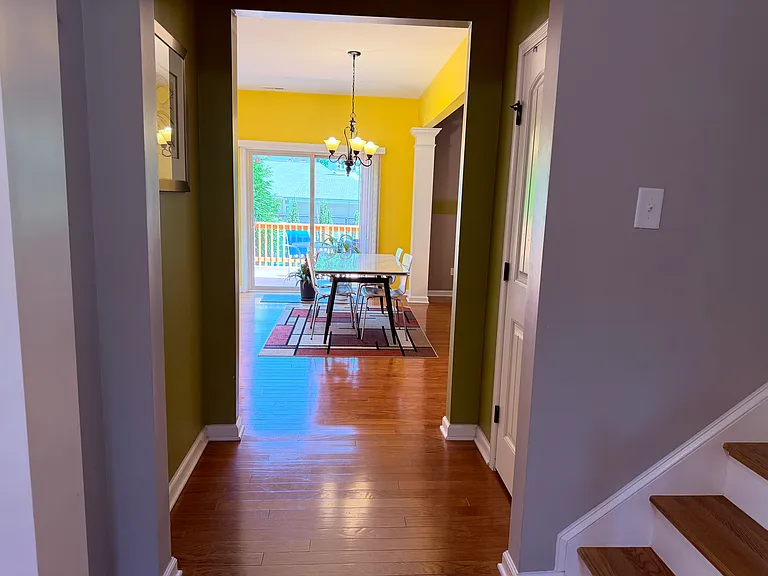
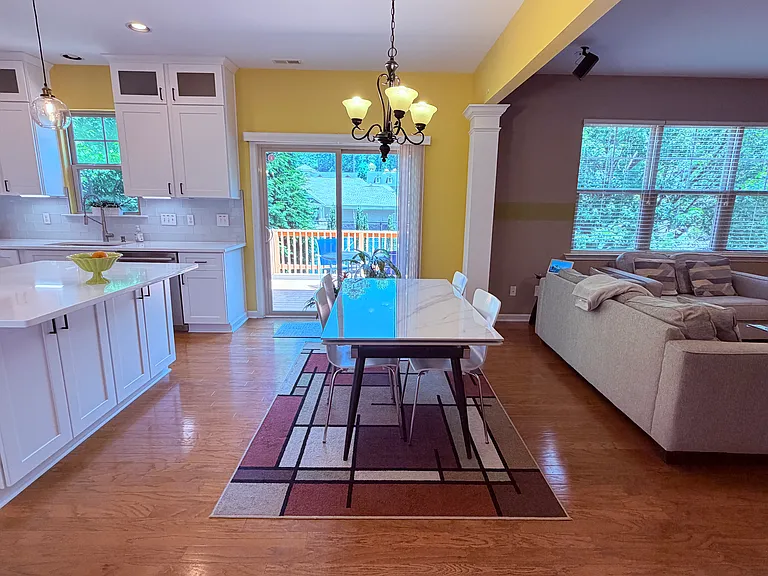
Dinning room
1775 Grande Maison Dr — Photo 6
1775 Grande Maison Dr — Photo 7
1775 Grande Maison Dr — Photo 8
1775 Grande Maison Dr — Photo 9
1775 Grande Maison Dr — Photo 10
1775 Grande Maison Dr — Photo 11
1775 Grande Maison Dr — Photo 12
1775 Grande Maison Dr — Photo 13
1775 Grande Maison Dr — Photo 14
1775 Grande Maison Dr — Photo 15
1775 Grande Maison Dr — Photo 16
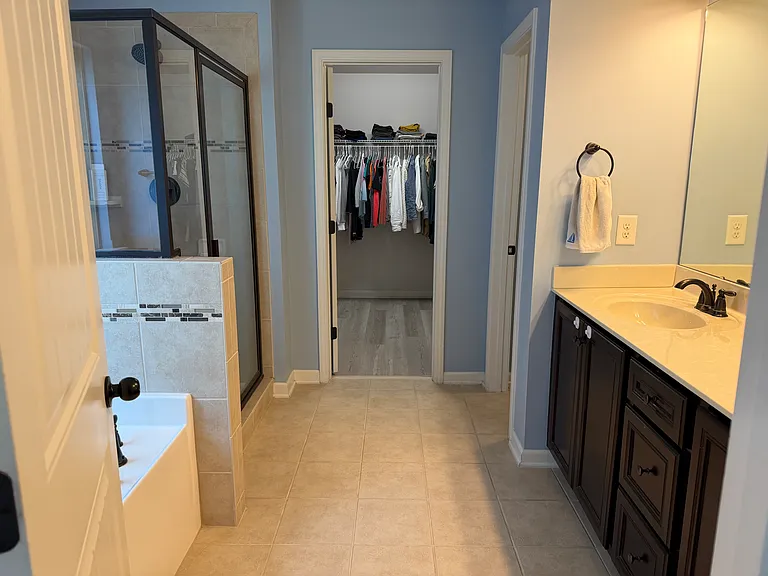
1775 Grande Maison Dr — Photo 17
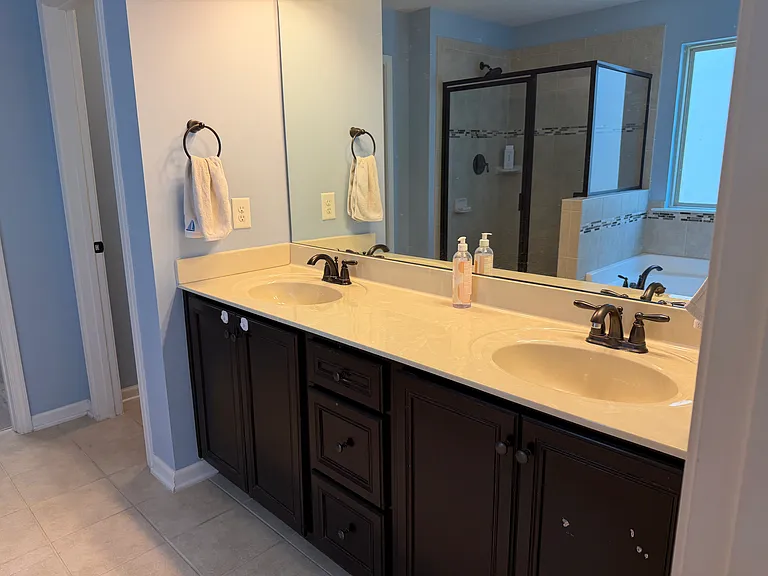
1775 Grande Maison Dr — Photo 18
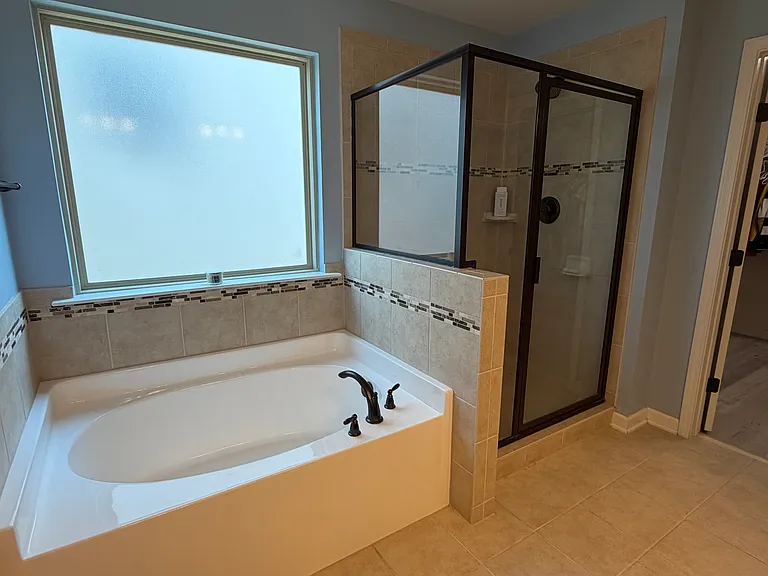
1775 Grande Maison Dr — Photo 19
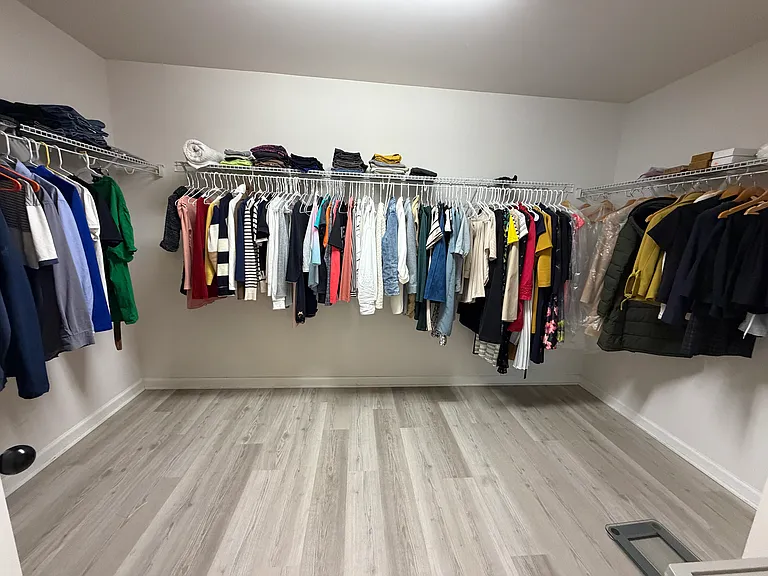
1775 Grande Maison Dr — Photo 20
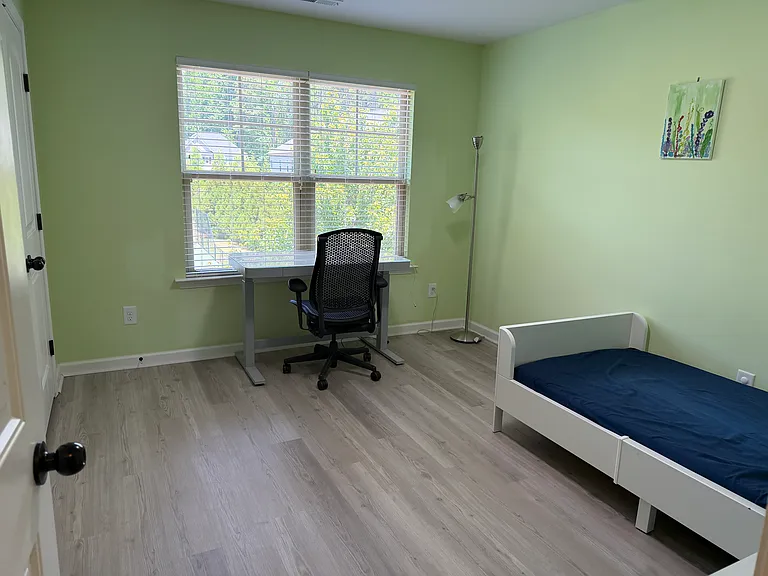
1775 Grande Maison Dr — Photo 21
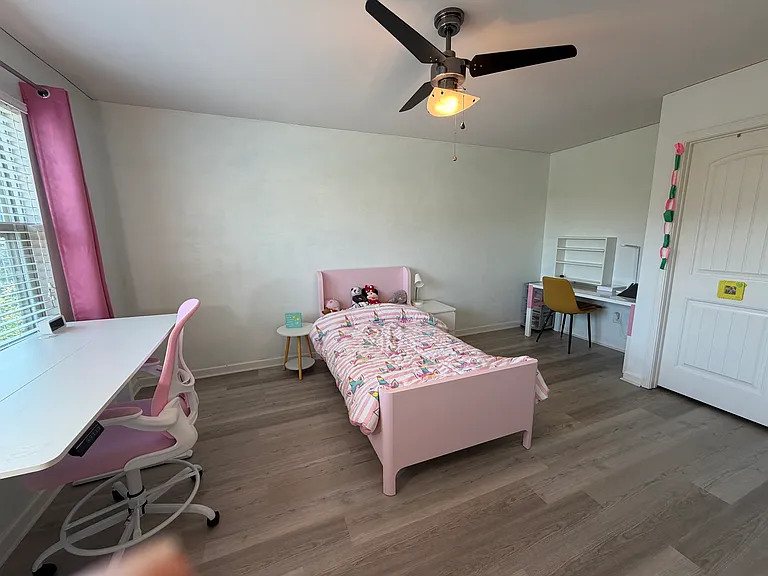
1775 Grande Maison Dr — Photo 22
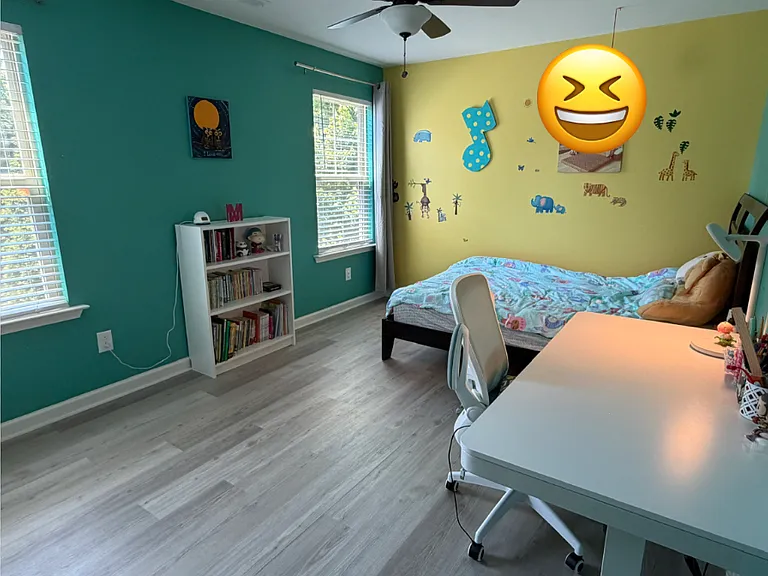
1775 Grande Maison Dr — Photo 23
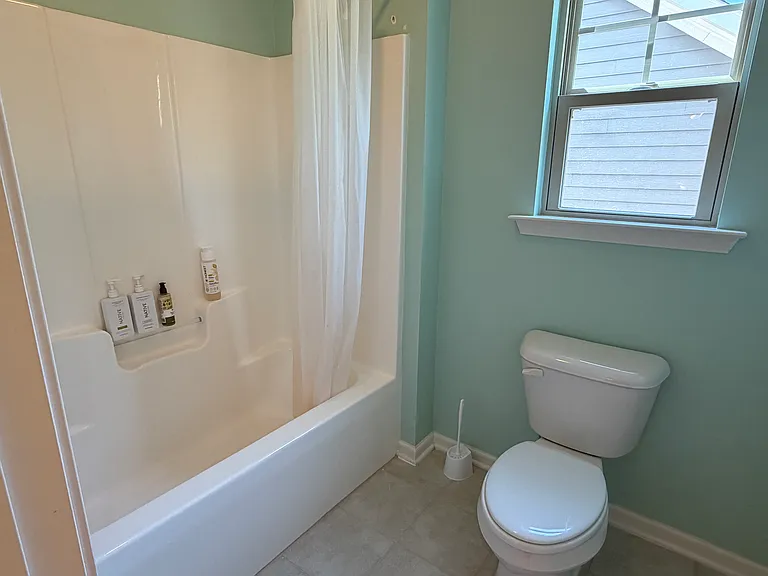
1775 Grande Maison Dr — Photo 24
1775 Grande Maison Dr — Photo 25
1775 Grande Maison Dr — Photo 26
Master closet
Bedroom 2
Bedroom 3
Bedroom 3
Bedroom 4
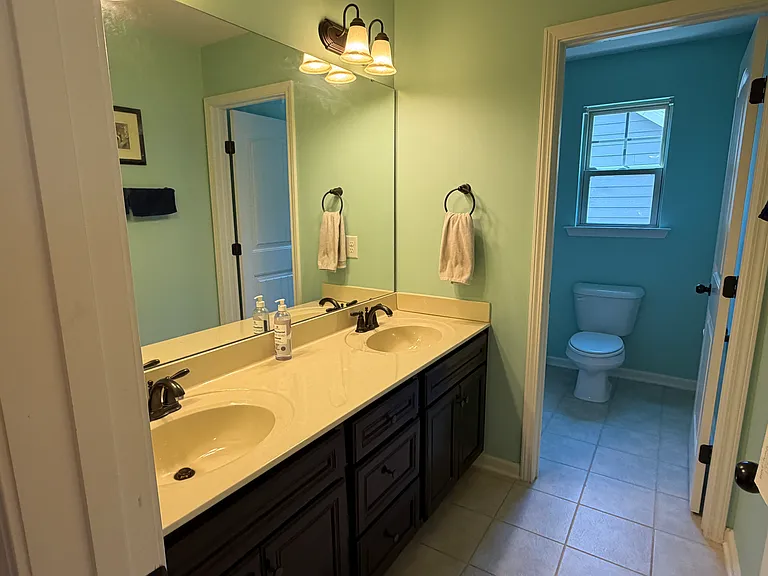
Bathroom 2
Bathroom 2
Bathroom 2
Bathroom 3 (downstairs)
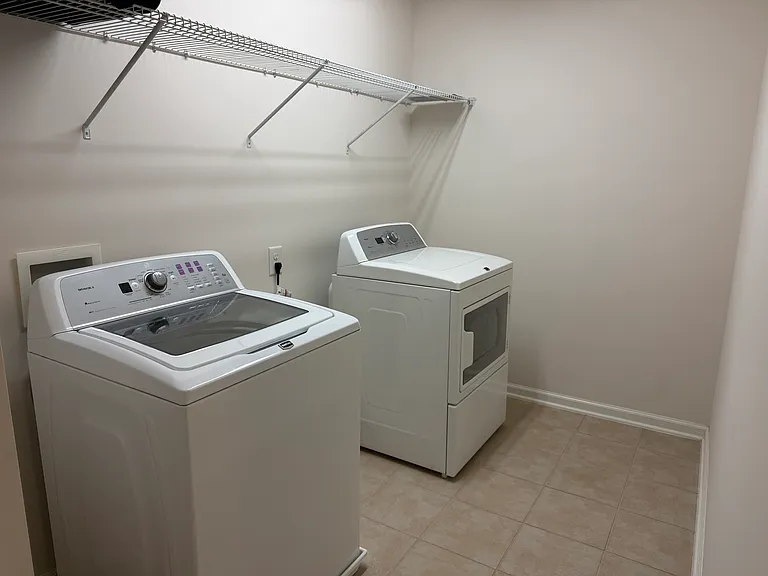
Laundry room (upstairs)
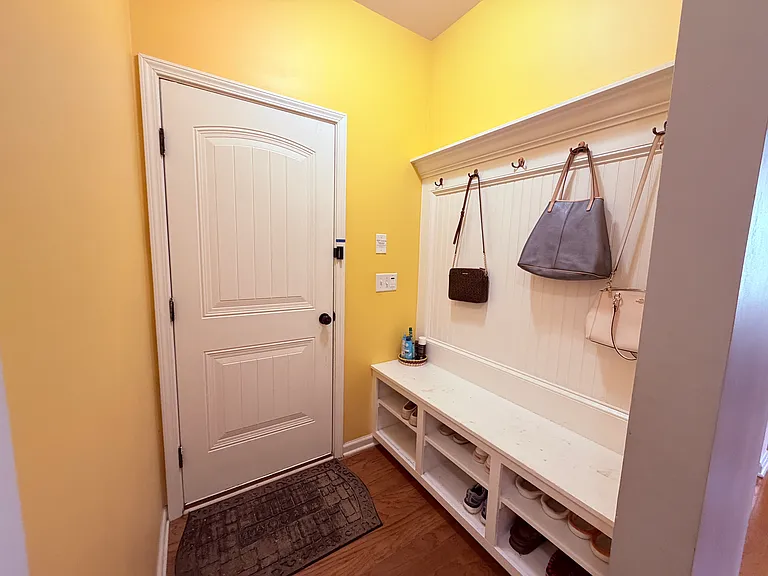
Mudroom
1775 Grande Maison Dr — Photo 38
1775 Grande Maison Dr — Photo 39
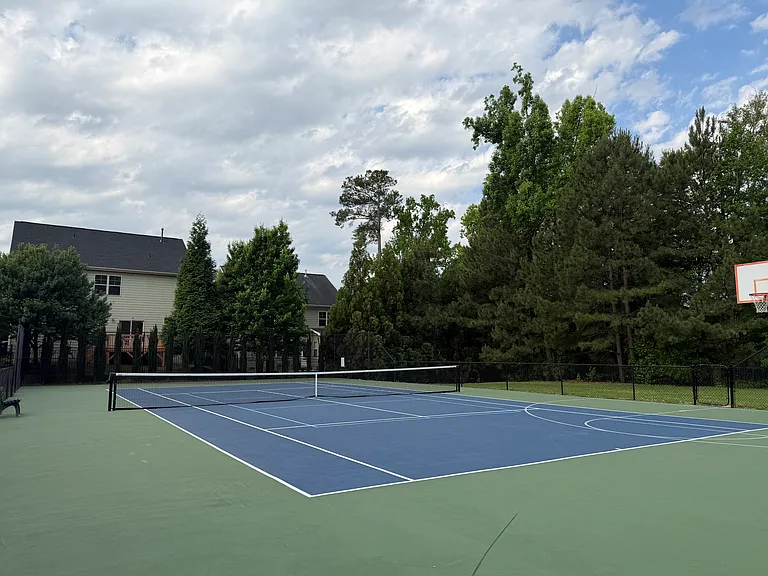
1775 Grande Maison Dr — Photo 40
1775 Grande Maison Dr — Photo 41
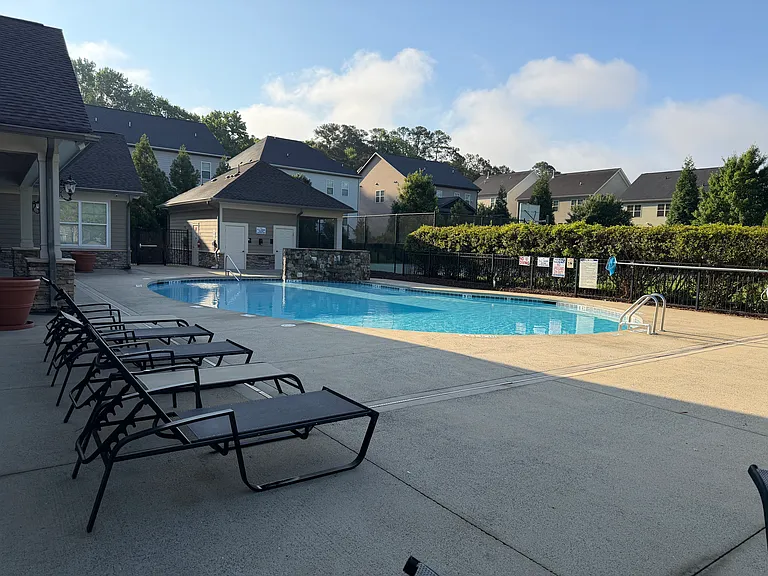
1775 Grande Maison Dr — Photo 42
1775 Grande Maison Dr — Photo 43
  • Furnished

$2,850/ mo
Total price
Now includes required monthly fees in total price
4 beds3 baths2782 sqft house
Available July 30
1775 Grande Maison Dr

Your booked tour

What you get

No petsIn-unit laundryParkingAir conditioningEv Charging Station

Costs, fees, and lease terms

Lease terms

- Rent: $2,850/month ($150/month landscaping fee is covered by the owner. Available unfurnished at $2,850/month, fully furnished turnkey option for $3000/month). - Pet Policy: Up to one pet allowed upon owner approval ($300 non-refundable pet fee). - Rules: No smoking permitted on the premises.

Pricing comparison

$414

At $2,850, this listing is priced $414 more than the current market rate for a 4 bedroom home in Apex.

Pets

  • Dogs

    Not allowed
  • Cats

    Not allowed

The neighborhood

About the building

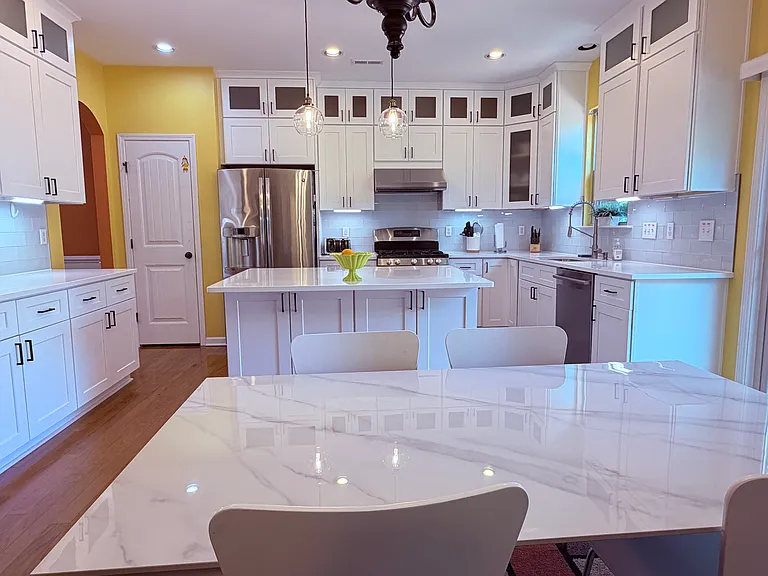
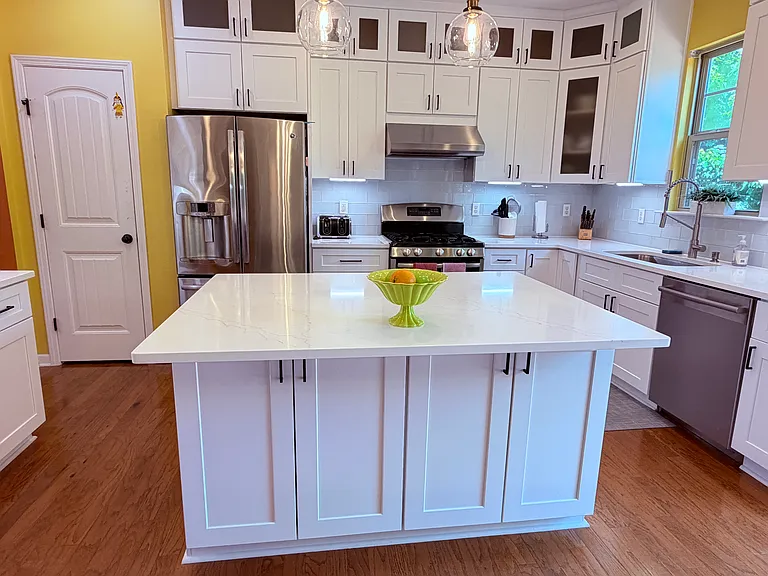
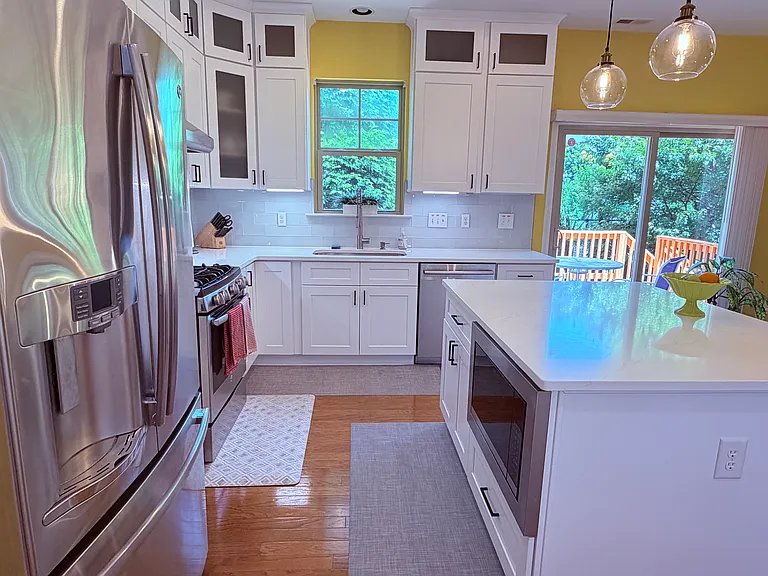
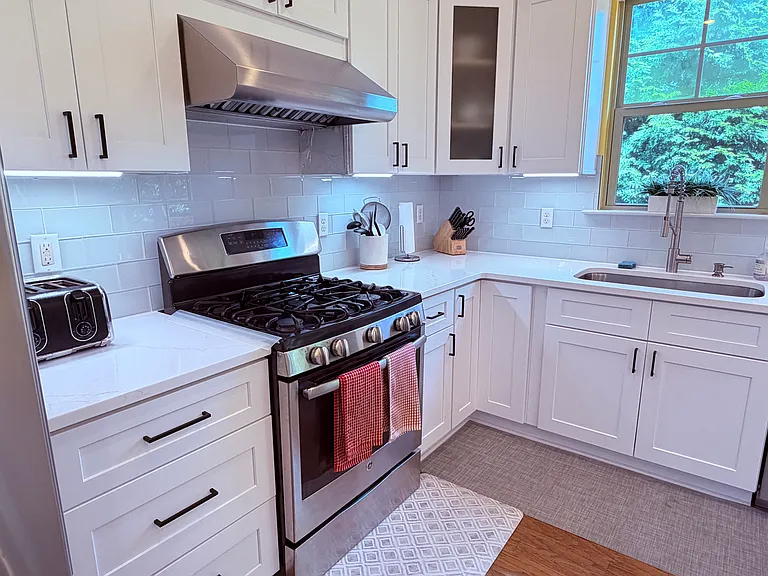
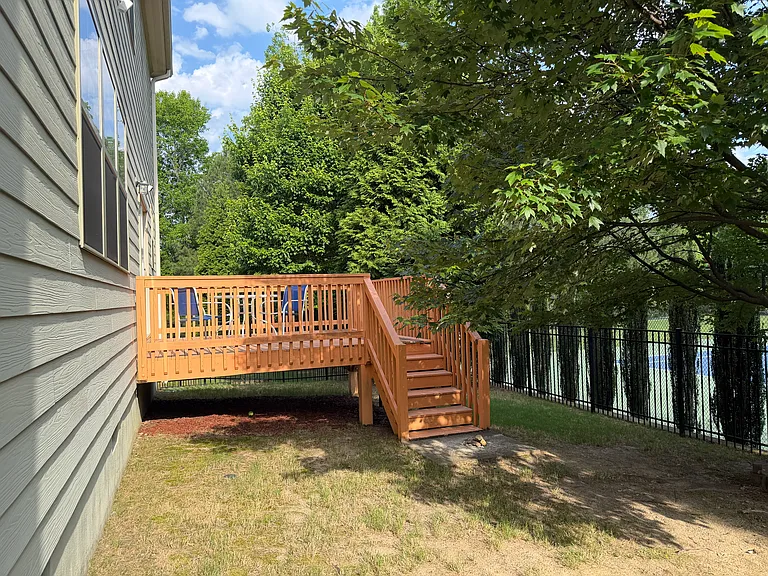
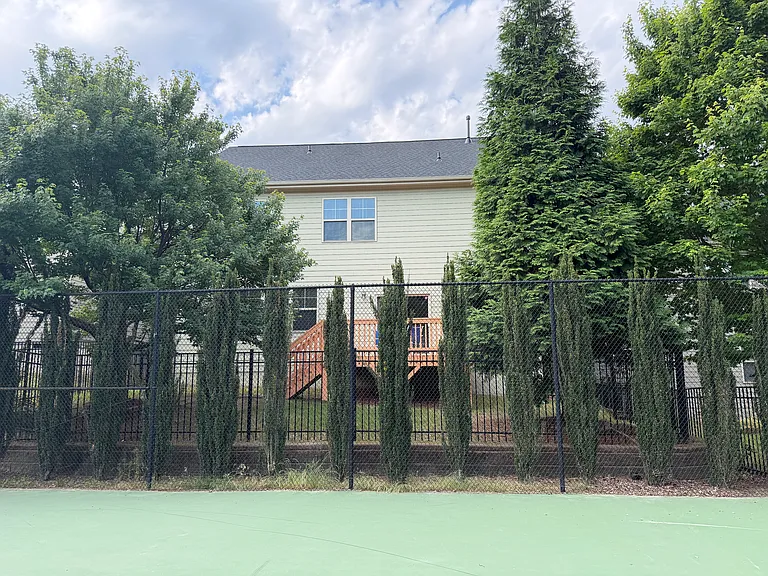
Luxury Maintenance-Free Living in Apex | EV Charger | Turnkey Fully Furnished Option Available Description Welcome to a pristine, exceptionally well-maintained single-family home that has been kept spotlight-clean as a primary residence. Because the owner is relocating internationally, all furniture can be left for the tenants' use if preferred, offering a seamless, turnkey moving experience. This gorgeous 4-bedroom, 3-bathroom home features a recently renovated gourmet kitchen and high-end upgrades from top to bottom. True Maintenance-Free Outdoors Say goodbye to weekend yard chores! This home offers a true single-family experience without the hassle of mowing the lawn, pulling weeds, or raking leaves. Comprehensive premium landscaping services are fully covered by the owner. Home Highlights & Community Amenities - Backyard: Fully fenced backyard with sleek metal fencing for secure, open-air appeal. - Floor: Wooden flooring runs throughout the house for easy cleaning. - Eco-Ready: Integrated EV Charger installed inside the attached 2-car garage. - Amenities: Neighborhood offers clubhouse, fitness center, community pool, and tennis court. - Perfect for tennis enthusiasts: Immediate access to the neighborhood tennis court right outside your back door. Convenient Location - Minutes to HWY 55, HWY 64, US-1, and I-540. - 20 Minutes to RTP via I-540. - Minutes to Harris Teeter, Publix, Lowe's, Target, Walmart, Costco, and Beaver Creek Commons. Included Utilities/Services Landscaping, HOA dues, annual termite protection, quarterly pest control, and appliance warranties are all 100% covered by the owner. Property Disclosure Note This home features 5 bedrooms total; one small downstairs bedroom will remain locked for the owner's personal storage. Rest assured, the owner will not require or request access to this storage area at any point during your lease period, ensuring your absolute privacy. Availability Starting July 30, 2026 (12-month lease required, 24-month preferred). Pet policy Applicants without pets are strongly preferred. Note about Touring To protect current residents' privacy and optimize scheduling, an approved or submitted Zillow application is required prior to scheduling an in-person tour.

The property manager

Nearby schools

Students who live in 1775 Grande Maison Dr attend the following Wake County School District (Unified School District) public schools:

GreatSchools ratings are based on test scores and additional metrics when available.

1775 Grande Maison Dr

By contacting this property, you agree to our Terms of Use. Visit our Privacy Portal for more information. When you click “Send message”, we’ll send your inquiry to the property manager so they can reach out and answer your questions.

Find similar homes

Spot something off?Good catch. Flag it and help keep listings legit.