1773 Beaverbrook Ave

1773 Beaverbrook Ave — Photo 1
1773 Beaverbrook Ave — Photo 2
1773 Beaverbrook Ave — Photo 3
1773 Beaverbrook Ave — Photo 4
1773 Beaverbrook Ave — Photo 5
1773 Beaverbrook Ave — Photo 6
1773 Beaverbrook Ave — Photo 7
1773 Beaverbrook Ave — Photo 8
1773 Beaverbrook Ave — Photo 9
1773 Beaverbrook Ave — Photo 10
1773 Beaverbrook Ave — Photo 11
1773 Beaverbrook Ave — Photo 12
1773 Beaverbrook Ave — Photo 13
1773 Beaverbrook Ave — Photo 14
1773 Beaverbrook Ave — Photo 15
1773 Beaverbrook Ave — Photo 16
1773 Beaverbrook Ave — Photo 17
1773 Beaverbrook Ave — Photo 18
1773 Beaverbrook Ave — Photo 19
1773 Beaverbrook Ave — Photo 20
1773 Beaverbrook Ave — Photo 21
1773 Beaverbrook Ave — Photo 22
1773 Beaverbrook Ave — Photo 23
1773 Beaverbrook Ave — Photo 24
1773 Beaverbrook Ave — Photo 25
1773 Beaverbrook Ave — Photo 26
1773 Beaverbrook Ave — Photo 27
1773 Beaverbrook Ave — Photo 28
1773 Beaverbrook Ave — Photo 29
1773 Beaverbrook Ave — Photo 30
1773 Beaverbrook Ave — Photo 31
1773 Beaverbrook Ave — Photo 32
1773 Beaverbrook Ave — Photo 33
1773 Beaverbrook Ave — Photo 34
1773 Beaverbrook Ave — Photo 35
1773 Beaverbrook Ave — Photo 36

$3,500/ mo
Doesn't include deposits and fees
4 beds4 bathshouse
1773 Beaverbrook Ave
Your booked tour

What you get

In-unit laundryAir conditioningPool

Costs, fees, and lease terms

Pricing comparison

$102

At $3,500, this listing is priced $102 more than the current market rate for a 4 bedroom home in West London.

The neighborhood

About the building

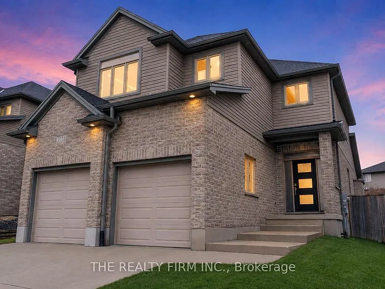
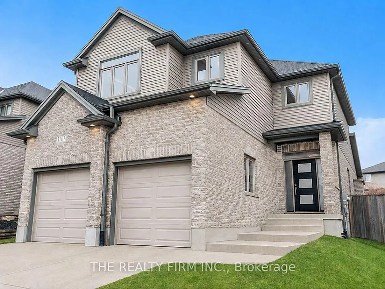
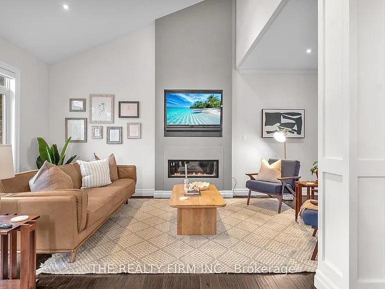
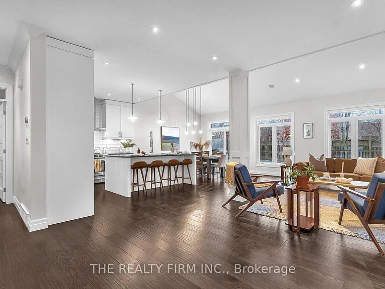
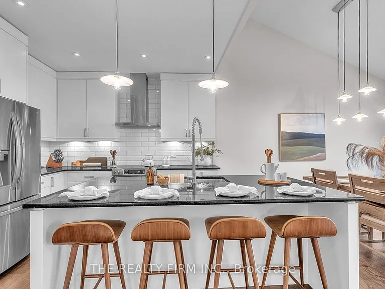
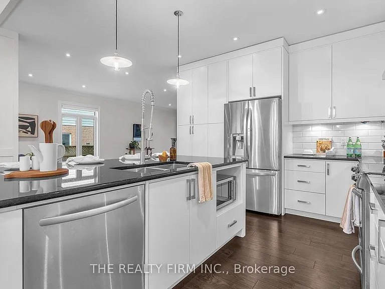
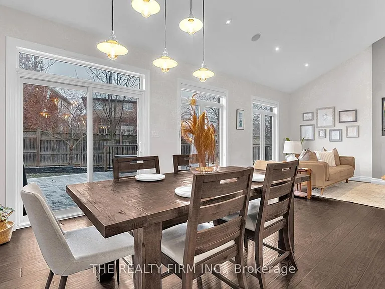
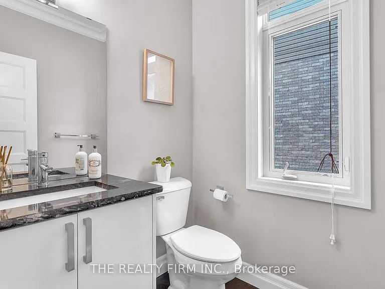
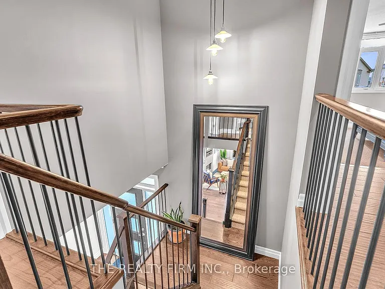
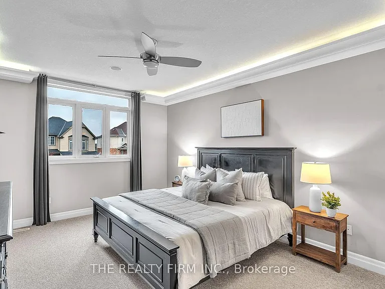
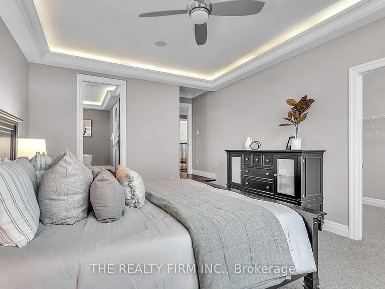
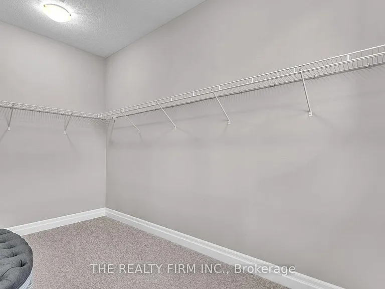
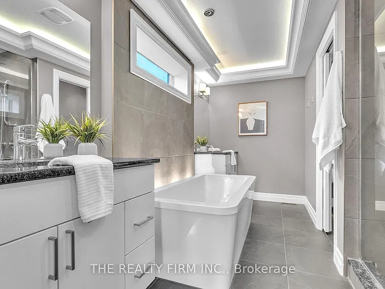
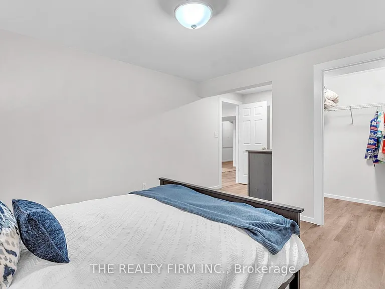
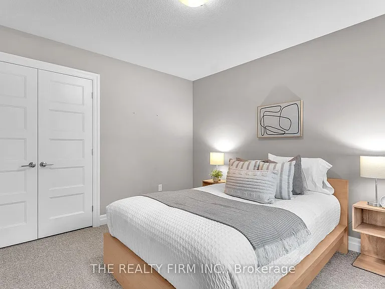
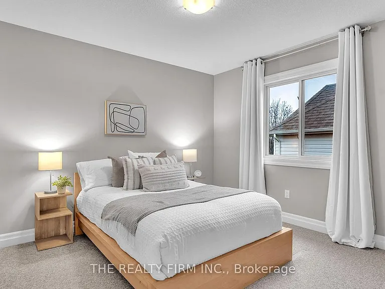
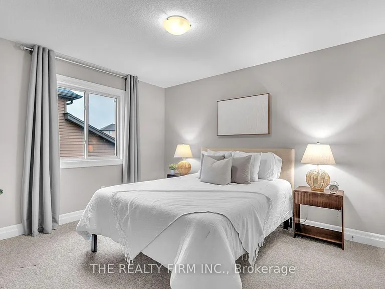
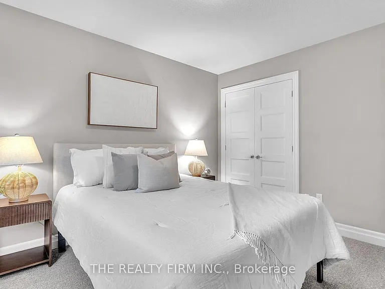
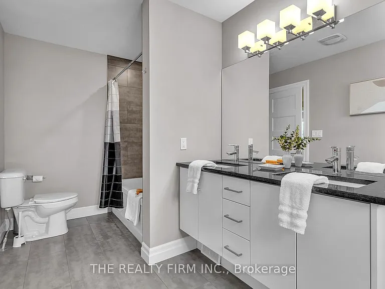
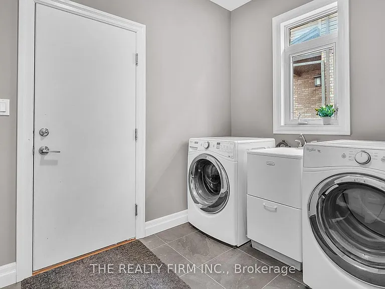
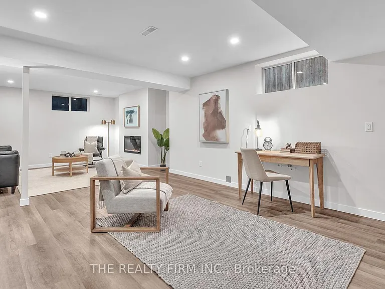
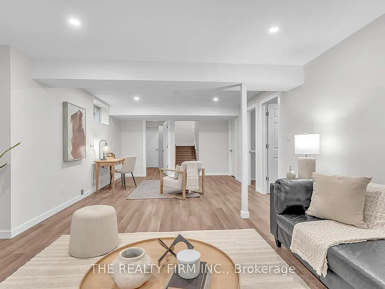
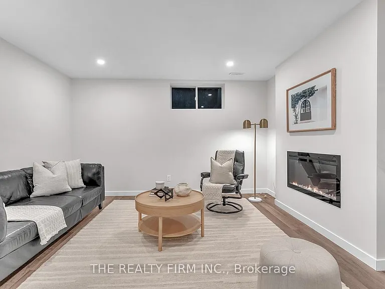
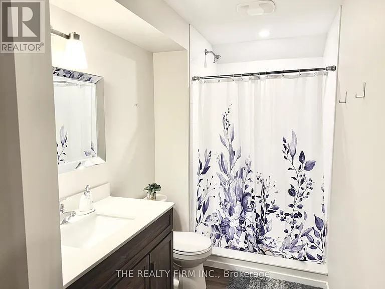
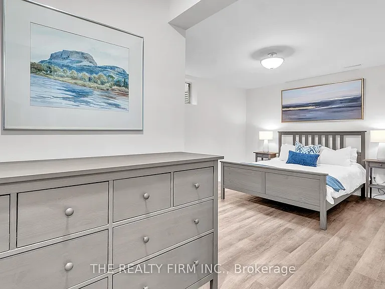
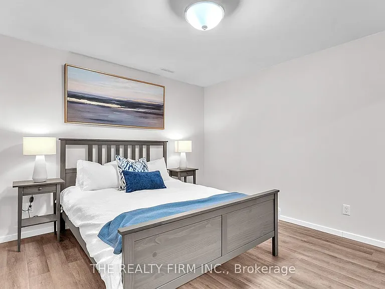
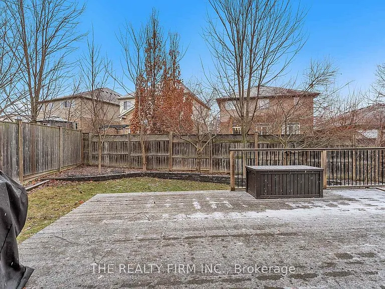
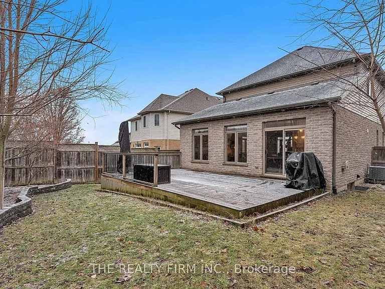
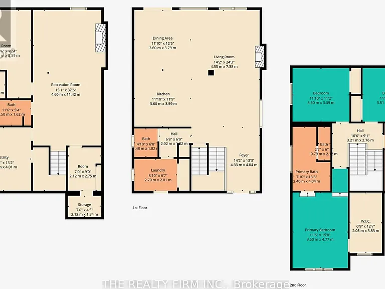
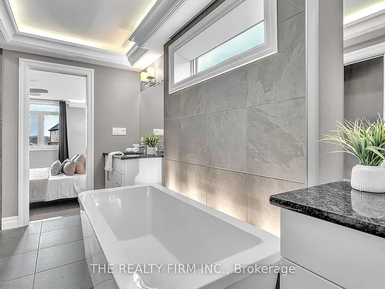
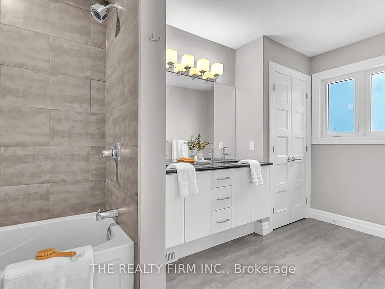
Welcome to this gorgeous custom-built former model home offering upscale finishes. The bright open concept main floor impresses with soaring ceilings, pot lights throughout, hardwood flooring, large gas fireplace, a standout oversized island with full-height cabinetry in the chef's kitchen, main floor laundry and a powder room, perfect for everyday living and entertaining. Step outside to a large custom deck and enjoy a private backyard retreat. Upstairs features three generously sized bedrooms, including a sunken primary suite with a huge walk-in closet and a spa-inspired ensuite with two separate sinks, a deep soaker tub, a large walk-in shower and a fully separate toilet tucked behind a pocket door for added privacy. Elegant tray ceilings with recessed lighting elevate both the primary and ensuite. A second full bathroom with double sinks completes the upper level.The fully finished basement with a second fireplace adds valuable living space with an additional bedroom and bathroom, plus rough-ins for a kitchenette and washer and dryer, ideal for an in-law suite, future bar, or guest setup. Finished with a double car garage and close proximity to Western University, great schools, and hospitals, this home offers style, space, and convenience in one exceptional package. Book your showing today!

The property manager

Nearby schools

1773 Beaverbrook Ave
By contacting this property, you agree to our Terms of Use. Visit our Privacy Portal for more information. When you click “Send message”, we’ll send your inquiry to the property manager so they can reach out and answer your questions.

Find similar homes

Spot something off?Good catch. Flag it and help keep listings legit.