17728 Ridgeline Ct

17728 Ridgeline Ct — Photo 1
17728 Ridgeline Ct — Photo 2
17728 Ridgeline Ct — Photo 3
17728 Ridgeline Ct — Photo 4
17728 Ridgeline Ct — Photo 5
17728 Ridgeline Ct — Photo 6
17728 Ridgeline Ct — Photo 7
17728 Ridgeline Ct — Photo 8
17728 Ridgeline Ct — Photo 9
17728 Ridgeline Ct — Photo 10
17728 Ridgeline Ct — Photo 11
17728 Ridgeline Ct — Photo 12
17728 Ridgeline Ct — Photo 13
17728 Ridgeline Ct — Photo 14
17728 Ridgeline Ct — Photo 15
17728 Ridgeline Ct — Photo 16
17728 Ridgeline Ct — Photo 17
17728 Ridgeline Ct — Photo 18
17728 Ridgeline Ct — Photo 19
17728 Ridgeline Ct — Photo 20
17728 Ridgeline Ct — Photo 21
17728 Ridgeline Ct — Photo 22
17728 Ridgeline Ct — Photo 23
17728 Ridgeline Ct — Photo 24
17728 Ridgeline Ct — Photo 25
17728 Ridgeline Ct — Photo 26
17728 Ridgeline Ct — Photo 27
17728 Ridgeline Ct — Photo 28
17728 Ridgeline Ct — Photo 29
17728 Ridgeline Ct — Photo 30
17728 Ridgeline Ct — Photo 31
17728 Ridgeline Ct — Photo 32
17728 Ridgeline Ct — Photo 33
17728 Ridgeline Ct — Photo 34
17728 Ridgeline Ct — Photo 35
17728 Ridgeline Ct — Photo 36
17728 Ridgeline Ct — Photo 37
17728 Ridgeline Ct — Photo 38
17728 Ridgeline Ct — Photo 39
17728 Ridgeline Ct — Photo 40
17728 Ridgeline Ct — Photo 41
17728 Ridgeline Ct — Photo 42
17728 Ridgeline Ct — Photo 43
17728 Ridgeline Ct — Photo 44
17728 Ridgeline Ct — Photo 45
17728 Ridgeline Ct — Photo 46
17728 Ridgeline Ct — Photo 47
17728 Ridgeline Ct — Photo 48
17728 Ridgeline Ct — Photo 49
17728 Ridgeline Ct — Photo 50
17728 Ridgeline Ct — Photo 51
17728 Ridgeline Ct — Photo 52
17728 Ridgeline Ct — Photo 53
17728 Ridgeline Ct — Photo 54
17728 Ridgeline Ct — Photo 55
17728 Ridgeline Ct — Photo 56
17728 Ridgeline Ct — Photo 57
17728 Ridgeline Ct — Photo 58
17728 Ridgeline Ct — Photo 59
17728 Ridgeline Ct — Photo 60
17728 Ridgeline Ct — Photo 61

$6,500/ mo
Doesn't include deposits and fees
4 beds3.5 baths3630 sqft house
17728 Ridgeline Ct
Your booked tour

What you get

In-unit laundryParkingAir conditioningGymPool

Costs, fees, and lease terms

Lease terms

12 Months

The neighborhood

About the building

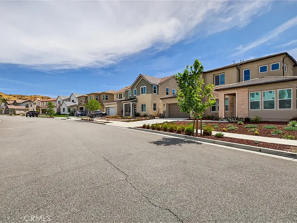
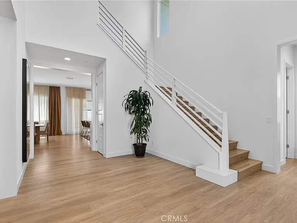
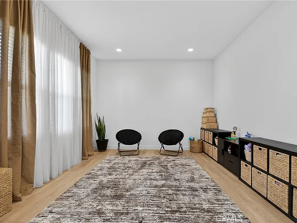
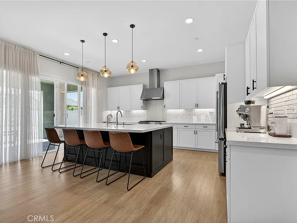
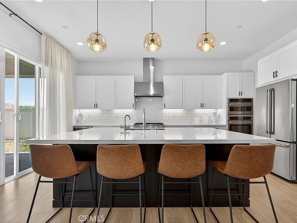
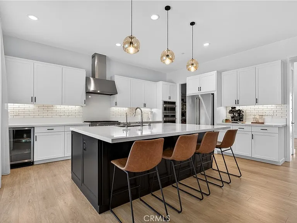
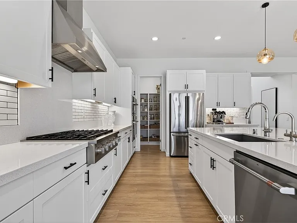
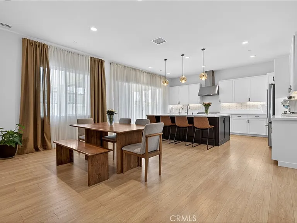
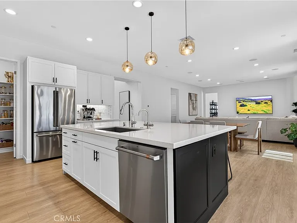
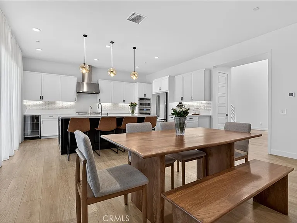
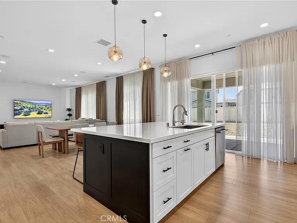
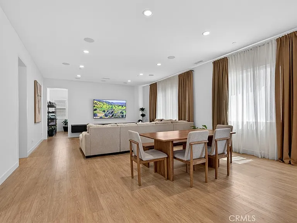
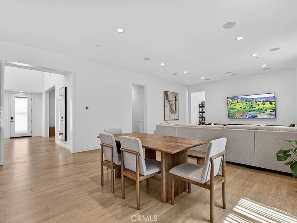
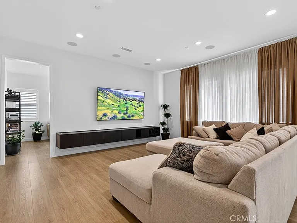
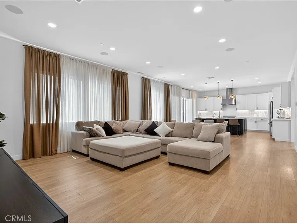
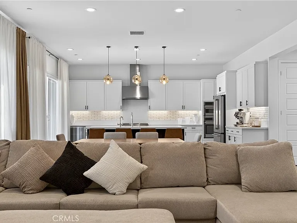
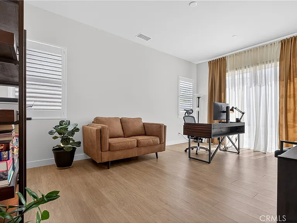
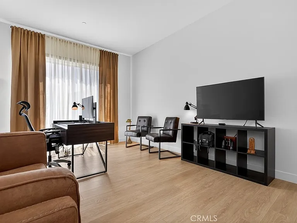
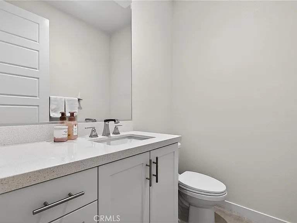
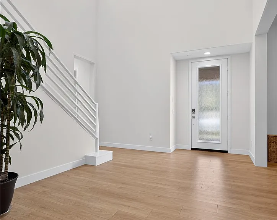
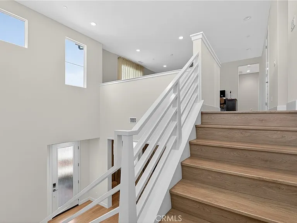
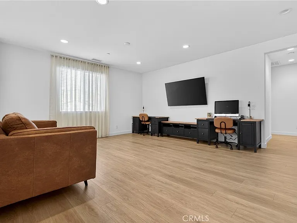
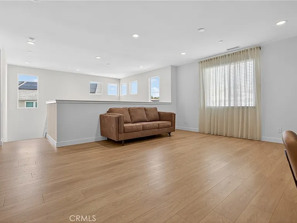
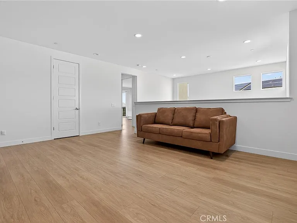
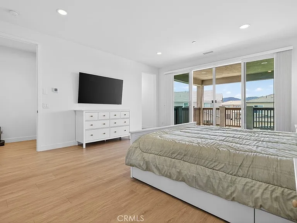
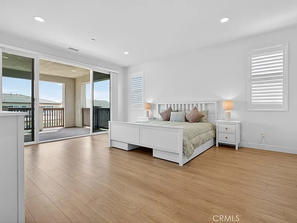
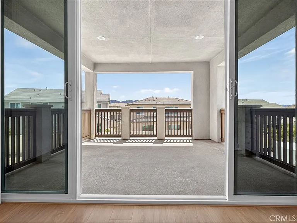
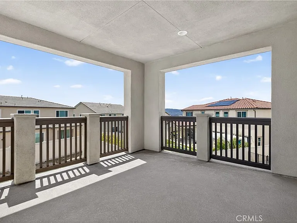
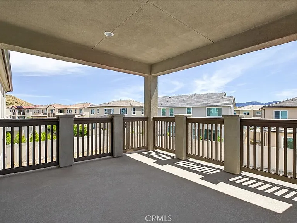
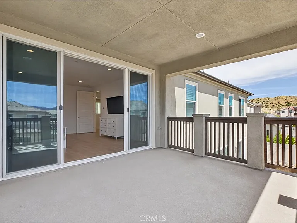
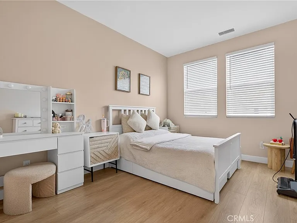
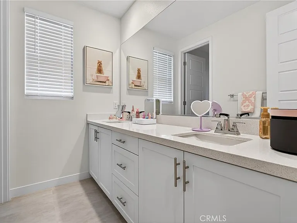
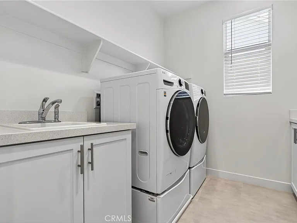
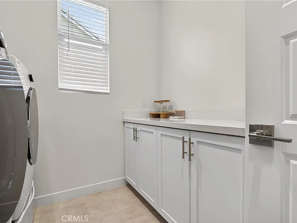
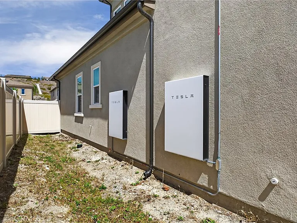
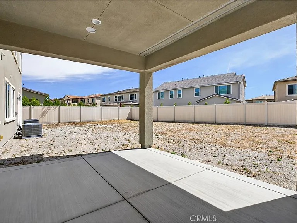
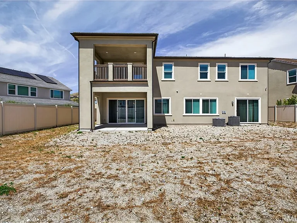
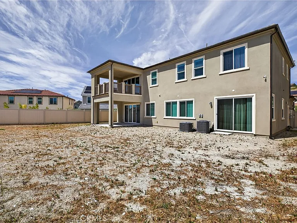
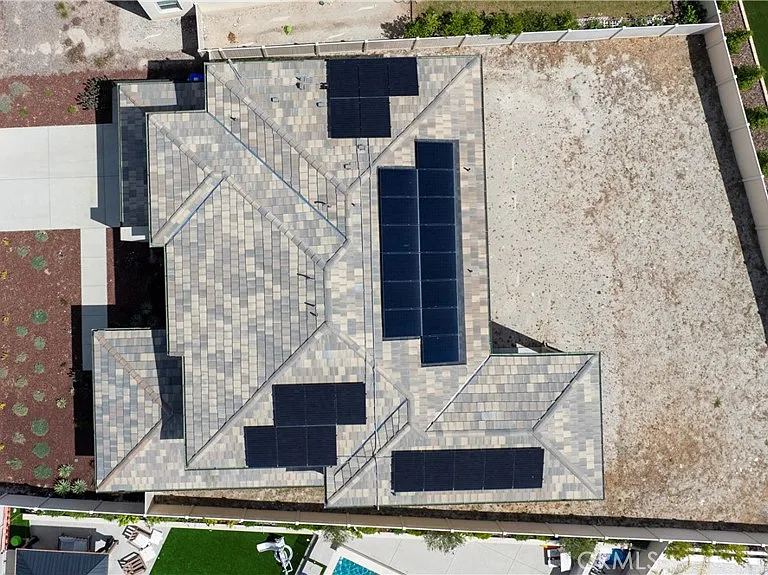
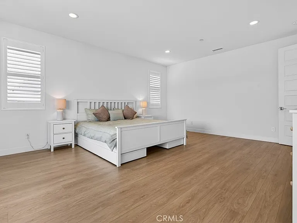
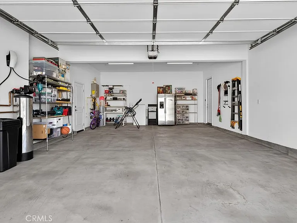
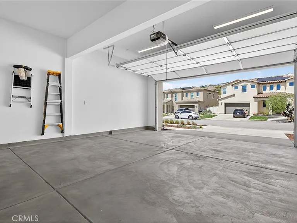
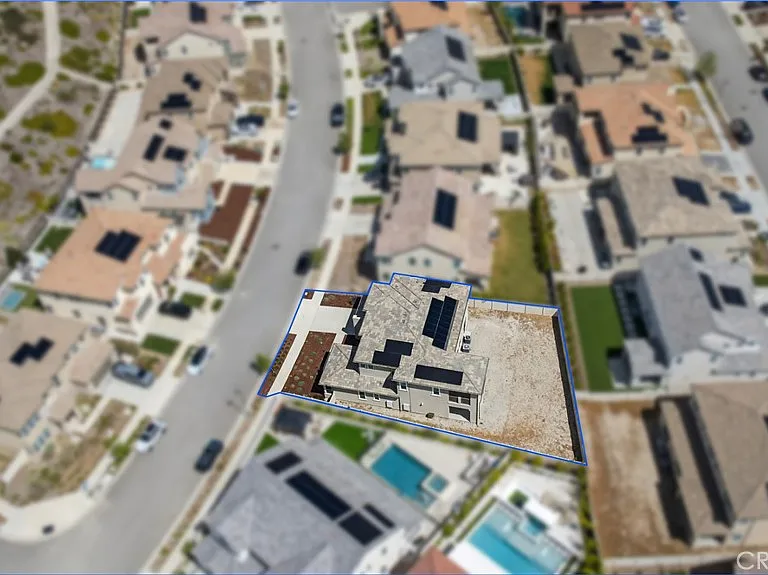
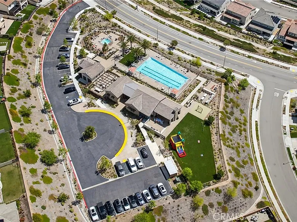
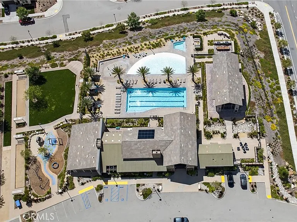
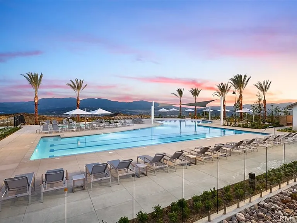
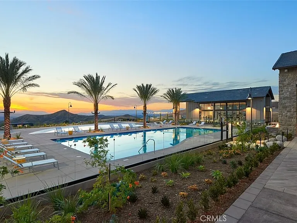
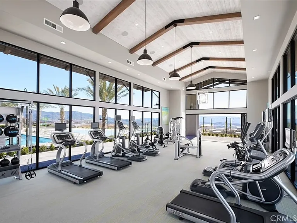
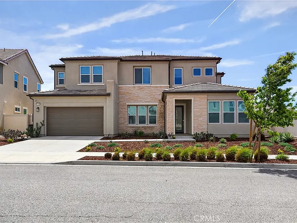
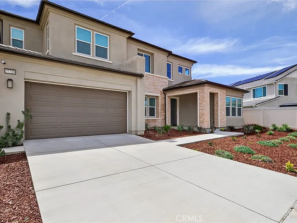
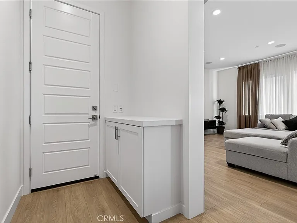
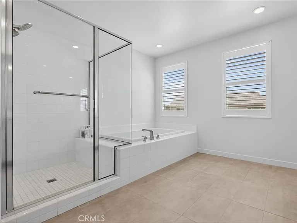
Hilltop Living in Skyline | Starling Plan 1 by Tri Pointe Homes | ~3,630 Sq. Ft. Situated on one of the largest usable lots in the Skyline community, this thoughtfully upgraded home offers rare space, views, and flexibility with a blank canvas backyard ready for a luxury pool or custom hardscape (design plans available). Smart Home & Energy Dual solar system (owned + leased) backed by two Tesla Powerwalls, whole-home water softener, and multi-stage kitchen filtration. Entertainment & Audio Seven 8" ceiling speakers in the living room plus two outdoor speakers on the covered patio. Full 360 perimeter camera coverage with integrated motion sensors. Exterior Full-roofline seamless gutter and downspout system. Fresh paint, new baseboards, and updated door casings throughout. A double height ceiling at entrance, bright and light first Floor Open-concept living with updated flooring and custom privacy blinds. Upgraded Cafe Series appliances, quartz countertops, and a massive center island. Private guest bedroom with en-suite bath, plus two flex rooms (currently office and playroom).Second Floor Primary suite with an exclusive covered deck and elevated hillside views. Two additional oversized bedrooms. Large loft ideal as a second family room. Dedicated laundry room with premium washer/dryer included. Drywall finished garage, tankless water heater, and ready EV charger outlet. Community Resort-style pools, spas, cabanas, glass-enclosed fitness center, yoga studios, splash pad, and miles of hiking and biking trails at The Lookout and Basecamp. Minutes to the 14 Freeway and Skyline Ranch Plaza.

The property manager

Nearby schools

Students who live in 17728 Ridgeline Ct attend the following Sulphur Springs Union School District (Unified School District) and William S. Hart Union High School District (Unified School District) public schools:
GreatSchools ratings are based on test scores and additional metrics when available.

17728 Ridgeline Ct
By contacting this property, you agree to our Terms of Use. Visit our Privacy Portal for more information. When you click “Send message”, we’ll send your inquiry to the property manager so they can reach out and answer your questions.
Find similar homes

Spot something off?Good catch. Flag it and help keep listings legit.