1772 N Front St #3

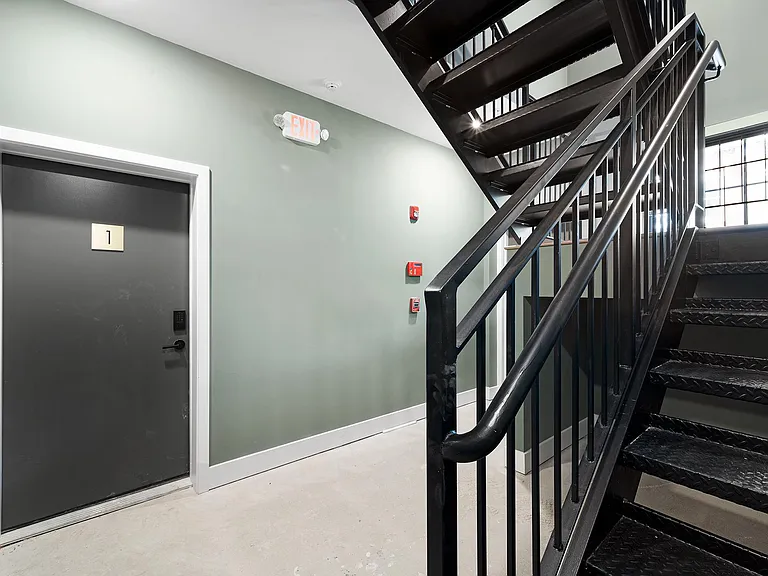
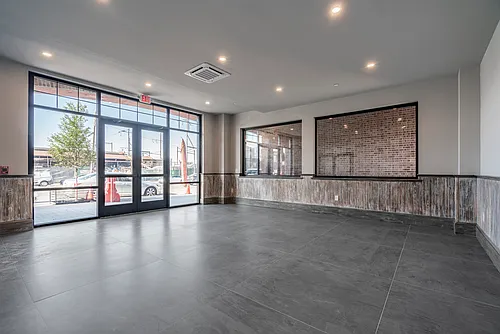
1772 N Front St #3 — Photo 1
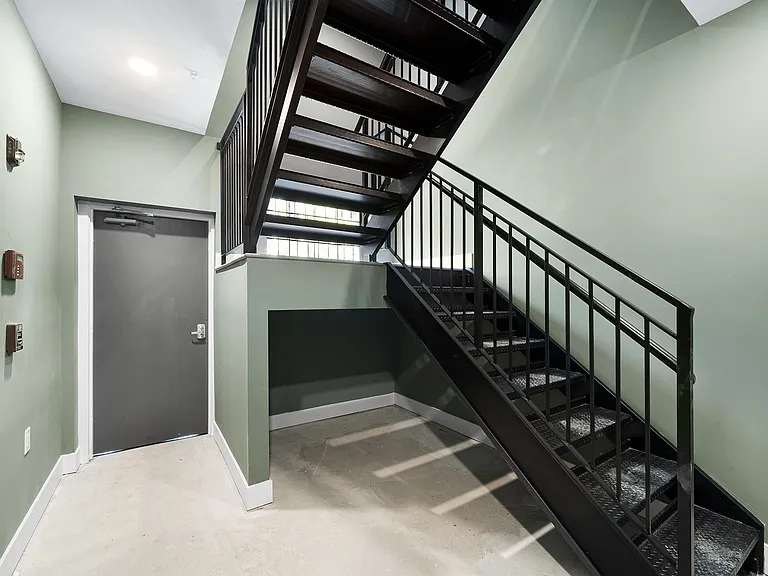
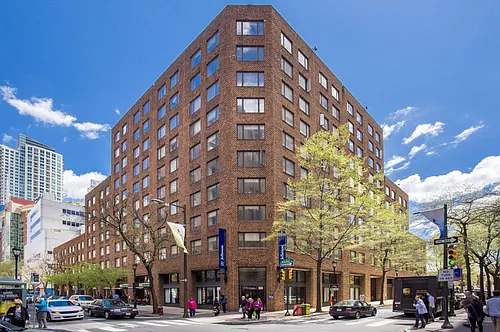
1772 N Front St #3 — Photo 2
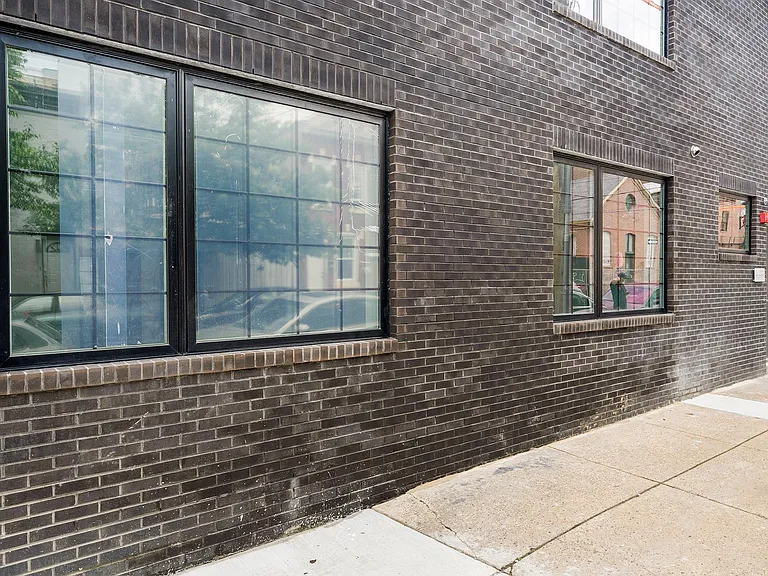
1772 N Front St #3 — Photo 3
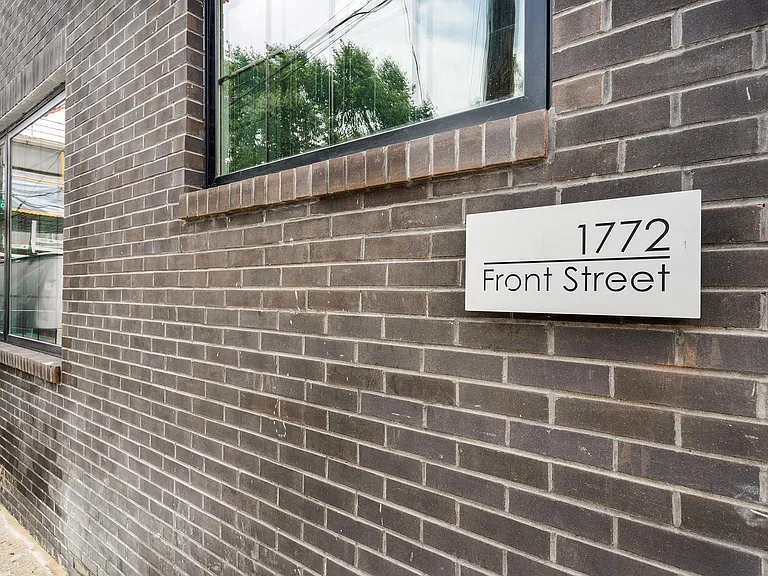
1772 N Front St #3 — Photo 4
1772 N Front St #3 — Photo 5
1772 N Front St #3 — Photo 6
1772 N Front St #3 — Photo 7
1772 N Front St #3 — Photo 8
1772 N Front St #3 — Photo 9
1772 N Front St #3 — Photo 10
1772 N Front St #3 — Photo 11
1772 N Front St #3 — Photo 12
1772 N Front St #3 — Photo 13
1772 N Front St #3 — Photo 14
1772 N Front St #3 — Photo 15
1772 N Front St #3 — Photo 16
1772 N Front St #3 — Photo 17
1772 N Front St #3 — Photo 18
1772 N Front St #3 — Photo 19
1772 N Front St #3 — Photo 20
1772 N Front St #3 — Photo 21
1772 N Front St #3 — Photo 22
1772 N Front St #3 — Photo 23
1772 N Front St #3 — Photo 24
1772 N Front St #3 — Photo 25
1772 N Front St #3 — Photo 26
1772 N Front St #3 — Photo 27
1772 N Front St #3 — Photo 28
1772 N Front St #3 — Photo 29
1772 N Front St #3 — Photo 30
1772 N Front St #3 — Photo 31
1772 N Front St #3 — Photo 32
1772 N Front St #3 — Photo 33
1772 N Front St #3 — Photo 34
1772 N Front St #3 — Photo 35
1772 N Front St #3 — Photo 36
1772 N Front St #3 — Photo 37
1772 N Front St #3 — Photo 38
1772 N Front St #3 — Photo 39
1772 N Front St #3 — Photo 40

$2,950/ mo
Doesn't include deposits and fees
3 beds2 baths1400 sqft condo
Available July 15
1772 N Front St #3
Your booked tour

What you get

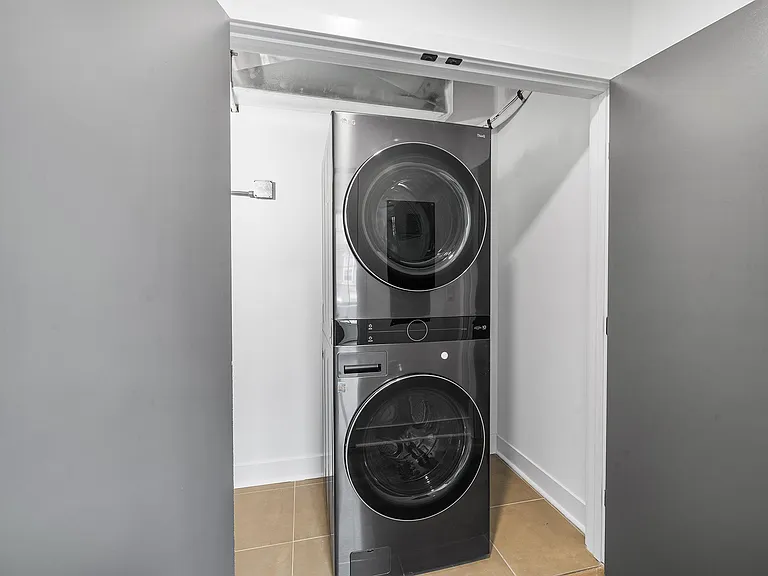
Pet-friendlyIn-unit laundryAir conditioning

Costs, fees, and lease terms

Lease terms

Tenant responsible for all utilities including $35 flat water fee per unit per month. No smoking. Pets decided by landlord with fee(s). First, Last and Security due upon move in. $40 nonrefundable RentSpree application fee, per applicant. All applicants must apply.

Pets

  • Dogs

    Allowed
  • Cats

    Allowed

The neighborhood

About the building

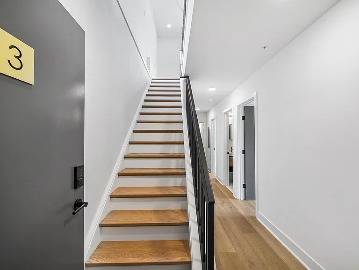
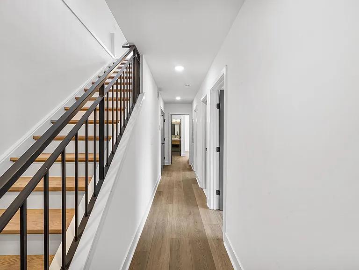
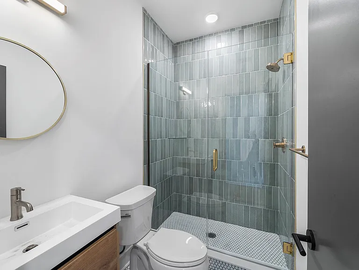
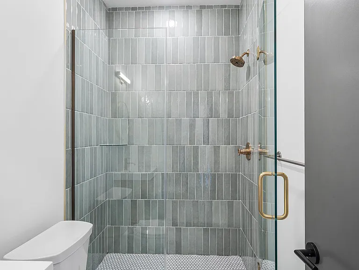
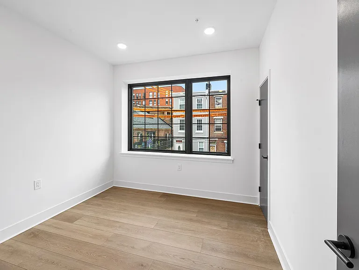
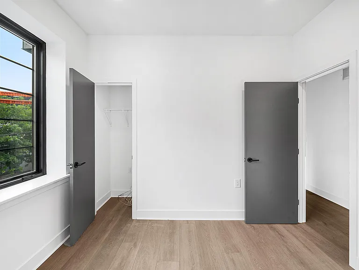
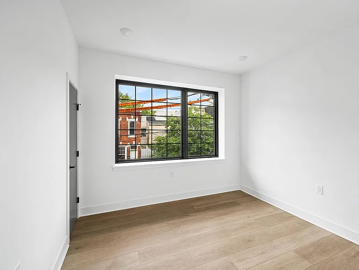
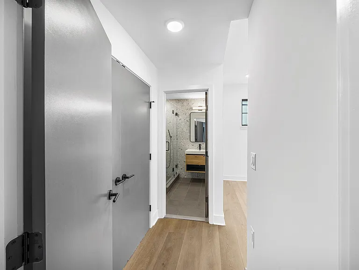
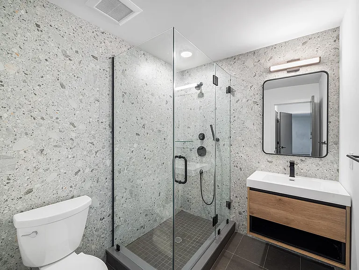
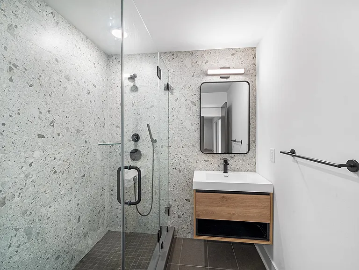
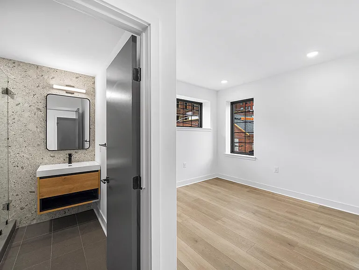
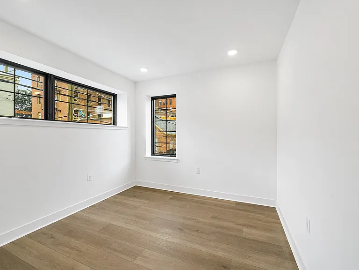
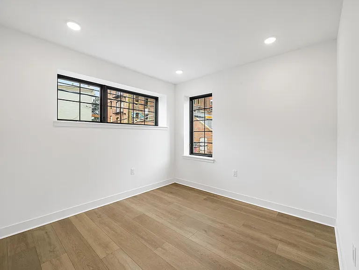
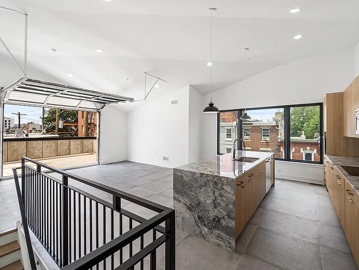
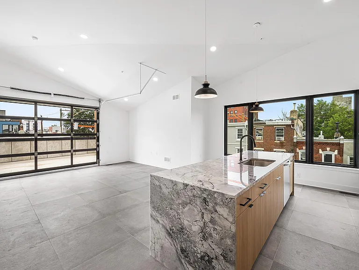
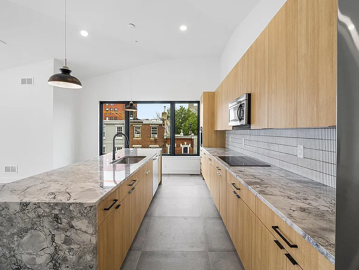
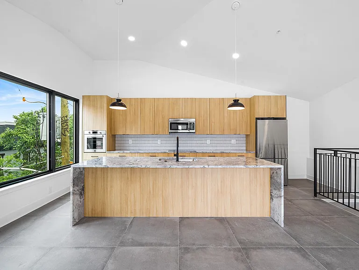
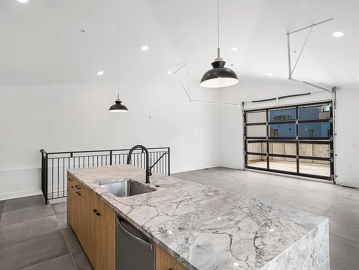
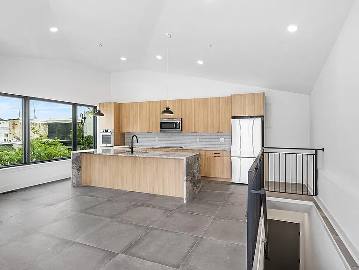
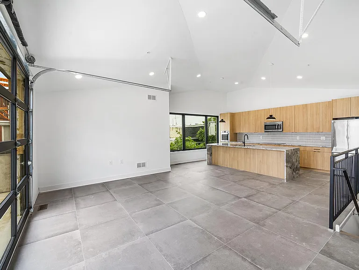
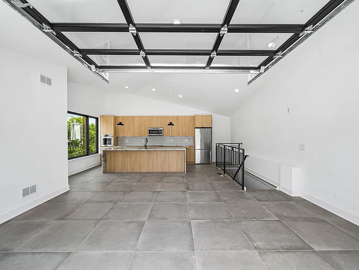
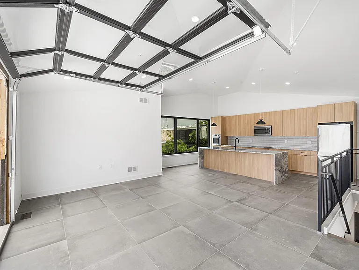
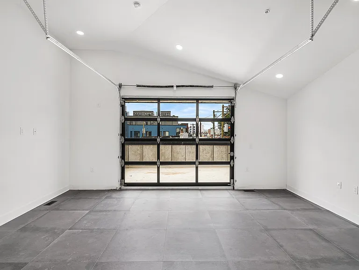
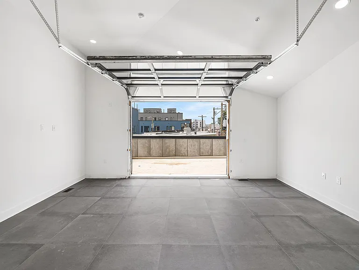
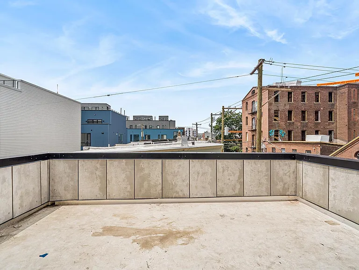
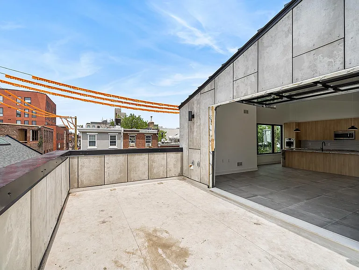
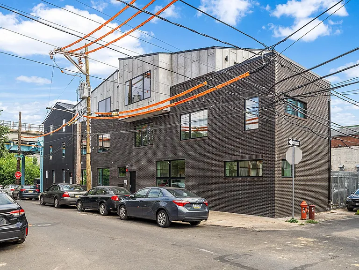
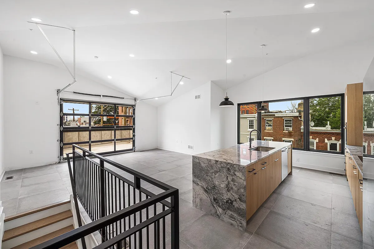
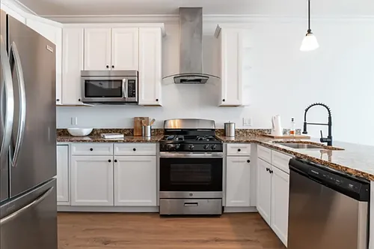
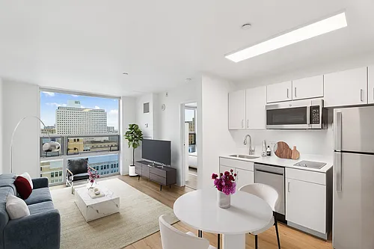
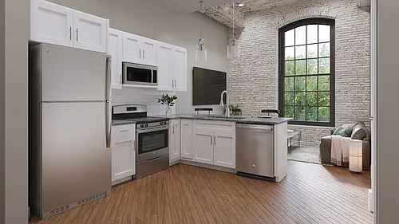
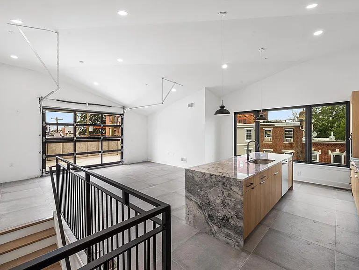
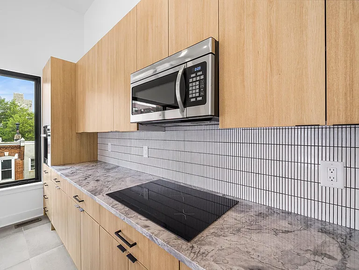
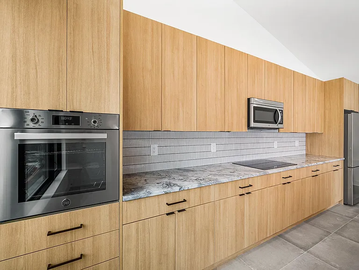
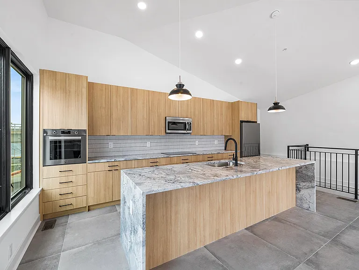
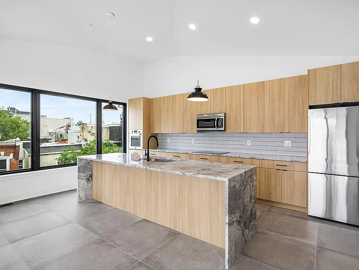
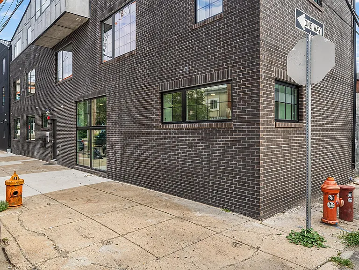
Welcome to The Residences at 1772 N Front Street, a Boutique, Luxury Apartment Building in one of the most centralized and desire-able locations in Fishtown, just steps away from Frankford Avenue and some of it's newest hot spots, including, LMNO, Kalaya, Goldie, Suraya, Laser Wolf and the list goes on. Enter the building on Montgomery Ave, each unit in the 4-Unit Residential portion is unique in it's own right. Unit 3 is one of the most unique residences you will find in the city. It is a 1,400/SF, Bi-Level 3 Bedroom, 2 Bathroom unit riddled with natural light through the huge triple pane, Pella windows. Wide plank oak luxury flooring is throughout the unit. Solid core doors and sound proofing in between exterior walls with extra insulation and resilient channelling provide privacy for the unit and each bedroom. Delta fixtures are throughout the unit and in both stylishly designed en-suite bathrooms with frameless glass shower doors and white oak vanities. The living space is jaw-dropping. Large format, gray concrete look tile fill the space that is accented by an angled roof that lends 14 foot ceilings to the finished space. A huge glass garage door opens up from the living space and leads out to your private deck, perfect for your summer barbecues, morning coffee or nightly cocktail. The kitchen is a chef's dream, outfitted with white-oak styled flat panel cabinetry, finger-tiled backsplash and white & black quartzite countertops on the 9-foot island that is perfect for entertaining. A Bertazzoni appliance suite solidifies the sleek, modern, European look and luxurious feel to this unit, complete with a refrigerator, dishwasher, induction cooktop, microwave and wall oven. This is a space you won't want to leave. LG Wash/Dry Tower in each unit. First, Last & Security are due upon move-in. $38 application fee per applicant. $35 flat fee for water per month. Tenant responsible for electric. This building is located in a "Walker's Paradise" according to WalkScore. You are steps from Fishtown and Old Kensington's best amenities that also include La Colombe, City Fitness, Hook & Master, Middle Child Club House, Front Street Cafe, Kensington Quarters, Van Leeuwen Ice Cream, W.M Mulherin's & Son, and many more in addition to the previously mentioned.

The property manager

1772 N Front St #3
Coldwell Banker Preferred-Old City

Nearby schools

Students who live in 1772 N Front St #3 attend the following The School District Of Philadelphia (Unified School District) public schools:
GreatSchools ratings are based on test scores and additional metrics when available.

1772 N Front St #3
By contacting this property, you agree to our Terms of Use. Visit our Privacy Portal for more information. When you click “Send message”, we’ll send your inquiry to the property manager so they can reach out and answer your questions.

Find similar homes

Similar listings comparison

This listing

1772 N Front St #3
Studio$1,412$1,500+$1,308+$1,300+
1 bed$1,715+$1,500+$1,605+$1,365+$1,400+$1,800$1,818
2 beds$2,264+$2,905$1,885+$1,691+$2,150$2,600$2,698
3 beds$2,950$2,946$2,945$3,342+$2,275+$2,051+$2,850$3,500$3,186
4+ beds$3,450
Total monthly price
Total price
Distance1.7 miles away0.2 miles away1 mile away2.0 miles away2.1 miles away0.3 miles away3.7 miles away2.3 miles away
PetsCats and Small Dogs AllowedCats and Dogs AllowedCats and Dogs AllowedCats and Dogs AllowedCats and Dogs AllowedCats and Dogs AllowedCats and Dogs AllowedCats and Dogs AllowedNo Pets Allowed
LaundryIn UnitIn UnitSharedIn UnitIn UnitIn UnitShared
SecurityGated EntryDoorman, Night Patrol, Gated Entry, Controlled Access, Intercom
A/CYesYesYesYesYes
DishwasherYesYesYesYesYesYes
ParkingYesYesYesYes
GymYesYesYesYesYesYes
PoolYesYes
Spot something off?Good catch. Flag it and help keep listings legit.