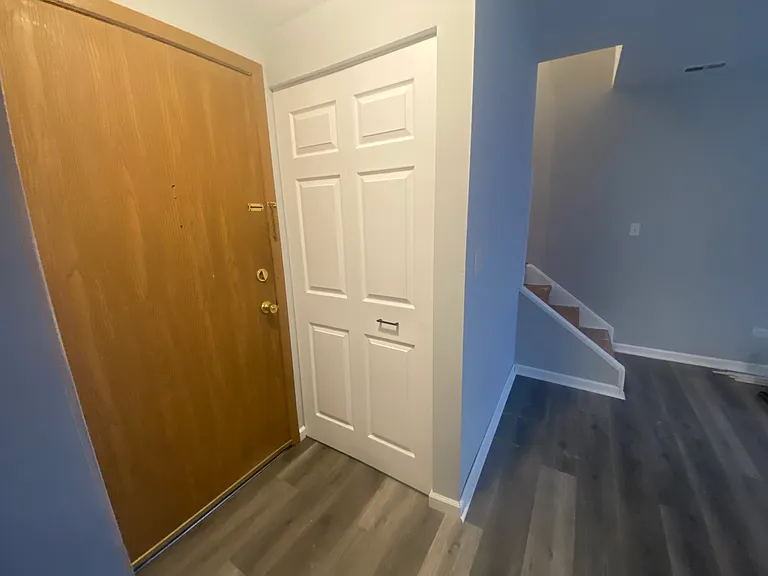
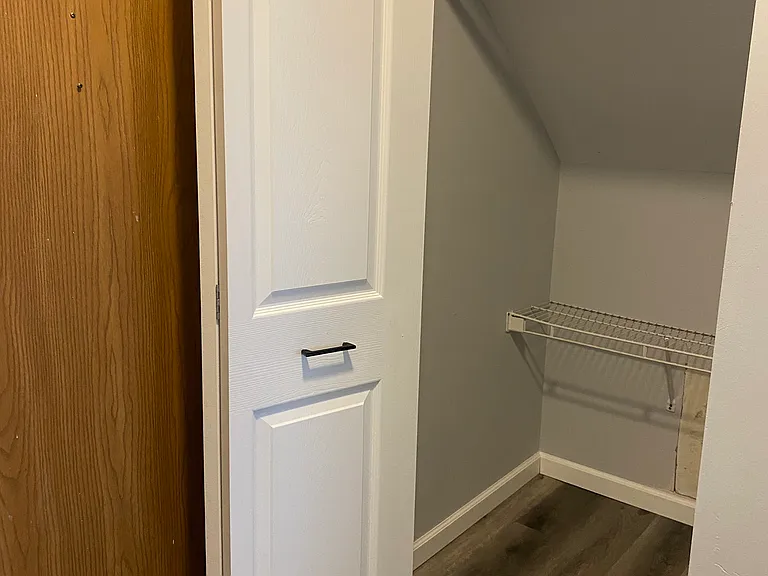
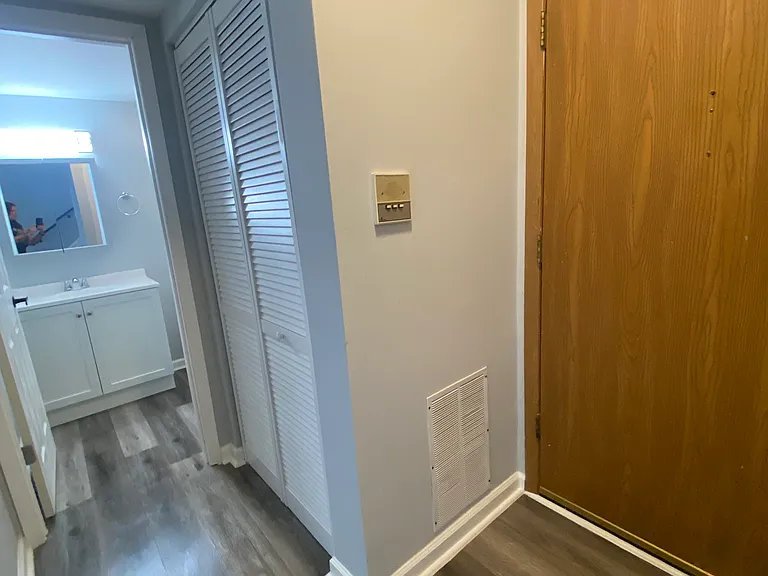
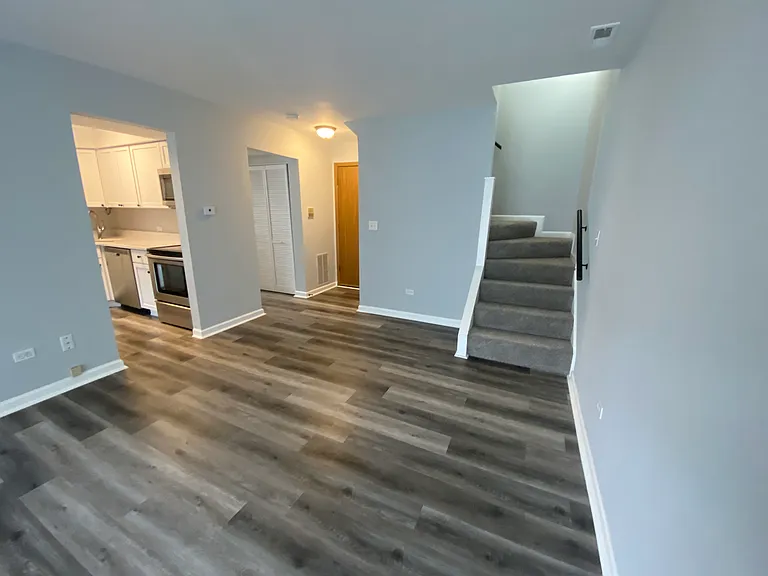
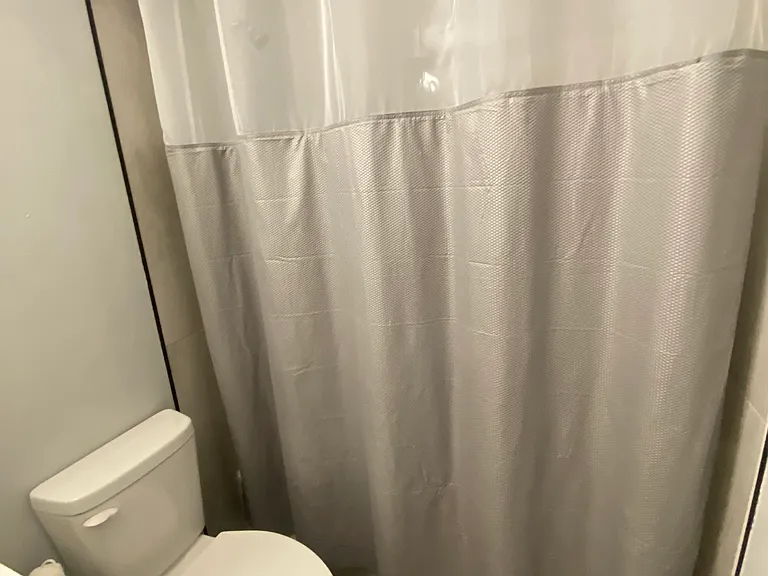
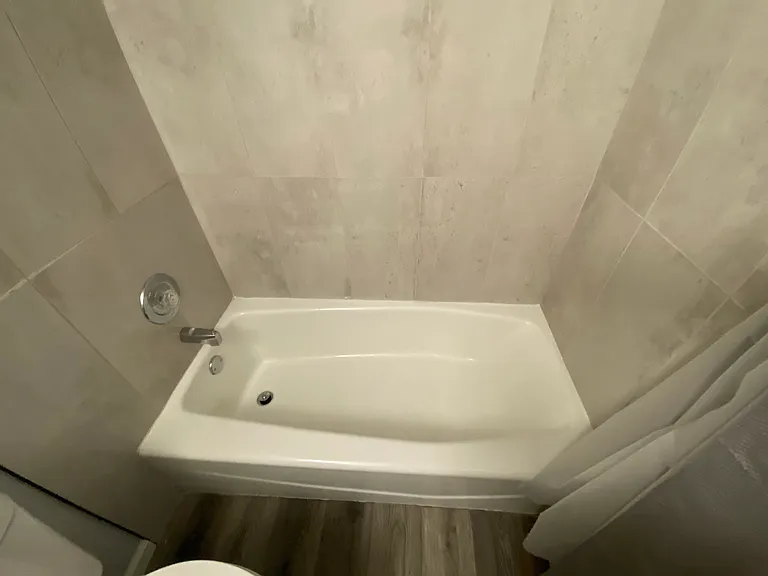
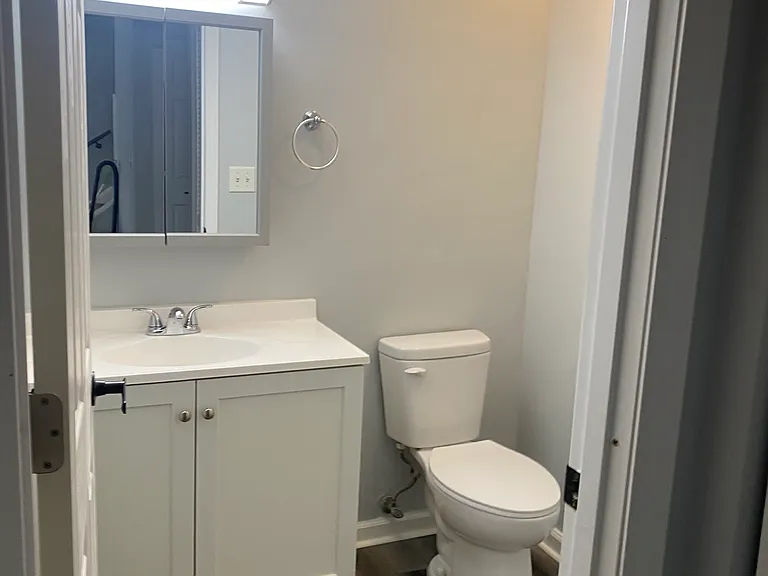
177 Uteg St #206C

177 Uteg St #206C — Photo 1
177 Uteg St #206C — Photo 2
177 Uteg St #206C — Photo 3
177 Uteg St #206C — Photo 4
177 Uteg St #206C — Photo 5
177 Uteg St #206C — Photo 6
177 Uteg St #206C — Photo 7
177 Uteg St #206C — Photo 8
177 Uteg St #206C — Photo 9
177 Uteg St #206C — Photo 10
177 Uteg St #206C — Photo 11
177 Uteg St #206C — Photo 12
177 Uteg St #206C — Photo 13
177 Uteg St #206C — Photo 14
177 Uteg St #206C — Photo 15
177 Uteg St #206C — Photo 16
177 Uteg St #206C — Photo 17
177 Uteg St #206C — Photo 18
177 Uteg St #206C — Photo 19
177 Uteg St #206C — Photo 20
177 Uteg St #206C — Photo 21
177 Uteg St #206C — Photo 22
177 Uteg St #206C — Photo 23
177 Uteg St #206C — Photo 24
177 Uteg St #206C — Photo 25
177 Uteg St #206C — Photo 26
177 Uteg St #206C — Photo 27
177 Uteg St #206C — Photo 28
177 Uteg St #206C — Photo 29
177 Uteg St #206C — Photo 30
177 Uteg St #206C — Photo 31
177 Uteg St #206C — Photo 32
177 Uteg St #206C — Photo 33
177 Uteg St #206C — Photo 34
177 Uteg St #206C — Photo 35
177 Uteg St #206C — Photo 36
177 Uteg St #206C — Photo 37
177 Uteg St #206C — Photo 38
177 Uteg St #206C — Photo 39
177 Uteg St #206C — Photo 40
177 Uteg St #206C — Photo 41
177 Uteg St #206C — Photo 42
177 Uteg St #206C — Photo 43
177 Uteg St #206C — Photo 44
177 Uteg St #206C — Photo 45

$1,865/ mo
Doesn't include deposits and fees
2 beds1.5 baths1085 sqft condo
Available October 1
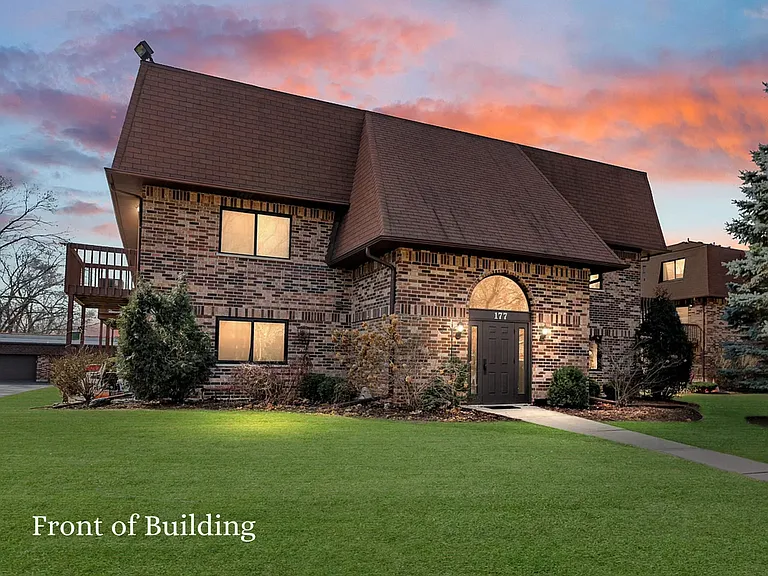
177 Uteg St #206C
Your booked tour

What you get

Pet-friendlyIn-unit laundryParkingAir conditioning

Costs, fees, and lease terms

Lease terms

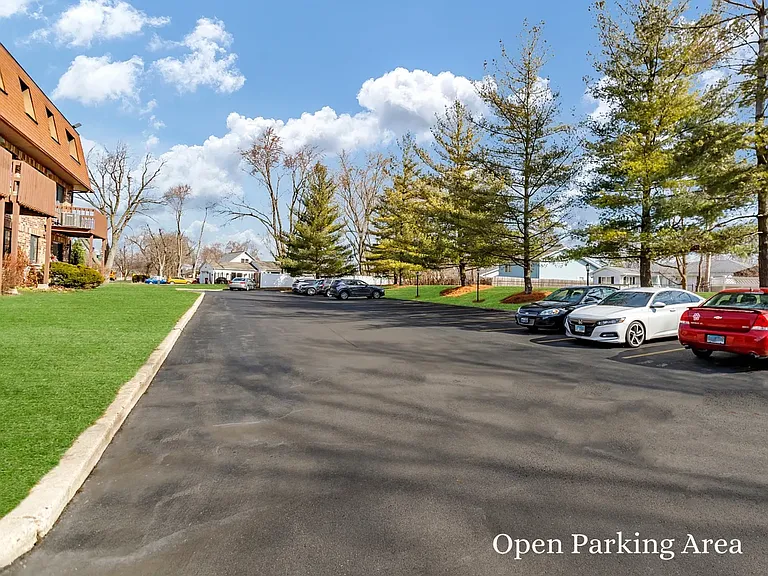
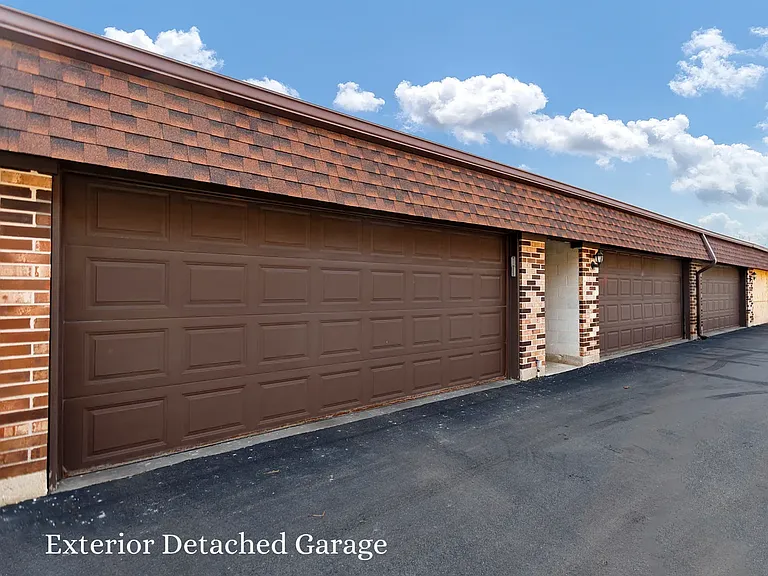
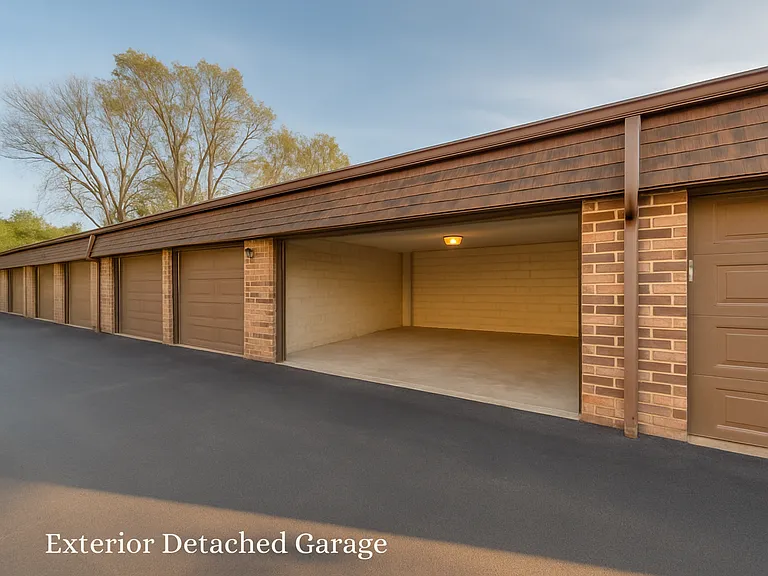
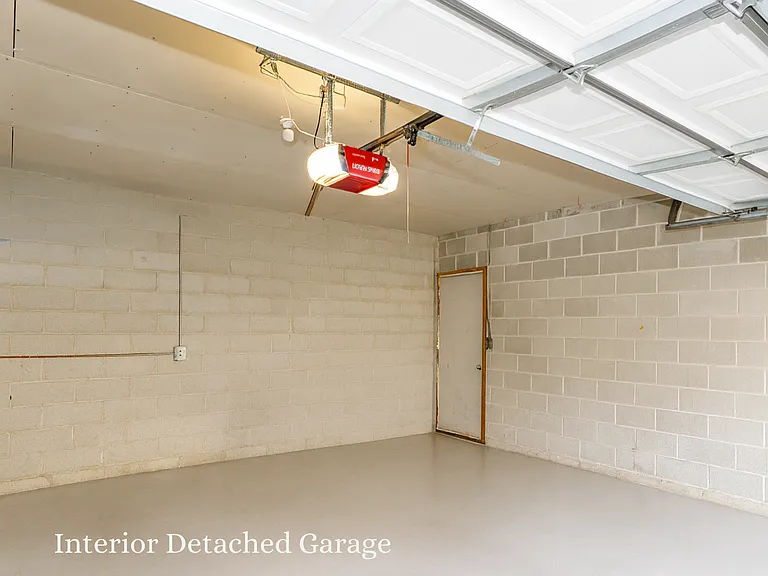
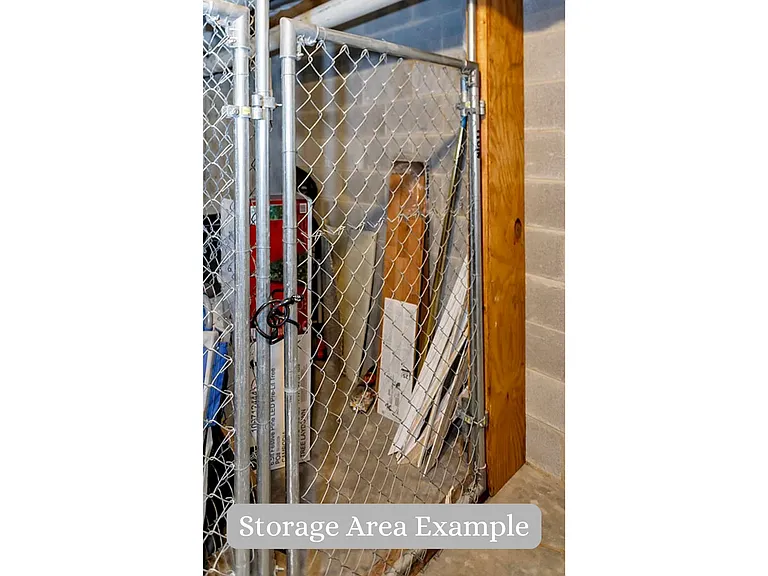
Lease Terms: $2,175/month with HOA 12-24 month lease term options available 1 car detached garage + open parking lot spaces included 1 storage locker included HOA, water, parking, garage, lawn care, snow removal included Pets Allowed: Cats and Dogs (Additional $35/month fee + Additional $250 deposit per pet) Smoking not allowed inside unit Tenants responsible for general care of home - maintenance or emergencies completed by owner

Pricing comparison

$799

At $1,865, this listing is priced $799 cheaper than the current market rate for a 2 bedroom home in Crystal Lake.

Pets

  • Dogs

    Allowed
    Number allowed2
  • Cats

    Allowed
    Number allowed2

The neighborhood

About the building

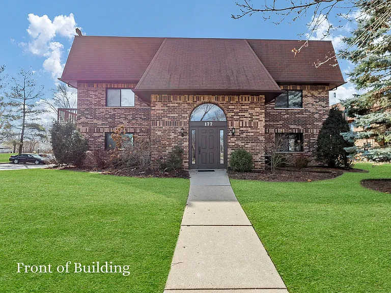
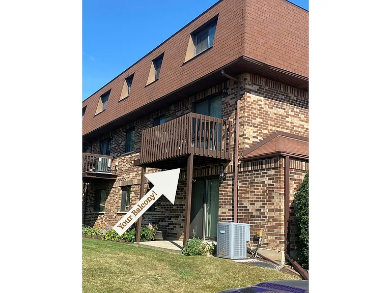
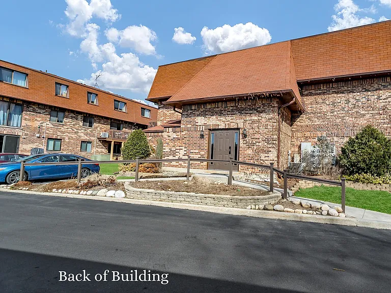
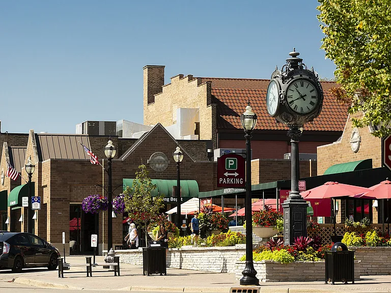
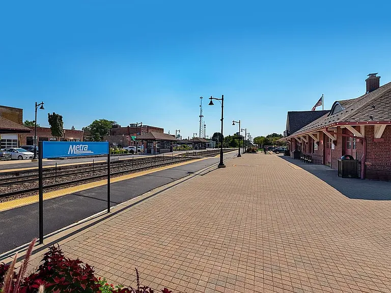
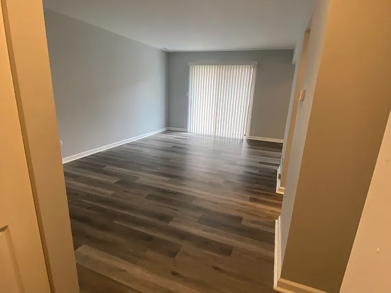
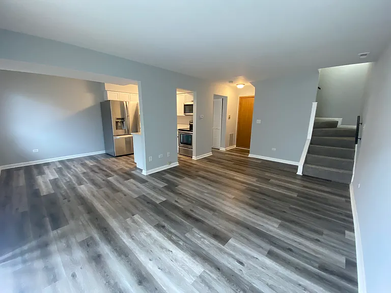
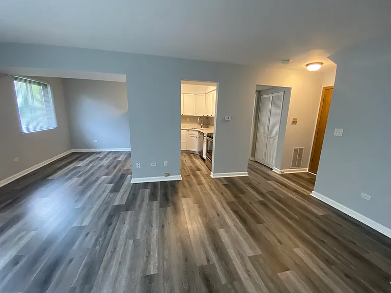
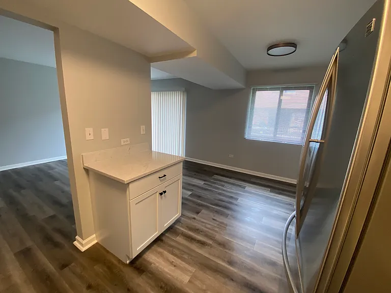
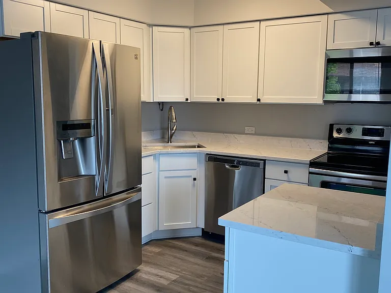
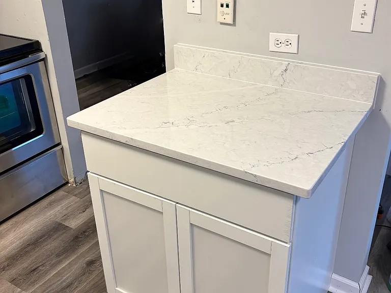
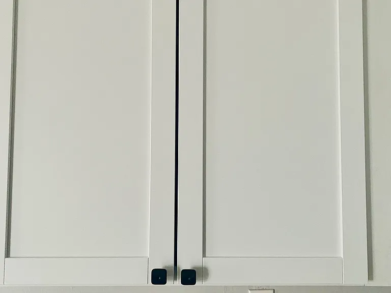
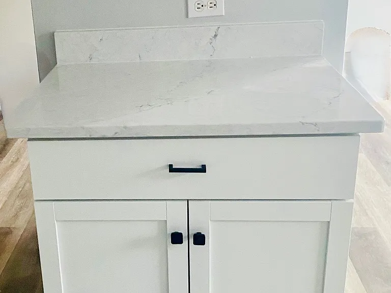
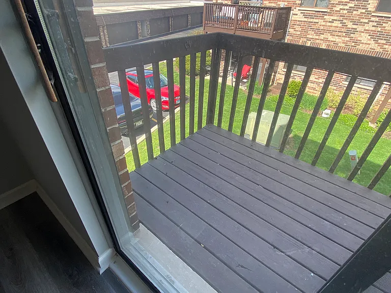
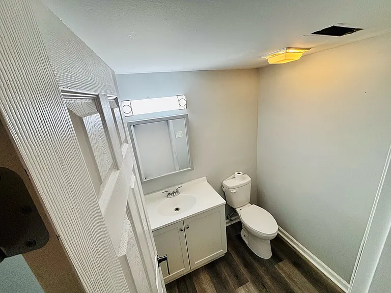
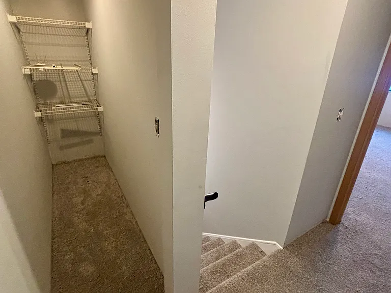
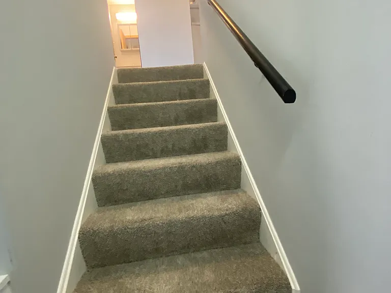
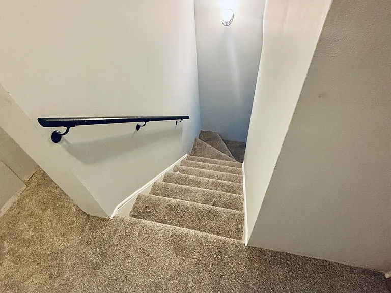
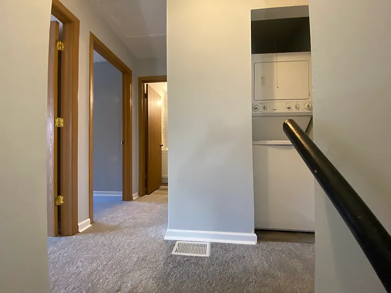
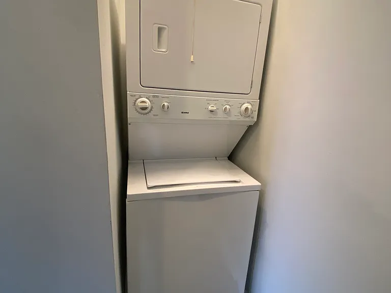
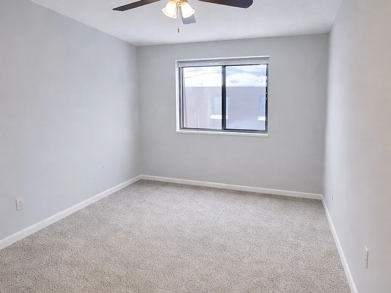
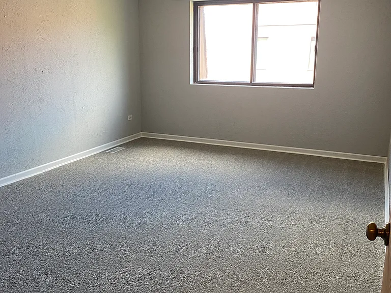
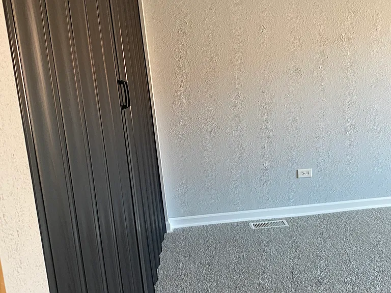
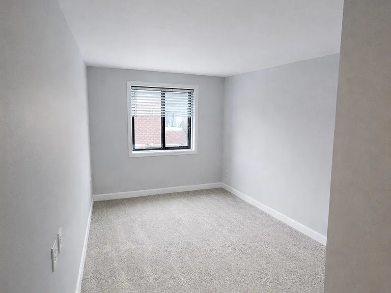
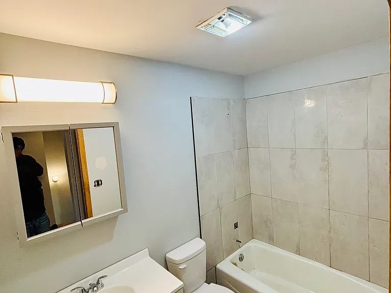
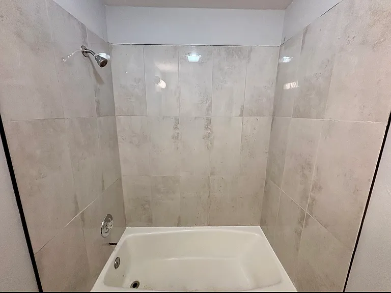
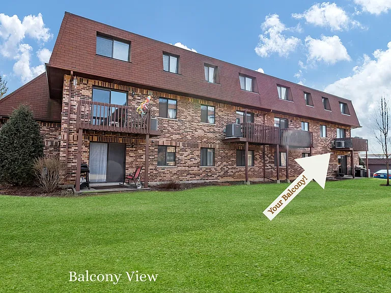
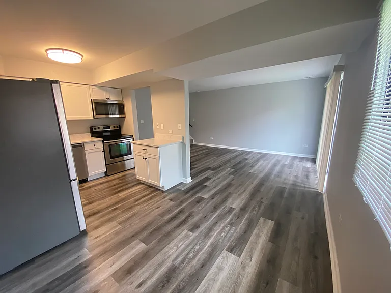
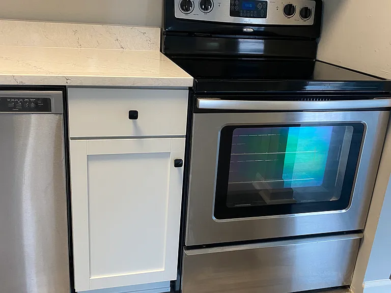
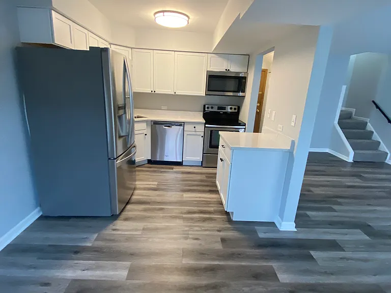
FULL RENOVATION COMPLETE! DON'T MISS OUT ON THIS GLOW UP! Fully Renovated 2-Story Condo w/Garage + Storage + Some Utilities Included | Walk to Schools, Downtown, Metra Station, & More Crystal Lake Favorites! This privately owned two-story, 2 bedroom, 1.5 bathroom Crystal Lake condo has received a full top-to-bottom makeover, and looks incredible! The entire interior is updated with brand-new finishes - new kitchen cabinets, new countertops, appliances, new vanities, new toilets, fresh paint, new flooring, updated fixtures - everything is new. The first floor features new plank flooring throughout the living, bathroom and dining areas. Upstairs, both bedrooms have brand-new carpet, vanities, toilets and new plank flooring in the upstairs bathroom. Fresh paint, new fixtures, new everything. The layout checks all the boxes: two stories, tons of natural light, a private balcony that's great for morning coffee or winding down at night, and a detached garage plus extra storage included in the rent. HOA fees are covered as well. Details that make this place stand out: 2 bedrooms, 1.5 bathrooms 1,085 sq ft Subdivision Name: COLBY COURT SUB Completely renovated inside New kitchen, appliances, flooring, paint, fixtures Unique two-story layout, second and third floor condo with a private balcony 1 Car detached garage + 1 park spot + storage included $1865/month + $310 HOA $2,175/month (HOA, water, parking, garage, lawn care, snow removal included) County: McHenry County Pets Allowed: Cats and Dogs (Additional $35/month fee + Additional $250 deposit per pet) Main Level Details: Living Room - A spacious area (approx. 19 x 12 ft) with sliding glass doors that open to a balcony. Kitchen - An eat-in kitchen (approx. 15 x 11 ft) with ample counter space and storage, open to the dining room. Dining Room - Located adjacent to the kitchen (approx. 9 x 9 ft). Half Bathroom (Powder Room) - A half bath is typically located on this main level. Upper Level Details: Primary Bedroom - A large bedroom (approx. 16 x 12 ft) featuring extensive closet space. Second Bedroom - Another good-sized bedroom (approx. 14 x 10 ft). Master bedroom include ceiling fans Full Bathroom - A full bathroom is located on this level. Laundry - A convenient in-unit, stackable laundry area is found here (approx. 3 x 3ft) Location highlights: A super walkable part of Crystal Lake - close to schools, parks, and all the local favorites: Crystal Lake Central High School ~10 min walk Bernotas Middle School ~ 5 min drive, 20 min walk Husmann Elementary ~15 min walk Downtown Crystal Lake ~20 min walk Grant Street Metra ~27 min walk Country Donuts ~ only 10 min walk (yes, really) Privately Owned Rental: This is a private rental, not a management company. You'll work directly with the owner - a long-time community member who cares about her home and her renters. While local, she is not on-site. Rental Requirements: Background + credit check $1500 security deposit Renter's insurance with at least $100,000 liability 12 24 month lease options available If you want a place that looks BRAND NEW in one of the best pockets of Crystal Lake, this is absolutely one to get excited about.

The property manager

177 Uteg St #206C
Nearby schools

Students who live in 177 Uteg St #206C attend the following Chsd 155 School District (Unified School District) and Crystal Lake Central Consolidated School District 47 (Unified School District) public schools:
GreatSchools ratings are based on test scores and additional metrics when available.

177 Uteg St #206C
By contacting this property, you agree to our Terms of Use. Visit our Privacy Portal for more information. When you click “Send message”, we’ll send your inquiry to the property manager so they can reach out and answer your questions.

Find similar homes

Spot something off?Good catch. Flag it and help keep listings legit.