177 Overbrook Pl

177 Overbrook Pl — Photo 1
177 Overbrook Pl — Photo 2
177 Overbrook Pl — Photo 3
177 Overbrook Pl — Photo 4
177 Overbrook Pl — Photo 5
177 Overbrook Pl — Photo 6
177 Overbrook Pl — Photo 7
177 Overbrook Pl — Photo 8
177 Overbrook Pl — Photo 9
177 Overbrook Pl — Photo 10
177 Overbrook Pl — Photo 11
177 Overbrook Pl — Photo 12
177 Overbrook Pl — Photo 13
177 Overbrook Pl — Photo 14
177 Overbrook Pl — Photo 15
177 Overbrook Pl — Photo 16
177 Overbrook Pl — Photo 17
177 Overbrook Pl — Photo 18
177 Overbrook Pl — Photo 19
177 Overbrook Pl — Photo 20
177 Overbrook Pl — Photo 21
177 Overbrook Pl — Photo 22
177 Overbrook Pl — Photo 23
177 Overbrook Pl — Photo 24
177 Overbrook Pl — Photo 25
177 Overbrook Pl — Photo 26
177 Overbrook Pl — Photo 27
177 Overbrook Pl — Photo 28
177 Overbrook Pl — Photo 29
177 Overbrook Pl — Photo 30
177 Overbrook Pl — Photo 31
177 Overbrook Pl — Photo 32
177 Overbrook Pl — Photo 33
177 Overbrook Pl — Photo 34
177 Overbrook Pl — Photo 35
177 Overbrook Pl — Photo 36
177 Overbrook Pl — Photo 37
177 Overbrook Pl — Photo 38
177 Overbrook Pl — Photo 39
177 Overbrook Pl — Photo 40
177 Overbrook Pl — Photo 41

$4,500/ mo
Doesn't include deposits and fees
5 beds3 bathshouse
177 Overbrook Pl
Your booked tour

What you get

In-unit laundryParkingAir conditioningPool

Costs, fees, and lease terms

The neighborhood

About the building

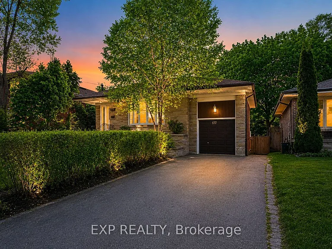
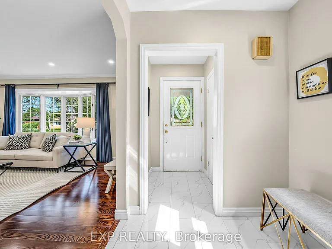
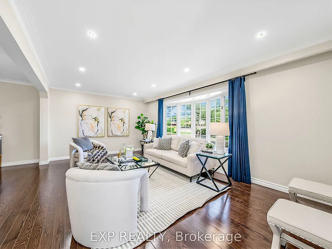
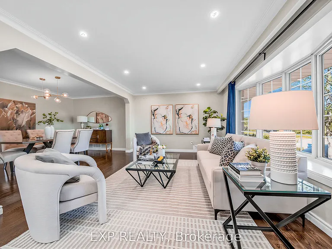
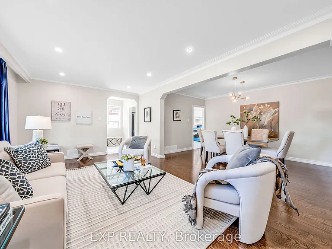
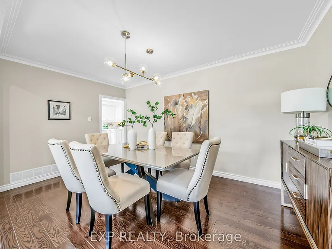
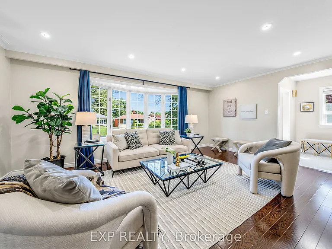
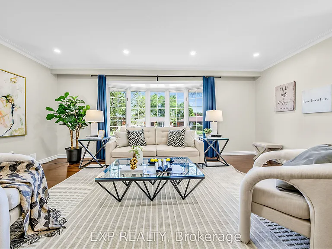
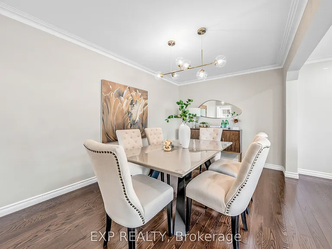
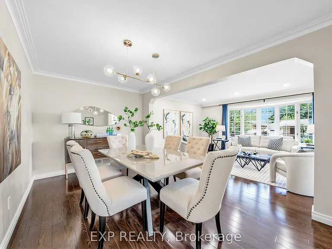
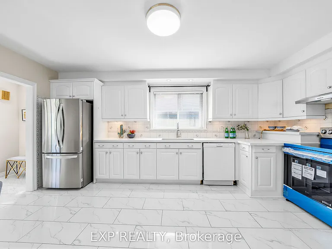
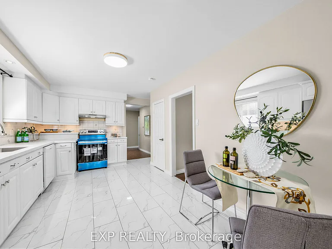
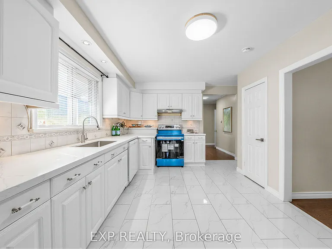
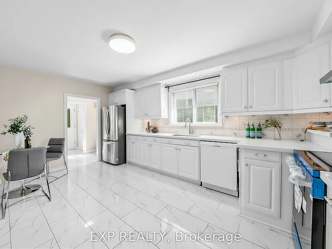
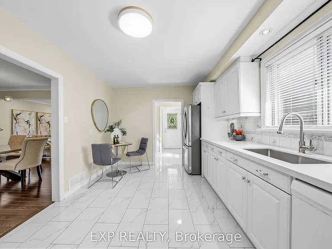
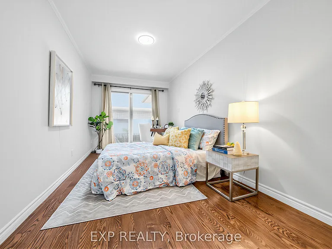
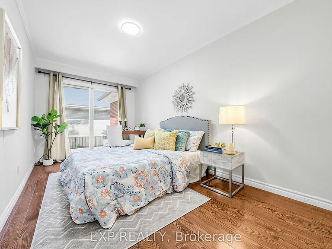
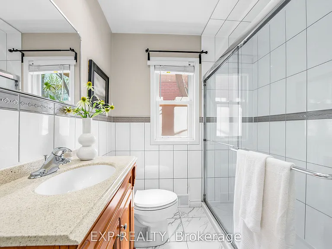
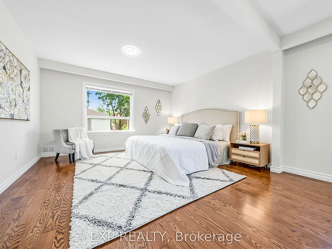
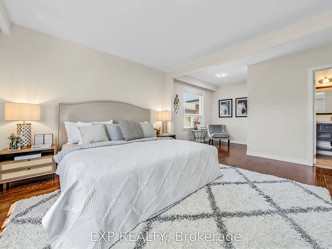
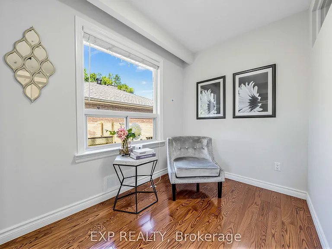
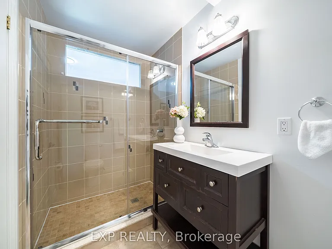
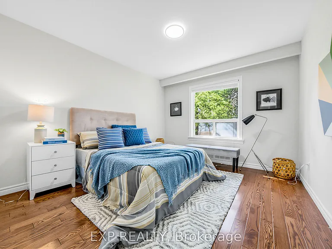
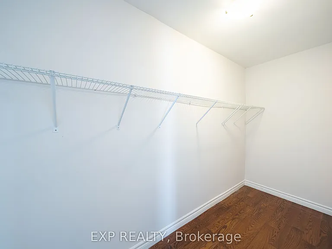
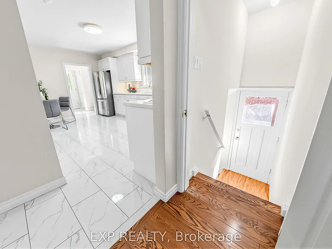
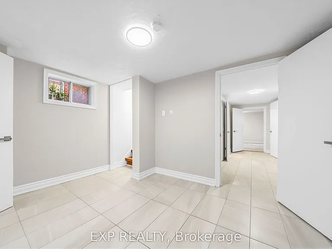
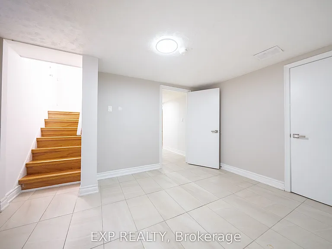
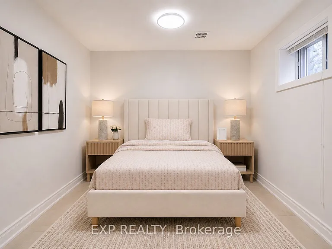
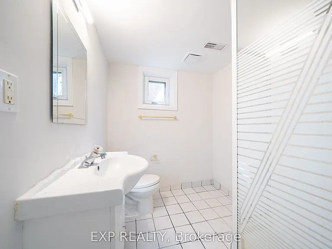
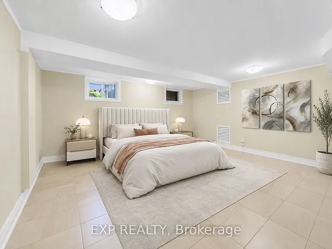
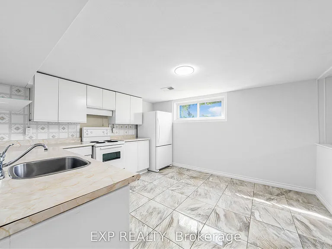
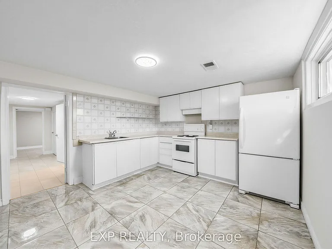
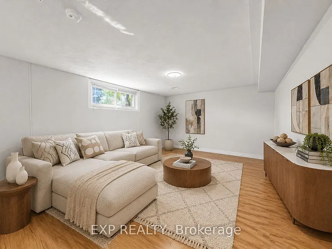
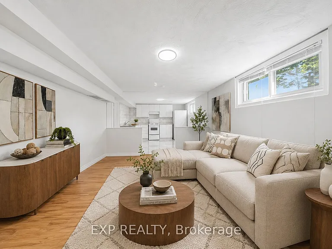
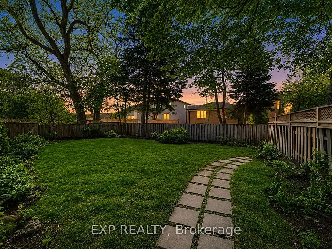
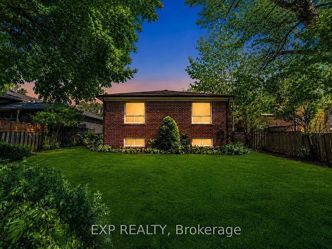
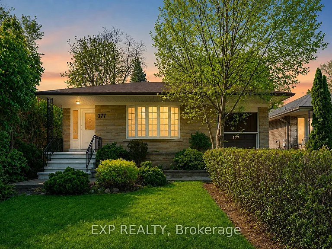
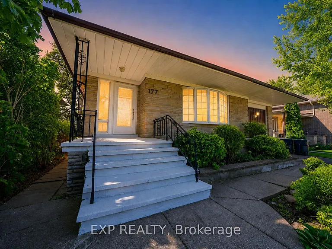
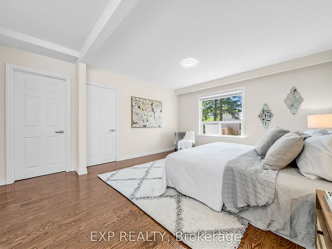
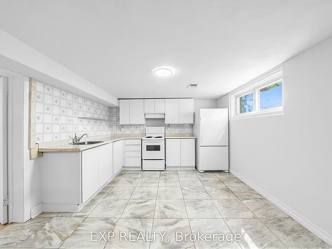
Mid-Century Charm Meets Modern Comfort At 177 Overbrook Place, A Detached Bungalow Nestled In Highly Sought-After Bathurst Manor. Ideal For Tenants Seeking Flexible Living Space, Privacy And Mature Greenery, This Home Sits On A Generous 50 X 125 Ft South-Facing Lot With A Private Driveway, Attached Garage And Parking For 4. The Bright Main Floor Offers Classic Character With Refined Updates, Featuring An Open-Concept Living And Dining Area With A Large Bay Window, Hardwood Floors, Crown Moulding, Smooth Ceilings, Pot Lights And Updated Fixtures. The Contemporary Kitchen Is Designed For Modern Functionality With Porcelain Floors, A Breakfast Area, Brand New Quartz Countertop, New Sink, And Brand New LG Fridge And Stove/Oven. The Generous Primary Retreat Includes A Walk-In Closet And 3-Piece Ensuite, Complemented By Two Additional Main-Floor Bedrooms, Including One With A Walk-Out To The Deck. The Finished Basement With A Separate Entrance And Kitchen Facility Offers Exceptional Flexibility For Extended Family Living, Complete With A Recreation Room, Kitchen, Two Additional Bedrooms And A 3-Piece Bath. Recent Updates Include A Brand New Kitchen Countertop And Sink, Main-Floor Bathroom Improvements Including A New Toilet And Mirror, Freshly Painted Walls And Ceilings, A New Drywall Ceiling In The Basement Bedroom, New Laundry Sink, Porch Stair And Railing Repairs, Exterior Side Door Replacement, And Repainted Windows And Garage Door. Additional Notable Features Include 6-Month-Old Shingles, 4-Year-Old Main-Floor Hardwood Flooring, And 4-Year-Old Basement Tile And Laminate Flooring. Surrounded By A Fully Fenced Yard And Mature Trees, This Home Offers A Peaceful Setting While Being Conveniently Located Near Parks, Schools, Transit, Hospital, Community Centre, Dufferin Street And Finch Avenue West.

The property manager

Nearby schools

177 Overbrook Pl
By contacting this property, you agree to our Terms of Use. Visit our Privacy Portal for more information. When you click “Send message”, we’ll send your inquiry to the property manager so they can reach out and answer your questions.
Find similar homes

Spot something off?Good catch. Flag it and help keep listings legit.