17688 NW Dogwood Ct

17688 NW Dogwood Ct — Photo 1
17688 NW Dogwood Ct — Photo 2
17688 NW Dogwood Ct — Photo 3
17688 NW Dogwood Ct — Photo 4
17688 NW Dogwood Ct — Photo 5
17688 NW Dogwood Ct — Photo 6
17688 NW Dogwood Ct — Photo 7
17688 NW Dogwood Ct — Photo 8
17688 NW Dogwood Ct — Photo 9
17688 NW Dogwood Ct — Photo 10
17688 NW Dogwood Ct — Photo 11
17688 NW Dogwood Ct — Photo 12
17688 NW Dogwood Ct — Photo 13
17688 NW Dogwood Ct — Photo 14
17688 NW Dogwood Ct — Photo 15
17688 NW Dogwood Ct — Photo 16
17688 NW Dogwood Ct — Photo 17
17688 NW Dogwood Ct — Photo 18
17688 NW Dogwood Ct — Photo 19
17688 NW Dogwood Ct — Photo 20
17688 NW Dogwood Ct — Photo 21
17688 NW Dogwood Ct — Photo 22
17688 NW Dogwood Ct — Photo 23
17688 NW Dogwood Ct — Photo 24
17688 NW Dogwood Ct — Photo 25
17688 NW Dogwood Ct — Photo 26
17688 NW Dogwood Ct — Photo 27
17688 NW Dogwood Ct — Photo 28
17688 NW Dogwood Ct — Photo 29
17688 NW Dogwood Ct — Photo 30
17688 NW Dogwood Ct — Photo 31
17688 NW Dogwood Ct — Photo 32
17688 NW Dogwood Ct — Photo 33
17688 NW Dogwood Ct — Photo 34
17688 NW Dogwood Ct — Photo 35
17688 NW Dogwood Ct — Photo 36
17688 NW Dogwood Ct — Photo 37
17688 NW Dogwood Ct — Photo 38
17688 NW Dogwood Ct — Photo 39
17688 NW Dogwood Ct — Photo 40
17688 NW Dogwood Ct — Photo 41
17688 NW Dogwood Ct — Photo 42
17688 NW Dogwood Ct — Photo 43
17688 NW Dogwood Ct — Photo 44
17688 NW Dogwood Ct — Photo 45
17688 NW Dogwood Ct — Photo 46
17688 NW Dogwood Ct — Photo 47
17688 NW Dogwood Ct — Photo 48
17688 NW Dogwood Ct — Photo 49
17688 NW Dogwood Ct — Photo 50
17688 NW Dogwood Ct — Photo 51
Verified

$2,995/ mo
Doesn't include deposits and fees
3 beds3 baths2070 sqft house
Available July 28
17688 NW Dogwood Ct
Your booked tour

What you get

No pets

Costs, fees, and lease terms

Pets

  • Dogs

    Not allowed
  • Cats

    Not allowed

The neighborhood

About the building

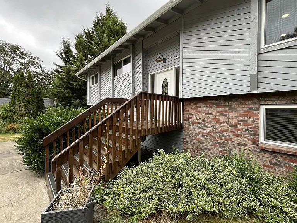
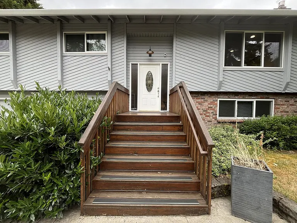
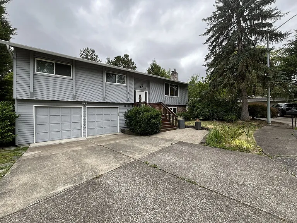
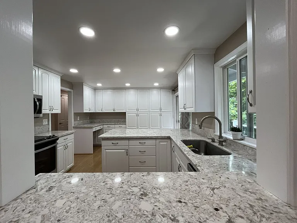
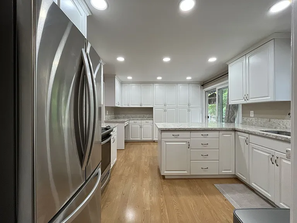
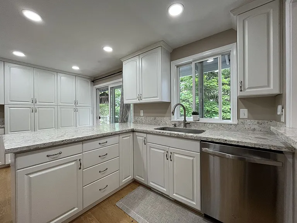
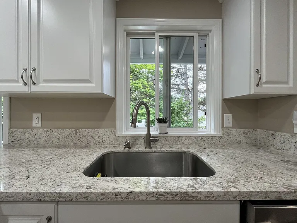
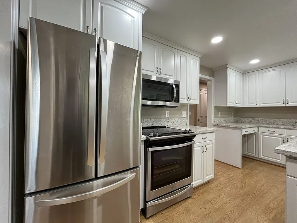
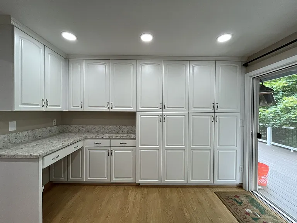
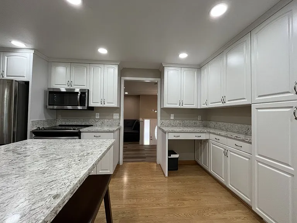
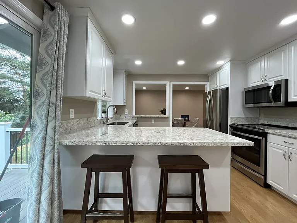
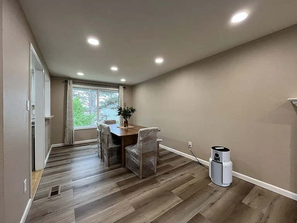
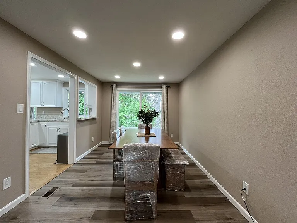
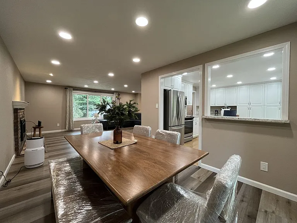
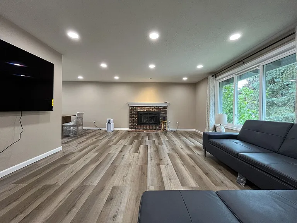
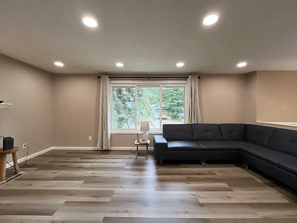
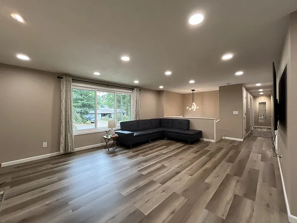
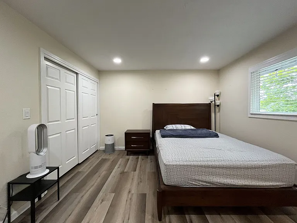
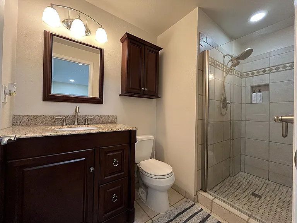
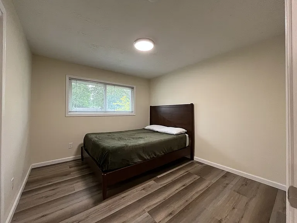
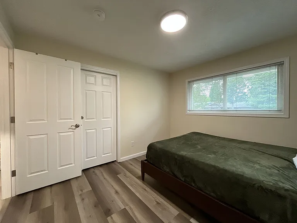
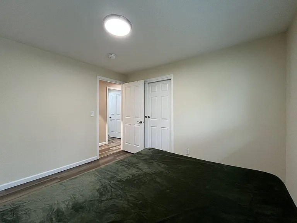
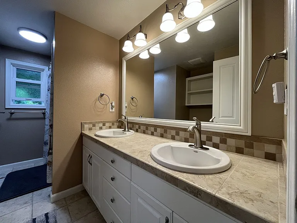
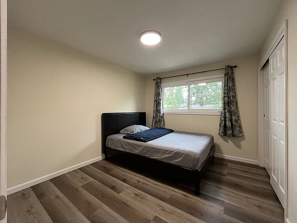
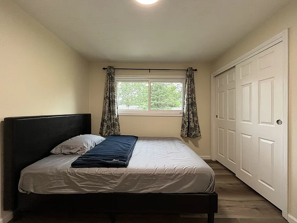
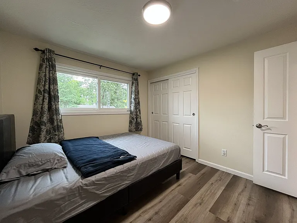
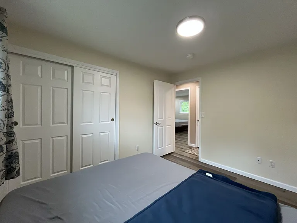
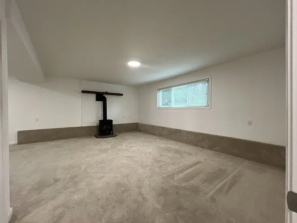
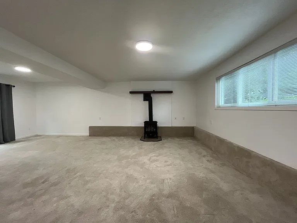
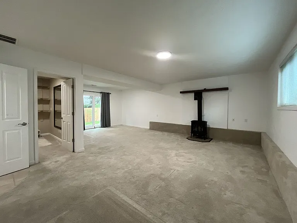
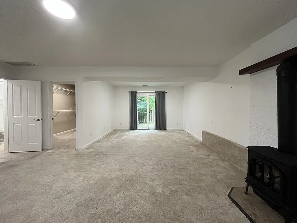
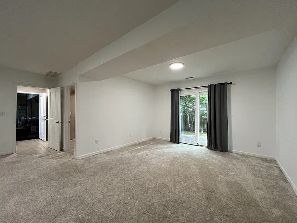
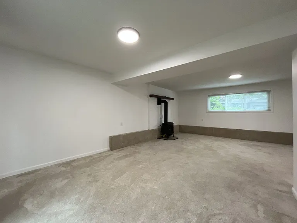
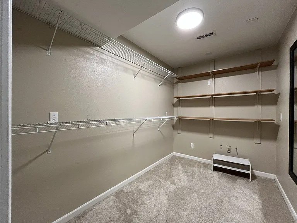
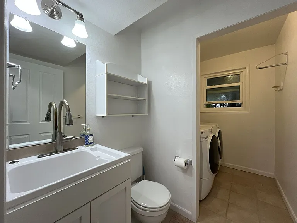
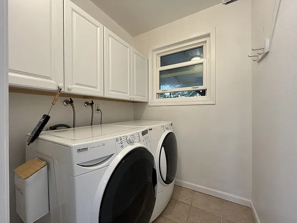
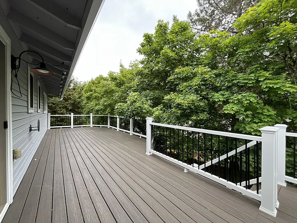
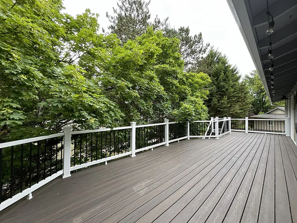
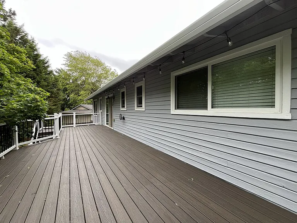
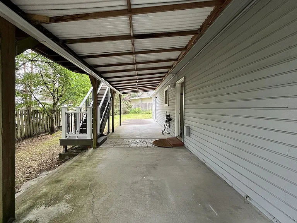
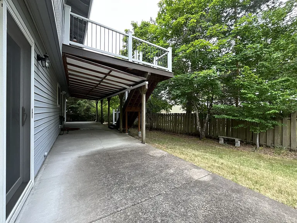
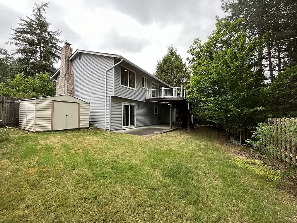
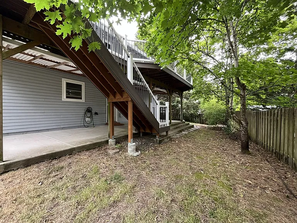
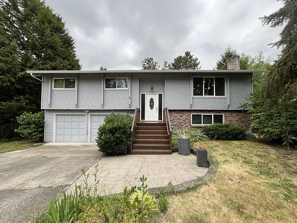
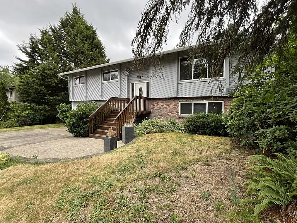
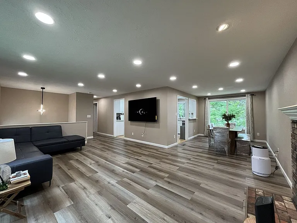
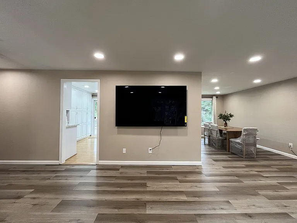
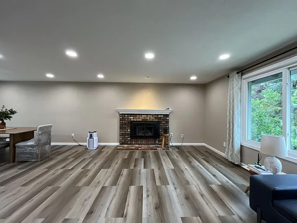
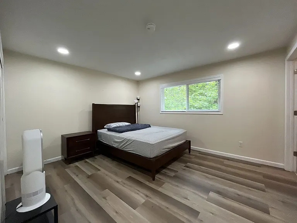
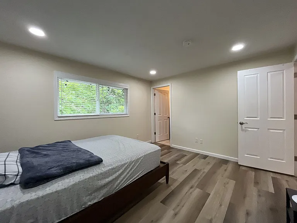
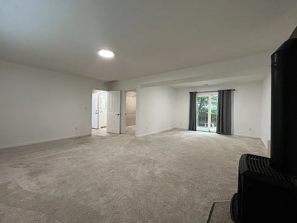
Ideally located in Beaverton near the Nike World Headquarters, Intel, and other major employers, this spacious three-bedroom, three-bathroom home offers approximately 2,070 square feet of versatile living space across two thoughtfully designed levels. With multiple gathering areas, updated finishes, generous outdoor living spaces, and a convenient location, this home is well suited for both everyday living and entertaining. The home welcomes you with a large front yard that extends along both sides of the property, mature landscaping, and an attached two-car garage with a long driveway providing additional off-street parking. Wooden steps lead to the front entrance, creating an inviting arrival. The main level features an open and comfortable layout with durable vinyl flooring throughout the primary living spaces. At the top of the entryway, you'll find a bright and spacious living room highlighted by a large picture window that fills the room with natural light. A centrally located fireplace creates a warm focal point, while recessed lighting and an expansive wall provide the perfect location for an entertainment center or television setup. Adjacent to the living room is a formal dining area featuring additional recessed lighting and a large window, creating a welcoming setting for everyday meals or entertaining guests. The spacious kitchen is designed with both functionality and style in mind. A stainless steel French-door refrigerator with a pull-out freezer drawer is paired with an electric range, built-in microwave, and abundant cabinetry. On the opposite side, an extended countertop provides bar seating while a single-basin stainless steel sink is positioned beneath a bright window. A dishwasher is conveniently located nearby, and a pass-through serving window connects the kitchen to the dining room, making serving meals and entertaining effortless. Additional cabinetry and countertop space provide excellent storage and preparation areas. Down the hallway, the main level includes all three bedrooms and two full bathrooms. The primary suite offers a spacious retreat with vinyl flooring, a large sliding-door closet, and a private en-suite bathroom. The bathroom features granite countertops, a framed mirror, a single-sink vanity, and a glass-enclosed step-in shower. Two additional bedrooms are similarly sized and feature vinyl flooring, large windows, and sliding-door closets. A centrally located full bathroom serves these rooms and includes a double-sink vanity with tiled countertops, a large framed mirror, and a tub/shower combination. The lower level expands the home's living space with a generously sized multipurpose room that offers exceptional flexibility. Fully carpeted and filled with natural light from a large window, this inviting space also features a second fireplace and direct access through a sliding glass door to the backyard. Whether used as a media room, recreation room, home office, fitness area, hobby space, or guest retreat, the possibilities are endless. A walk-in closet provides additional storage, while a nearby bathroom and a full-size side-by-side washer and dryer add everyday convenience. Outdoor living is equally impressive. A spacious deck extends from the main level and offers plenty of room for outdoor dining, relaxing, or entertaining. Stairs lead directly from the deck to the fenced backyard below, where you'll find a covered patio, expansive lawn, and an additional storage shed. These thoughtfully designed outdoor spaces provide plenty of opportunities to enjoy the outdoors throughout the year. Combining over 2,070 square feet of living space, multiple gathering areas, generous outdoor amenities, and an outstanding location near Beaverton's major employers, shopping, dining, parks, and commuter routes, this home offers an exceptional blend of comfort, flexibility, and convenience. Call or Text Our Leasing Agent to schedule a showing! Visit our website to apply and view other homes we have available! Do you need property management services? Maximize your income and cut your costs!

The property manager

Rent Portland Homes Darla Andrew's Office
Verified listing

Nearby schools

Students who live in 17688 NW Dogwood Ct attend the following Beaverton School District 48j (Unified School District) public schools:
GreatSchools ratings are based on test scores and additional metrics when available.

17688 NW Dogwood Ct
Verified listing

By contacting this property, you agree to our Terms of Use. Visit our Privacy Portal for more information. When you click “Send message”, we’ll send your inquiry to the property manager so they can reach out and answer your questions.

Find similar homes

Frequently asked questions

What is this home's pet policy?

There are no pets allowed at 17688 NW Dogwood Ct. Please contact the property manager for up to date pet policy and fee information.

Is there laundry in the house?

Please contact 17688 NW Dogwood Ct for information regarding laundry amenities.
Does the home offer parking?

For up to date tenant parking information, please contact 17688 NW Dogwood Ct.

What Beaverton neighborhood is 17688 NW Dogwood Ct in?
Your new apartment would be located in the Five Oaks - Triple Creek neighborhood.

What school district is this home in?

17688 NW Dogwood Ct is within the Beaverton School District 48j. Check out the additional Nearby Schools for more boundary details.
When was this listing last updated?

The property manager updated this rental listing 10 hours, 38 minutes ago.

Spot something off?Good catch. Flag it and help keep listings legit.