1764 Tamarind Way

1764 Tamarind Way — Photo 1
1764 Tamarind Way — Photo 2
1764 Tamarind Way — Photo 3
1764 Tamarind Way — Photo 4
1764 Tamarind Way — Photo 5
1764 Tamarind Way — Photo 6
1764 Tamarind Way — Photo 7
1764 Tamarind Way — Photo 8
1764 Tamarind Way — Photo 9
1764 Tamarind Way — Photo 10
1764 Tamarind Way — Photo 11
1764 Tamarind Way — Photo 12
1764 Tamarind Way — Photo 13
1764 Tamarind Way — Photo 14
1764 Tamarind Way — Photo 15
1764 Tamarind Way — Photo 16
1764 Tamarind Way — Photo 17
1764 Tamarind Way — Photo 18
1764 Tamarind Way — Photo 19
1764 Tamarind Way — Photo 20
1764 Tamarind Way — Photo 21
1764 Tamarind Way — Photo 22

$1,495/ mo
Doesn't include deposits and fees
3 beds2 baths1533 sqft house
1764 Tamarind Way

Your booked tour

What you get

LaundryAir conditioningSecurity

Costs, fees, and lease terms

The neighborhood

About the building

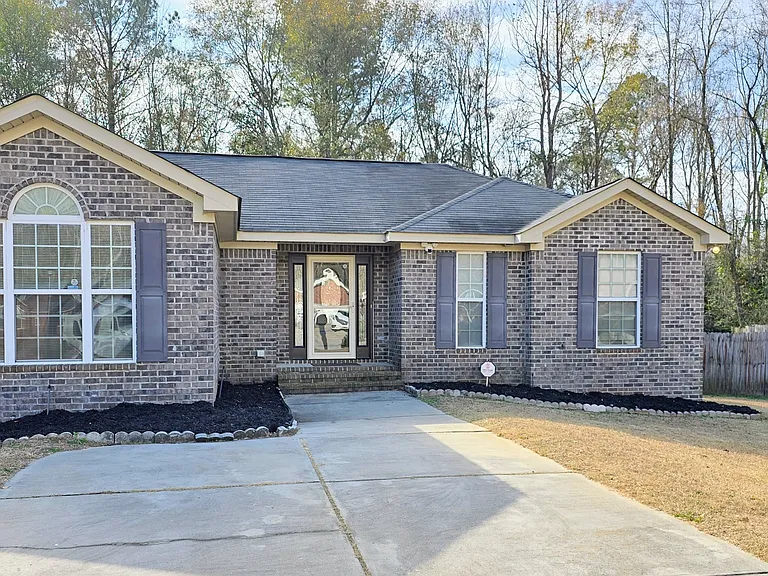
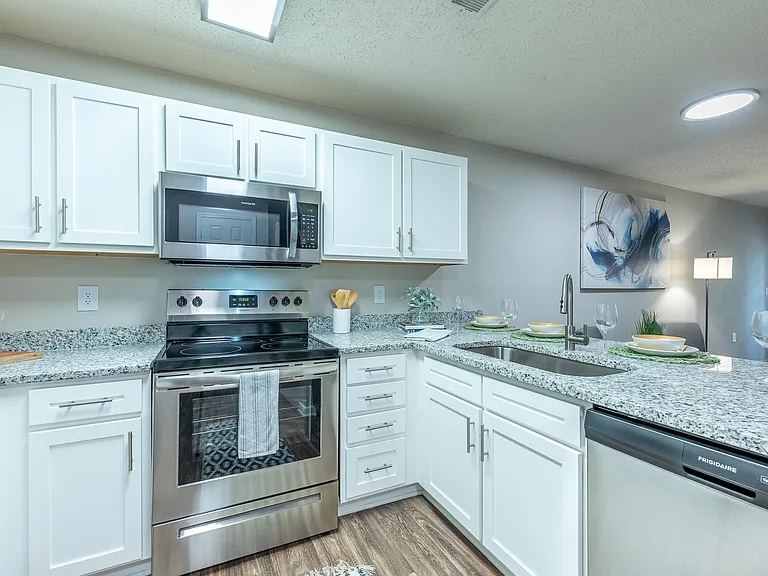
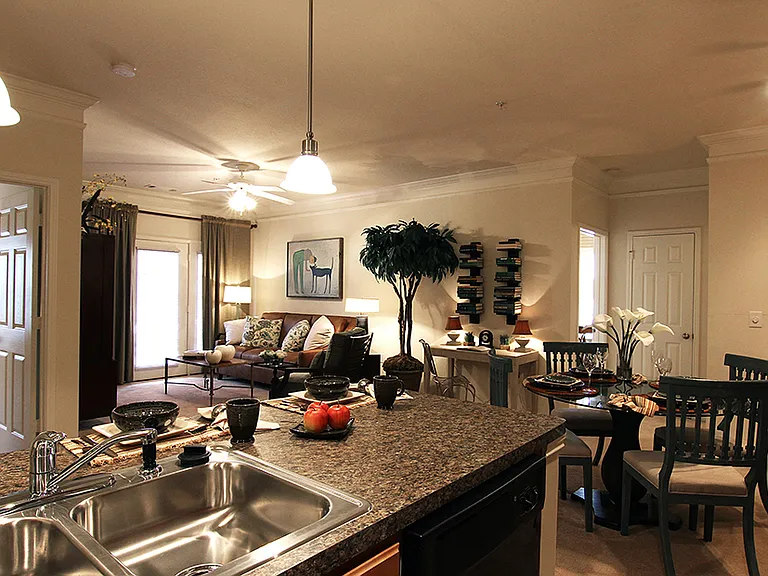
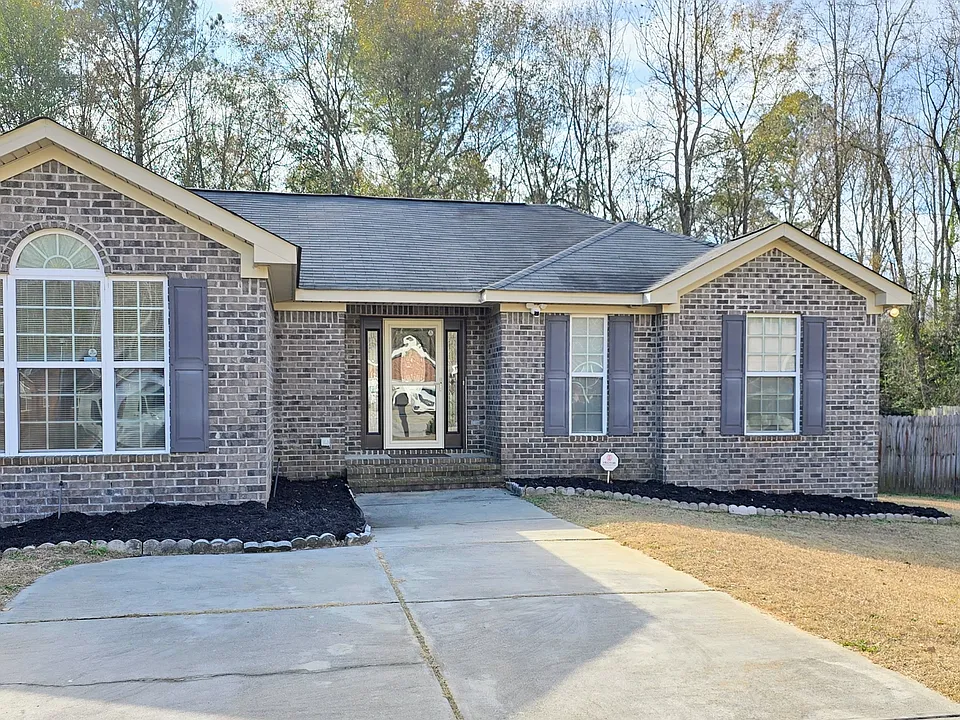
Available for mid-August occupancy! Three bedroom, 2 bath home with fully fenced backyard in cul-de-sac. Long driveway allows for extra vehicle parking. Covered front stoop with storm door and decorate window inlauy in front door with matching sidelights. Foyer with linoleum flooring and coat closet opens to great room with ceiling fan/light and electric fireplace, plus door to backyard. Adjacent dining area with decorative lighting and double window overlooking backyard, open to kitchen with modern stainless/black appliances, tile backsplash, light/shelf above sink, granite counters and disposal. Hallway off kitchen with linen closet, leads to laundry closet with hanging rack, bifold door entry, and also to large great room with vaulted ceilings, ceiling fan/light and large picture window that allows for lots of natural light. Hallway also leads to primary bedroom with double windows overlooking backyard and ceiling fan/light. En suite primary bathroom with vanity/mirror, walk in shower, linen closet and walk in closet. Split bedroom plan - 2nd and 3rd bedrooms located on the other side of the living room, both with ceiling fan/lights, as well as 2nd bathroom with tub/shower combo. Large fenced backyard with patio. Available for immediate occupancy! Three bedroom, 2 bath home with fully fenced backyard in cul-de-sac. Long driveway allows for extra vehicle parking. Covered front stoop with storm door and decorate window inlauy in front door with matching sidelights. Foyer with linoleum flooring and coat closet opens to great room with ceiling fan/light and electric fireplace, plus door to backyard. Adjacent dining area with decorative lighting and double window overlooking backyard, open to kitchen with modern stainless/black appliances, tile backsplash, light/shelf above sink, granite counters and disposal. Hallway off kitchen with linen closet, leads to laundry closet with hanging rack, bifold door entry, and also to large great room with vaulted ceilings, ceiling fan/light and large picture window that allows for lots of natural light. Hallway also leads to primary bedroom with double windows overlooking backyard and ceiling fan/light. En suite primary bathroom with vanity/mirror, walk in shower, linen closet and walk in closet. Split bedroom plan - 2nd and 3rd bedrooms located on the other side of the living room, both with ceiling fan/lights, as well as 2nd bathroom with tub/shower combo. Large fenced backyard with patio.

The property manager

Nearby schools

Students who live in 1764 Tamarind Way attend the following Richmond County School District (Unified School District) public schools:

GreatSchools ratings are based on test scores and additional metrics when available.
1764 Tamarind Way

By contacting this property, you agree to our Terms of Use. Visit our Privacy Portal for more information. When you click “Send message”, we’ll send your inquiry to the property manager so they can reach out and answer your questions.

Find similar homes

Spot something off?Good catch. Flag it and help keep listings legit.