17606 N 17th Pl #1004

17606 N 17th Pl #1004 — Photo 1
17606 N 17th Pl #1004 — Photo 2
17606 N 17th Pl #1004 — Photo 3
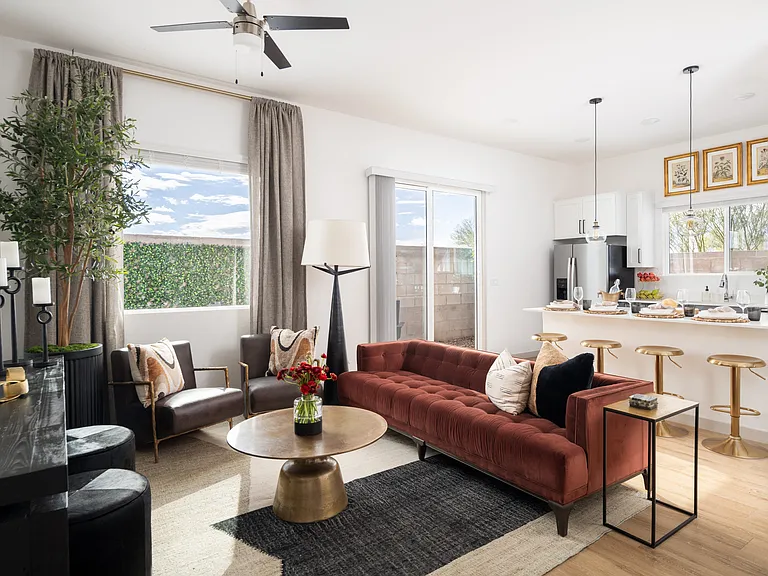
Family Room
Family Room
Dining Area
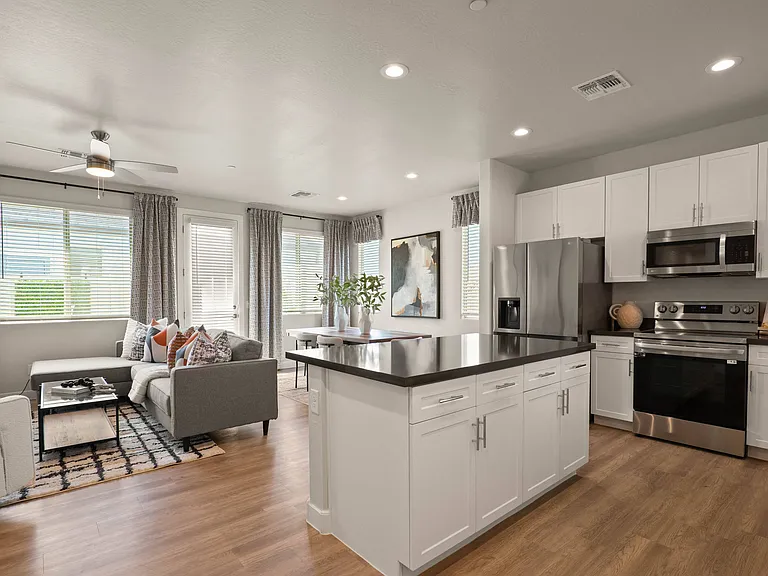
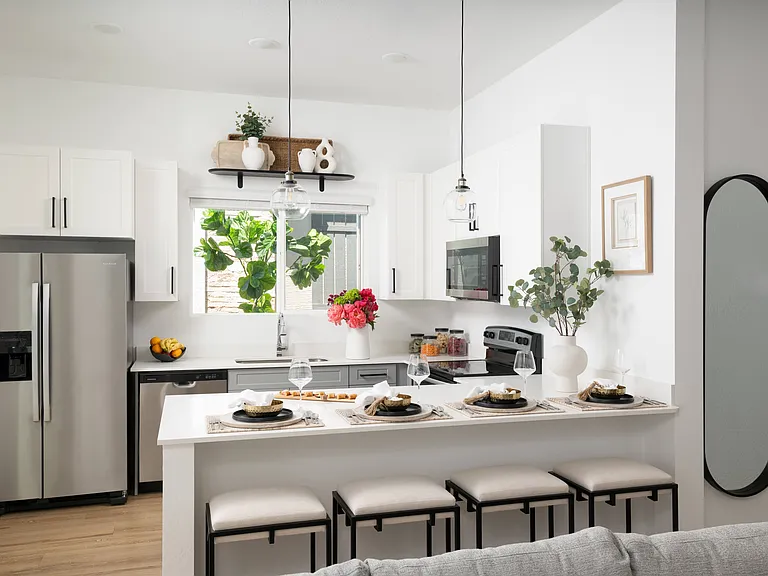
Kitchen
Kitchen
Kitchen
Kitchen new granite counter top
Kitchen new sink
17606 N 17th Pl #1004 — Photo 12
New fridge
17606 N 17th Pl #1004 — Photo 14
Half bathroom downstairs
17606 N 17th Pl #1004 — Photo 16
17606 N 17th Pl #1004 — Photo 17
Upstairs Loft and 2nd bedroom
Loft
To 2nd bedroom
Loft , The open door is the 1st Bedroom
1st Bedroom , Linin Closet and the Master Bedroom
Master Bedroom
Master Bathroom
2nd Bedroom
2nd Bedroom
2nd Bedroom
1st Bedroom
2nd bathroom
Garage
Backyard
Backyard
Backyard
17606 N 17th Pl #1004 — Photo 34
17606 N 17th Pl #1004 — Photo 35
17606 N 17th Pl #1004 — Photo 36
17606 N 17th Pl #1004 — Photo 37
17606 N 17th Pl #1004 — Photo 38
17606 N 17th Pl #1004 — Photo 39
17606 N 17th Pl #1004 — Photo 40
17606 N 17th Pl #1004 — Photo 41
17606 N 17th Pl #1004 — Photo 42
17606 N 17th Pl #1004 — Photo 43
17606 N 17th Pl #1004 — Photo 44
17606 N 17th Pl #1004 — Photo 45
17606 N 17th Pl #1004 — Photo 46
17606 N 17th Pl #1004 — Photo 47
17606 N 17th Pl #1004 — Photo 48

$2,400/ mo
Doesn't include deposits and fees
3 beds2.5 baths1583 sqft condo
17606 N 17th Pl #1004

Your booked tour

What you get

Dog-friendlyIn-unit laundryParkingAir conditioningPool

Costs, fees, and lease terms

Lease terms

*The tenant is responsible to any HOA fines resulting from tenant use of property. *No smocking permitted in property. *The Landlord reserves the right to conduct a routine property inspection every six (6) months to ensure that the premises are being properly maintained. If any damage caused by the Tenant is identified, the Tenant will be required to repair or correct such damage within fifteen (15) days of written notice. A follow-up inspection will be conducted approximately fifteen (15) days after the initial inspection to verify that the necessary repairs have been completed to the Landlord's satisfaction.

Pets

  • Dogs

    Allowed
    Number allowed1
  • Cats

    Not allowed

The neighborhood

About the building

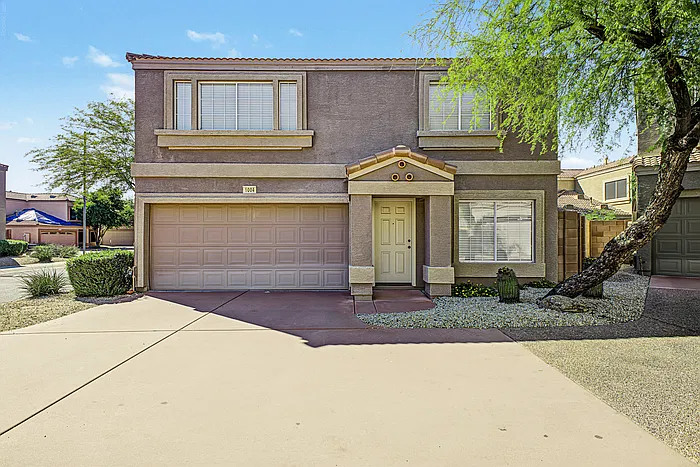
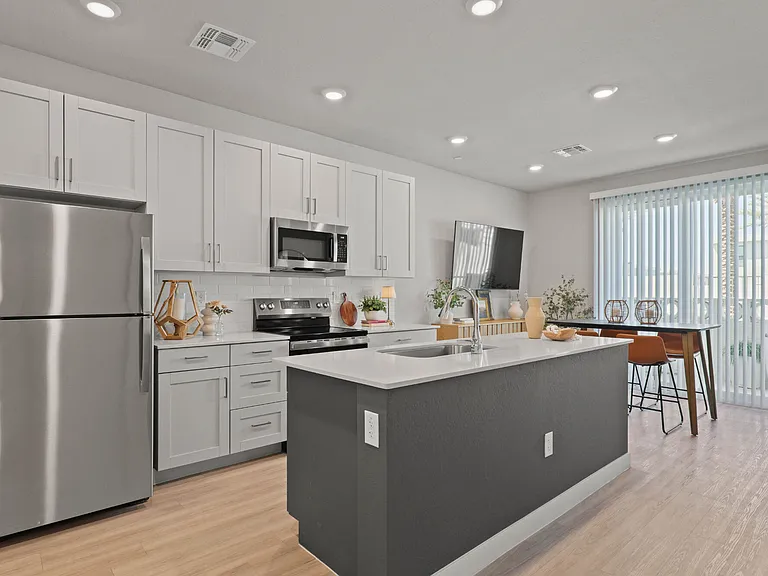
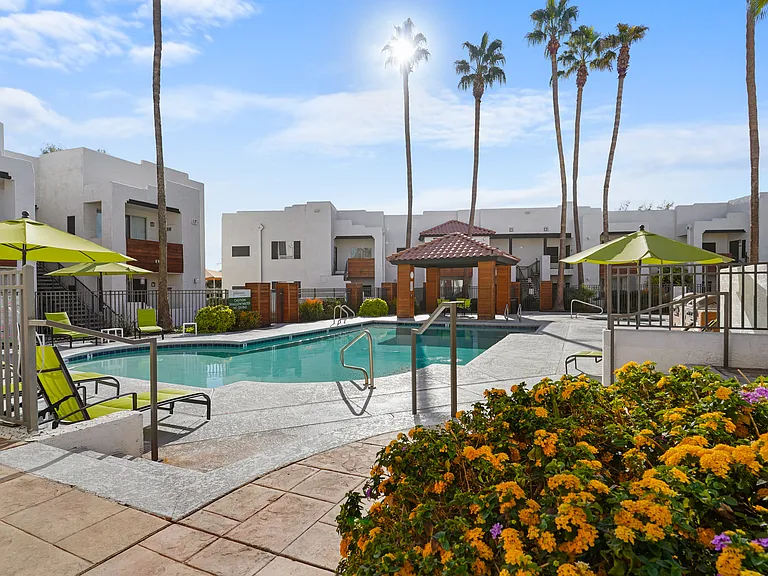
Stunning & Fully Renovated: 3-Bedroom Home in a Pristine Gated Community Welcome home to this beautiful, completely modernized single-family sanctuary! Boasting 1,583 square feet of bright and luxurious living space, this 3-bedroom, 2.5-bathroom property offers the perfect blend of comfort, style, and convenience. Nestled securely within a pristine gated community, you'll enjoy exclusive access to several amenities including a community pool and spa. Property Highlights Spacious & Flexible Layout: Alongside the three generous bedrooms, the home features a roomy upstairs loft that perfectly doubles as a home office, den, or game room. Entertainer's Kitchen: The open-concept kitchen is offering plenty of prep space, a breakfast bar, and a dedicated eat-in dining area. Premium Flooring: Enjoy beautiful, easy-to-maintain wood and brand-new tile floors throughout the entire house zero carpet! Private Outdoor Oasis: Step outside to an ultra-private, low-maintenance paver backyard featuring an extended covered patio and beautiful new landscape lighting, ideal for relaxing or entertaining guests. Convenience & Storage: Includes a dedicated laundry room with built-in cabinets and a 2-car garage equipped with ample storage units. Completely Renovated & Move-In Ready This home has been meticulously updated from top to bottom to provide a fresh, modern living experience. Recent upgrades include: Kitchen Upgrades: Brand new stainless appliances, gorgeous new granite countertops, and a modern kitchen faucet. Upgraded Fixtures: New ceiling fans, new window blinds, and updated light fixtures (both interior and exterior). Fresh Finishes: Fresh interior paint throughout the entire house, plus new floor tiles on the second level. Modern Plumbing: Brand new toilets and upgraded plumbing fixtures in the bathrooms. Ultimate Comfort: A highly efficient, 1-year-old AC unit to keep you cool, paired with exterior paint updated just last year. Unbeatable Location Location is everything! You will be perfectly situated just minutes away from Desert Ridge Marketplace, offering great shopping, incredible dining, and endless entertainment options. Commuting is an absolute breeze with quick, easy access to major freeways including I-17, SR-51, and the Loop 101. Don't miss out on this beautifully upgraded home schedule your tour today!

The property manager

17606 N 17th Pl #1004
Keller Williams

Nearby schools

Students who live in 17606 N 17th Pl #1004 attend the following Paradise Valley Unified District (Unified School District) public schools:

Showing 4 of 5 schools.

GreatSchools ratings are based on test scores and additional metrics when available.

17606 N 17th Pl #1004

By contacting this property, you agree to our Terms of Use. Visit our Privacy Portal for more information. When you click “Send message”, we’ll send your inquiry to the property manager so they can reach out and answer your questions.

Find similar homes

Similar listings comparison

This listing

17606 N 17th Pl #1004

1 bed$1,374+$1,760+$1,348+$1,409+$1,495+$1,499$1,499+
2 beds$1,724+$2,384+$1,325+$1,699+$1,995+$1,729+$1,890+
3 beds$2,400$2,099$2,660+$2,741+$2,057+$2,304+$2,195+$2,099$1,997+
Total monthly price
Total price
Distance6.3 miles away2.5 miles away5.2 miles away6.4 miles away0.8 miles away6.9 miles away6.2 miles away5.2 miles away
PetsSmall Dogs AllowedCats and Dogs AllowedCats and Dogs AllowedCats and Dogs AllowedCats and Dogs AllowedCats and Dogs AllowedCats and Dogs AllowedCats and Dogs AllowedCats and Dogs Allowed
LaundryIn UnitIn UnitIn UnitIn UnitIn UnitIn UnitIn UnitIn Unit
SecurityGated EntryGated Entry
A/CYesYesYesYesYesYes
DishwasherYesYesYesYes
ParkingYesYesYesYesYesYes
GymYesYesYesYesYes
PoolYesYesYesYesYesYesYes
Spot something off?Good catch. Flag it and help keep listings legit.