17602 Arcadia Point Ln

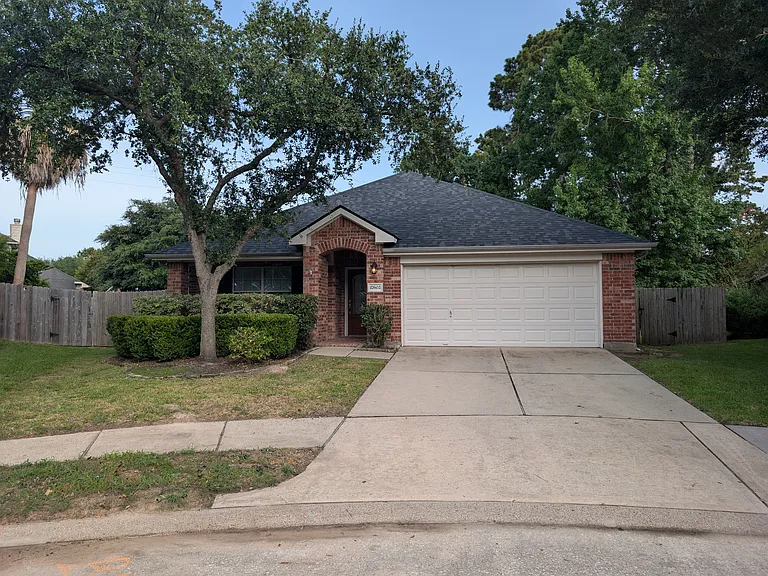
Nestled on an oversized lot in Eagle Springs, this lovely home is just a short walk to the Island Club pool, splash pad, and neighborhood trails!
Spacious formal dining area featuring beautiful dark wood floors, elegant lighting, and a soaring vaulted ceiling that creates an open, airy ambiance.
Showcasing the archways leading into the open foyer and kitchen areas, this view highlights the deep-toned hardwood floors and architectural character of the formal dining space.
A welcoming entrance featuring a gorgeous leaded-glass front door, elegant archways, tile entry, and rich hardwood flooring leading into the main living areas.
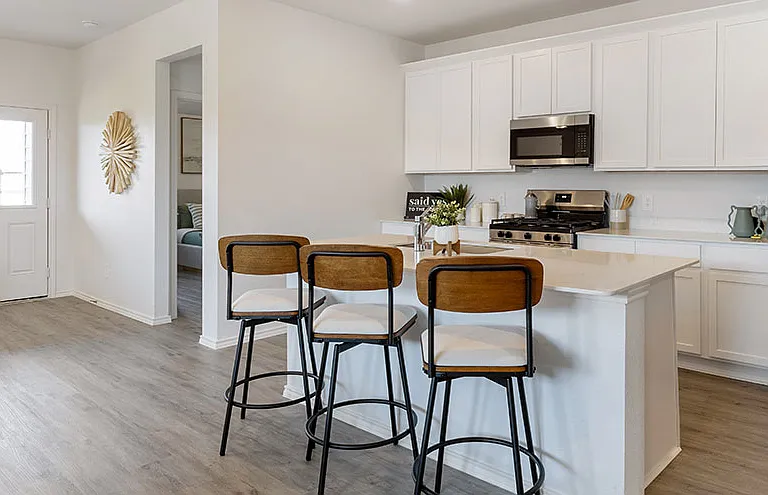
This bright kitchen features warm cabinetry, stainless steel appliances_including the refrigerator!_and a sleek tile floor. Modern pendant lights over the breakfast bar illuminate the open view into the living area, making it ideal for entertaining.
This wide view showcases the massive open-concept living space, complete with dramatic vaulted ceilings, a ceiling fan, and rich, deep-toned wood-look flooring that spans the entire room.
A fantastic angle highlighting the bank of five large windows that flood the space with natural light. This view also shows the living room's open connection to the kitchen and breakfast bar.
This perspective features the charming gas fireplace and a large, integrated white built-in shelving unit, adding character and storage to the room's extensive square footage.
Featuring soaring vaulted ceilings and a ceiling fan, this airy primary suite offers a wide window overlooking the backyard and direct access to the en-suite bathroom.
A view showing the generous room dimensions, neutral color palette, and seamless access to both the primary bath and walk-in closet areas.
High ceilings and a large double window create a light-filled atmosphere, offering plenty of wall space for a king-size bed and full bedroom setup.
Featuring soaring vaulted ceilings, this spacious primary bath includes a long double-sink vanity, a glass-enclosed walk-in shower, and a deep soaking tub set beneath a bright window.
An inviting view showing the expansive double-sink vanity with abundant cabinet storage, dual vanity lighting, and clean tile flooring throughout.
A spacious walk-in closet offering multi-level built-in hanging rods, upper storage shelving, carpeted flooring, and plenty of room to organize your wardrobe.
Bright bedroom with plush carpeting and a ceiling fan, featuring direct en-suite access to a dedicated sink and vanity station.
Comfortable secondary bedroom featuring ceiling fan, plush carpet, and convenient access through to the shared Jack-and-Jill bath layout.
Private single vanity area connected directly to Bedroom 2, complete with updated fixtures, framed mirror, and cabinet storage.
A smart, split-style bathroom featuring a shared central tub/shower room. One private vanity connects directly to Bedroom 2, while a second separate vanity is accessible via the main hallway to serve guest bedrooms.
This bright guest bedroom offers plush carpeting, neutral tan paint, and a large window with blinds for ample natural light.
A second angle of Bedroom 3, showcasing the extensive closet space with two sets of double doors and the room's functional layout.
Another versatile bedroom space featuring a large window, comforting ceiling fan, and carpeted floors_perfect for guests or a home office.
Highlighting the entry and closet doors of Bedroom 4, this view emphasizes the home's consistent finish and plentiful storage options.
Conveniently located laundry room with durable tile flooring, washer and dryer hookups, and a built-in upper shelf for storage.
Relax on the spacious covered back patio equipped with an outdoor ceiling fan, extended open concrete extension, and a view of the expansive green backyard.
Additional outdoor entertaining area under a wooden pergola lattice, perfect for climbing vines or creating a cozy outdoor seating nook.
Highlighting the all-brick rear exterior, established garden beds, and the sheer depth of this oversized lot.
Plenty of green space for play, pets, or future outdoor projects, fully enclosed by private wood fencing.
Another angle showing the brick back patio and the generous lawn space bordered by mature trees.
Mature trees along the perimeter offer natural shade and privacy across the sweeping backyard.
Overhead shot illustrating the generous lot size, deep backyard, and positioning within the peaceful neighborhood street.
Conveniently located within walking distance of the Eagle Springs Island Club pool, slide and surrounding community lake!
Enjoy quick access to nearby community amenities, including local playgrounds, green spaces, and the neighborhood butterfly garden.

$2,300/ mo
Doesn't include deposits and fees
4 beds2 baths1876 sqft house
Available September 15
17602 Arcadia Point Ln

Your booked tour

What you get

Pet-friendlyLaundryParkingAir conditioning

Costs, fees, and lease terms

Lease terms

Tenant is responsible for lawn care, maintaining it to HOA standards, and for paying all utilities (water, gas, electricity). The Premises must be kept clean and sanitary, with Tenant performing minor upkeep like replacing light bulbs and batteries, ensuring ventilation, and basic preventative care (keeping drains clear, using fans, changing accessible HVAC filters). Tenant must promptly report any damages or needed repairs, and will be responsible for costs resulting from their negligence or misuse. Upon lease expiration and transition to month-to-month, a 60-day written notice is required to terminate the tenancy. No smoking is permitted in the home. A maximum of two dogs and two cats are allowed. Landlord is responsible for all other maintenance and repairs necessary to maintain a safe and habitable property, except for the specifically outlined tenant responsibilities.

Pets

  • Dogs

    Allowed
    Number allowed2
  • Cats

    Allowed
    Number allowed2

The neighborhood

About the building

Nestled in the desirable Eagle Springs neighborhood of Atascocita, TX, this lovely home offers a fantastic lifestyle with an oversized lot and a large backyard perfect for outdoor enjoyment. Imagine relaxing on the covered back patio, ideal for entertaining or simply unwinding. Inside, you'll appreciate the soaring high ceilings in the main living areas, as well as the main bedroom and bathroom, creating a bright and spacious atmosphere. The convenience of a refrigerator being included is another great perk! Beyond the home itself, you'll love being within walking distance of the Island Club pool, one of the many fantastic amenities Eagle Springs has to offer. Residents enjoy access to multiple pools, recreational areas, a fun splash pad, scenic walking trails, a well-equipped gym, and more!

The property manager

Nearby schools

Students who live in 17602 Arcadia Point Ln attend the following Humble Independent School District (Unified School District) public schools:

GreatSchools ratings are based on test scores and additional metrics when available.

17602 Arcadia Point Ln

By contacting this property, you agree to our Terms of Use. Visit our Privacy Portal for more information. When you click “Send message”, we’ll send your inquiry to the property manager so they can reach out and answer your questions.

Find similar homes

Spot something off?Good catch. Flag it and help keep listings legit.