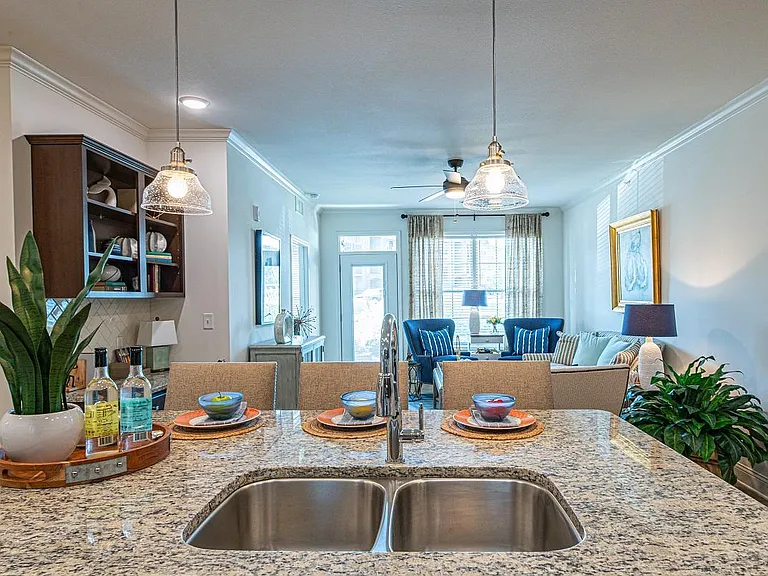
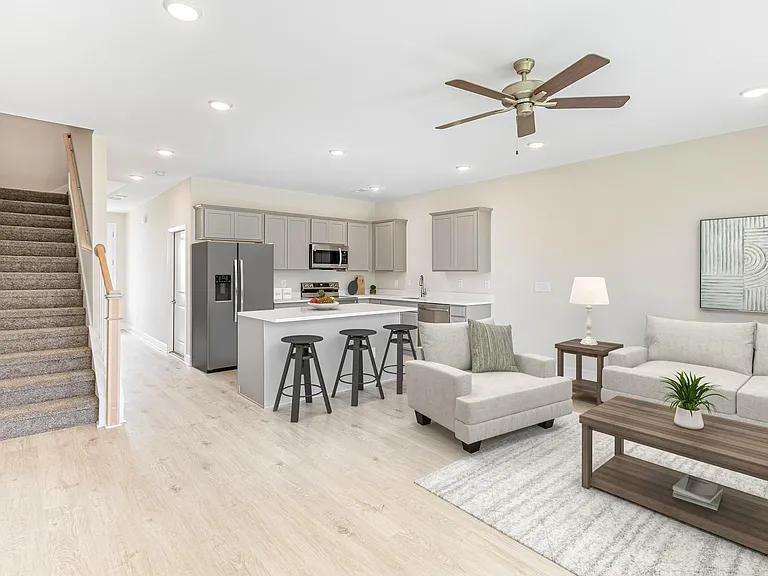
1752 Cape Brittany Way

1752 Cape Brittany Way — Photo 1
1752 Cape Brittany Way — Photo 2
1752 Cape Brittany Way — Photo 3
1752 Cape Brittany Way — Photo 4
1752 Cape Brittany Way — Photo 5
MR Suite
1752 Cape Brittany Way — Photo 7
Middle Bedroom - Queen Bed and an Office
1752 Cape Brittany Way — Photo 9
1752 Cape Brittany Way — Photo 10
1752 Cape Brittany Way — Photo 11
1752 Cape Brittany Way — Photo 12
1752 Cape Brittany Way — Photo 13
Guest Bath
1752 Cape Brittany Way — Photo 15
MR walk-in closet (on the left) and MR Bathroom vanity
MR Bath
1752 Cape Brittany Way — Photo 18
Left-To-Right: pack-n-play, adjustable height potty, baby bath w/ infant insert, teal blue tub base/stool, pink potty seat, twin rollaway bed w/ 4" mattress
1752 Cape Brittany Way — Photo 20
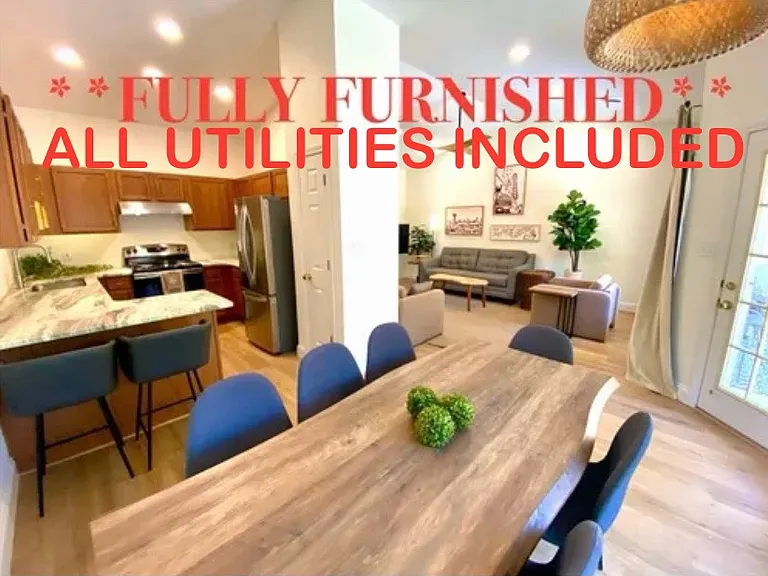
Dining room
1752 Cape Brittany Way — Photo 22
1752 Cape Brittany Way — Photo 23
1752 Cape Brittany Way — Photo 24
1752 Cape Brittany Way — Photo 25
1752 Cape Brittany Way — Photo 26
1752 Cape Brittany Way — Photo 27
1752 Cape Brittany Way — Photo 28
1752 Cape Brittany Way — Photo 29
Large & Private Back Patio - fully fenced in!
1752 Cape Brittany Way — Photo 31
  • Furnished

$3,175/ mo
Doesn't include deposits and fees
3 beds2 baths1554 sqft house
Available August 31
1752 Cape Brittany Way

Your booked tour

What you get

No petsIn-unit laundryParkingAir conditioningPool

Costs, fees, and lease terms

Lease terms

**ONE-LEVEL LIVING** * Fully furnished * 6-month minimum lease **No pets** * Utilities included * High-speed Wi-Fi *Fully stocked kitchen *In-unit laundry *Dedicated parking **Maximum Occupancy 3 adults and 3 children **No smoking and no loud parties.** **Included Utilities (Electricity, Natural gas, Water, Sewer, Trash pickup, Landscaping/HOA, Internet)

Pricing comparison

$1086

At $3,175, this listing is priced $1086 more than the current market rate for a 3 bedroom home in Knoxville.

Pets

  • Dogs

    Not allowed
  • Cats

    Not allowed

The neighborhood

About the building

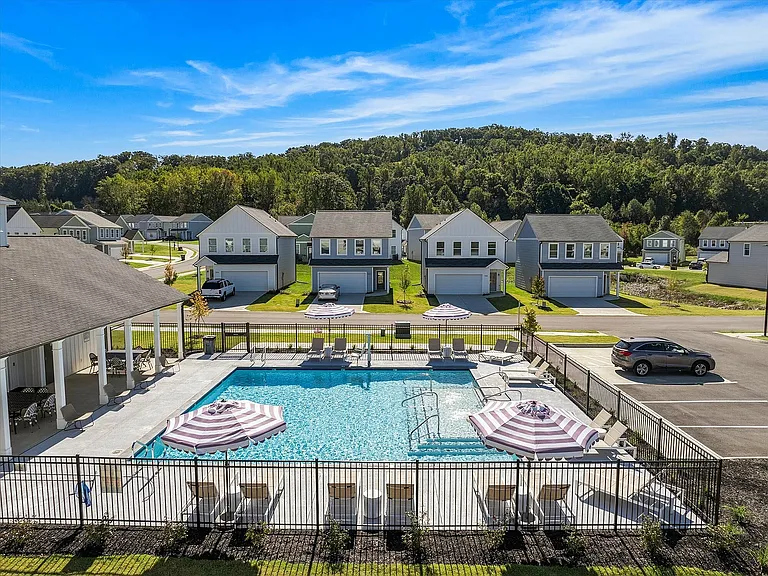
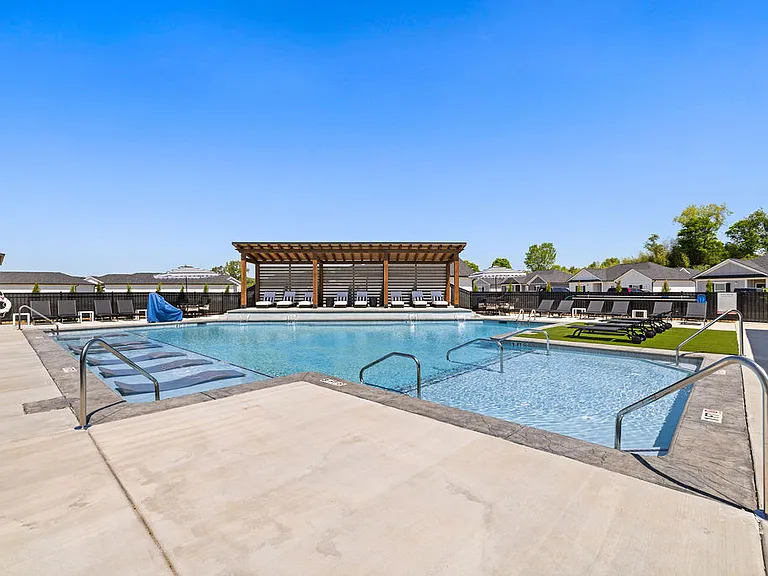
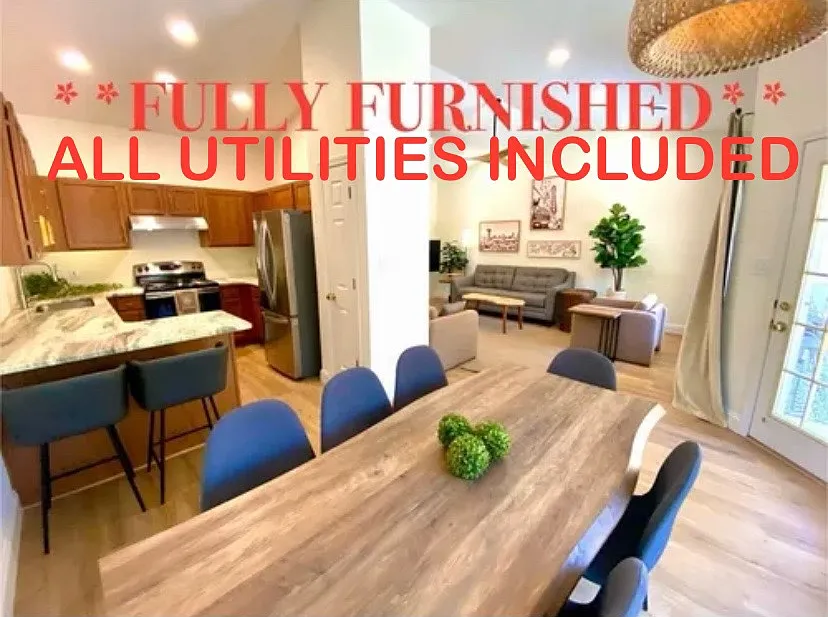
**ONE-LEVEL LIVING** **FULLY FURNISHED** *6-month minimum lease* **No pets** * Utilities include * High-speed Wi-Fi *Fully stocked kitchen *In-unit laundry *Dedicated parking **Maximum Occupancy 3 adults and 3 children **No smoking and no loud parties.** **Included Utilities (Electricity, Natural gas, Water, Sewer, Trash pickup, Landscaping/HOA, Internet) ________________________ ONE-LEVEL LIVING FULLY FURNISHED MOVE-IN READY UTILITIES INCLUDED HIGH-SPEED WI-FI GARAGE PARKING Welcome to one of Knoxville's most desirable areas! Conveniently located near excellent employment opportunities, highly rated schools, shopping, dining, entertainment, and beautiful parks, this fully renovated, fully furnished 3-bedroom, 2-bath condo offers comfortable one-level living with absolutely no stairs. The home features vaulted ceilings, wide hallways, a private fenced courtyard, and an attached garage in a family-friendly neighborhood with a seasonal community swimming pool (available with a key-card fee). Relax in the spacious living room with a 55-inch Smart TV, prepare meals in the fully equipped kitchen with marble countertops, gather around the large dining table, or work comfortably from the dedicated office space with high-speed Wi-Fi. The home also offers ample storage throughout. HOME DESCRIPTION Primary Bedroom King bed Cozy sitting area with loveseat Private en-suite bathroom with tub/shower combination Spacious walk-in closet large enough to accommodate the provided twin rollaway bed or Pack 'n Play Select baby items included, such as a baby bathtub, Pack 'n Play sheets, toddler potty, step stool, and toilet seat ring Second Bedroom Queen bed Medium-sized closet Dedicated office alcove with a 40-inch desk, office chair, and printer Third Bedroom Queen bed Closet Hall Bathroom The second and third bedrooms share a full hallway bathroom with a tub/shower combination, medicine cabinet, vanity storage, and plenty of cabinet space. SCHOOLS 2026 Knox County School Zoning Ball Camp Elementary Cedar Bluff Middle Hardin Valley Academy _______________ PLEASE NOTE 6-month minimum lease Utilities included (see lease for utility allowance) No pets No smoking No loud parties Maximum occupancy: 3 adults and 3 children __________________ **Applicants must meet rental criteria, including credit screening, background screening, eviction history review, verifiable income, and proof of employment or other qualified income source. Application approval is required prior to lease signing.**

The property manager

Nearby schools

Students who live in 1752 Cape Brittany Way attend the following Knox County School District (Unified School District) public schools:

GreatSchools ratings are based on test scores and additional metrics when available.
1752 Cape Brittany Way

By contacting this property, you agree to our Terms of Use. Visit our Privacy Portal for more information. When you click “Send message”, we’ll send your inquiry to the property manager so they can reach out and answer your questions.

Find similar homes

Spot something off?Good catch. Flag it and help keep listings legit.