17515 Live Oak St

17515 Live Oak St — Photo 1
17515 Live Oak St — Photo 2
17515 Live Oak St — Photo 3
17515 Live Oak St — Photo 4
17515 Live Oak St — Photo 5
17515 Live Oak St — Photo 6
17515 Live Oak St — Photo 7
17515 Live Oak St — Photo 8
17515 Live Oak St — Photo 9
17515 Live Oak St — Photo 10
17515 Live Oak St — Photo 11
17515 Live Oak St — Photo 12
17515 Live Oak St — Photo 13
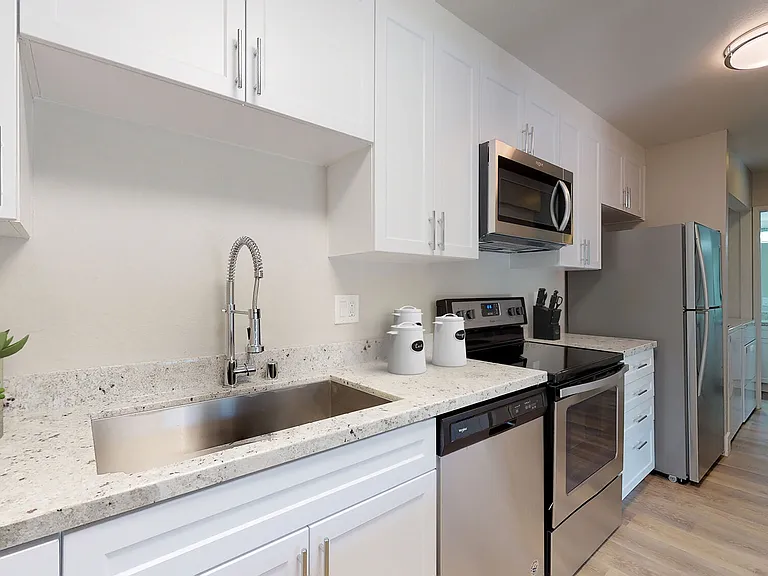
Kitchen Sink & Dishwasher Machine
17515 Live Oak St — Photo 15
17515 Live Oak St — Photo 16
17515 Live Oak St — Photo 17
17515 Live Oak St — Photo 18
17515 Live Oak St — Photo 19
17515 Live Oak St — Photo 20
17515 Live Oak St — Photo 21
17515 Live Oak St — Photo 22
17515 Live Oak St — Photo 23
17515 Live Oak St — Photo 24
Pantry Room
Pantry Room
17515 Live Oak St — Photo 27
17515 Live Oak St — Photo 28
17515 Live Oak St — Photo 29
17515 Live Oak St — Photo 30
Quartz Countertops
Wet Bar
Wet Bar
17515 Live Oak St — Photo 34
17515 Live Oak St — Photo 35
17515 Live Oak St — Photo 36
17515 Live Oak St — Photo 37
17515 Live Oak St — Photo 38
17515 Live Oak St — Photo 39
17515 Live Oak St — Photo 40
17515 Live Oak St — Photo 41
17515 Live Oak St — Photo 42
17515 Live Oak St — Photo 43
Hallway to Bedrooms with view of Linen Closet in the background
17515 Live Oak St — Photo 45
17515 Live Oak St — Photo 46
17515 Live Oak St — Photo 47
17515 Live Oak St — Photo 48
Main Entrance Door
Entrance to Laundry Room
Laundry Room
Laundry Room
Laundry Room with Folding Area and Cabinets
Laundry Room - Utility Sink
Laundry Room - Washer & Dryer Hook-Ups
1/2 Bathroom
1/2 Bathroom
1/2 Bathroom
Linen Closet with Barn Doors
Main Bedroom Door
Main Bedroom Door
Linen Closet with Barn Doors
Linen Closet
Full Bathroom with Barn Door to Sink
Full Bathroom - Vanity
Hallway to Bedrooms
Hallway with Linen Closet
Full Bathroom
Full Bathroom Vanity
17515 Live Oak St — Photo 71
Full Bathroom Toilet & Bathtub
Full Bathroom
2nd Bathroom Tub & Toilet
Master Bedroom
Master/Main Bedroom
Master/Main Bedroom
Master/Main Bedroom
Master Bedroom (partial view of walk in closet & entrance to Master Bath
17515 Live Oak St — Photo 80
Master/Main Bedroom - Partial View of Walk In Closet & Master/Main Bath
Master Bathroom Entrance
Master Bathroom Vanity
Master/Main Shower
Master/Main Walk In Shower
Master Bedroom - Toilet
Master Bedroom - Walk In Closet
Second Bedroom
Second Bedroom
Third Bedroom
Third Bedroom
Third Bedroom
Second Bedroom
17515 Live Oak St — Photo 99
17515 Live Oak St — Photo 100
17515 Live Oak St — Photo 101
Second Bedroom Closet
17515 Live Oak St — Photo 103
17515 Live Oak St — Photo 104
17515 Live Oak St — Photo 105
17515 Live Oak St — Photo 106
17515 Live Oak St — Photo 107
17515 Live Oak St — Photo 108
17515 Live Oak St — Photo 109
17515 Live Oak St — Photo 110
17515 Live Oak St — Photo 111
17515 Live Oak St — Photo 112

$2,950/ mo
Doesn't include deposits and fees
3 beds2.5 baths1986 sqft house
Available August 1
17515 Live Oak St

Your booked tour

What you get

Pet-friendlyLaundryParkingAir conditioning

Costs, fees, and lease terms

Lease terms

THIS RENTAL REQUIRES A 2 YEAR LEASE. Renter/Tenant is responsible to pay for all utilities. 1st Month's Rent of $2,950 due at signing as "holding deposit" Total Move In of $5,900 due prior to move in. No Smoking is allowed inside the property Pets will be considered on a case by case basis; additional $800.00 Pet Deposit will be added to your Total Move In

Pricing comparison

$552

At $2,950, this listing is priced $552 more than the current market rate for a 3 bedroom home in Hesperia.

Pets

  • Dogs

    Allowed
    Number allowed1
  • Cats

    Allowed
    Number allowed1

The neighborhood

About the building

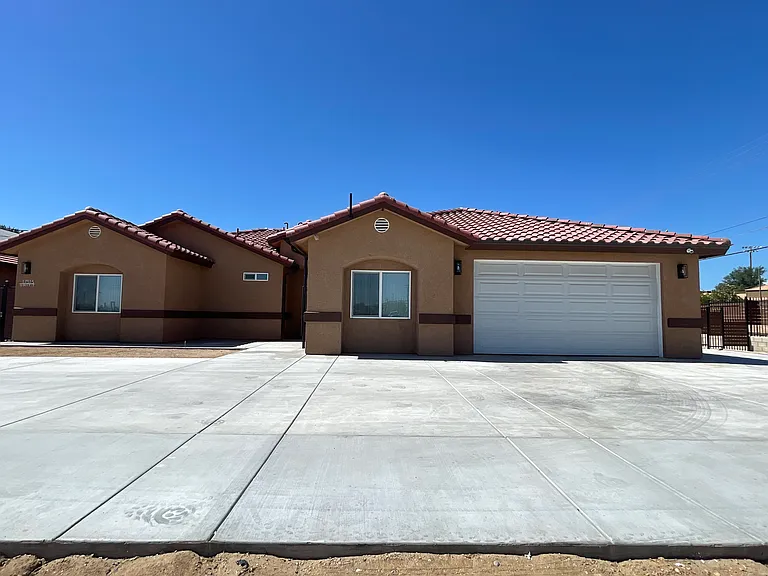
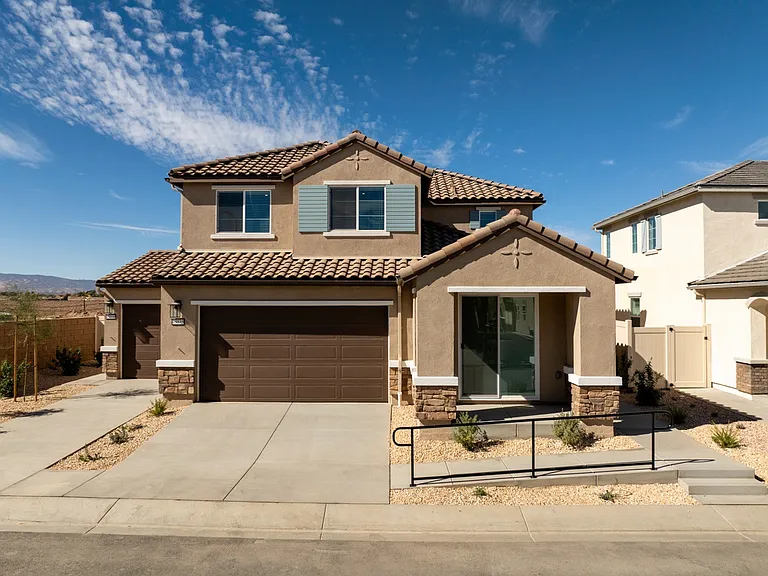
Single-Family Home (built from the ground up in 2024). Also Known as 17515 Live Oak St UNIT 1 - (3) Bedrooms, (2.5) Bathrooms, Main Bathroom has a walk-in shower with (6) body sprayer jets, and waterfall showerhead spout. Main Bedroom has custom walk-in closet. Hardwood Floors in Living Room, Dining Room, and Bedrooms. Tile Floors in Bathrooms,Kitchen and Laundry Room. Kitchen has open space with wet bar, (gourmet kitchen concept, including Pot Filler Folding Faucet), soft close doors in all cabinets and drawers throughout the home with pull outs cabinets, Walk In - Pantry Room, Quartz Countertops in Kitchen, Bathrooms and Laundry Room. Laundry Room has Stainless Steel Utility Sink, plenty of cabinets for storage plus quartz folding counter, Washer and Dryer Hookups. Recessed Lightning. High Efficiency appliances such as Tankless Water Heater, HVAC (Heating, Ventilation, Air Conditioning). Solar Panels have been Installed. 1,986 sq ft Home 716 sq ft Attached Car Garage 330 sq ft Covered Patio 30 sq ft Covered Porch Total of 3,062 sq ft Under Roof. DISCLOSURE: This home shares the main entrance driveway with 17515 Live Oak St. Unit 2. It is completely fenced (wrought iron fence) This home includes the 1,986 sq ft house +716 sq ft garage + 330 sq ft covered patio + 30 sq ft covered porch and a small backyard (patio home concept) the small back yard should not be used as "storage space" if you need to store extra vehicles/RV's, etc. in the backyard, this home is not the right fit for you. Tenant responsible for paying all Utilities, Electricity connected to Solar NEM 3 Program without Battery Storage (No Battery Storage, No Battery Backup) Pets will be considered on a case-by-case basis ($800 Pet Deposit Required) Please do not use Zillow's Rental Forms and/or Application. Please do not use Zillow's Appointment Maker. Once you contact me, I will send you a Pre-Screening Questionnaire. No Showings will be scheduled unless I receive ALL the answers to your Pre-Screening Questionnaire. Applications available after showings. Please text me or email me your questions. I do not answer calls from unknown numbers. 2 YEAR LEASE REQUIRED Total Move in $5,900.00 Breakdown of Total Move In: $2,950 1st Month Rent + $2,950 deposit Required (Does not include Pet Deposit) Showings By Appointment Only - Please do not disturb the landscaping contractor on-site, he can't show you the property or give you any information. No Prior Evictions or Open Bankruptcies Credit Check/Report to be paid directly by prospect tenant(s) to company selected by landlord/home provider. MINIMUM FICO SCORE OF 680 REQUIRED (NON- NEGOTIABLE) 3X rent (negotiable) Must have verified income Disclosure: One of the Owners holds a DRE License

The property manager

Nearby schools

Students who live in 17515 Live Oak St attend the following Hesperia Unified School District public schools:

Showing 3 of 6 schools.

GreatSchools ratings are based on test scores and additional metrics when available.

17515 Live Oak St

By contacting this property, you agree to our Terms of Use. Visit our Privacy Portal for more information. When you click “Send message”, we’ll send your inquiry to the property manager so they can reach out and answer your questions.

Find similar homes

Spot something off?Good catch. Flag it and help keep listings legit.