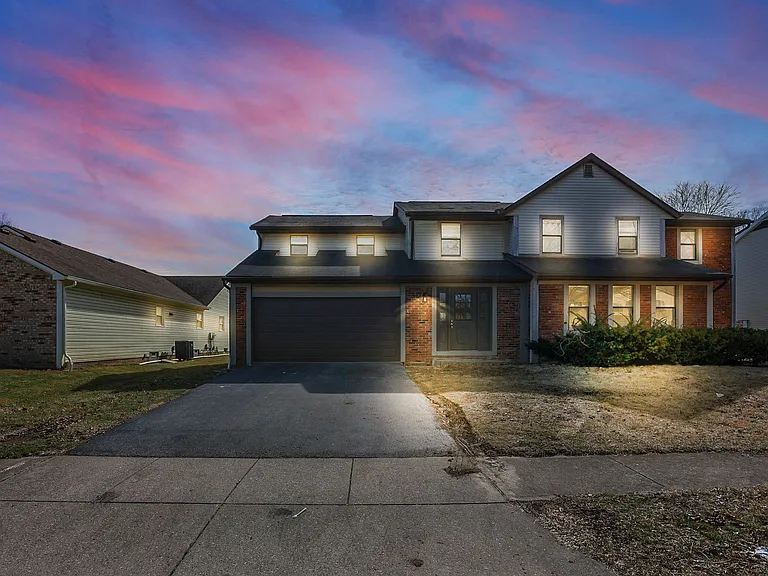
1747 Hightower Dr

1747 Hightower Dr — Photo 1
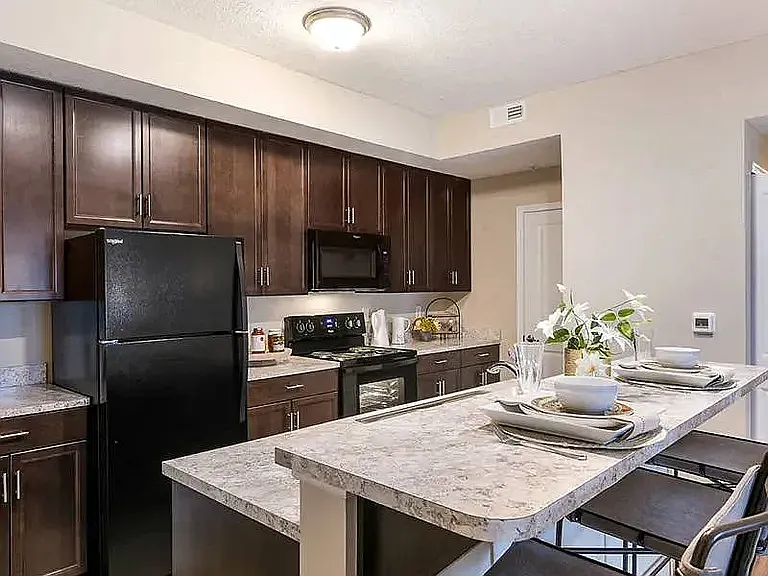
1747 Hightower Dr — Photo 2
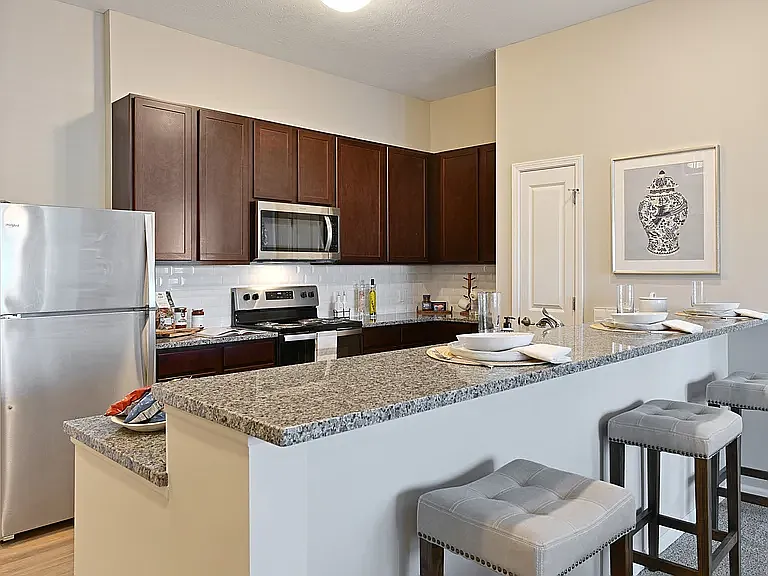
1747 Hightower Dr — Photo 3
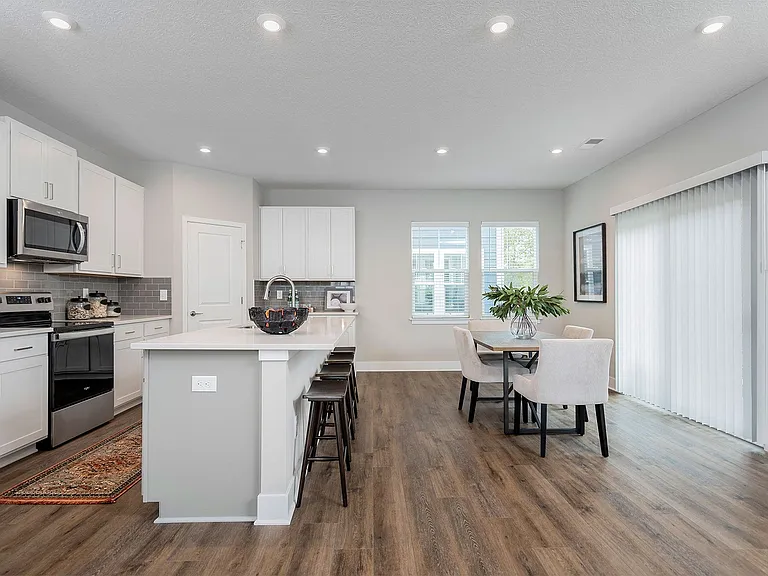
1747 Hightower Dr — Photo 4
1747 Hightower Dr — Photo 5
1747 Hightower Dr — Photo 6
1747 Hightower Dr — Photo 7
1747 Hightower Dr — Photo 8
1747 Hightower Dr — Photo 9
1747 Hightower Dr — Photo 10
1747 Hightower Dr — Photo 11
1747 Hightower Dr — Photo 12
1747 Hightower Dr — Photo 13
1747 Hightower Dr — Photo 14
1747 Hightower Dr — Photo 15
1747 Hightower Dr — Photo 16
1747 Hightower Dr — Photo 17
1747 Hightower Dr — Photo 18
1747 Hightower Dr — Photo 19
1747 Hightower Dr — Photo 20
1747 Hightower Dr — Photo 21
1747 Hightower Dr — Photo 22
1747 Hightower Dr — Photo 23
1747 Hightower Dr — Photo 24
1747 Hightower Dr — Photo 25
1747 Hightower Dr — Photo 26
1747 Hightower Dr — Photo 27
1747 Hightower Dr — Photo 28
1747 Hightower Dr — Photo 29
1747 Hightower Dr — Photo 30
1747 Hightower Dr — Photo 31
1747 Hightower Dr — Photo 32
1747 Hightower Dr — Photo 33
1747 Hightower Dr — Photo 34
1747 Hightower Dr — Photo 35
1747 Hightower Dr — Photo 36
1747 Hightower Dr — Photo 37
1747 Hightower Dr — Photo 38
1747 Hightower Dr — Photo 39
1747 Hightower Dr — Photo 40
1747 Hightower Dr — Photo 41
1747 Hightower Dr — Photo 42

$2,600/ mo
Doesn't include deposits and fees
3 beds2.5 baths1500 sqft house
1747 Hightower Dr

Your booked tour

What you get

No petsLaundryParkingAir conditioning

Costs, fees, and lease terms

Lease terms

12 month lease

Pets

  • Dogs

    Not allowed
  • Cats

    Not allowed

The neighborhood

About the building

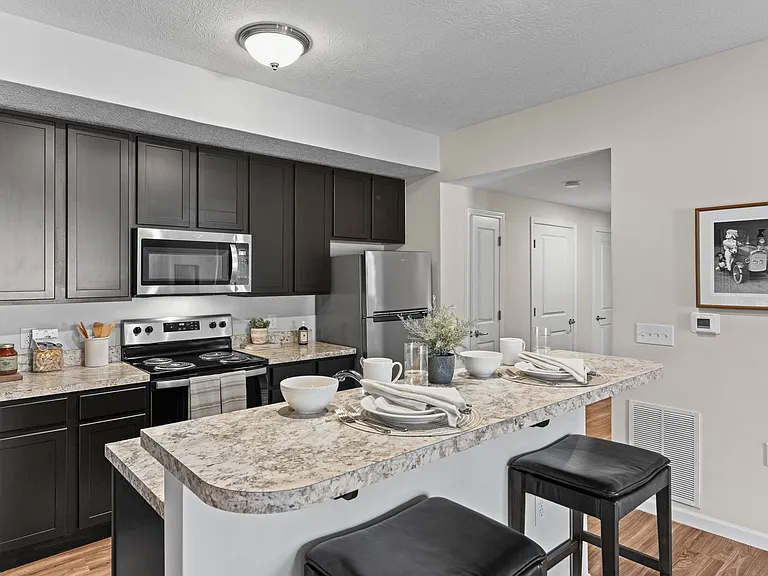
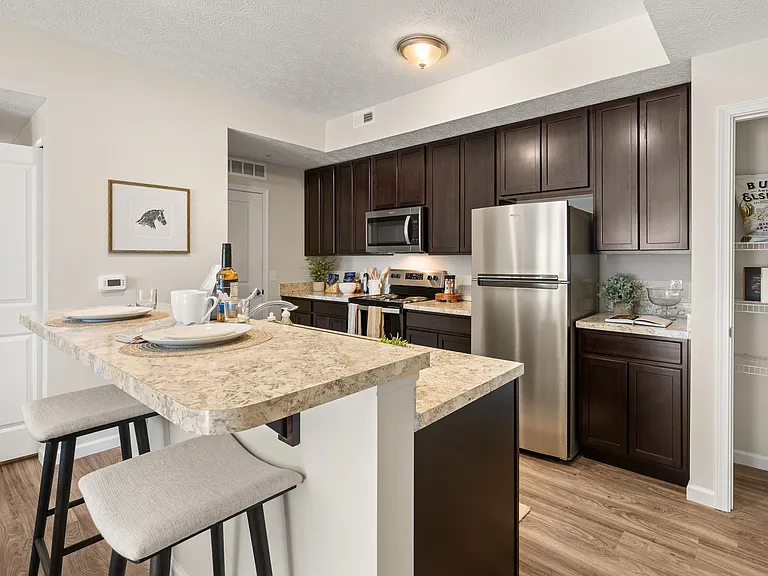
JULY MOVE IN SPECIAL: 1st Full Month FREE with 13 Month Lease!! Remodeled Gorgeous 3-bedroom 2.5 bath duplex house with attached 2 car garage, fenced in back yard with side gate, fire place in family room, unfinished basement with washer/dryer hook ups, plenty of storage in basement and garage. 1st level includes ceiling inlay lighting throughout first floor, luxury plank flooring, living room with coat closet and door access to garage, family room with fire place and patio door, kitchen with white cabinets and center island with overhead light fixture, stainless steel appliances includes range, refrigerator, rangehood microwave, dishwasher, garbage disposal, patio door and half bath. 2nd level with carpet, 3 bedrooms with hallway full bath includes vanity, sinktop, light fixture, stone tile flooring and tub surround, master bedroom includes full bath with vanity, sinktop, mirror, light fixture, stone tile flooring and tub surround. Central heating/air-conditioning. Resident pays electric through AEP and gas through Columbia Gas based on usage. Water/sewer is billed through Guardian and paid with your rent to your rent to WFA based on usage. Trash services through Columbus Refuge. No pet policy, no smoking. Rent: $2600.00 Deposit: $2600.00 Stop by the rental office for a tour Monday to Friday from 9am to 11am and 1pm to 3:30pm for a self guided tour at 2159 Maple Bend Columbus Ohio 43229. You will need a refundable $20 cash key deposit with ID to check out keys.

The property manager

Nearby schools

Students who live in 1747 Hightower Dr attend the following Worthington City School District (Unified School District) public schools:

GreatSchools ratings are based on test scores and additional metrics when available.

1747 Hightower Dr

By contacting this property, you agree to our Terms of Use. Visit our Privacy Portal for more information. When you click “Send message”, we’ll send your inquiry to the property manager so they can reach out and answer your questions.

Find similar homes

Spot something off?Good catch. Flag it and help keep listings legit.