1746 Hightower Dr

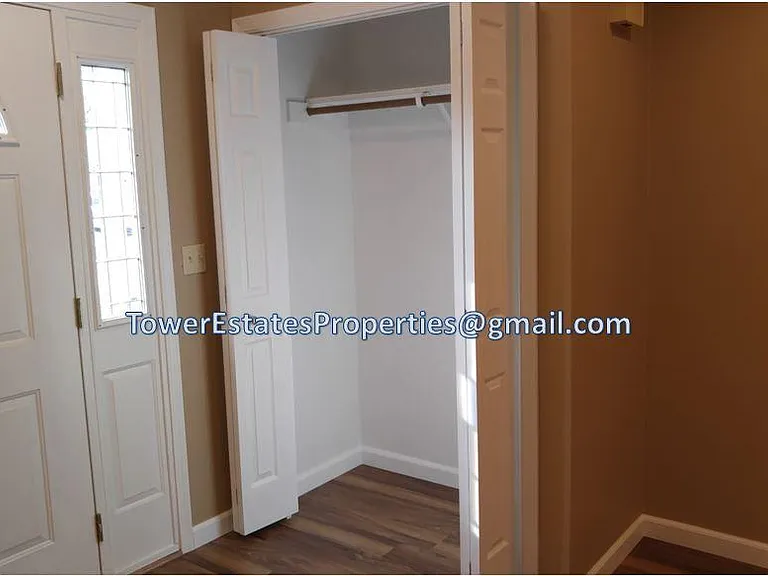
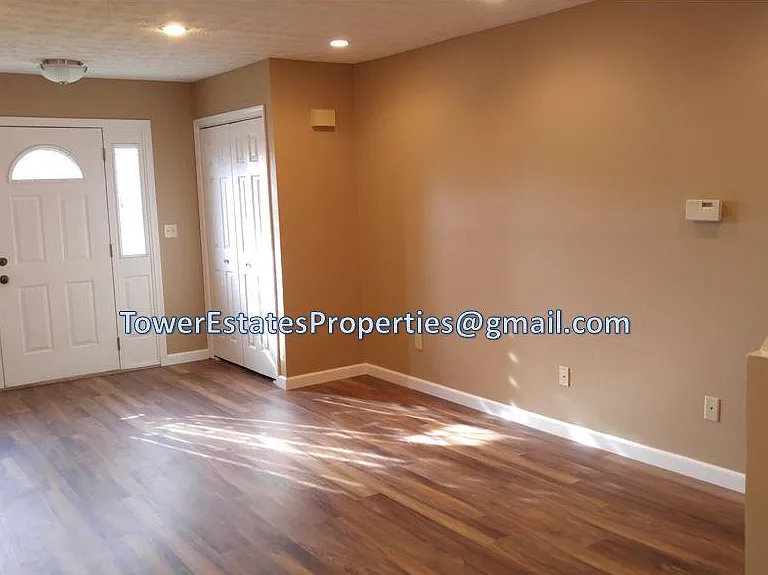
Front Entrance
Front Sitting Room or Home Office
Coat Closet
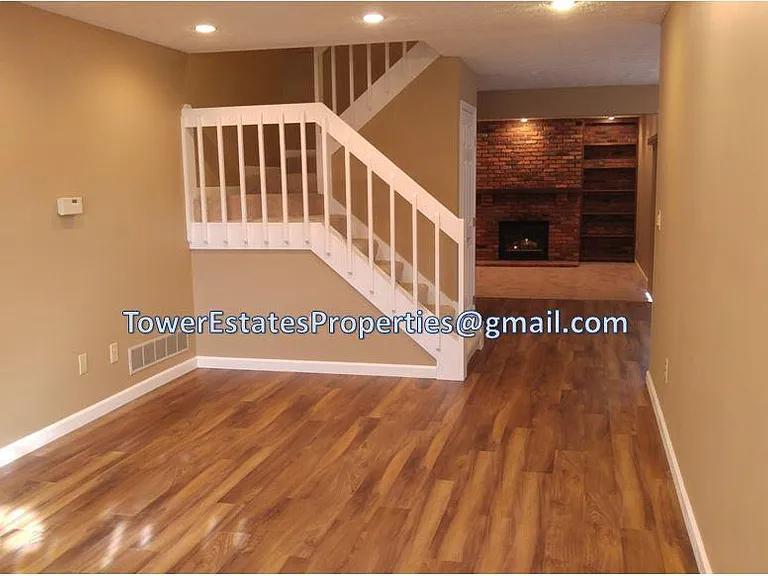
View toward sunken Family Room
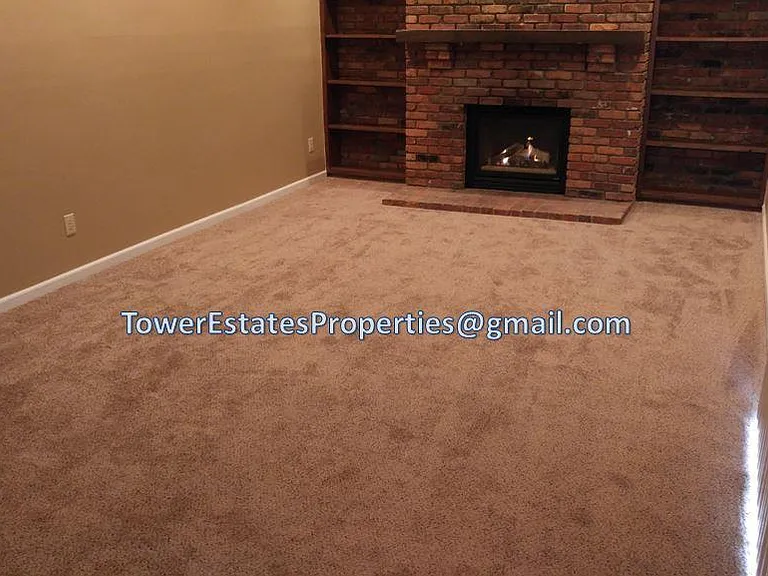
Family Room with cozy Gas Fireplace
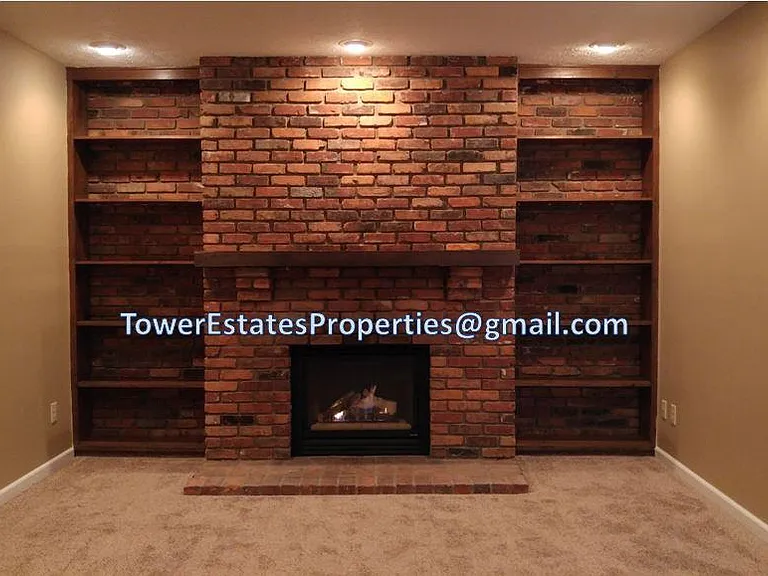
Built in shelves surround Gas Fireplace
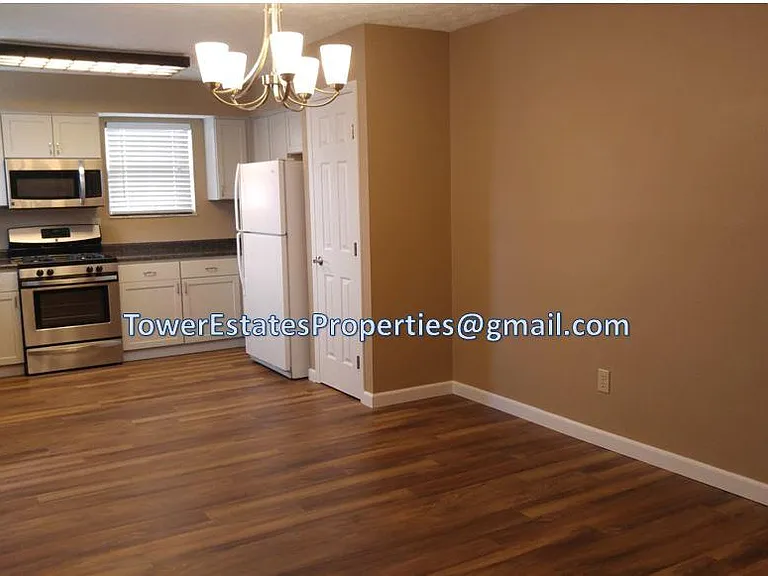
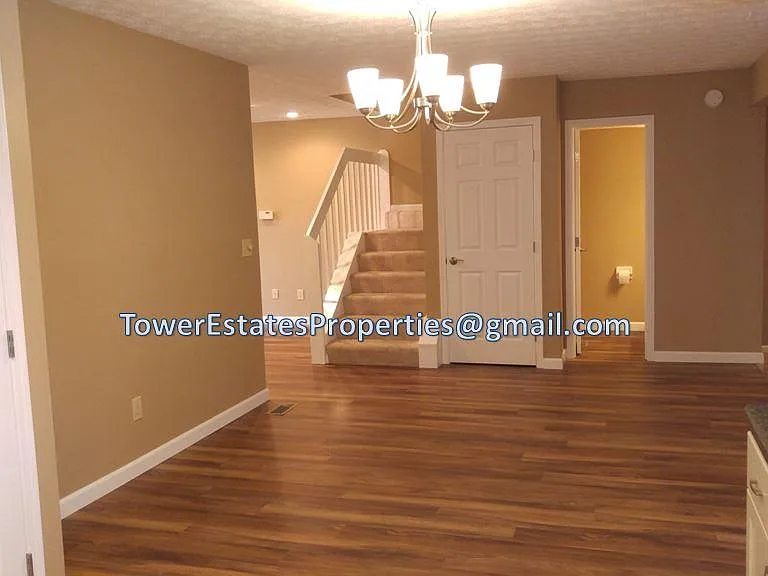
View from Dining Area into Kitchen
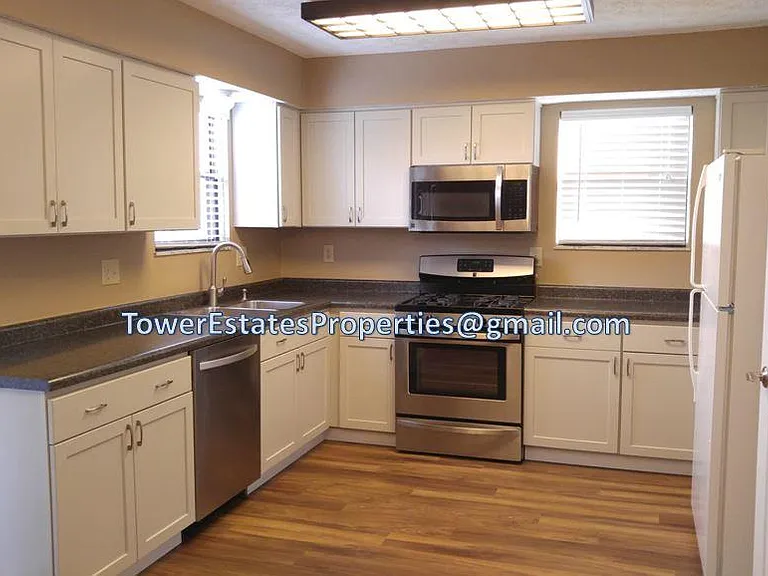
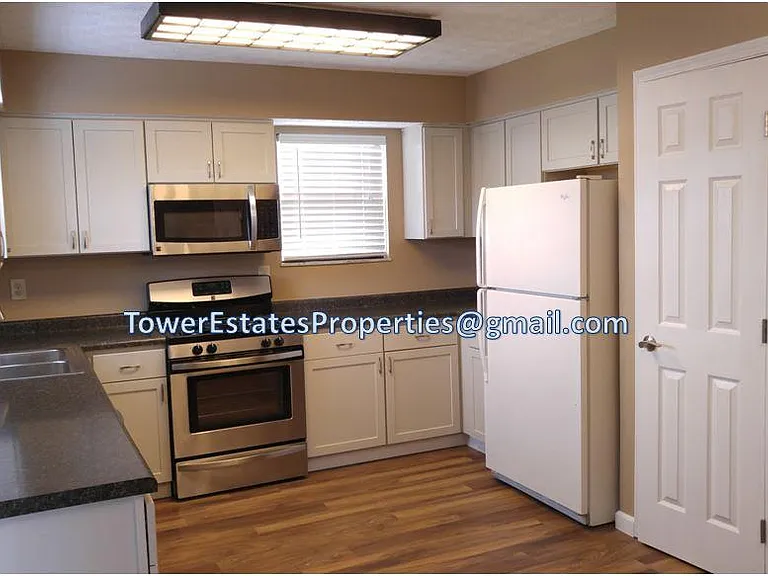
Large open U-shaped Kitchen with lots of cabinets and counter space
Newer stainless steel appliances. Note: White refrigerator has been replaced by newer stainless steel Maytag
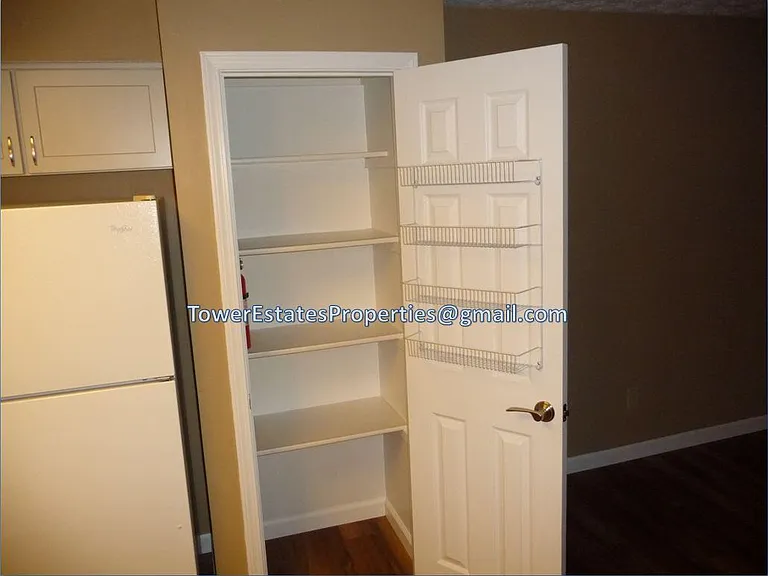
Large pantry/Broom Closet
Dining Area view from Kitchen
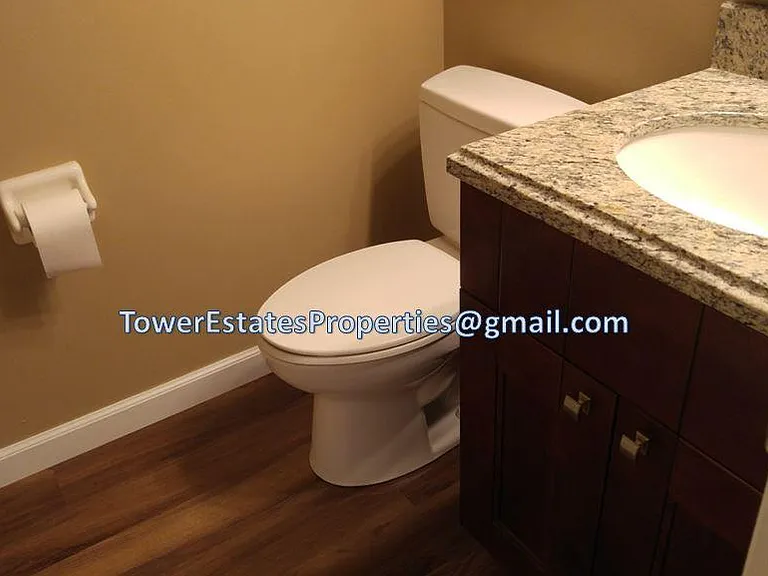
First floor Powder Room
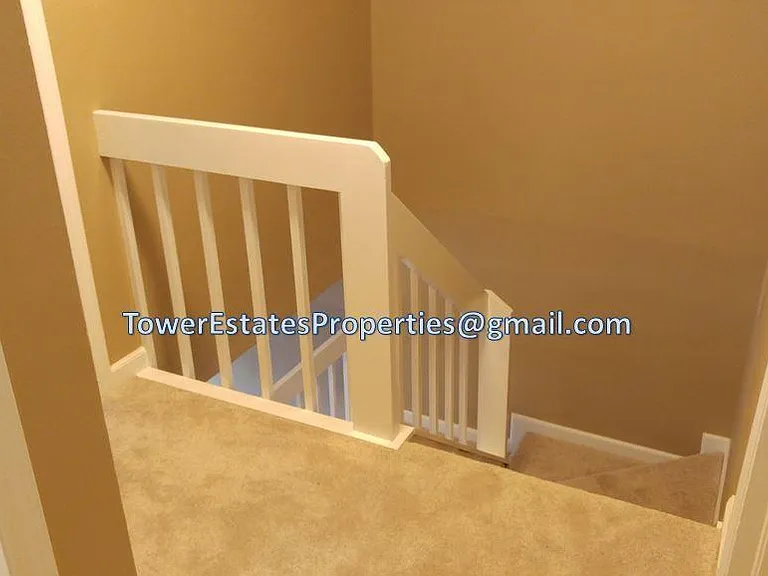
Upstairs Hallway
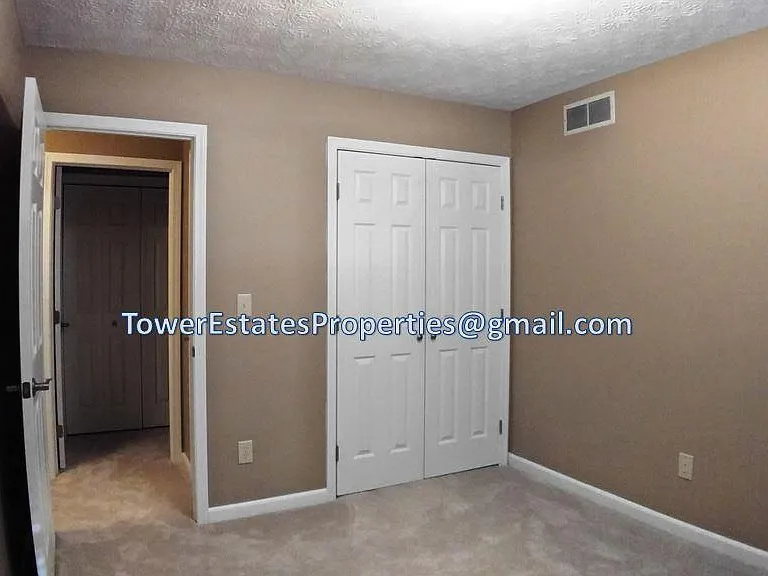
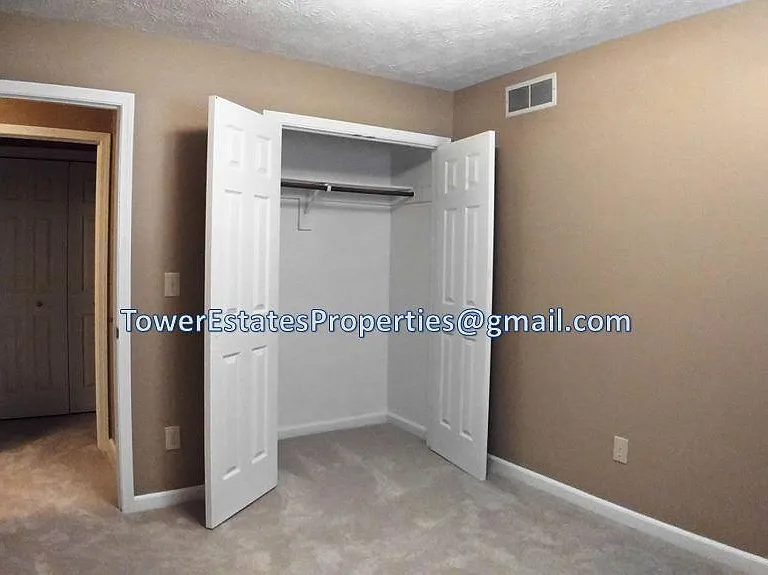
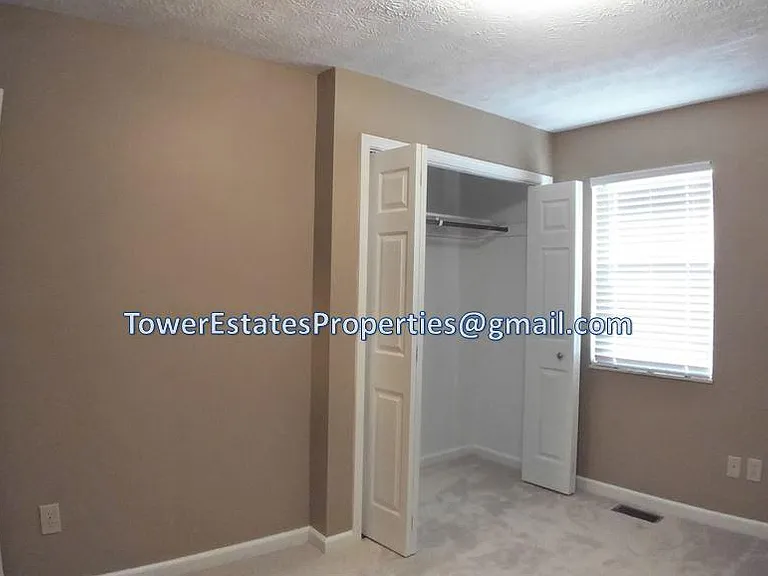
Bedroom 3 with French doors on closet
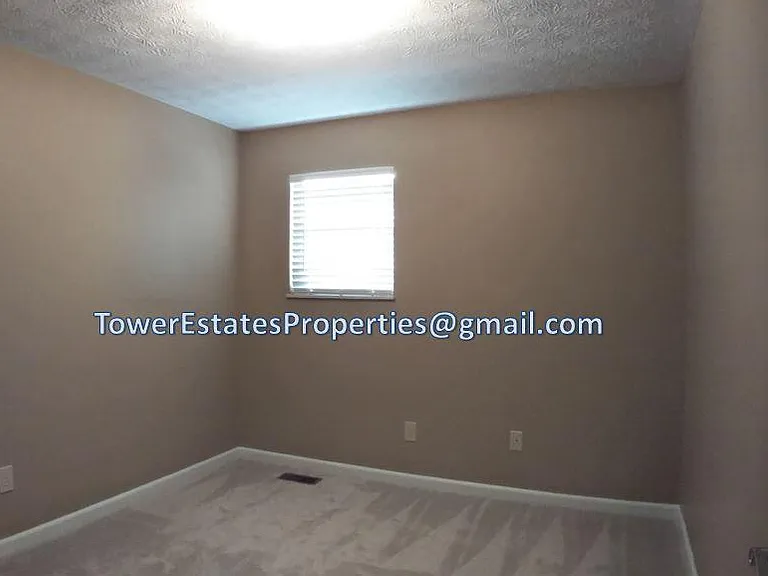
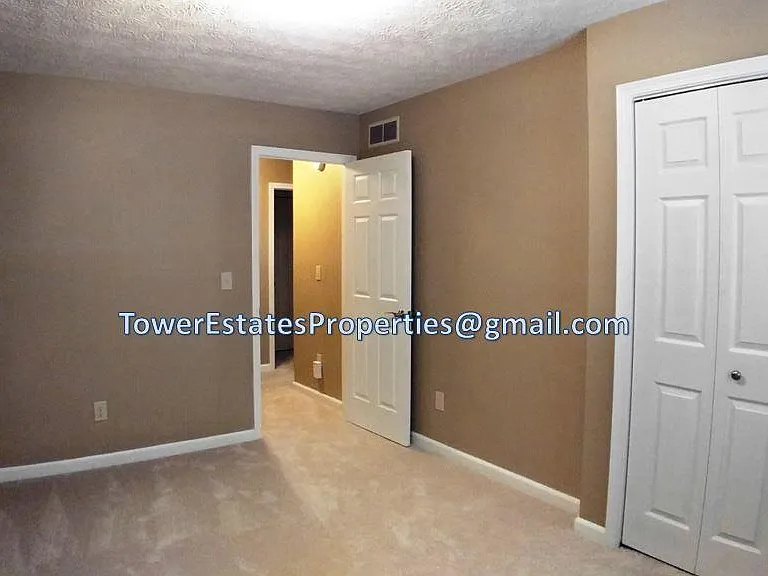
Bedroom 3
Bedroom 3
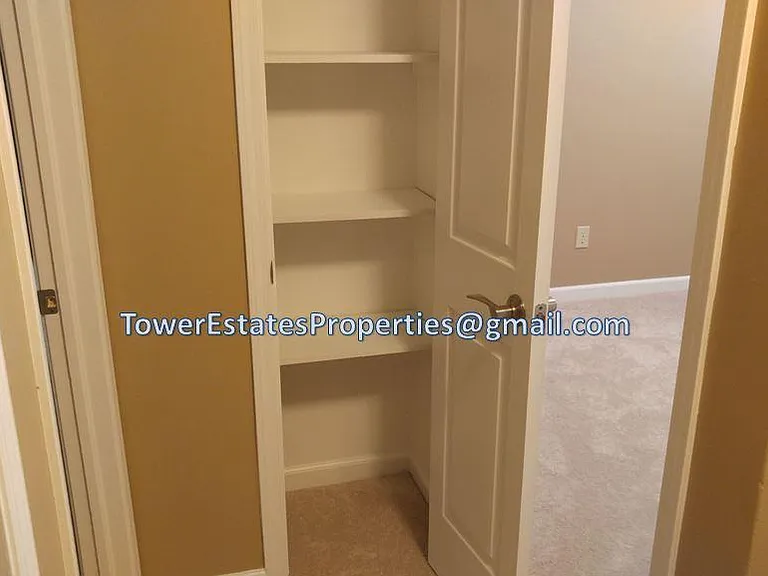
Linen Closet
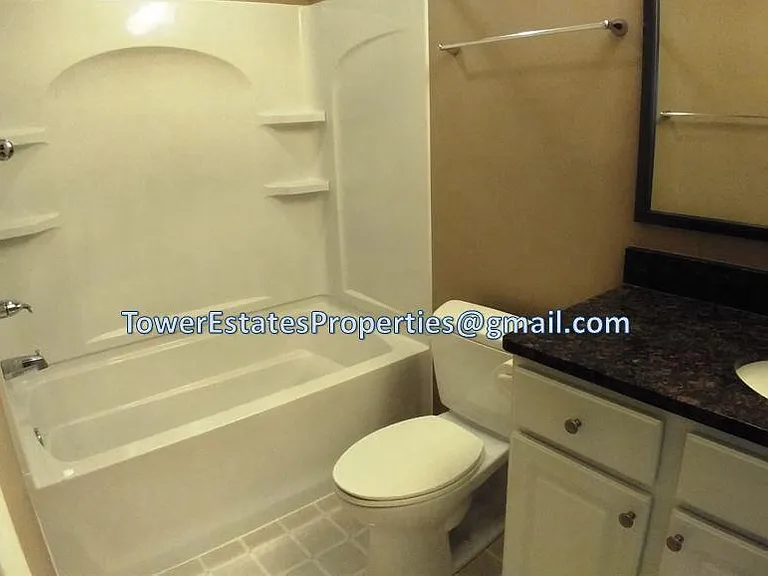
Upstairs Hall Bath
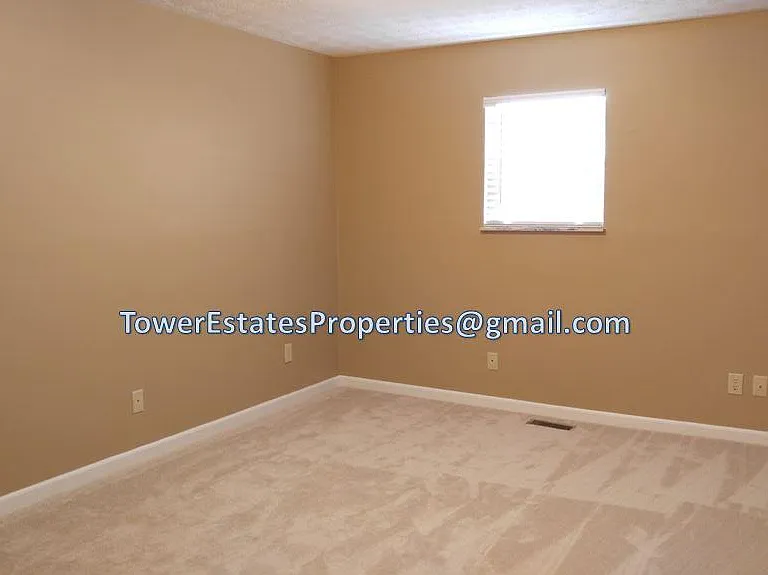
Bedroom 2
Bedroom 2
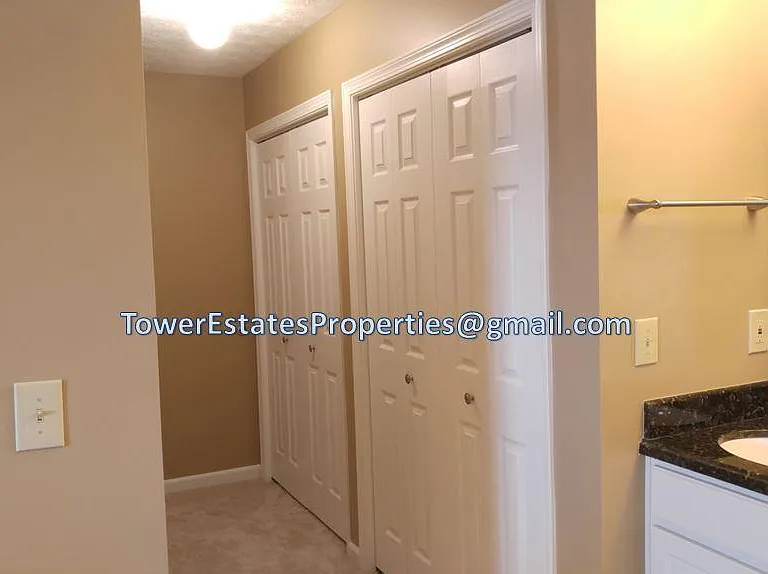
Double Closets in Master Bedroom
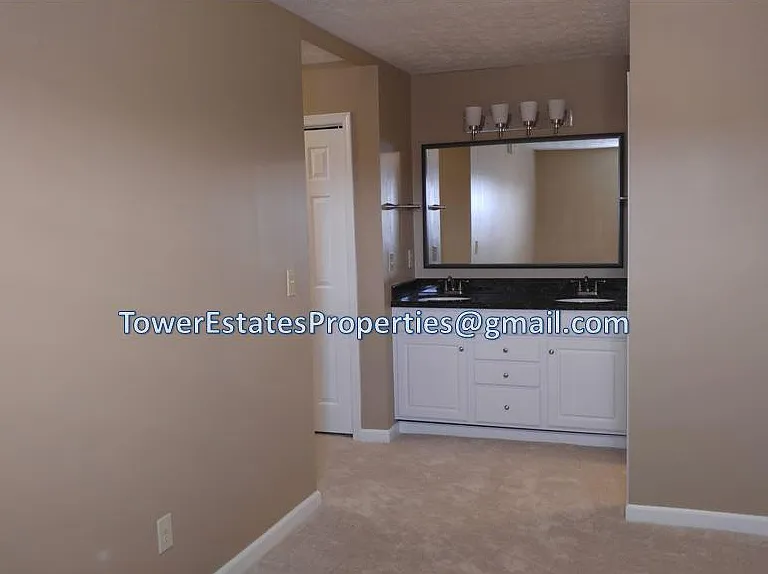
Dual Vanity in Master Bedroom changing area
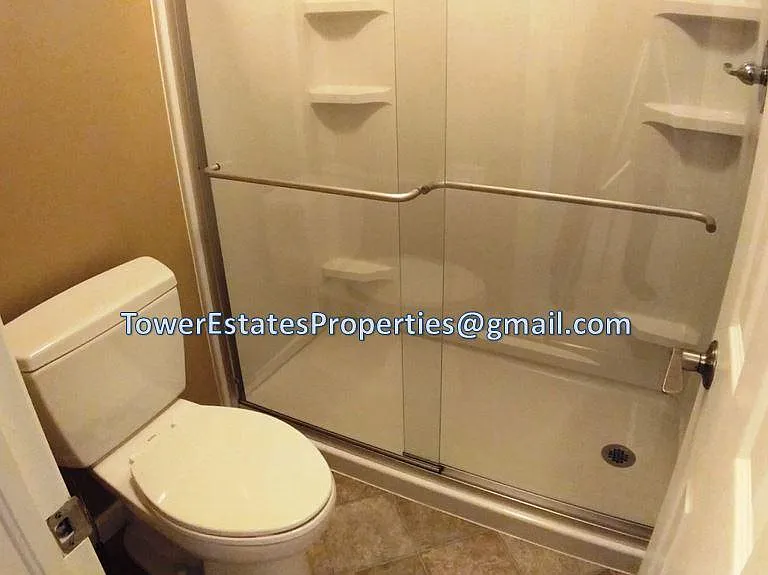
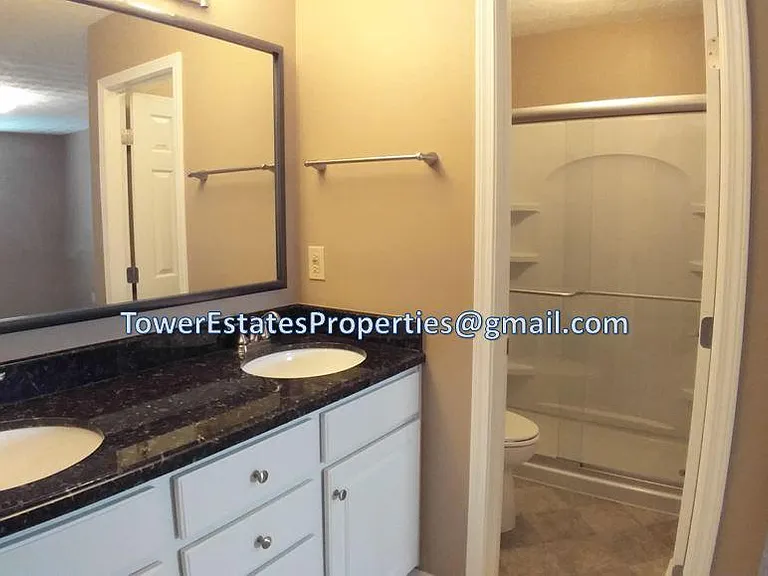
Five foot shower in Master Bath
Master Bath
Master Bedroom
Washer and Gas Dryer included (not shown)
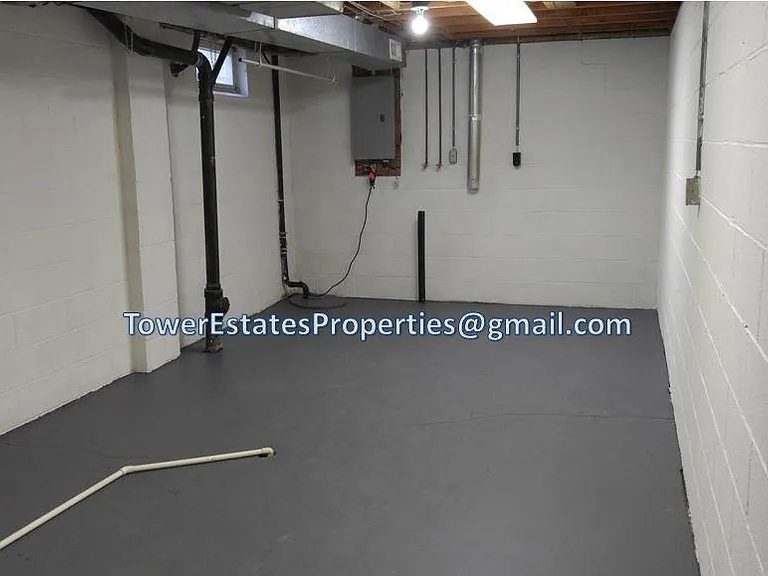
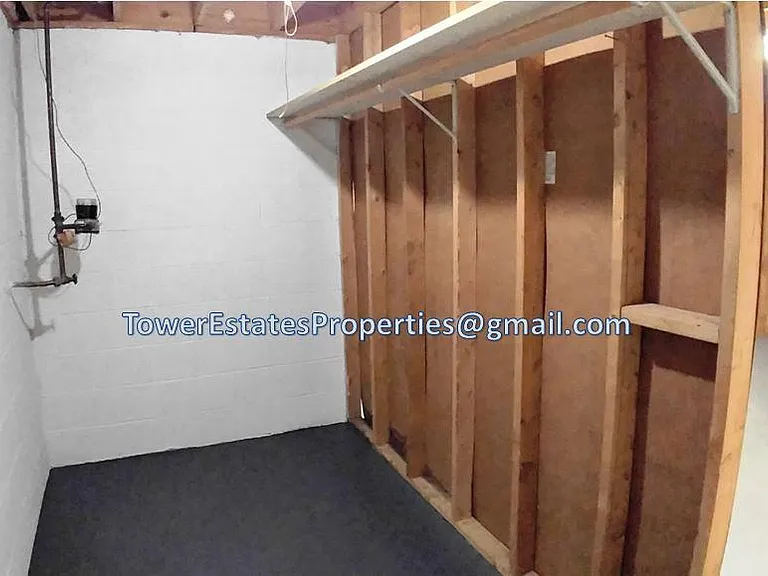
Lots of dry Basement storage
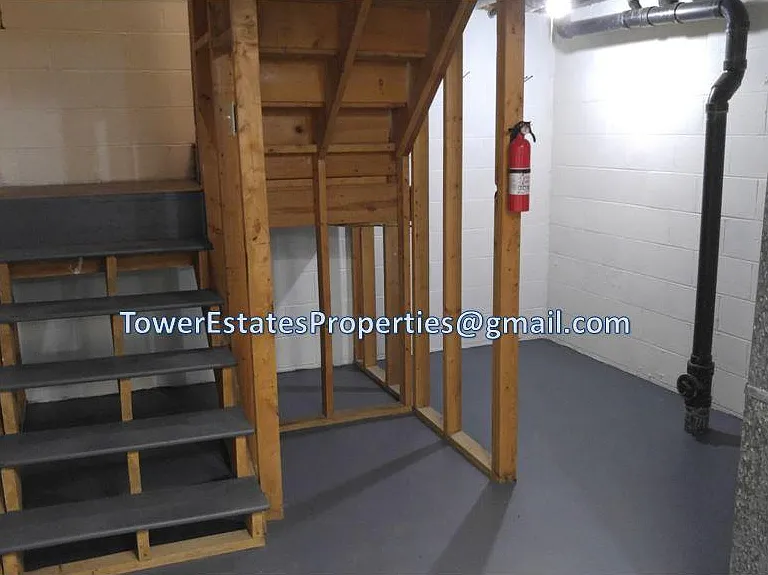
Second leg of L-shaped Basement
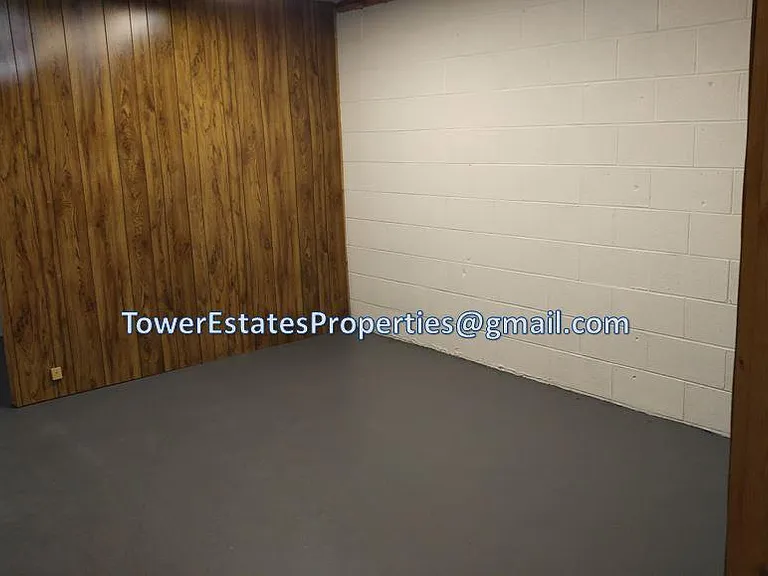
Additional storage area
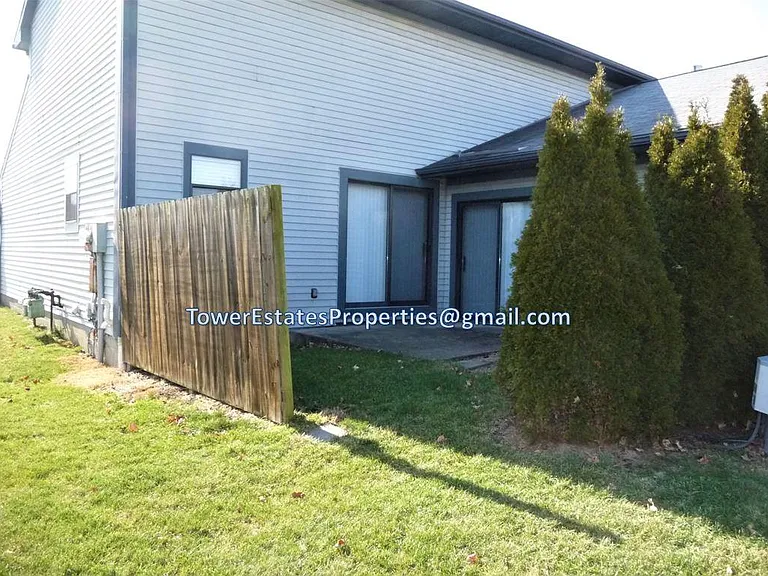
Private rear Patio with sliding doors off Dining Area and Family Room
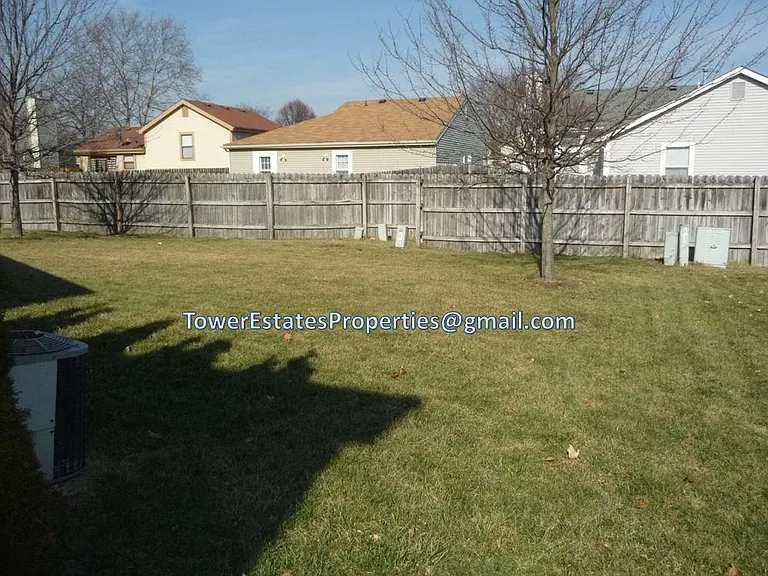
Large, open backyard

$2,219/ mo
Total price
Now includes required monthly fees in total price
3 beds2.5 baths1600 sqft townhouse
1746 Hightower Dr
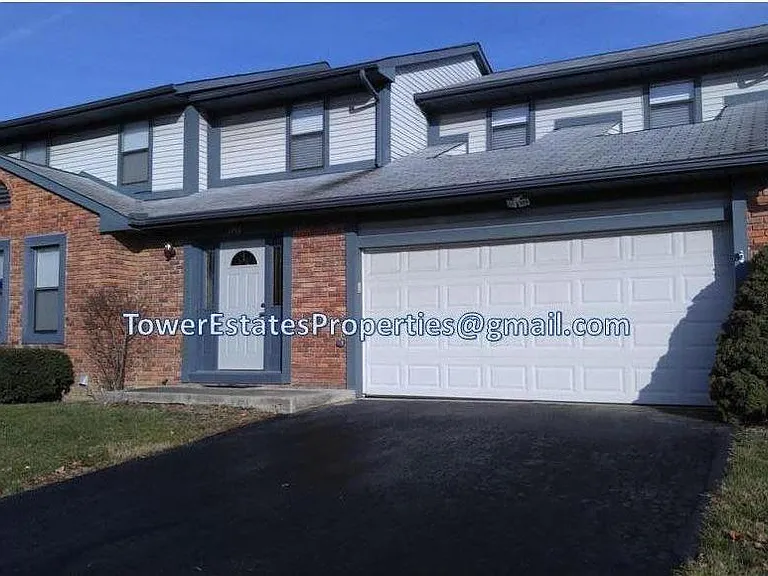
Your booked tour

What you get

No petsIn-unit laundryParkingAir conditioning

Costs, fees, and lease terms

Lease terms

NON-SMOKING unit/NO PETS please. Available October 1st or as early as mid-September if needed - Please do not disturb tenants. A minimum of one-year lease is required. Advertised rent is the total rent (no hidden fees) and includes lawn care, trash/recycling/yard waste collection. Tenant pays all utilities: gas, electric, internet/cable, and sub-metered portion of water billed monthly by owner. Applicants must have a credit score of at least 700, a gross monthly household income of $6650/month, and a clean criminal background and rental history to be considered for tenancy. If you meet these requirements, please reply to this listing by email to set up a viewing. NOTE: I don't send out applications to people I have not met in person. This policy also protects you by seeing the place in person before applying and/or sending money. If you meet the rental criteria above, please schedule an in-person viewing, and an application will be made available to you at that time.

Pets

  • Dogs

    Not allowed
  • Cats

    Not allowed

The neighborhood

About the building

Fully remodeled duplex with 3 bedrooms, 2-1/2 baths and 1600 feet of living space. Unit has new kitchen with light gray cabinets and stainless steel appliances. Downstairs flooring is LVP with carpeting in the cozy sunken family room with a natural gas fireplace for those chilly winter nights. Second floor is all carpeted. White woodwork, 6-panel doors, and lever handles throughout. Large unfinished basement with washer and gas dryer included, new high-efficiency heat pump with gas heat backup. Ceiling fan in the master bedroom, blinds included on all windows and patio doors. Private driveway with 2-car garage with openers and keypad. Large, open shared back yard with shade trees and privacy fencing on rear lot line, fenced patio for privacy. Convenient access to 315, 270, Sawmill Road shopping, and COTA bus line and park & ride lots. Rent includes lawn care. This property is managed by a local owner. **Please see LEASE TERMS below**

The property manager

Nearby schools

Students who live in 1746 Hightower Dr attend the following Worthington City School District (Unified School District) public schools:
GreatSchools ratings are based on test scores and additional metrics when available.

1746 Hightower Dr
By contacting this property, you agree to our Terms of Use. Visit our Privacy Portal for more information. When you click “Send message”, we’ll send your inquiry to the property manager so they can reach out and answer your questions.

Find similar homes

Spot something off?Good catch. Flag it and help keep listings legit.