1744 Knobby Pine Dr #A

1744 Knobby Pine Dr #A — Photo 1
1744 Knobby Pine Dr #A — Photo 2
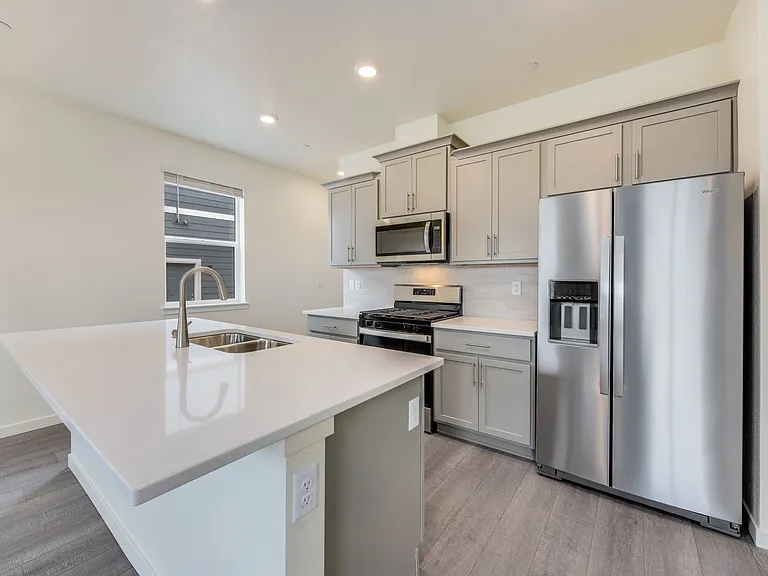
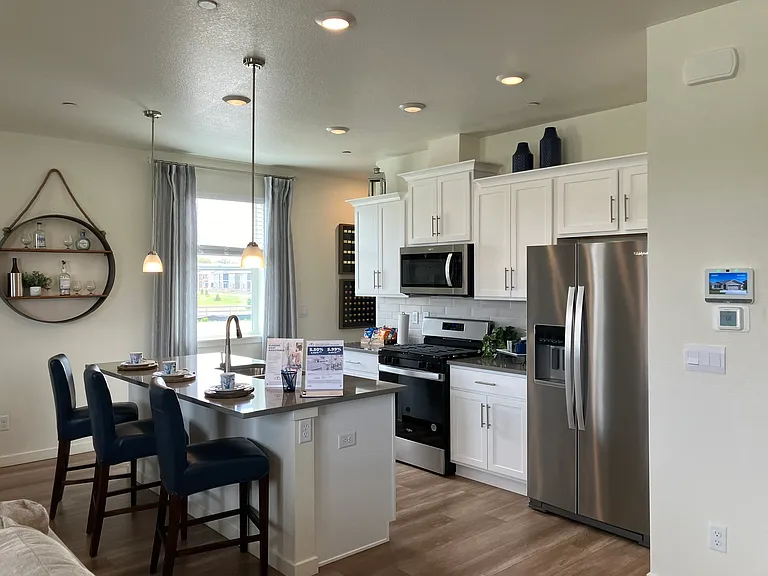
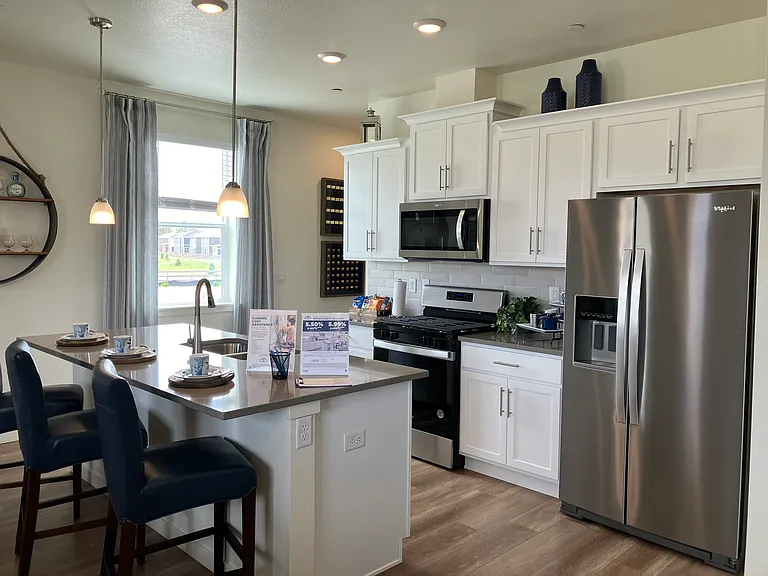
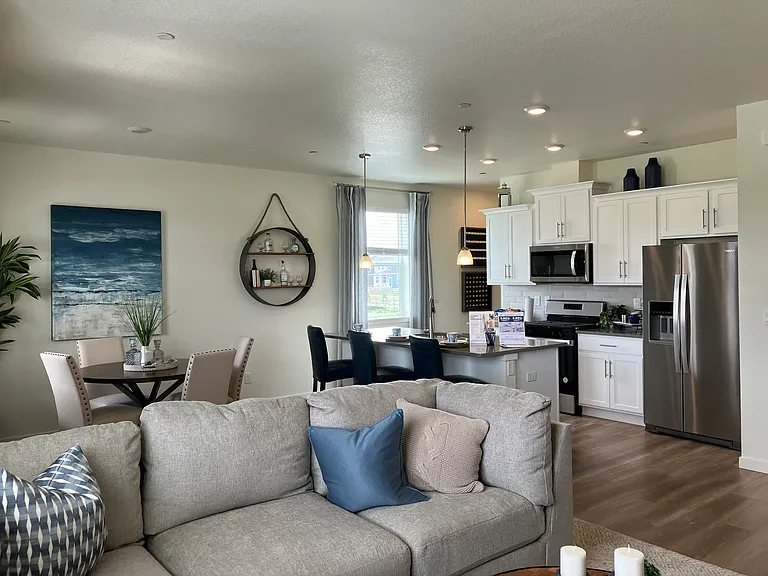
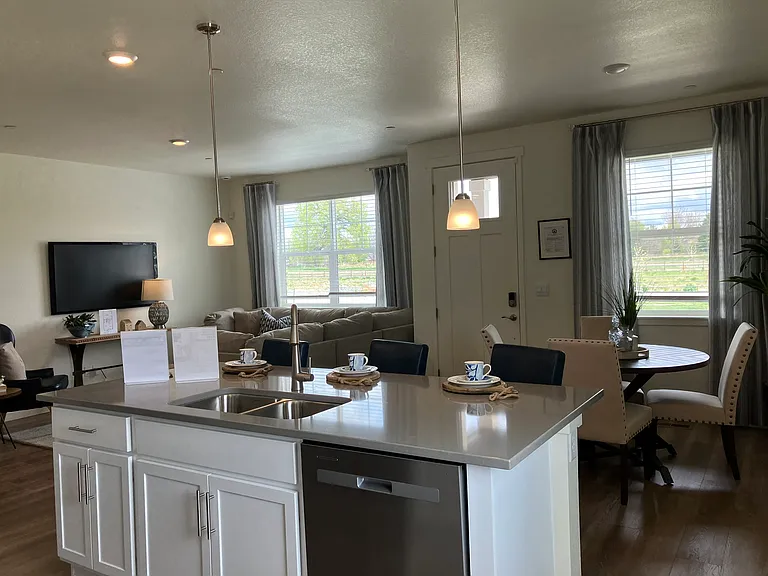
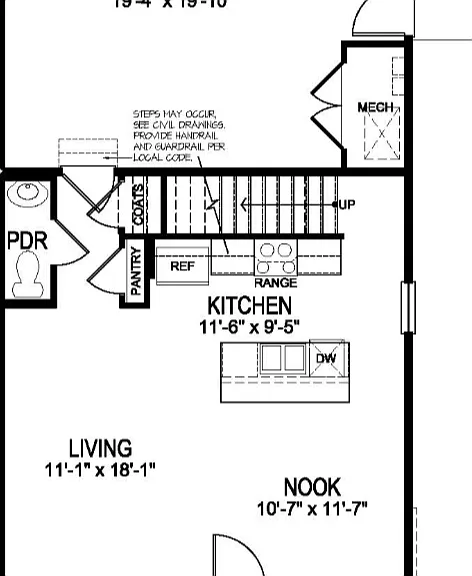
Gorgeous kitchen with separate pantry
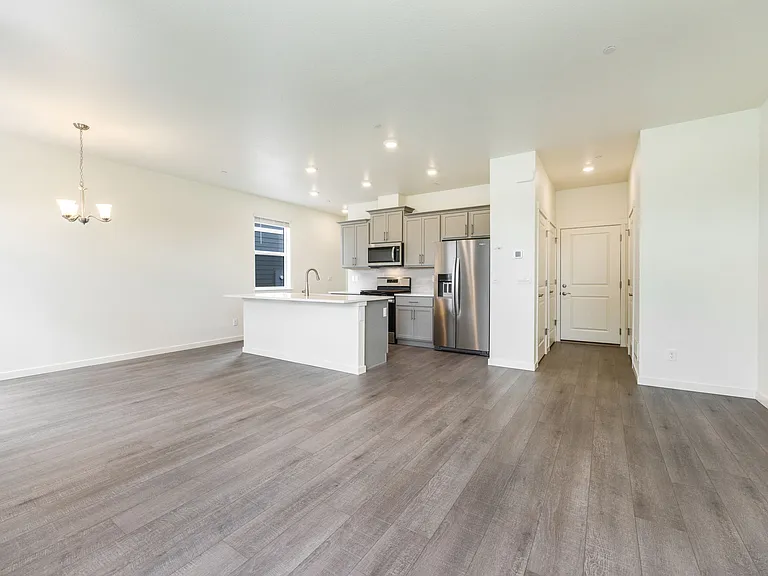
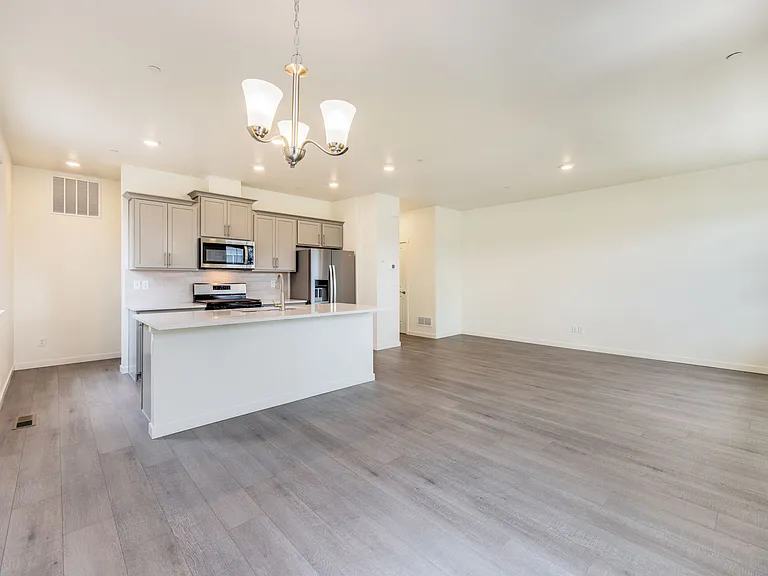
Luxury vinyl throughout the main level
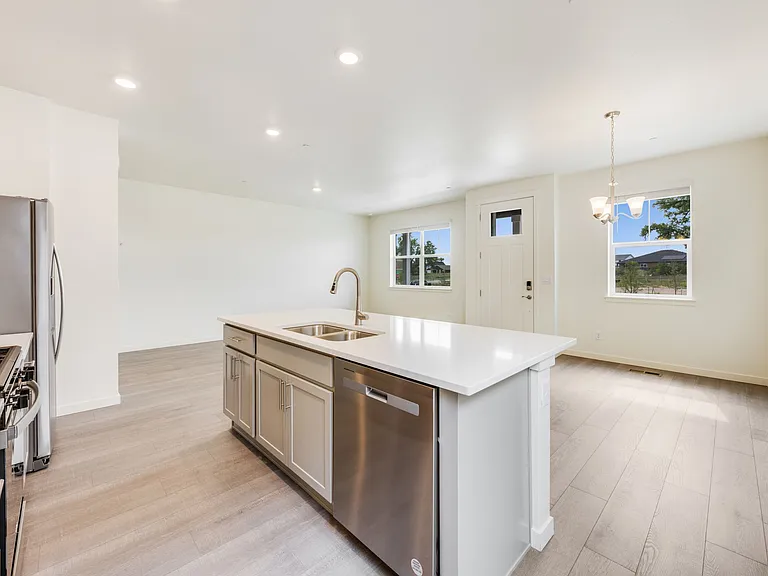
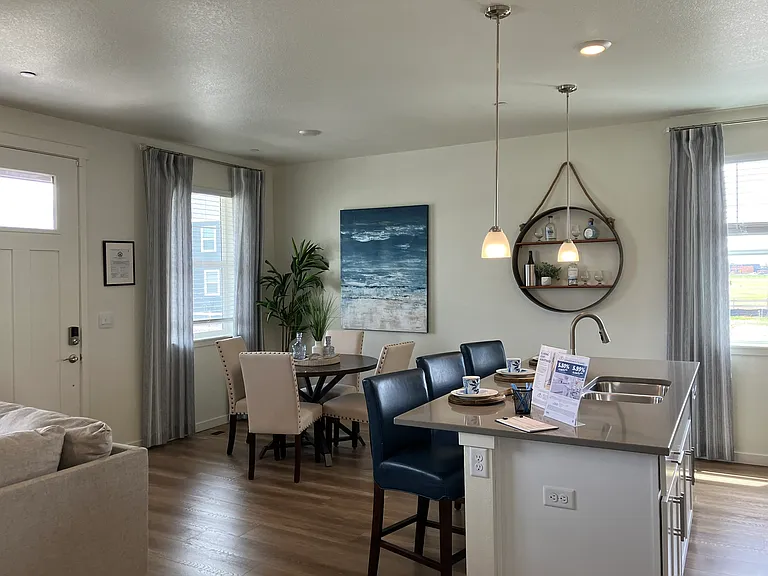
Breakfast bar. See future pictures for staging and furniture layout.
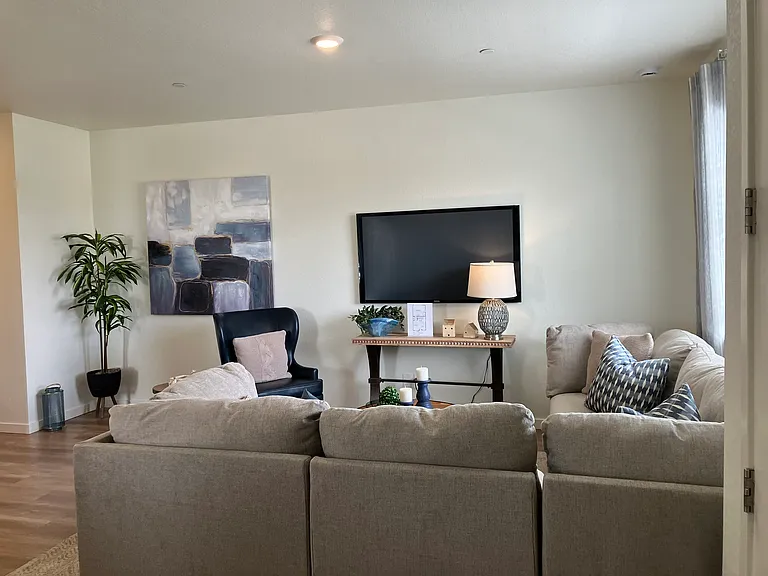
Light & Bright with high ceilings
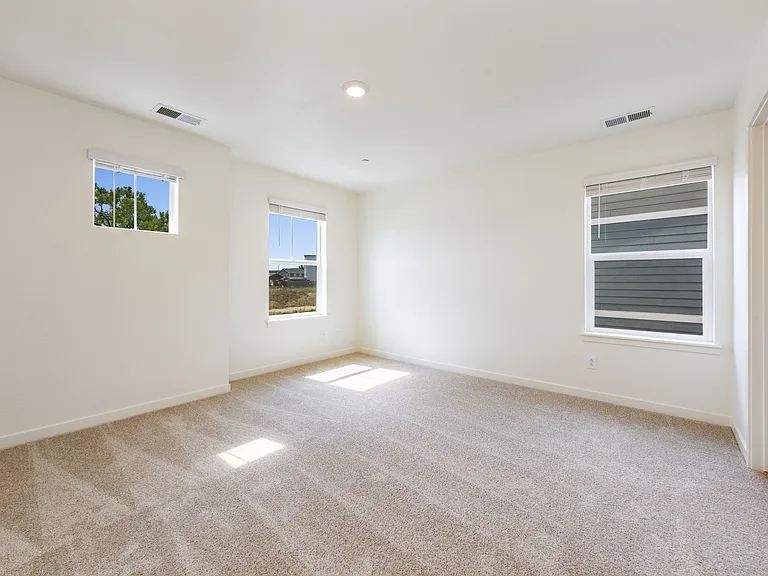
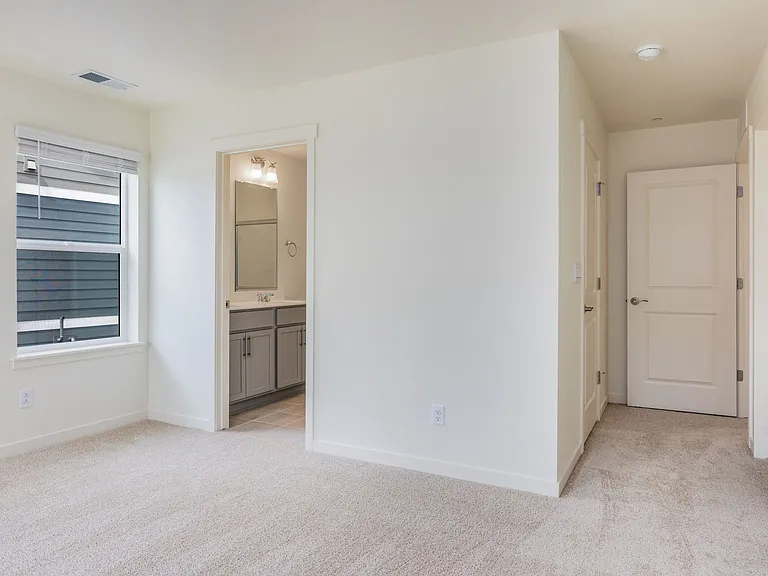
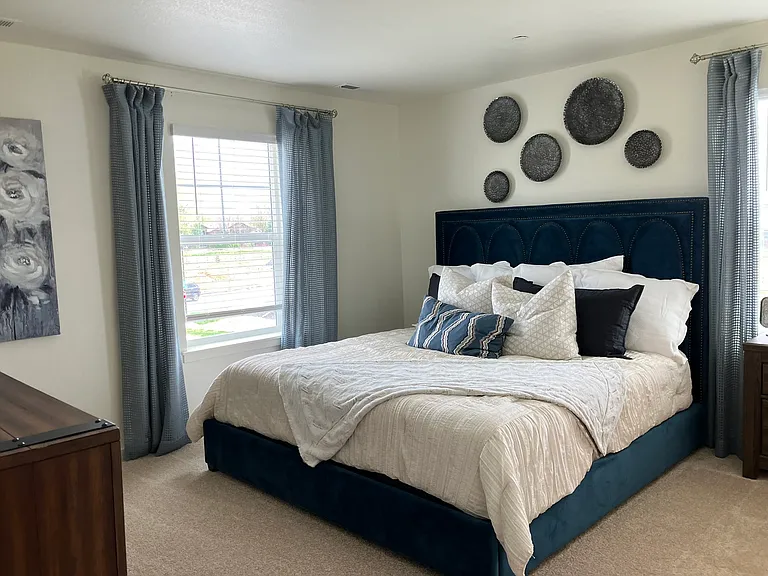
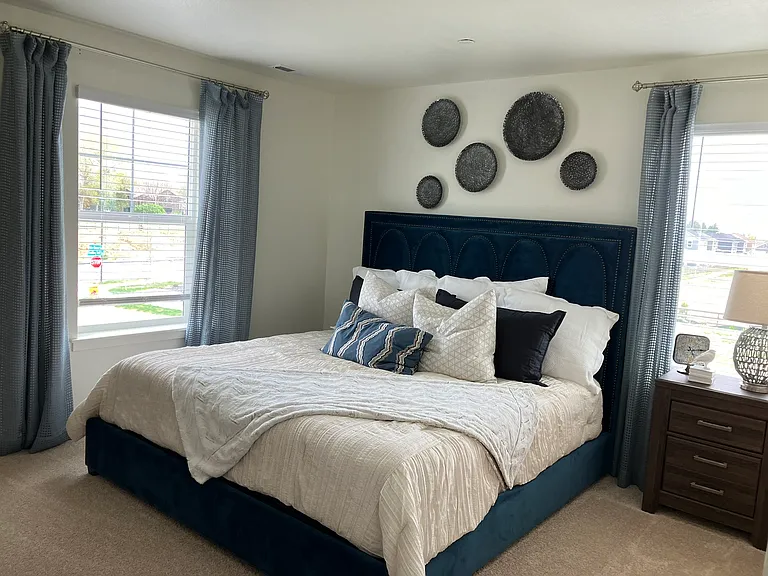
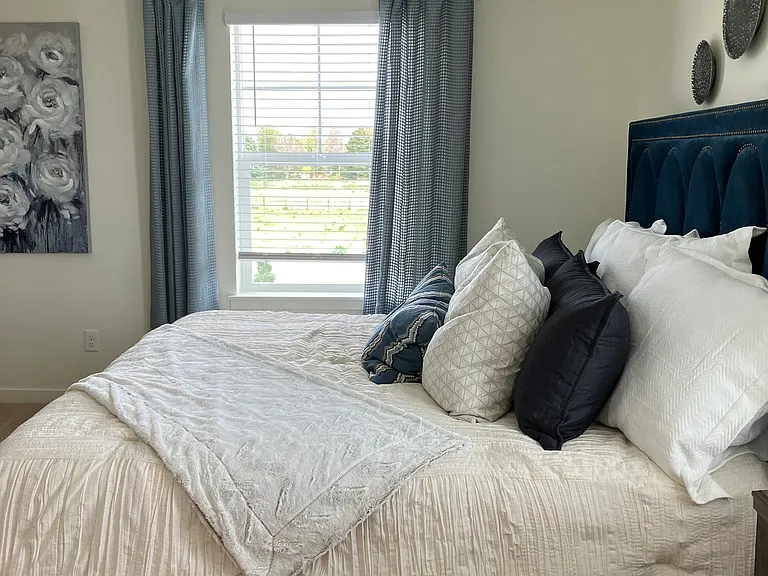
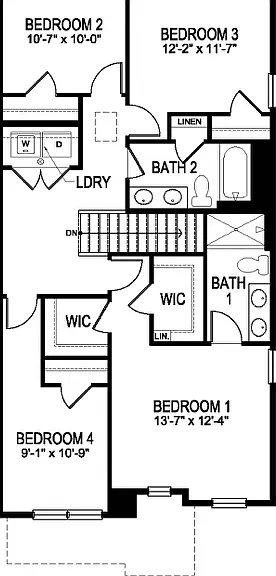
Upper primary suite
2 walk in closets in primary suite
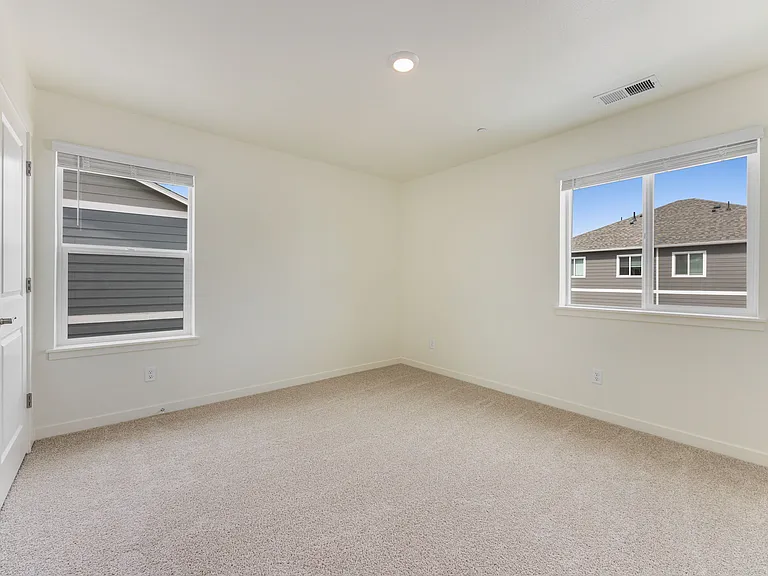
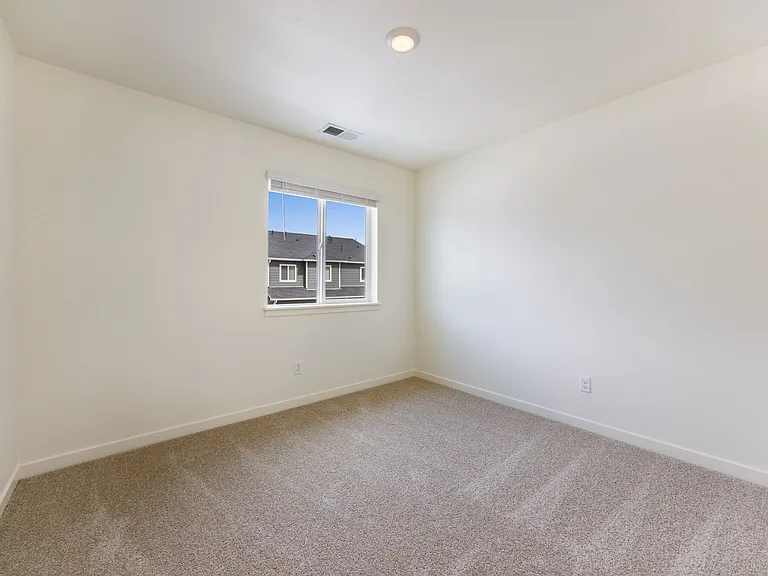
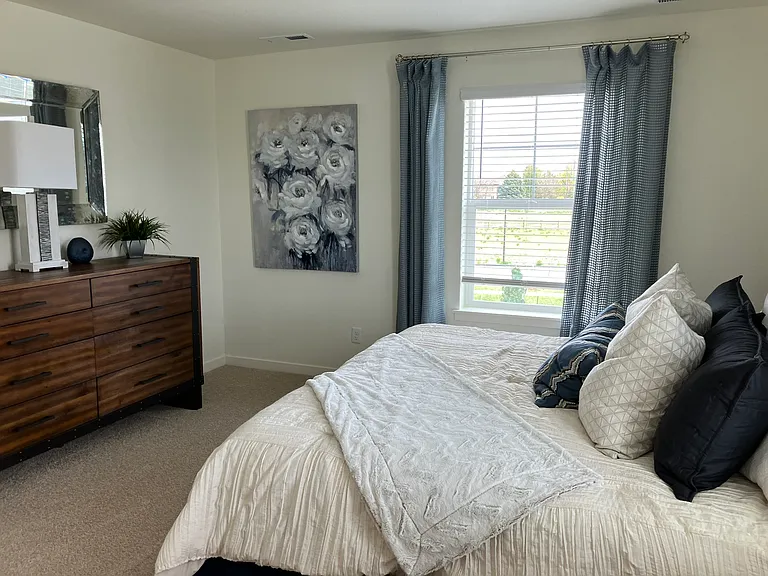
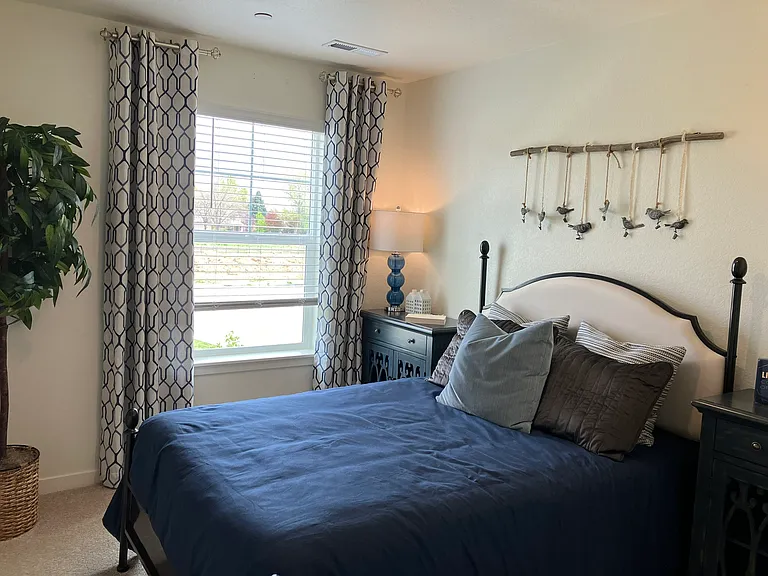
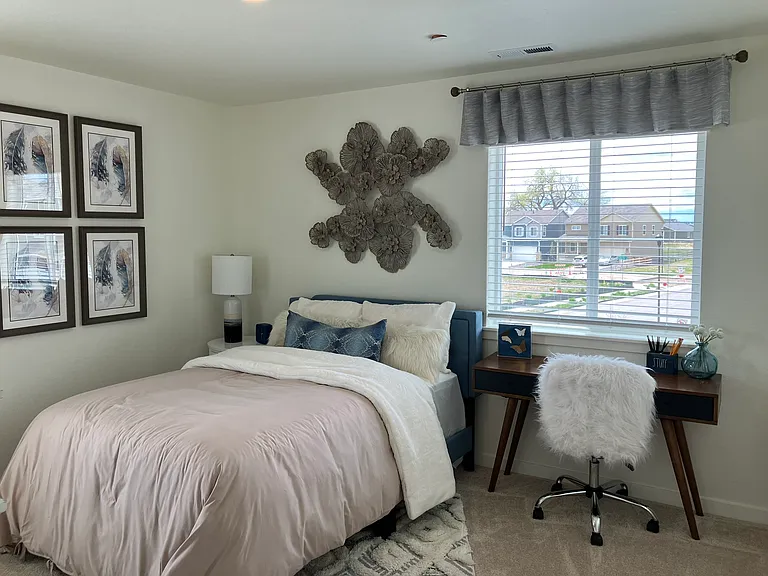
2nd upper bedroom
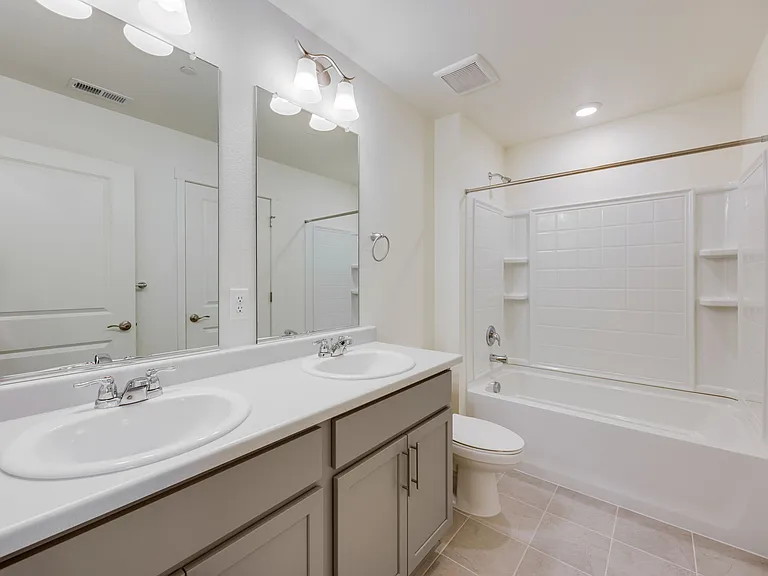
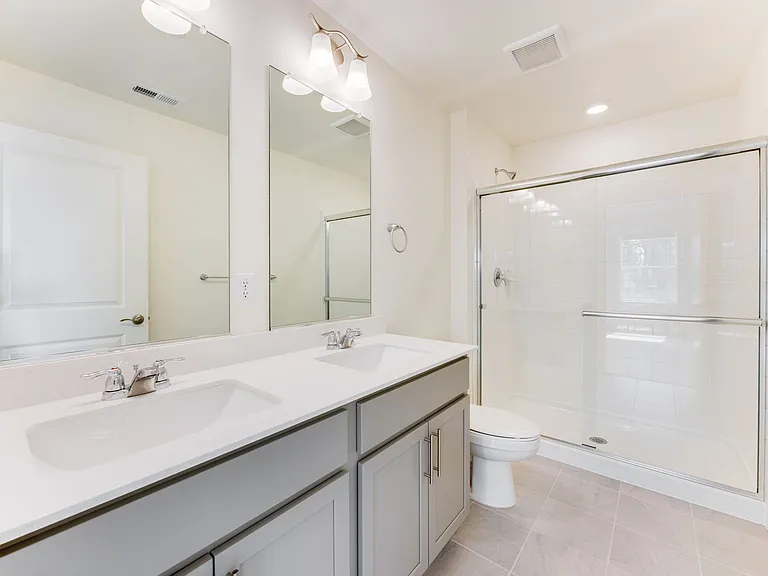
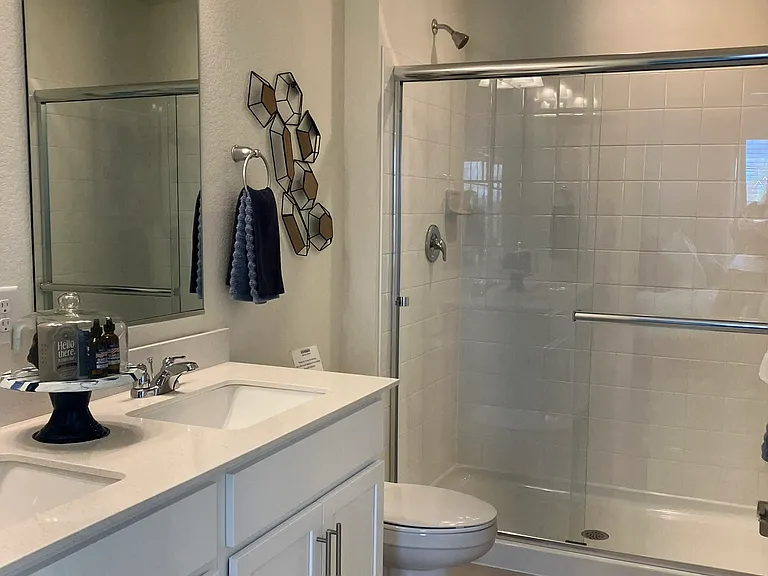
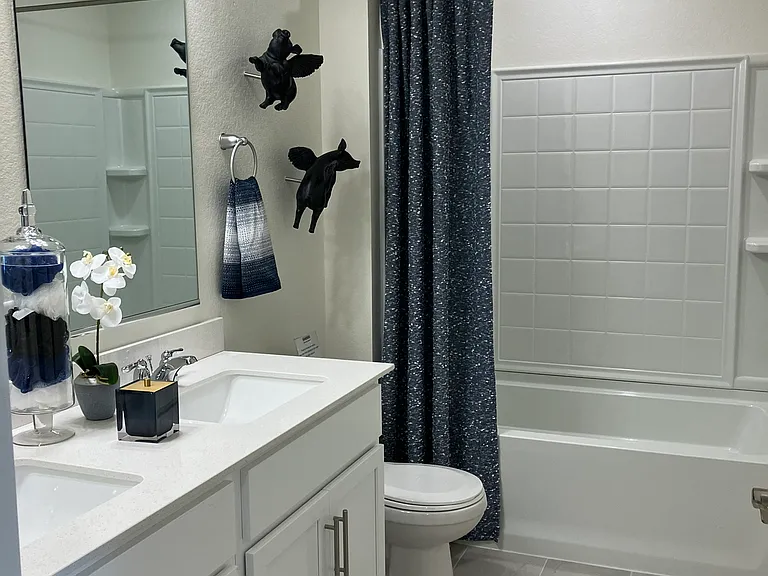
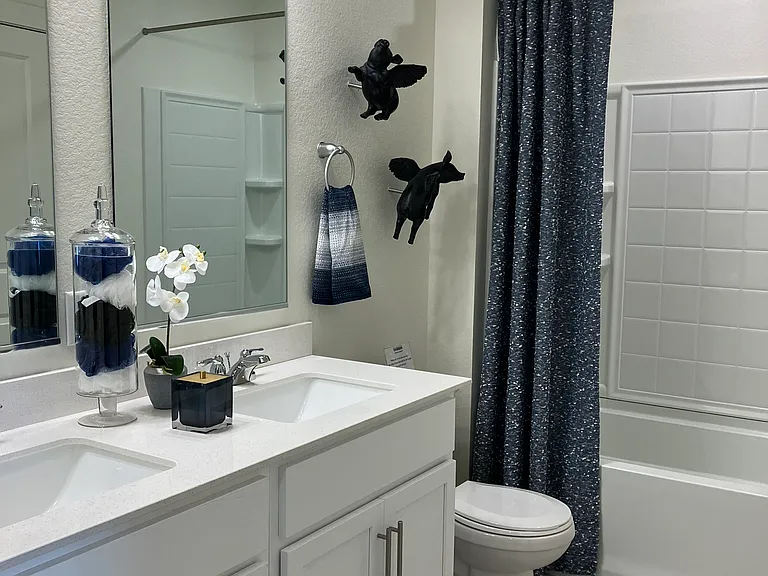
Upper full bath with double vanities and linen closet
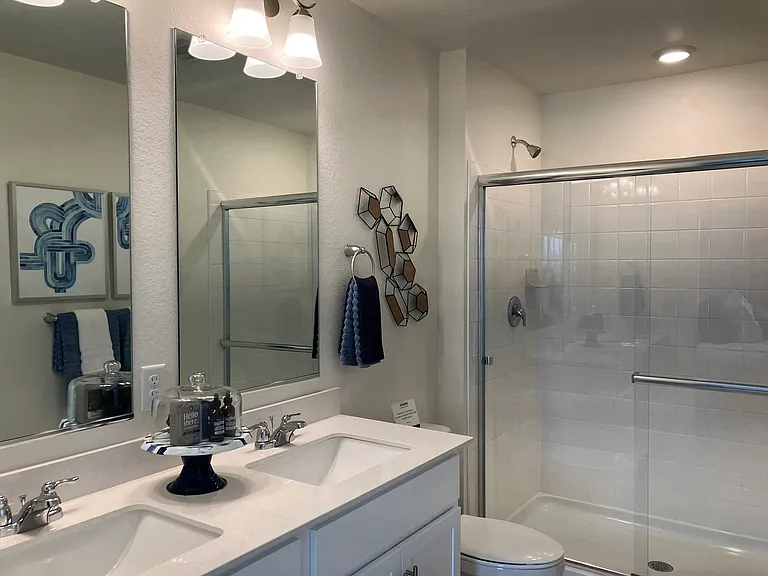
Primary on suite bath with double vanities
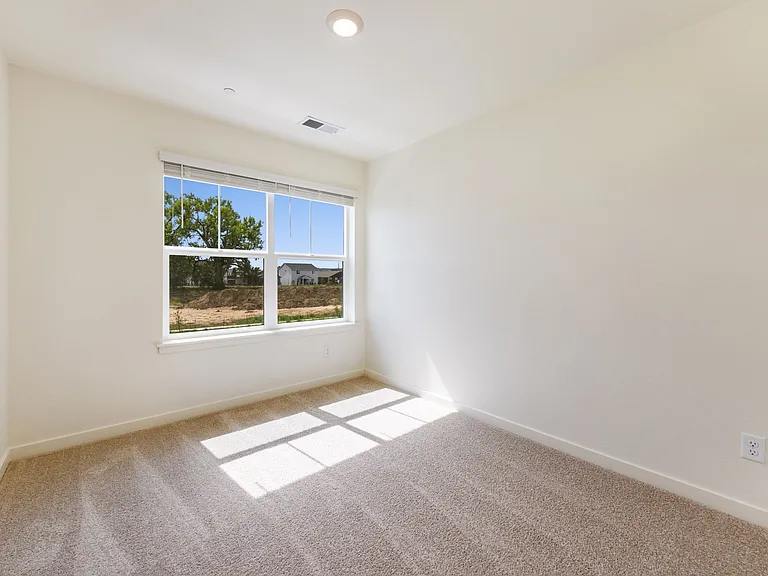
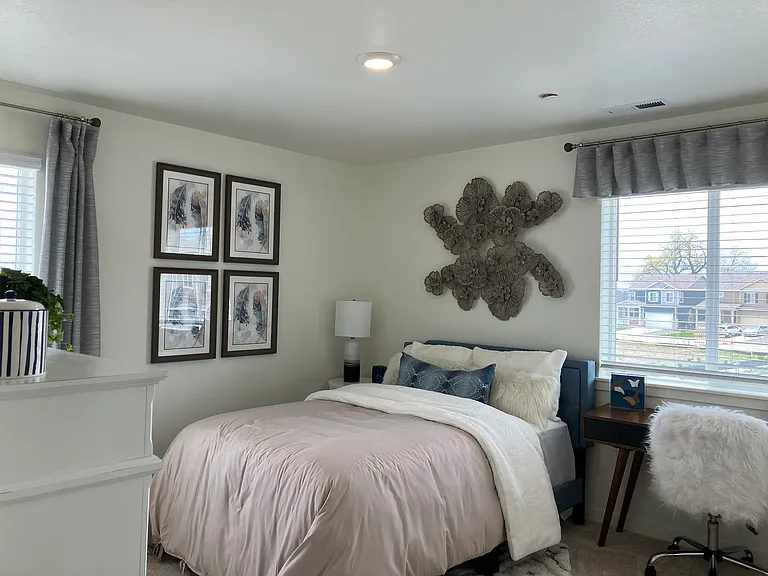
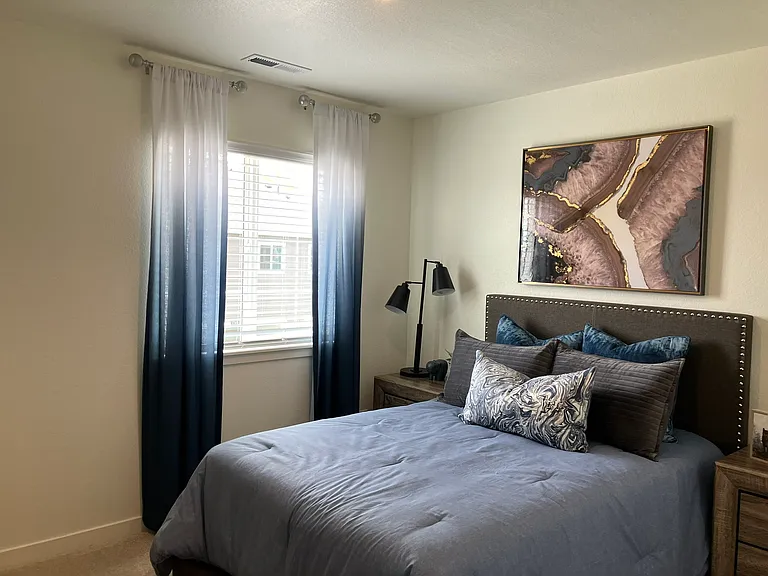
Upper 3rd bedroom
Upper 4th bedroom/office
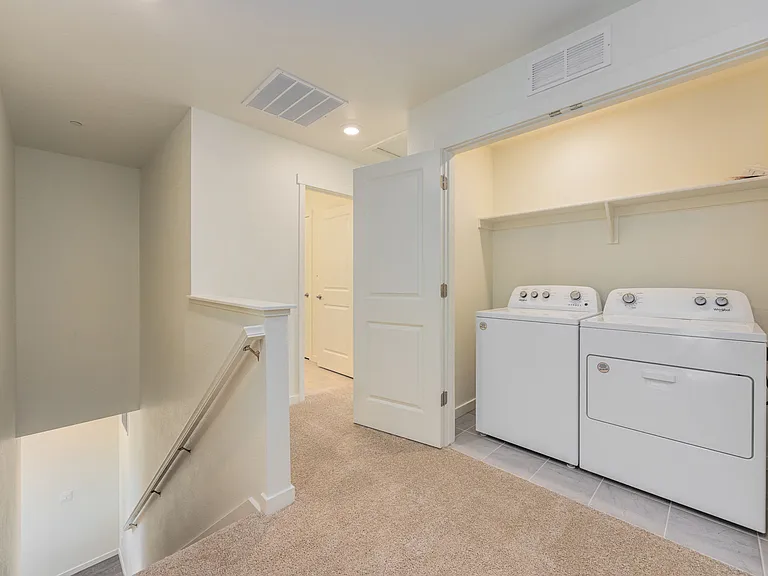
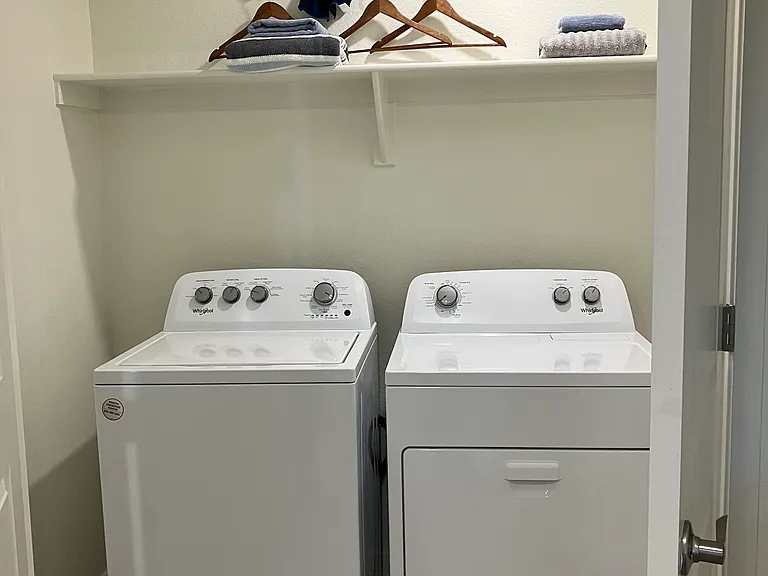
Washer and dryer are included
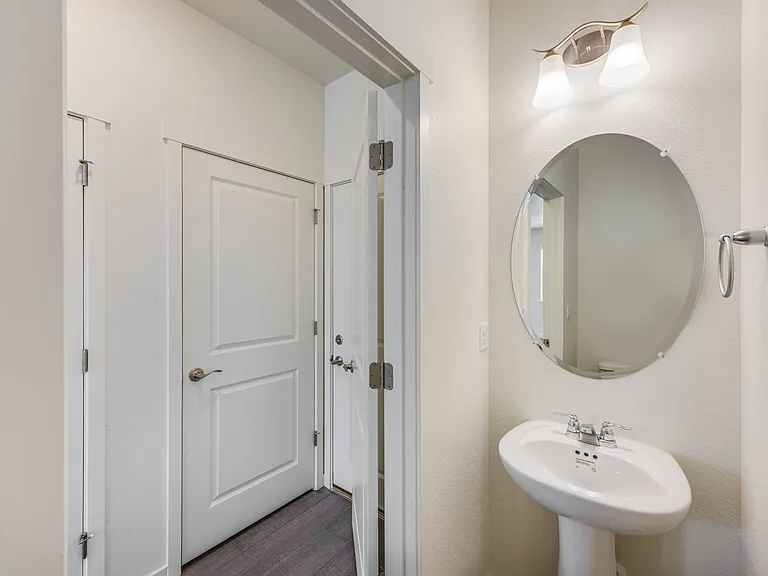
Main floor half bath
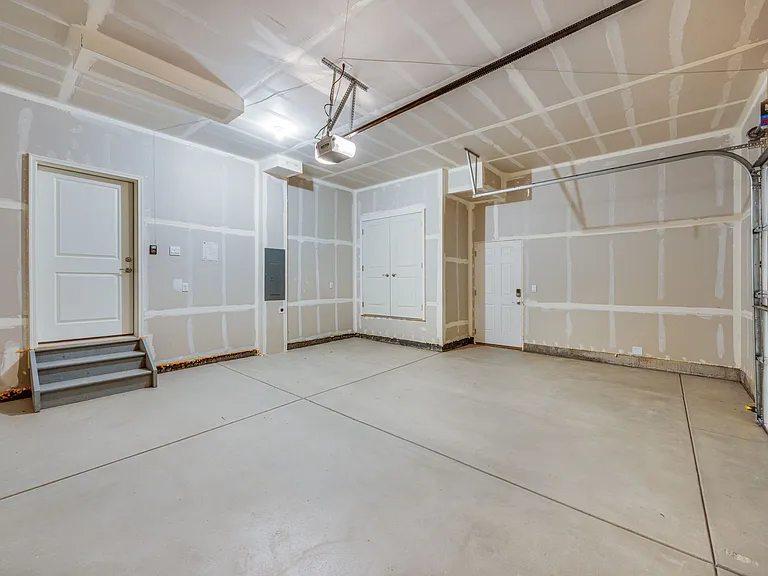
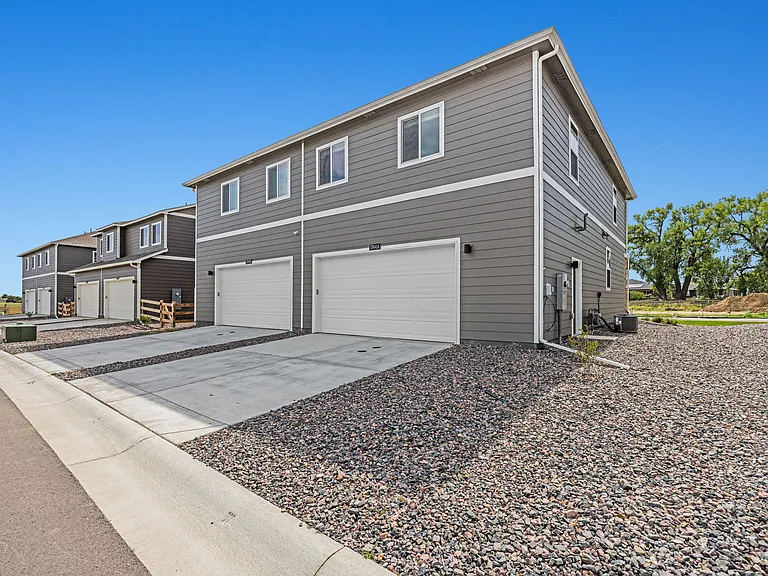
Oversized 2 car garage with 220 volt for car charging
Attached 2 car garage with alley access
1744 Knobby Pine Dr #A — Photo 18
1744 Knobby Pine Dr #A — Photo 19
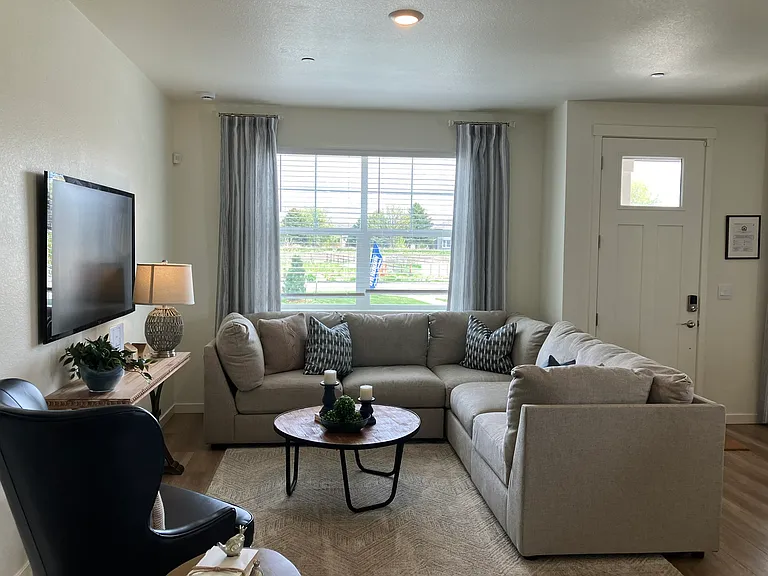
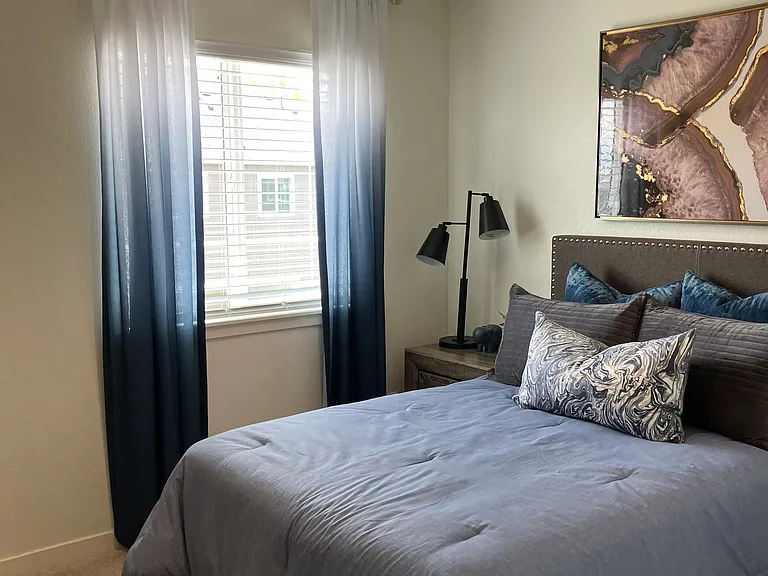
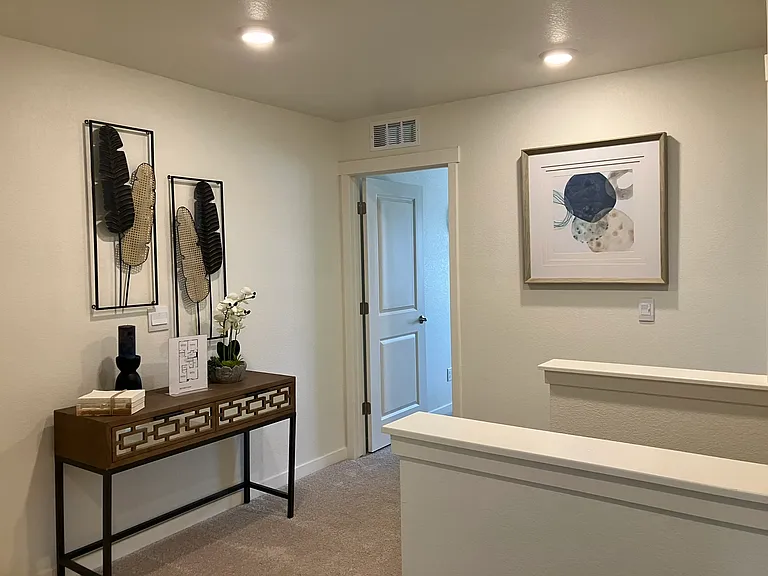
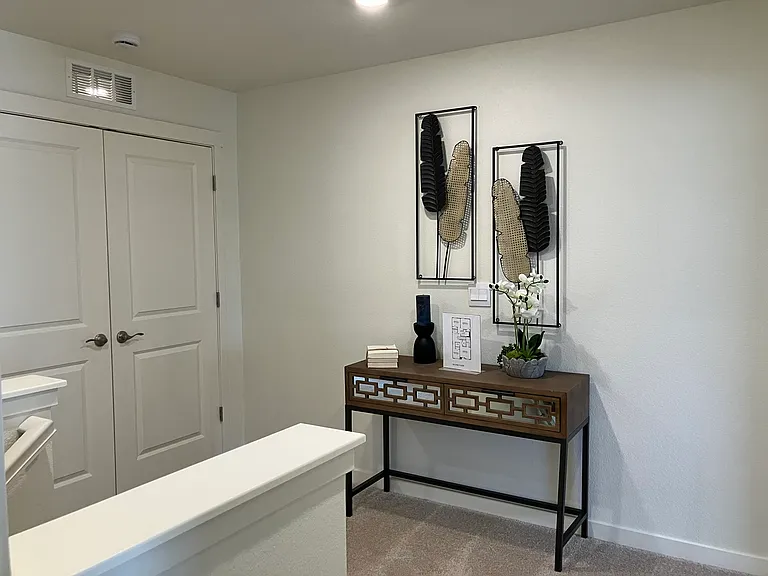
Sample of same floor plan, different finishes, staged with furniture.

$2,500/ mo
Total price
Now includes required monthly fees in total price
4 beds3 baths1684 sqft townhouse
Available August 2
1744 Knobby Pine Dr #A
Your booked tour

What you get

No petsIn-unit laundryParkingAir conditioningEv Charging Station

Costs, fees, and lease terms

Pricing comparison

$309

At $2,500, this listing is priced $309 cheaper than the current market rate for a 4 bedroom home in Fort Collins.

Pets

  • Dogs

    Not allowed
  • Cats

    Not allowed

The neighborhood

About the building

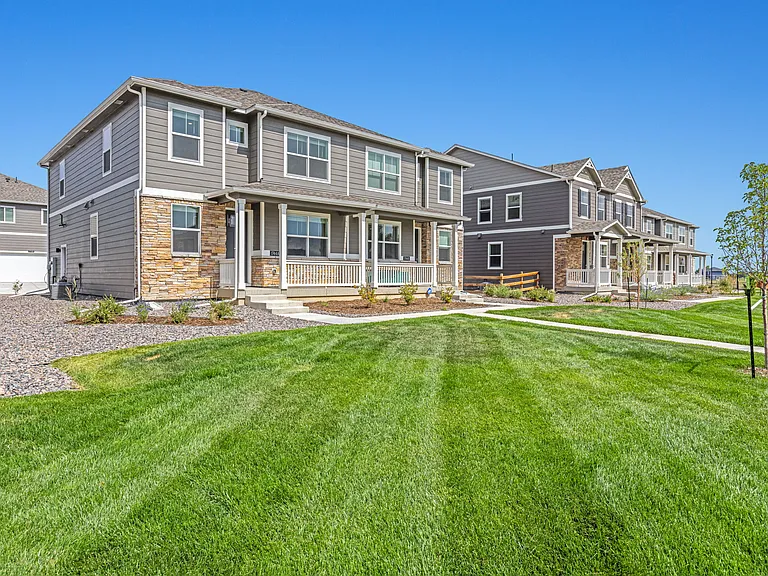
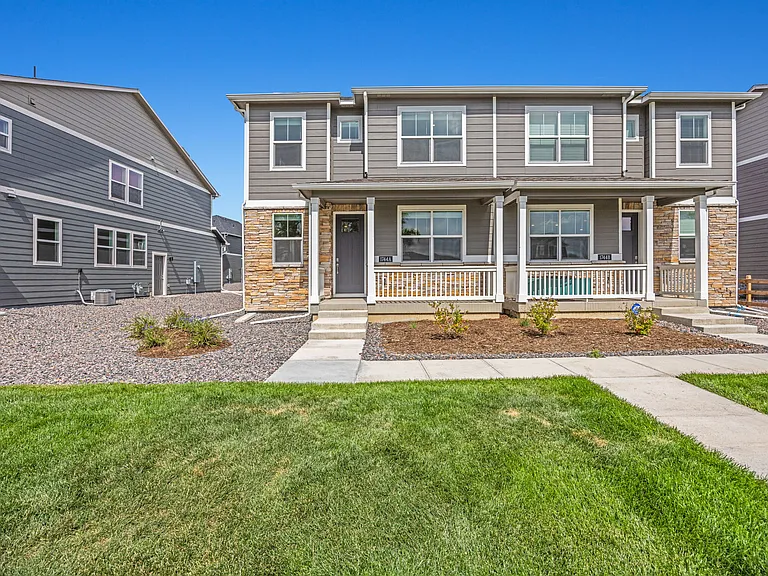
NEWER HOME....NO MAINTENANCE! Features 4 bedroom, 2.5 bath paired home with an attached 2-car garage. Enjoy your outdoor space on the inviting covered front porch overlooking a large area of community open space that is maintained by the HOA. The main floor is a stylish open-concept kitchen, dining and living room along with a convenient half bath. The kitchen is equipped with a quartz island and a gas range. The second floor has four spacious bedrooms with ample closet space. The primary suite is a peaceful retreat with an en suite bath featuring double sinks and an impressive walk-in closet. Laundry chores are a breeze with the laundry room conveniently located upstairs. This energy-efficient home includes air conditioning, tankless water heater, and smart home package! Take advantage of Hansen Farm's community walking trails and NEW DIRECT access to the Power Trail! The community is conveniently located near all your school, shopping and recreational needs. NO Smoking of any kind. Staged photos are model home/floor plan and not of actual home. Color scheme, cabinets/flooring is grey but layout is the home

The property manager

1744 Knobby Pine Dr #A
Coldwell Banker Realty

Nearby schools

Students who live in 1744 Knobby Pine Dr #A attend the following Poudre R-1 School District (Unified School District) public schools:
GreatSchools ratings are based on test scores and additional metrics when available.

1744 Knobby Pine Dr #A
By contacting this property, you agree to our Terms of Use. Visit our Privacy Portal for more information. When you click “Send message”, we’ll send your inquiry to the property manager so they can reach out and answer your questions.

Find similar homes

Spot something off?Good catch. Flag it and help keep listings legit.