1742 Rocky Rise

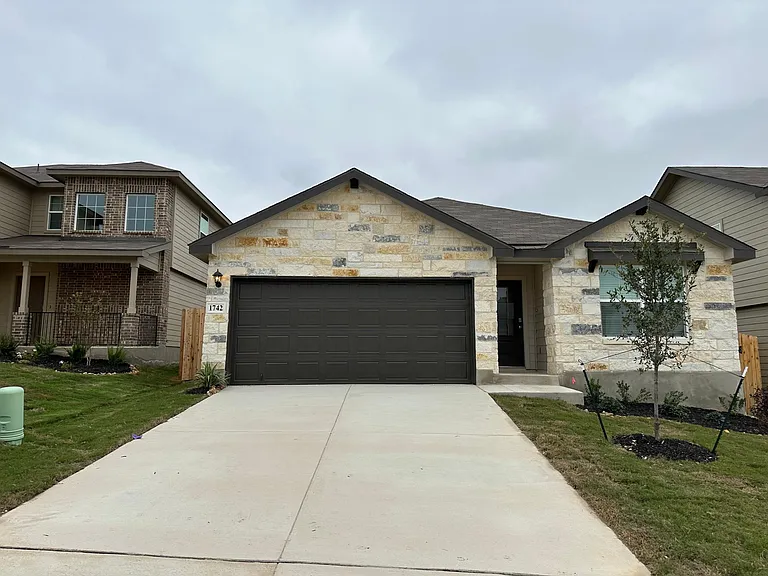
1742 Rocky Rise — Photo 1
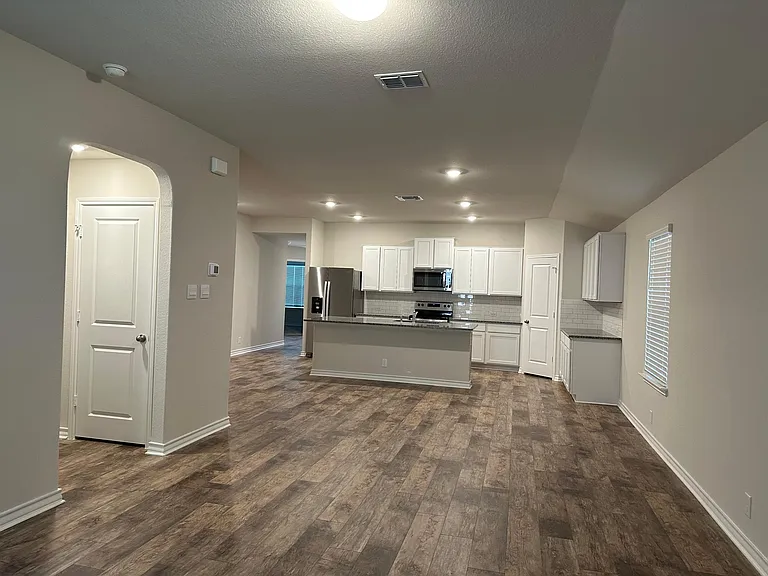
1742 Rocky Rise — Photo 2
1742 Rocky Rise — Photo 3
1742 Rocky Rise — Photo 4
1742 Rocky Rise — Photo 5
1742 Rocky Rise — Photo 6
1742 Rocky Rise — Photo 7
1742 Rocky Rise — Photo 8
1742 Rocky Rise — Photo 9
1742 Rocky Rise — Photo 10
1742 Rocky Rise — Photo 11
1742 Rocky Rise — Photo 12
1742 Rocky Rise — Photo 13
1742 Rocky Rise — Photo 14
1742 Rocky Rise — Photo 15
1742 Rocky Rise — Photo 16
1742 Rocky Rise — Photo 17
1742 Rocky Rise — Photo 18
1742 Rocky Rise — Photo 19
1742 Rocky Rise — Photo 20
1742 Rocky Rise — Photo 21
1742 Rocky Rise — Photo 22

This pad was taken off the market on 05/24/26.Explore listings in the same area.
$1,850/ mo
Doesn't include deposits and fees
4 beds2 baths1703 sqft house
No longer available
1742 Rocky Rise
Your booked tour

What you get

Dog-friendlyLaundryParkingAir conditioning

Costs, fees, and lease terms

Lease terms

Earn 3X monthly rent. Good rental history (if applicable) and no background issues. Minimum credit score of 650 (possibly negotiable with good rental history and higher income). Provide 2 valid forms of ID (ID, DL, passport, etc.). Non-smokers.

Pricing comparison

$139

At $1,850, this listing is priced $139 cheaper than the current market rate for a 4 bedroom home in San Antonio.

Pets

  • Dogs

    Allowed
  • Cats

    Not allowed

The neighborhood

About the building

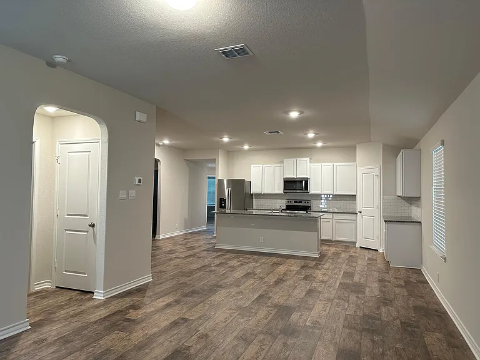
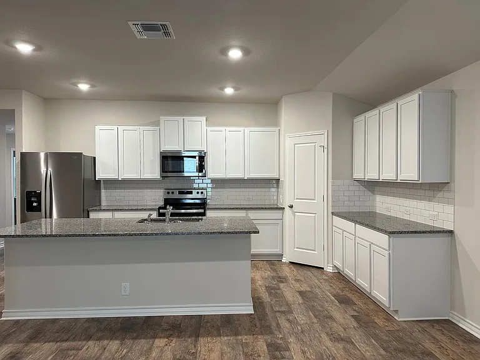
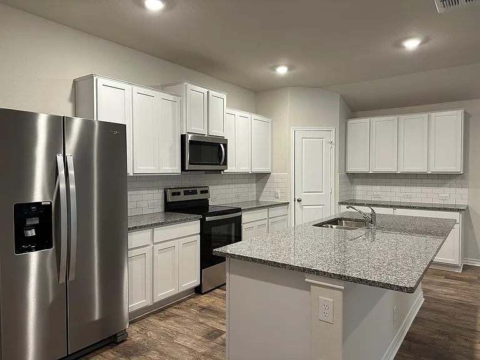
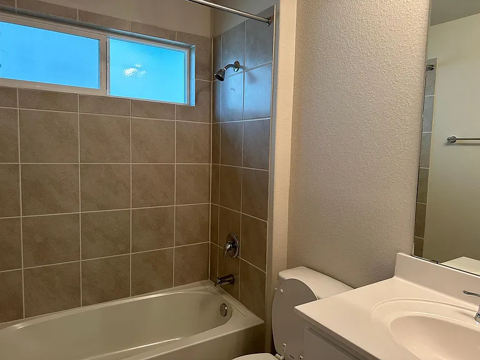
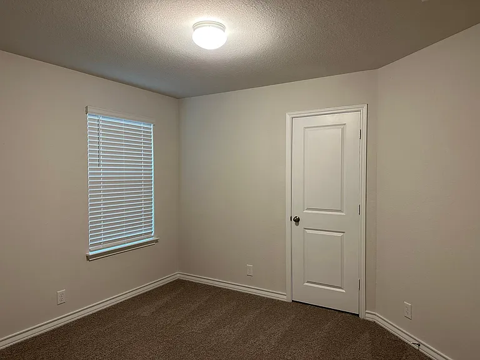
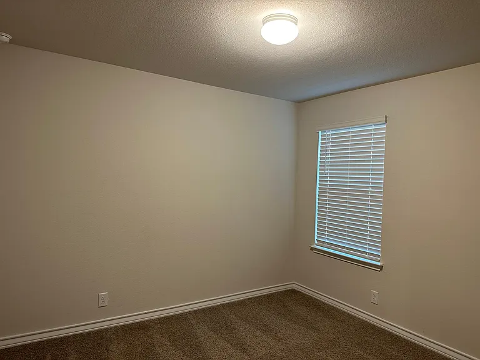
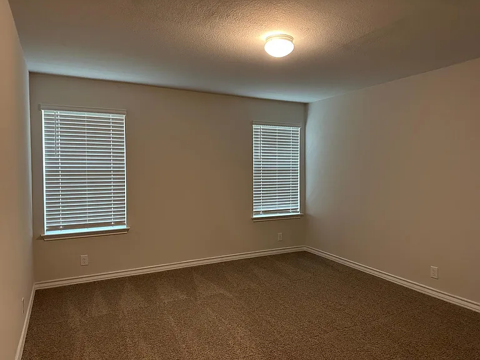
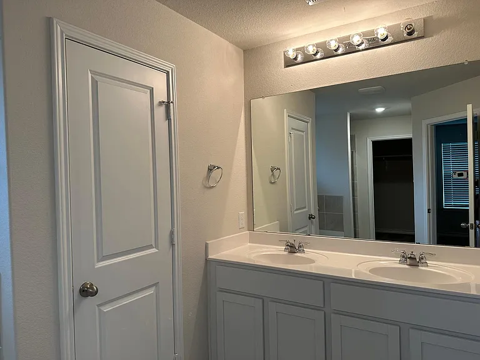
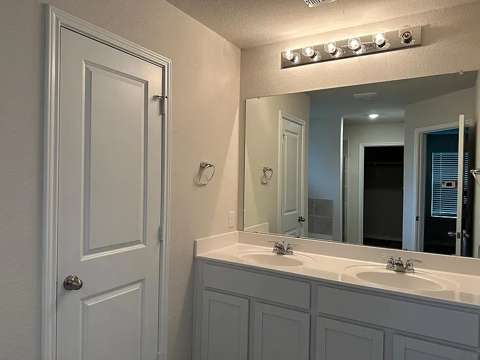
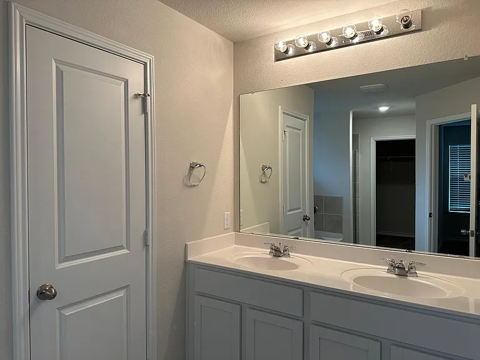
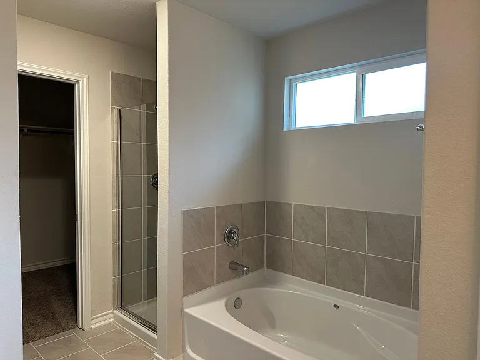
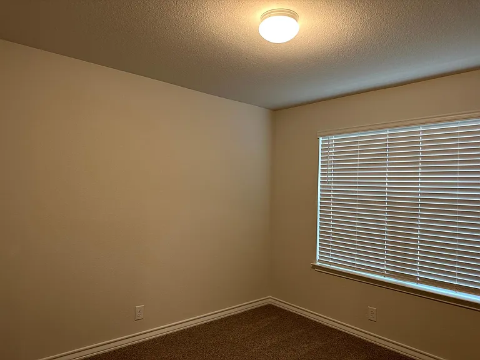
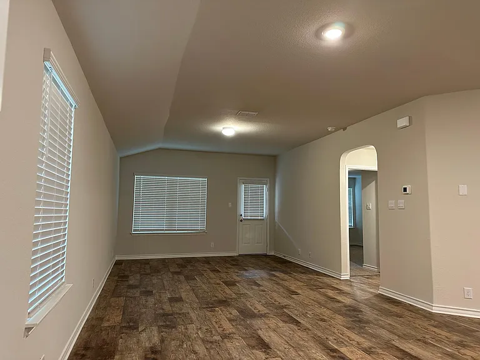
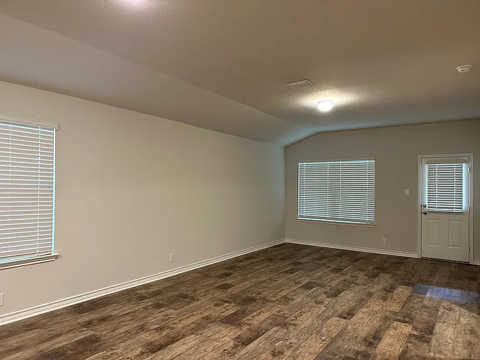
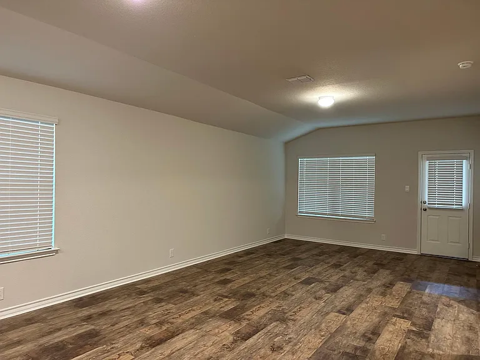
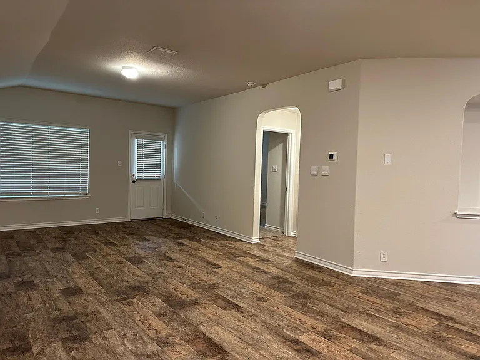
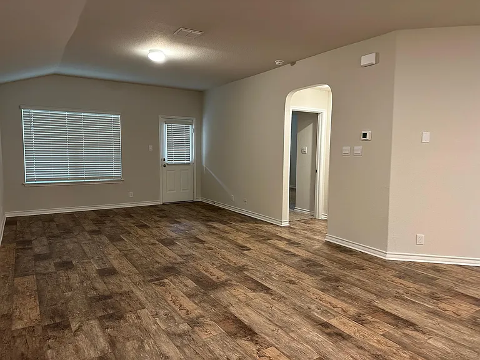
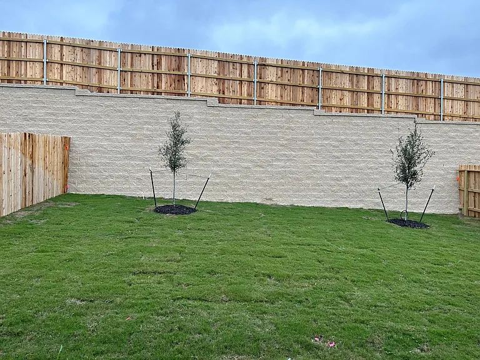
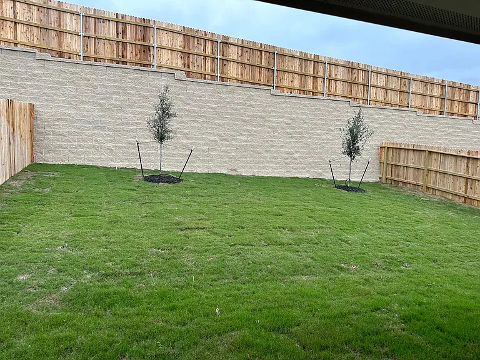
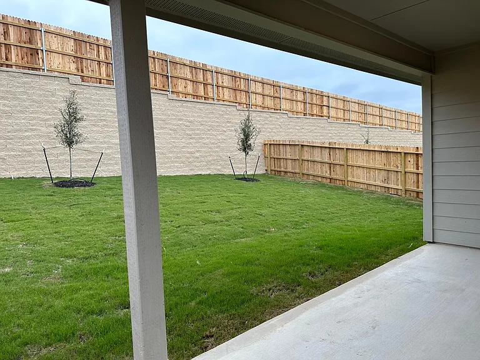
This home is a single-story, 1703 square foot, 4-bedroom, 2-bathroom, layout designed to provide you with spacious, open concept living. Welcome guests as they walk through the elongated foyer with decorative nook to the spacious eat-in kitchen. Facing the family room area, the kitchen includes an oversized island, corner pantry with shelving, plenty of cabinet storage, granite countertops, stylish subway tile backsplash, stainless steel appliances, and gas cooking range. The private main bedroom is located at the back of the house and features a relaxing en suite complete with double vanities, separate tub and walk-in shower, water closet, and spacious walk-in closet. One secondary bedroom is located off the entry and is ideal for an office space. The remaining secondary bedrooms and second full bath are centrally located off the kitchen, and a spacious utility room is conveniently located adjacent to the family room. Additional features include tall 9-foot ceilings, 2-inch faux wood blinds throughout the home, luxury vinyl plank flooring in the entry, family room, kitchen, and dining area, ceramic tile in the bathrooms and utility room, and pre-plumb for water softener loop. You'll enjoy added security in your new home with our Home is Connected features. Using one central hub that talks to all the devices in your home, you can control the lights, thermostat and locks, all from your cellular device. Relax outside on a covered patio located off the family room and enjoy full yard landscaping and full yard irrigation.

The property manager

Nearby schools

Find similar homes

Spot something off?Good catch. Flag it and help keep listings legit.