1742 N Winchester Ave #203

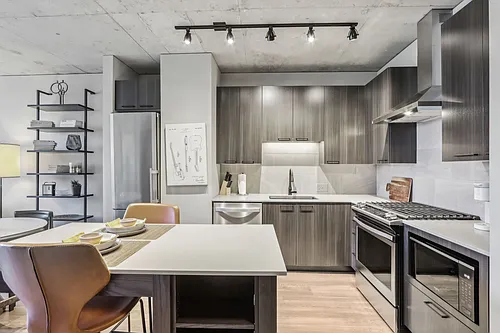
1742 N Winchester Ave #203 — Photo 1

1742 N Winchester Ave #203 — Photo 2
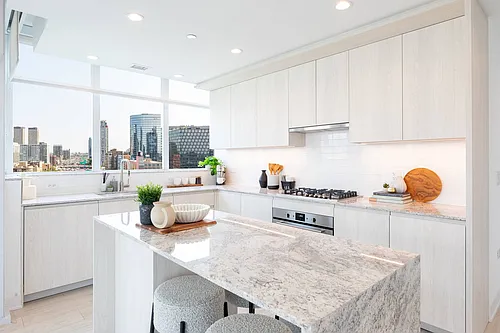
1742 N Winchester Ave #203 — Photo 3
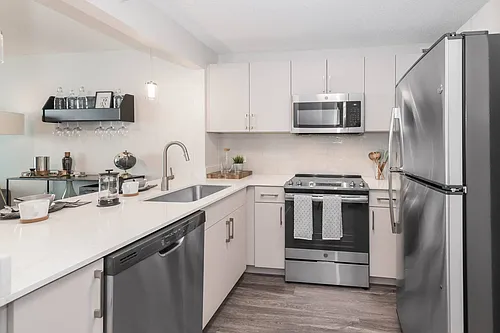
1742 N Winchester Ave #203 — Photo 4
1742 N Winchester Ave #203 — Photo 5
1742 N Winchester Ave #203 — Photo 6
1742 N Winchester Ave #203 — Photo 7
1742 N Winchester Ave #203 — Photo 8
1742 N Winchester Ave #203 — Photo 9
1742 N Winchester Ave #203 — Photo 10
1742 N Winchester Ave #203 — Photo 11
1742 N Winchester Ave #203 — Photo 12
1742 N Winchester Ave #203 — Photo 13
1742 N Winchester Ave #203 — Photo 14
1742 N Winchester Ave #203 — Photo 15
1742 N Winchester Ave #203 — Photo 16
1742 N Winchester Ave #203 — Photo 17
1742 N Winchester Ave #203 — Photo 18
1742 N Winchester Ave #203 — Photo 19
1742 N Winchester Ave #203 — Photo 20
1742 N Winchester Ave #203 — Photo 21
1742 N Winchester Ave #203 — Photo 22
1742 N Winchester Ave #203 — Photo 23
1742 N Winchester Ave #203 — Photo 24

$5,500/ mo
Doesn't include deposits and fees
3 beds2 baths1850 sqft condo
1742 N Winchester Ave #203
Your booked tour

What you get

Pet-friendlyIn-unit laundryParkingAir conditioning

Costs, fees, and lease terms

Pricing comparison

$1514

At $5,500, this listing is priced $1514 more than the current market rate for a 3 bedroom home in Bucktown.

Pets

  • Dogs

    Allowed
    Number allowed2
  • Cats

    Allowed
    Number allowed2

The neighborhood

About the building

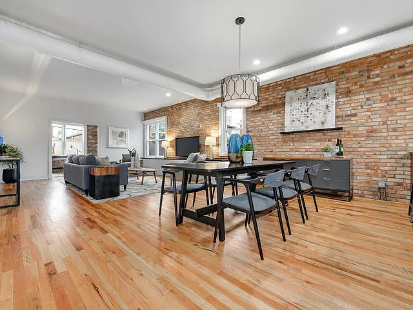
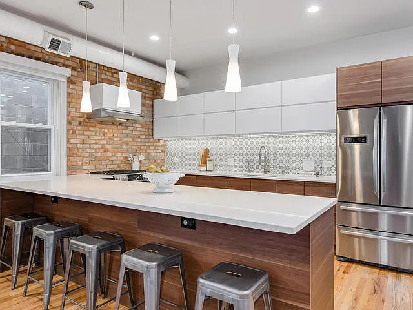
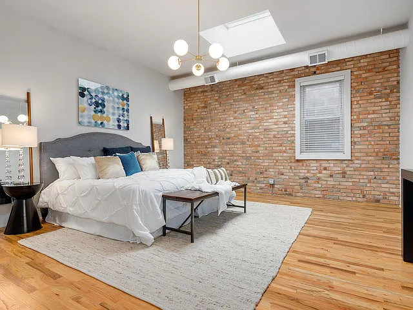
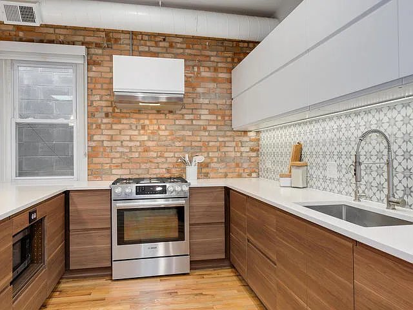
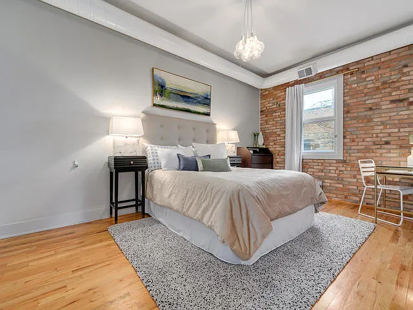
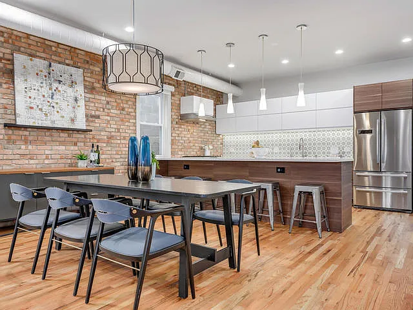
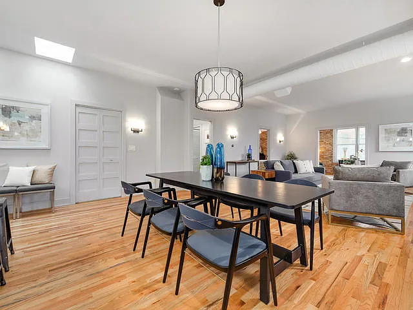
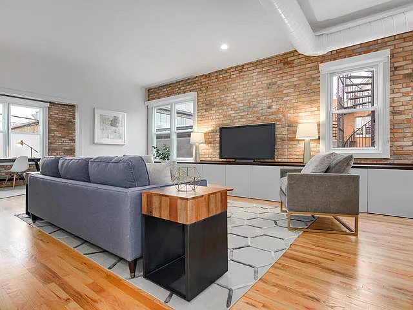
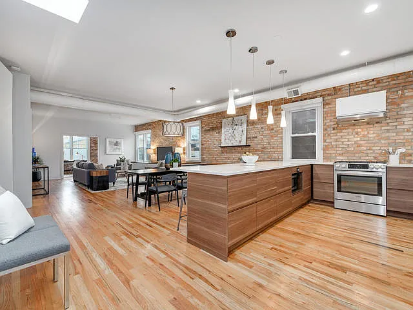
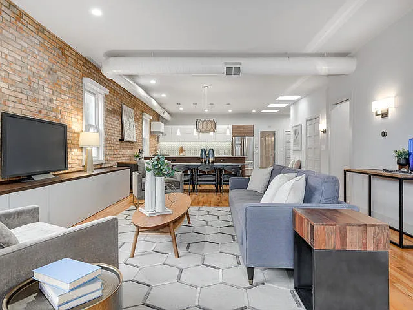
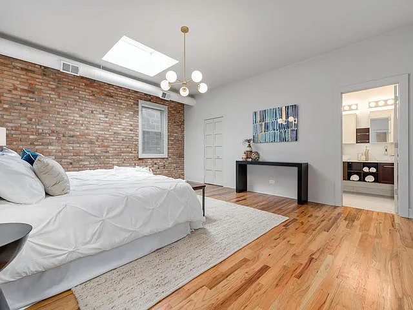
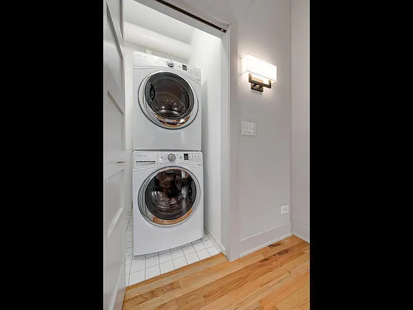
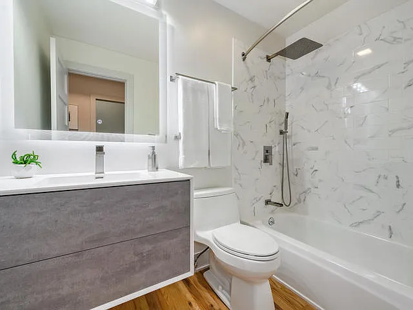
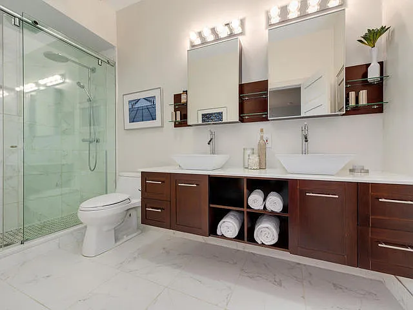
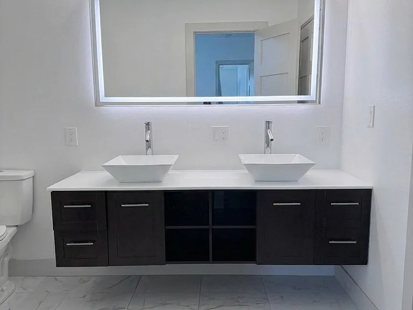
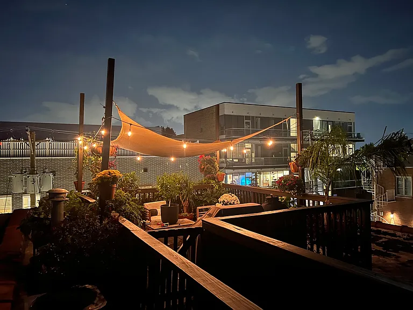
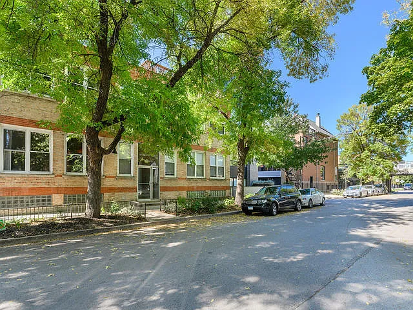
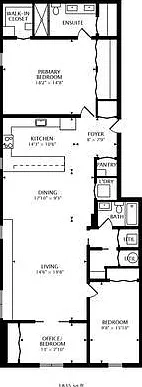
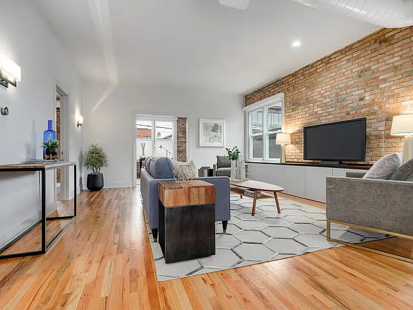
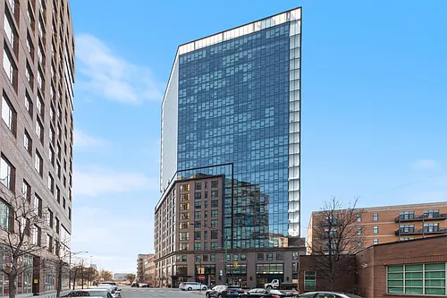
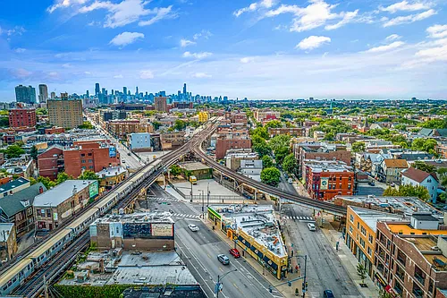
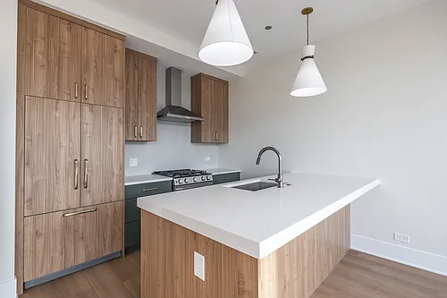
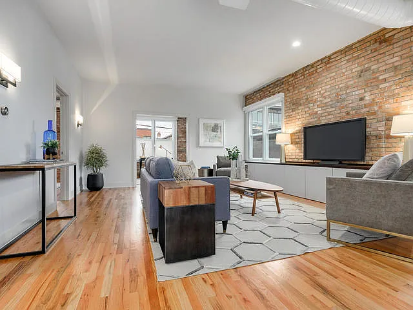
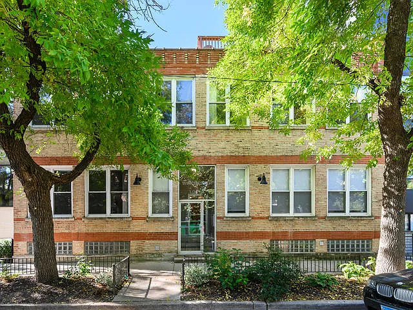
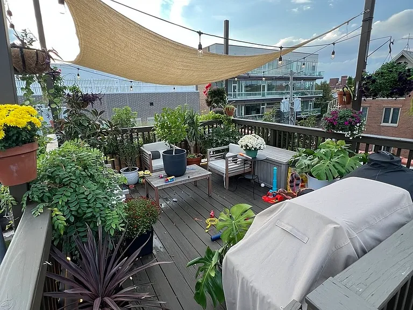
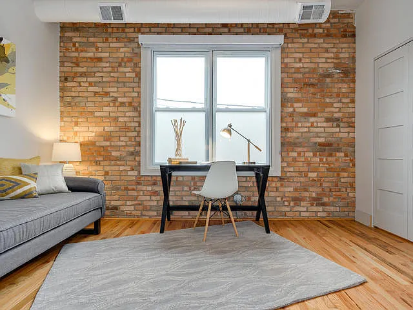
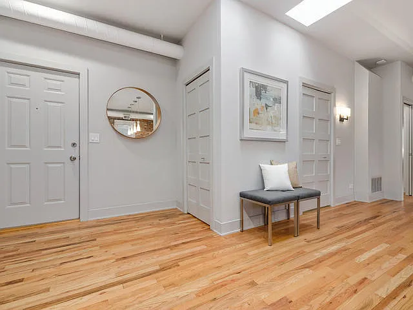
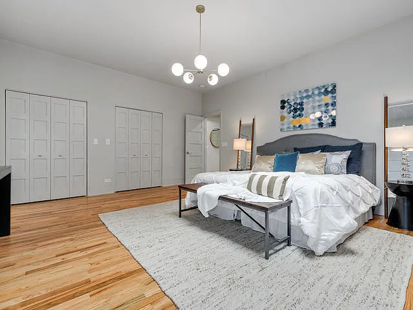
Rarely available top-floor loft offering approximately 1,850 square feet in an intimate 6-unit boutique building on a picturesque tree-lined street in the heart of Bucktown! Just one flight of stairs to the unit with no neighbors above or below. This beautifully updated 3-bedroom, 2-bath residence combines authentic loft character with modern finishes, featuring exposed brick, soaring ceilings, skylights, and hardwood floors throughout. The expansive open-concept living and dining area is ideal for everyday living and entertaining, flowing seamlessly into a sleek contemporary kitchen appointed with quartz countertops, abundant cabinetry, a generous pantry, and premium Viking and Bosch stainless steel appliances. The spacious primary suite features custom Preston luxury closets and a beautifully renovated bath with an oversized glass shower and dual vanity, while two additional fully enclosed bedrooms each offer windows for abundant natural light. Enjoy exceptional outdoor living on the private rooftop deck with views of The 606 and The Robey, complete with a propane grill, oversized cedar planters, and water and electrical hookups. Additional features include in-unit laundry and large private storage room in lower level of building. Perfectly situated just steps from The 606 Trail, Churchill Park, the Blue Line, Wicker Park, Six Corners, Olivia's Market, Mindy's Bakery, Le Bouchon, Club Lucky, Goddess and the Grocer, La Colombe, Big Star, and countless neighborhood restaurants, cafes, and boutiques. Located within the Burr Elementary School attendance boundary. An exceptional opportunity to lease a truly one-of-a-kind Bucktown loft. 1 garage parking space included in rental price of $6000/mo. 2 attached garage spaces available for +$250/mo each. $1500 non-refundable move in fee to landlord. No security deposit. Tenant responsible for all move in/out fees and/or deposits charged by association. Pets ok but must be approved by landlord. $50/mo additional pet rent per pet if approved. Available Sept 1. Agent owned, but not affiliated with listing brokerage. Living Room (15X20) Kitchen (14X11) 2nd Bedroom (10X16) DEC (16X16) Dining Room (18X9) Master Bedroom (18X15) 3rd Bedroom (13X8) FOY (8X8) Additional Rooms Foyer, Deck Interior Property Features Skylight(s), Hardwood Floors, Storage, Open Floorplan Unit Floor Level 2 Rooms 6 Master Bedroom Bath Full,Double Sink Appliances Oven/Range, Microwave, Dishwasher, Refrigerator, Washer, Dryer, Disposal, All Stainless Steel Kitchen Appliances, Range Hood Kitchen Eating Area-Breakfast Bar, Pantry-Closet Exterior Building Type Brick Lot Description Common Grounds Roof Type Rubber Exterior Property Features Roof Deck Air Conditioning Central Air Water Public Sewer Sewer-Public Heat/Fuel Gas, Forced Air Common Area Amenities Storage Directions Damen Ave to Wabansia Ave; W on Wabansia to Winchester Ave; S on Winchester to property.

The property manager

1742 N Winchester Ave #203
Nearby schools

Students who live in 1742 N Winchester Ave #203 attend the following Chicago Public Schools (Unified School District) public schools:
GreatSchools ratings are based on test scores and additional metrics when available.

1742 N Winchester Ave #203
By contacting this property, you agree to our Terms of Use. Visit our Privacy Portal for more information. When you click “Send message”, we’ll send your inquiry to the property manager so they can reach out and answer your questions.

Find similar homes

Similar listings comparison

This listing

1742 N Winchester Ave #203
Studio$2,199+$2,024+$2,455+$2,299+$2,161+
1 bed$3,170+$2,408+$3,395+$2,599+$2,779+$2,222+
2 beds$3,635+$3,619+$3,498+$4,259+$3,434+
3 beds$5,500$4,520$4,625+$5,684+$5,997$5,514+$4,450+$5,500$5,117
4+ beds$5,800
Total monthly price
Total price
Distance1.7 miles away3.8 miles away2.3 miles away3.8 miles away3.7 miles away2.4 miles away1.6 miles away1.9 miles away
PetsCats and Dogs AllowedCats and Dogs AllowedCats and Dogs AllowedCats and Dogs AllowedCats and Dogs AllowedCats AllowedCats and Dogs AllowedCats and Dogs Allowed
LaundryIn UnitIn UnitIn UnitIn UnitIn UnitIn UnitIn Unit
SecurityDoormanControlled AccessDoormanControlled Access
A/CYesYesYesYesYesYesYes
DishwasherYesYesYesYesYesYesYes
ParkingYesYesYesYesYesYes
GymYesYesYesYesYesYes
PoolYesYesYesYes
Spot something off?Good catch. Flag it and help keep listings legit.