17415 E Shamrock Ct

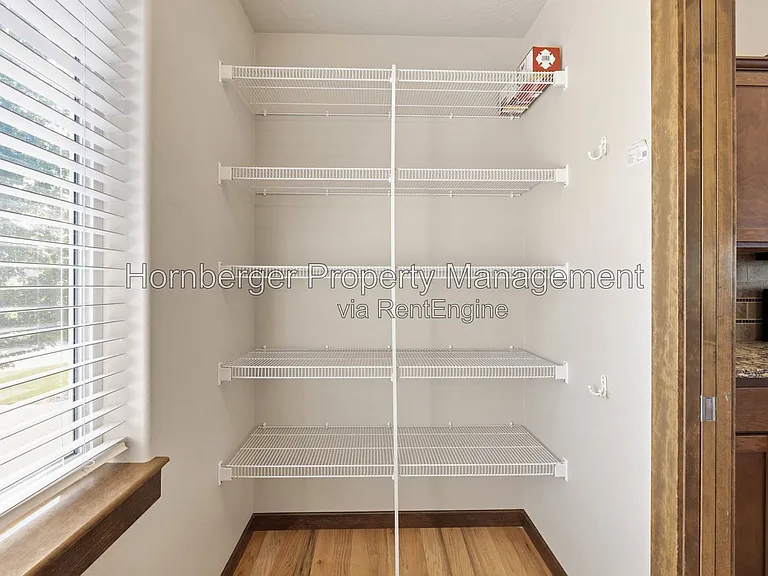
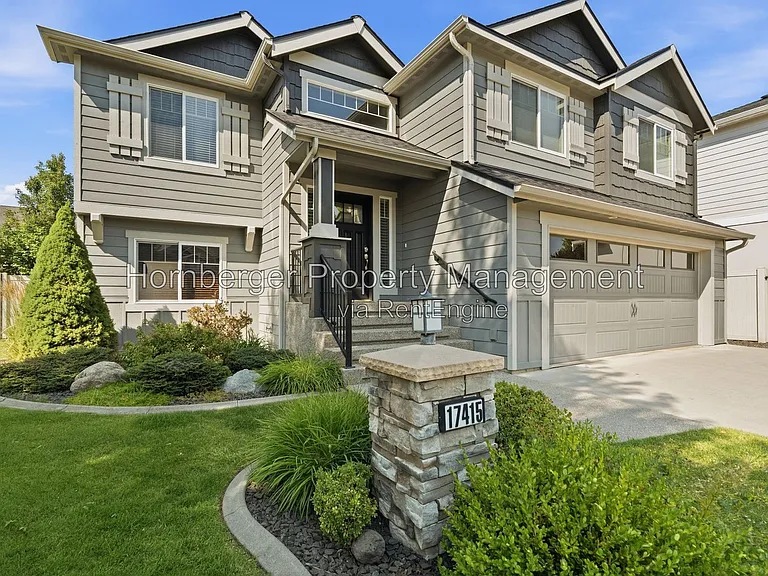
17415 E Shamrock Ct — Photo 1
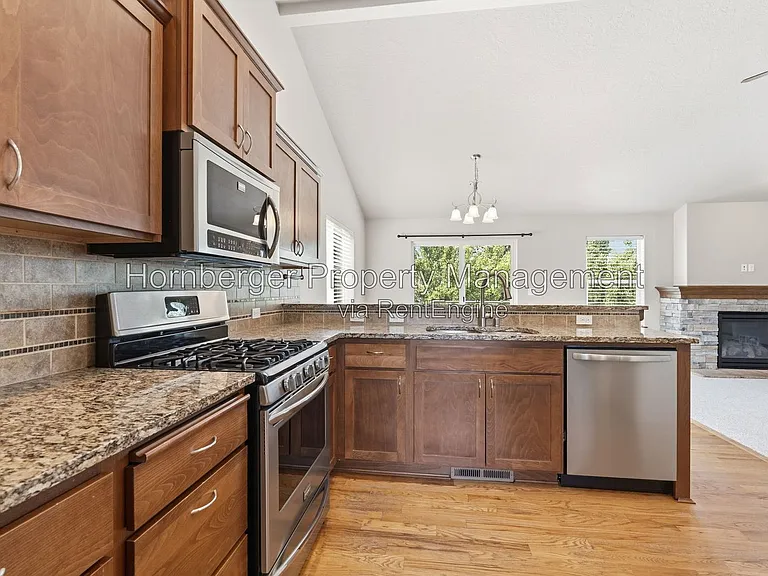
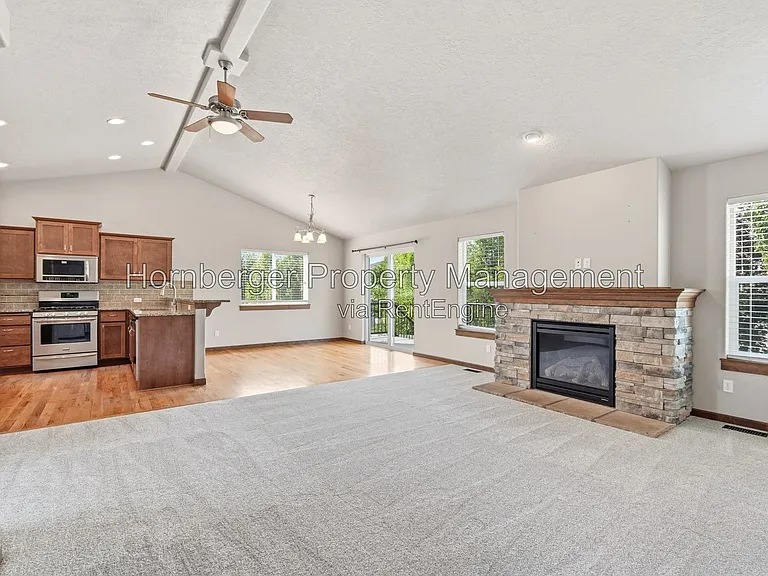
17415 E Shamrock Ct — Photo 2
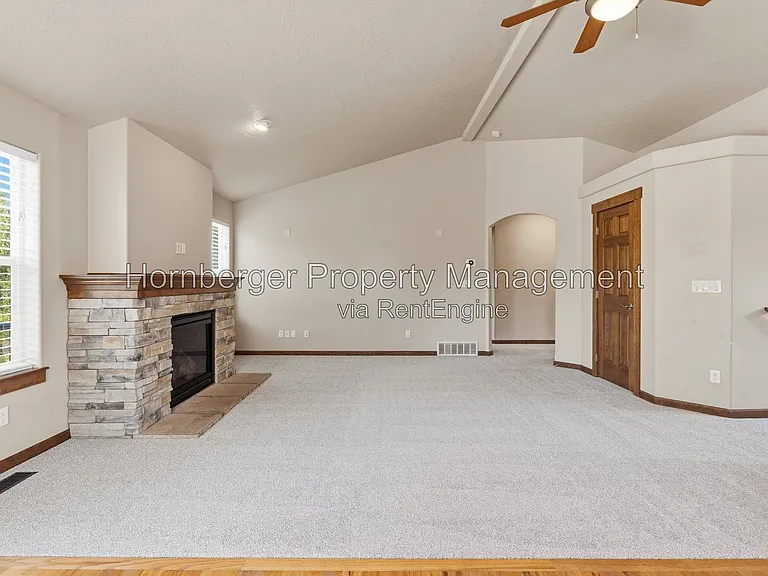
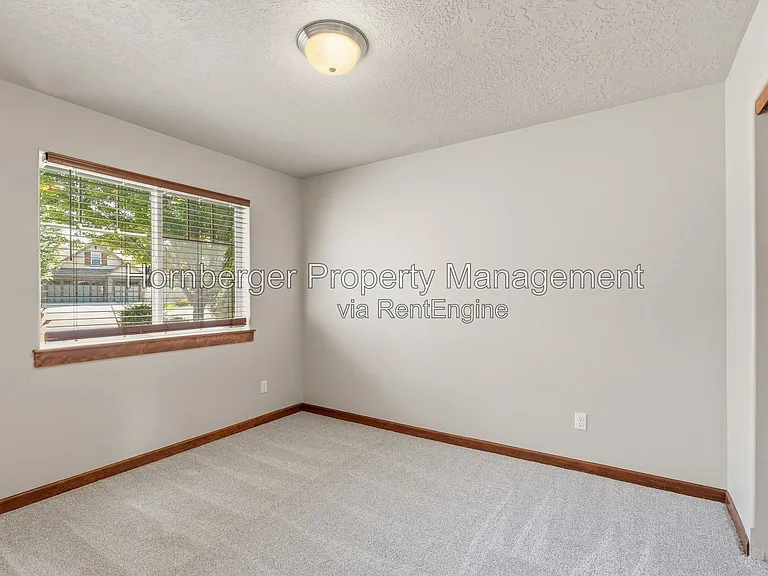
17415 E Shamrock Ct — Photo 3
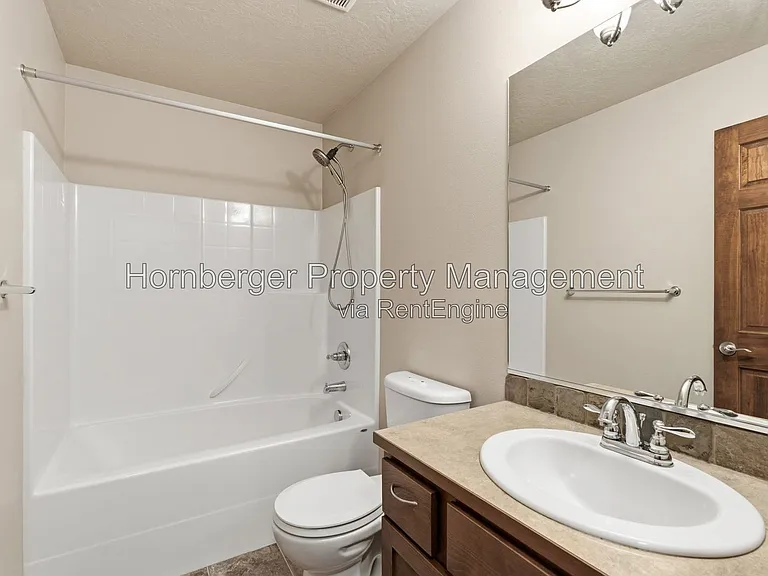
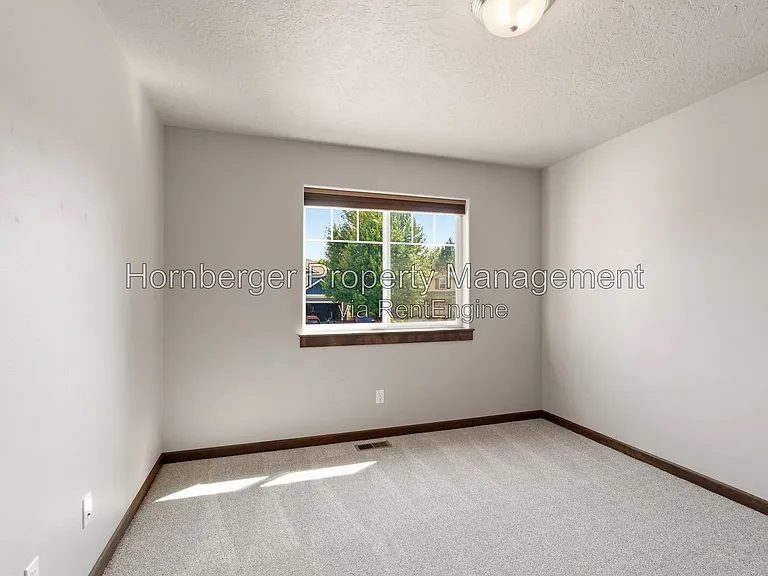
17415 E Shamrock Ct — Photo 4
17415 E Shamrock Ct — Photo 5
17415 E Shamrock Ct — Photo 6
17415 E Shamrock Ct — Photo 7
17415 E Shamrock Ct — Photo 8
17415 E Shamrock Ct — Photo 9
17415 E Shamrock Ct — Photo 10
17415 E Shamrock Ct — Photo 11
17415 E Shamrock Ct — Photo 12
17415 E Shamrock Ct — Photo 13
17415 E Shamrock Ct — Photo 14
17415 E Shamrock Ct — Photo 15
17415 E Shamrock Ct — Photo 16
17415 E Shamrock Ct — Photo 17
17415 E Shamrock Ct — Photo 18
17415 E Shamrock Ct — Photo 19
17415 E Shamrock Ct — Photo 20
17415 E Shamrock Ct — Photo 21
17415 E Shamrock Ct — Photo 22
17415 E Shamrock Ct — Photo 23
17415 E Shamrock Ct — Photo 24
17415 E Shamrock Ct — Photo 25
17415 E Shamrock Ct — Photo 26
17415 E Shamrock Ct — Photo 27
17415 E Shamrock Ct — Photo 28
17415 E Shamrock Ct — Photo 29
17415 E Shamrock Ct — Photo 30
17415 E Shamrock Ct — Photo 31
17415 E Shamrock Ct — Photo 32
17415 E Shamrock Ct — Photo 33
17415 E Shamrock Ct — Photo 34
17415 E Shamrock Ct — Photo 35
17415 E Shamrock Ct — Photo 36
17415 E Shamrock Ct — Photo 37
17415 E Shamrock Ct — Photo 38
Verified

$3,295/ mo
Doesn't include deposits and fees
4 beds3 baths2299 sqft house
Available July 31
17415 E Shamrock Ct
Your booked tour

What you get

Pet-friendlyShared laundryAir conditioning

Costs, fees, and lease terms

Pets

  • Dogs

    Allowed
  • Cats

    Allowed

The neighborhood

About the building

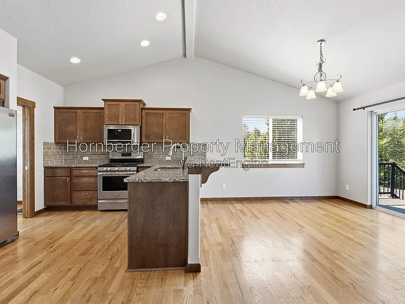
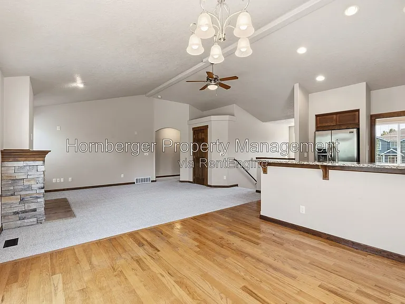
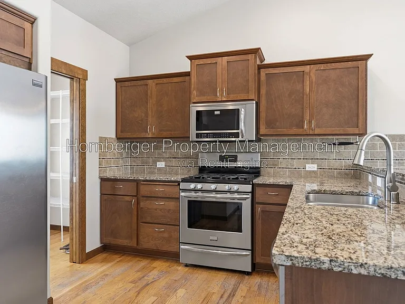
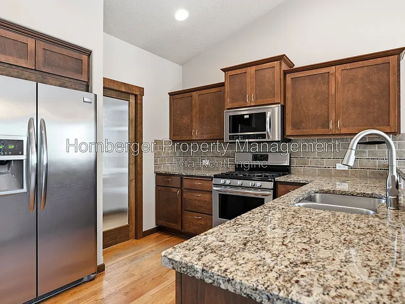
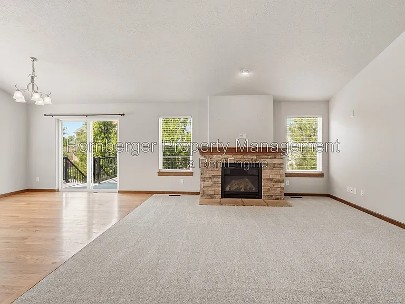
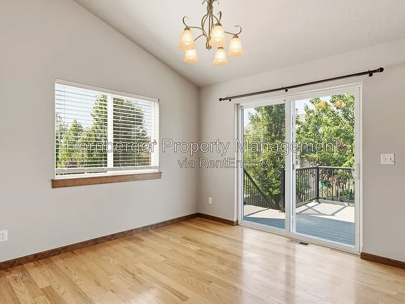
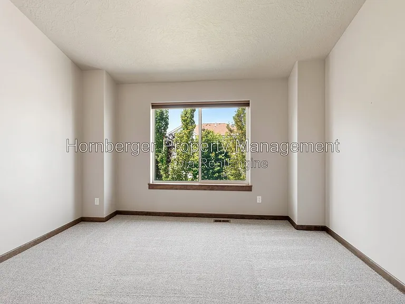
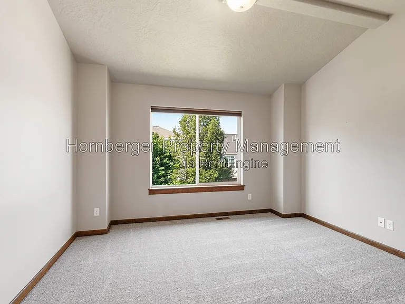
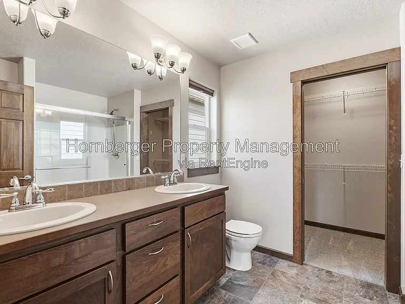
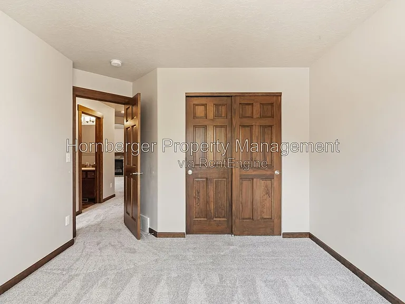
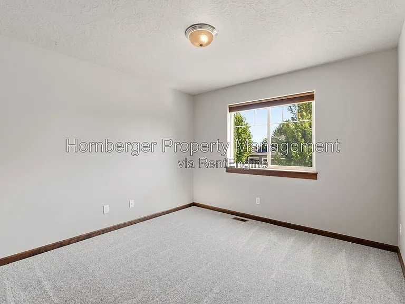
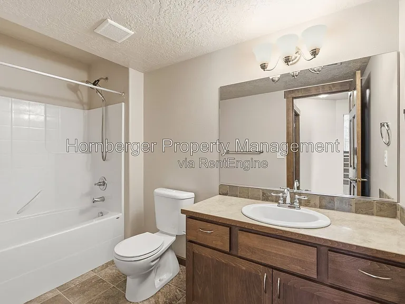
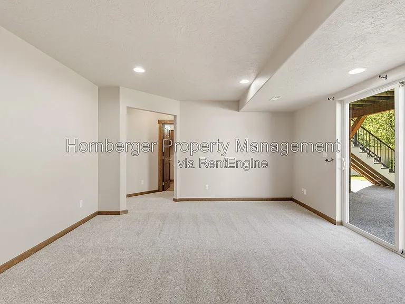
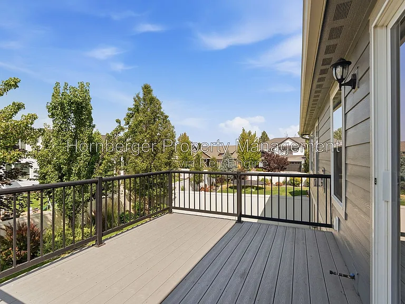
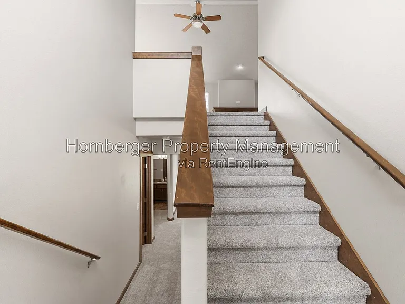
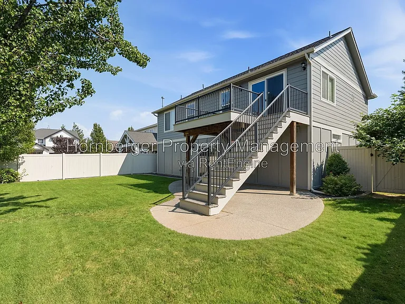
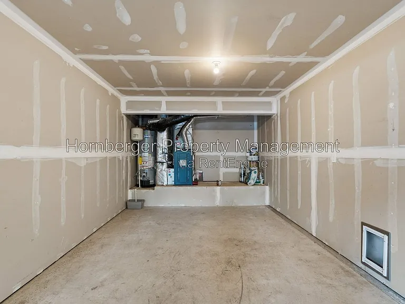
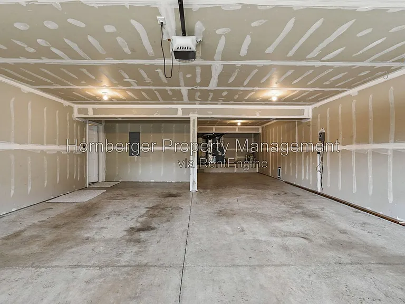
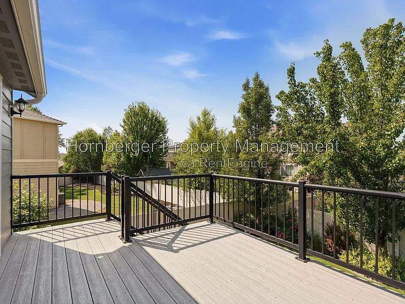
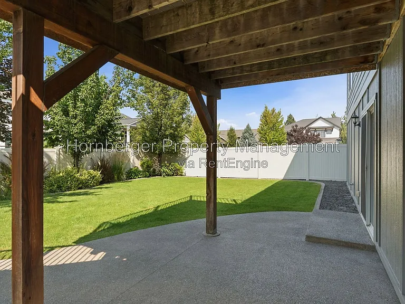
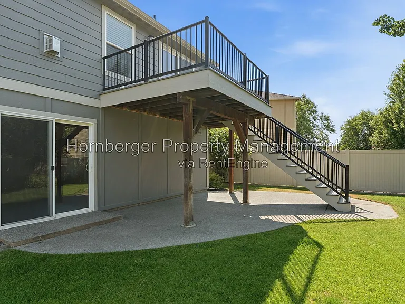
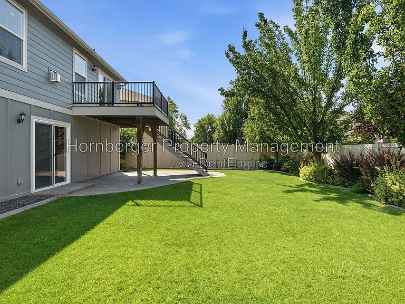
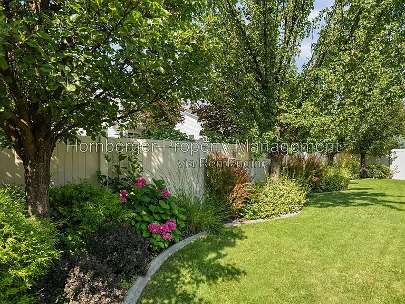
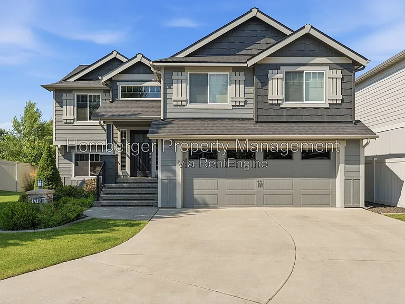
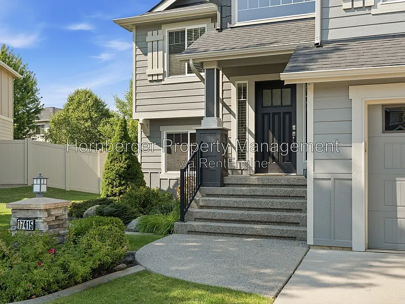
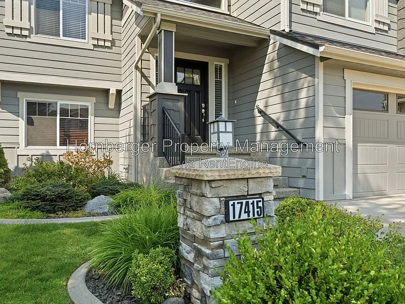
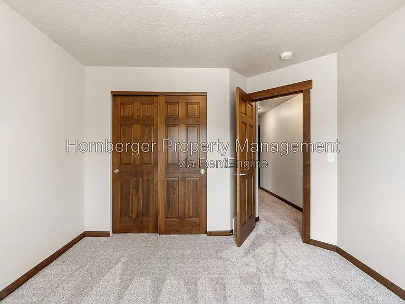
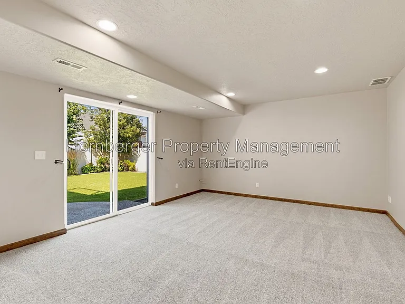
Located in the highly desirable Morningside neighborhood, this spacious four bedroom, three bathroom home combines an inviting layout with quality finishes throughout. The open kitchen and living area features beautiful hardwood flooring, custom wood cabinetry, granite countertops, stainless steel appliances, vaulted ceilings, and a stone fireplace. Solid wood doors, rich wood trim, and all new carpet add warmth and character throughout the home. The attached three car garage includes one extra deep bay, providing excellent space for an additional vehicle, workbench, home gym, or extra storage. Outside, enjoy a fully fenced backyard with a sprinkler system, large back deck, and concrete patio. The neighborhood offers numerous parks and walking trails, with additional outdoor recreation nearby at Saltese Flats Wetland and Saltese Uplands Conservation Area. Saltese Flats offers approximately 4.5 miles of mostly level trails, while Saltese Uplands has more than seven miles of trails with scenic views and wildlife viewing opportunities. The home is located within the Central Valley School District, near Sunrise Elementary, Evergreen Middle School, and Central Valley High School. Saltese Flats trail information Saltese Uplands trail information Amenities: All new carpet throughout Solid wood doors and high end wood trim package Custom cabinets, granite countertops, and stainless steel appliances Open living area with vaulted ceilings and stone fireplace Three car garage with one extra deep bay Fenced backyard with deck, patio, and sprinkler system Central Gas Heat and AC Details: Rent: $3295 Deposit: $3000 (Or apply for Obligo's deposit deferral program.) Utilities: Tenant pays all Pets: Call for Details Admin Fee: $250 App Fee: $50 Resident Benefit Package: Call for details Application Policy: Applications are considered incomplete until all requested documents from the management company are received. A submitted application alone does not place you in line. Once an application is complete and moves to "Decision Needed" status, it is placed in line based on the time it reached that status. Decisions are made in the order completed applications are received. Availability Policy: Properties remain on the market until a holding deposit is received, or a lease is signed, whichever comes first. Please contact our office before applying to confirm if there are pending applications on the property. By submitting your information on this page you consent to being contacted by the Property Manager and RentEngine via SMS, phone, or email.

The property manager

Hornberger Property Management
Verified listing

Nearby schools

Students who live in 17415 E Shamrock Ct attend the following Central Valley School District (Unified School District) public schools:
GreatSchools ratings are based on test scores and additional metrics when available.

17415 E Shamrock Ct
Verified listing

By contacting this property, you agree to our Terms of Use. Visit our Privacy Portal for more information. When you click “Send message”, we’ll send your inquiry to the property manager so they can reach out and answer your questions.

Find similar homes

Frequently asked questions

What is this home's pet policy?

There are cats and dogs allowed at 17415 E Shamrock Ct. Please contact the property manager for up to date pet policy and fee information.

Is there laundry in the house?

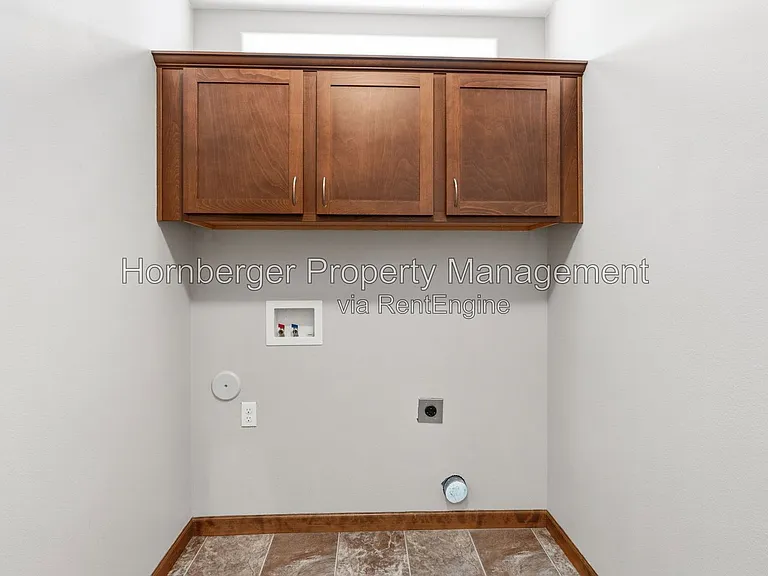
This building offers shared laundry.

Does the home offer parking?

For up to date tenant parking information, please contact 17415 E Shamrock Ct.

What Spokane Valley neighborhood is 17415 E Shamrock Ct in?
Your new apartment would be located in the Spokane Valley neighborhood.

What school district is this home in?

17415 E Shamrock Ct is within the Central Valley School District. Check out the additional Nearby Schools for more boundary details.
When was this listing last updated?

The property manager updated this rental listing 2 hours, 21 minutes ago.

Spot something off?Good catch. Flag it and help keep listings legit.