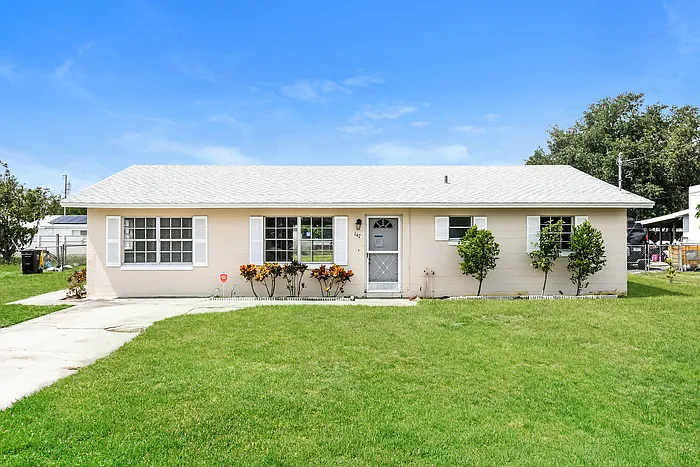
1741 High Ridge Dr

1741 High Ridge Dr — Photo 1
1741 High Ridge Dr — Photo 2
1741 High Ridge Dr — Photo 3
1741 High Ridge Dr — Photo 4
1741 High Ridge Dr — Photo 5
1741 High Ridge Dr — Photo 6
1741 High Ridge Dr — Photo 7
1741 High Ridge Dr — Photo 8
1741 High Ridge Dr — Photo 9
1741 High Ridge Dr — Photo 10
1741 High Ridge Dr — Photo 11
1741 High Ridge Dr — Photo 12
1741 High Ridge Dr — Photo 13
1741 High Ridge Dr — Photo 14
1741 High Ridge Dr — Photo 15
1741 High Ridge Dr — Photo 16
1741 High Ridge Dr — Photo 17
1741 High Ridge Dr — Photo 18
1741 High Ridge Dr — Photo 19
1741 High Ridge Dr — Photo 20
1741 High Ridge Dr — Photo 21
1741 High Ridge Dr — Photo 22
1741 High Ridge Dr — Photo 23

$1,995/ mo
Doesn't include deposits and fees
4 beds2 baths1517 sqft house
1741 High Ridge Dr

Your booked tour

What you get

Pet-friendlyIn-unit laundryParkingAir conditioningPool

Costs, fees, and lease terms

Lease terms

All Leases are for (1) full Year. Automaticly Renewed with Resident's request and good standing evaluation with The Dorsey Real Estate Companies, LLC. Lease To Own Availalbe for Qualified Good Standing Residents. With Seller Financing provided, with Pre-Approval of Terms and Conditions with sucessfull completion of Lease To Own Program.

Pricing comparison

$105

At $1,995, this listing is priced $105 cheaper than the current market rate for a 4 bedroom home in Sebring.

Pets

  • Dogs

    Not allowed
  • Cats

    Allowed
    Number allowed1

The neighborhood

About the building

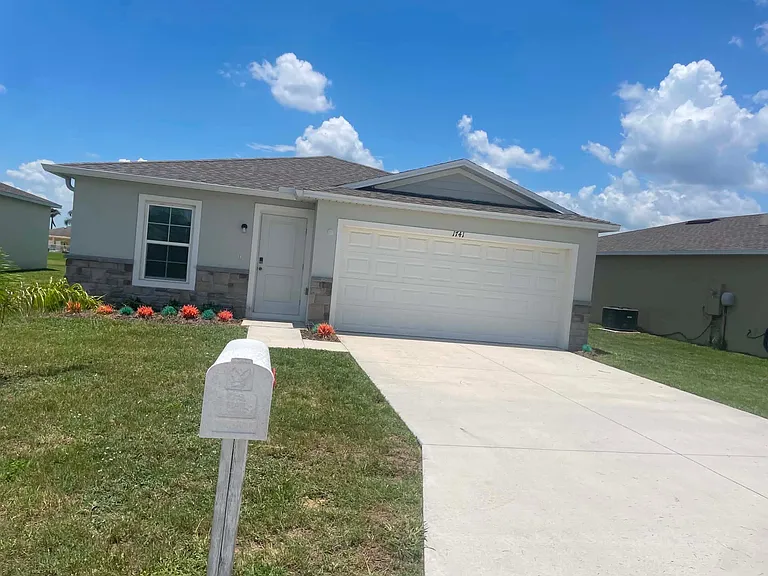
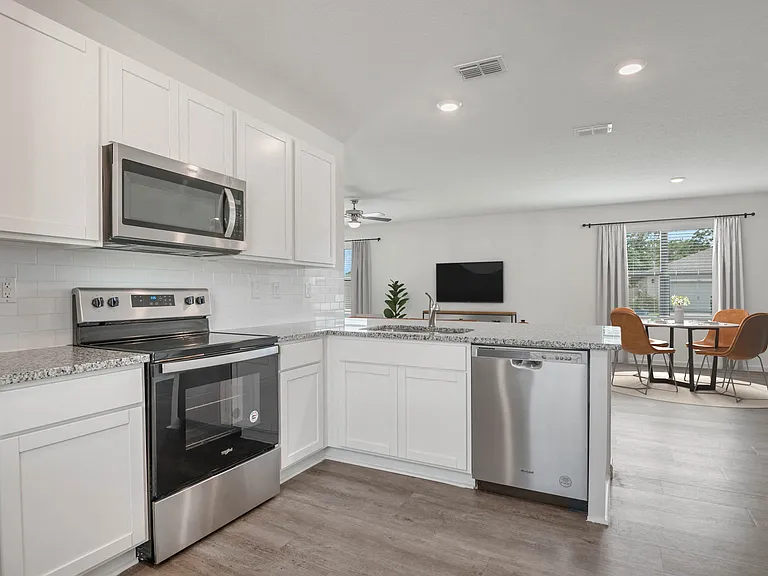
Welcome home to the gated community of Stone Ridge. One of the Up-and-Coming family friendly locations in Sebring. Don't miss this One level, Four-bedroom town home! This home also includes a 2-car garage, providing both parking and storage space. JUST UPGRADED: Credit Score is evaluated on Case-by-Case Basis. The Dorsey Real Estate Company may waive normal credit score minimum with supporting information from fit and proper candidate. STATE of the Art WIRELESS Security System $1,425.00 Value for FREE SYSTEM INCLUDES the following COMPONENTS: 1. Voice Activated Wireless ALEXA based Interface System. 2. Interior & Exterior Cameras, with 2 Way Voice communication. 3. Free Comcast High Speed Internet Connectivity with Cybersecurity, Downloads up to 1,000 Mbps Constant Guard up to 200 MB. Upgraded Keyless entry System Installed. 4. All Door and Windows on GF Alarmed, Wireless Connectivity, with Motion Sensor. 5. Complete System for FREE with the First (5) approved applications. 6. Call and take advantage of On-Line Application with 48-hour approval. 7. And Move In Before August 14th. Front & back yard are fully sodded and landscaped, creating an instant beautiful yard. Yard maintenance is included. Step through the covered entryway to durable waterproof luxury vinyl plank flooring and a spacious coat closet. Across from the convenient oversized powder room is the laundry closet complete with new stackable washer-dryer. This home is wi-fi enabled and comes complete with a state-of-the-art wireless security system with front and rear cameras installed. Supported by Echo Show 8 user interface system to support video and audio functions. The main level features an open kitchen/family room and dining room. The kitchen is the star on this floor with an 8.5 ft. quartz prep island with single bowl undermount stainless sink with garbage disposal, full 42" upper cabinets that reach the ceiling, 2 charming black pendant lights above the prep island and the matte black gooseneck kitchen faucet with pull down sprayer. Upgraded Quartz countertops bring a sleek look of sophistication to an ultra-modern kitchen. The chef in your home will love the stainless range oven, with Radiant Elements with oven temperature sensor for more even baking. Quiet dishwasher is stainless inside and out and with a pocket handle makes cleaning up a breeze. Home also includes a Stainless refrigerator with overhead Microwave. Pantry sits right next to the fridge keeping your kitchen storage efficient. Prep island has seating for 4 counter height bar stools. If you are looking for lots of recessed lighting, this home does not disappoint. The eat in kitchen easily fits a kitchen table with room for alternative dining solutions in the area. The completely open floor plan will impress your family and friends. Primary bath offers a step-in shower with a corner shelf and spacious cultured quartz vanity top. Your towels and sheets will have a home in the primary linen closet just outside the primary bath. Walk in closet provides extra storage in the suite. The master suite boosts modern dual vanity. As a resident of our community, you'll enjoy modern amenities like rapid response interior maintenance, lawn maintenance, oversized community Pool and Clubhouse. This is conveniently located in a Private Gated Community off of Hwy 27 near lots of shopping, dining, and golf courses right in the heart of Highlands County. This Four-bedroom two bath Lease to Own unit will be ready for move in August 15th just in time for the start of school. With Downtown Sebring just minutes away, you'll have access to premier shopping and dining.

The property manager

Nearby schools

Students who live in 1741 High Ridge Dr attend the following Highlands (Unified School District) public schools:

GreatSchools ratings are based on test scores and additional metrics when available.

1741 High Ridge Dr

By contacting this property, you agree to our Terms of Use. Visit our Privacy Portal for more information. When you click “Send message”, we’ll send your inquiry to the property manager so they can reach out and answer your questions.

Find similar homes

Spot something off?Good catch. Flag it and help keep listings legit.