174 Thedford Dr

174 Thedford Dr — Photo 1
174 Thedford Dr — Photo 2
174 Thedford Dr — Photo 3
174 Thedford Dr — Photo 4
174 Thedford Dr — Photo 5
174 Thedford Dr — Photo 6
174 Thedford Dr — Photo 7
174 Thedford Dr — Photo 8
174 Thedford Dr — Photo 9
174 Thedford Dr — Photo 10
174 Thedford Dr — Photo 11
174 Thedford Dr — Photo 12
174 Thedford Dr — Photo 13
174 Thedford Dr — Photo 14
174 Thedford Dr — Photo 15
174 Thedford Dr — Photo 16
174 Thedford Dr — Photo 17
174 Thedford Dr — Photo 18
174 Thedford Dr — Photo 19
174 Thedford Dr — Photo 20

$2,395/ mo
Doesn't include deposits and fees
4 beds2.5 baths2565 sqft house
174 Thedford Dr
Your booked tour

What you get

Costs, fees, and lease terms

Pricing comparison

$136

At $2,395, this listing is priced $136 more than the current market rate for a 4 bedroom home in Hoschton.

The neighborhood

About the building

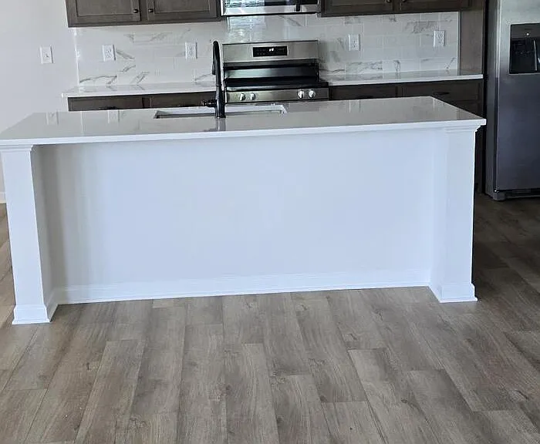
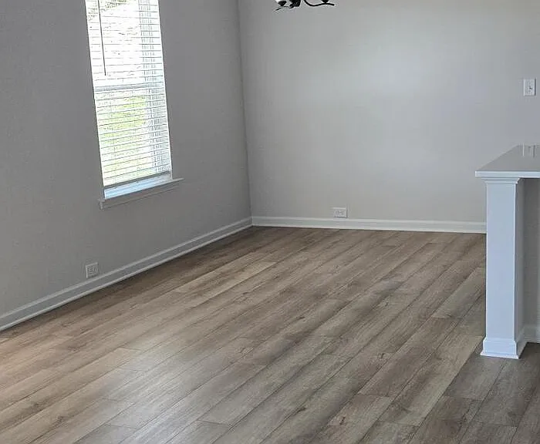
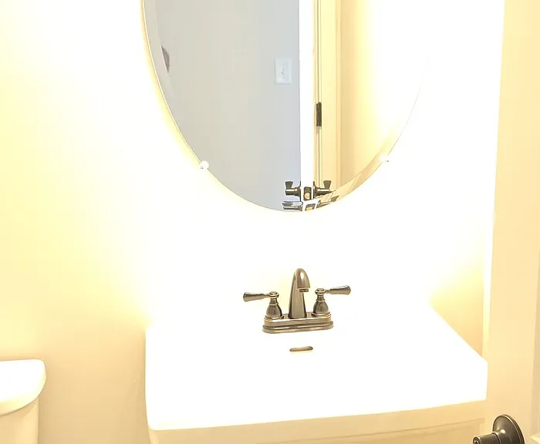
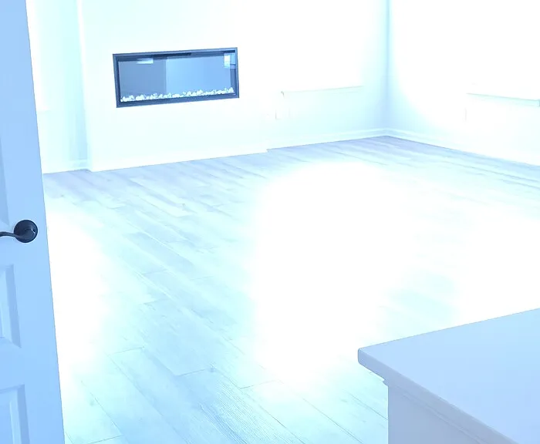
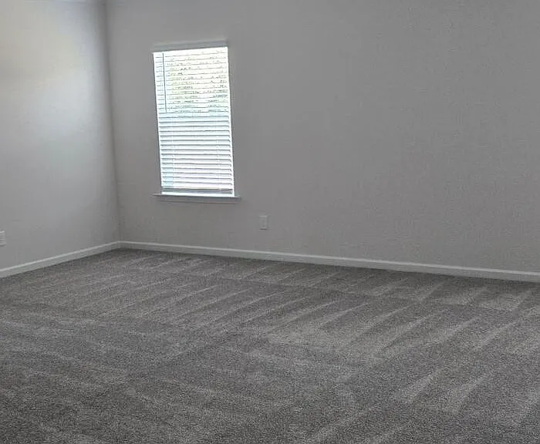
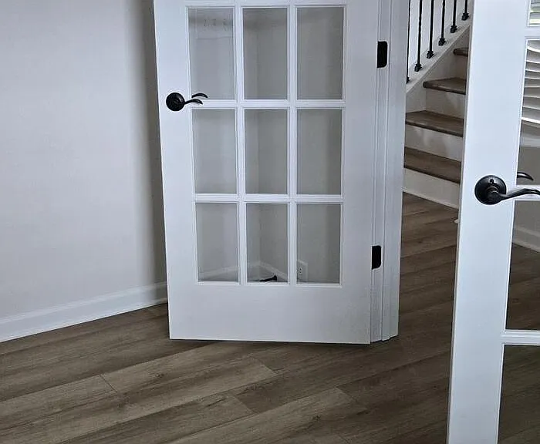
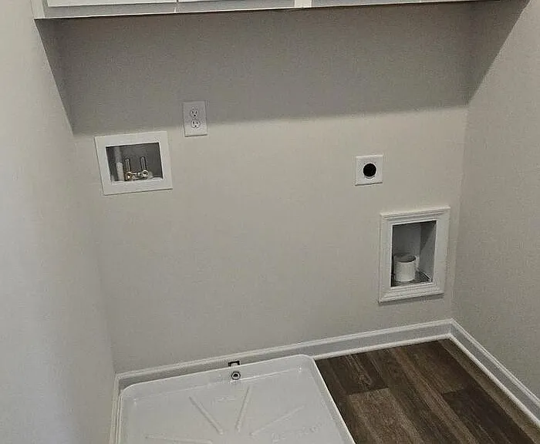
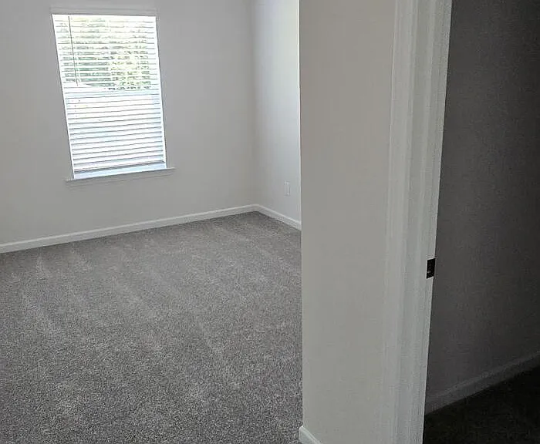
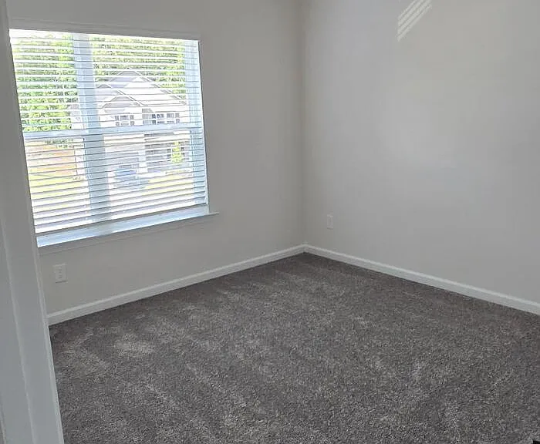
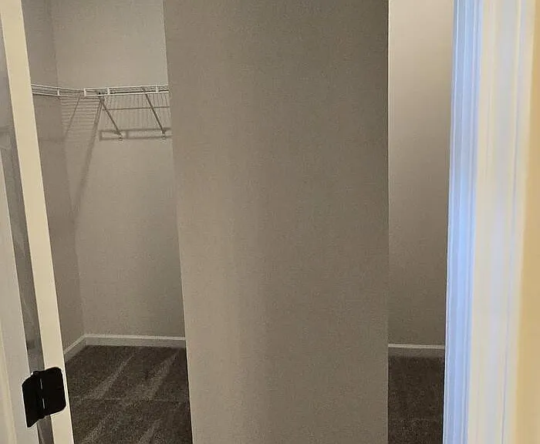
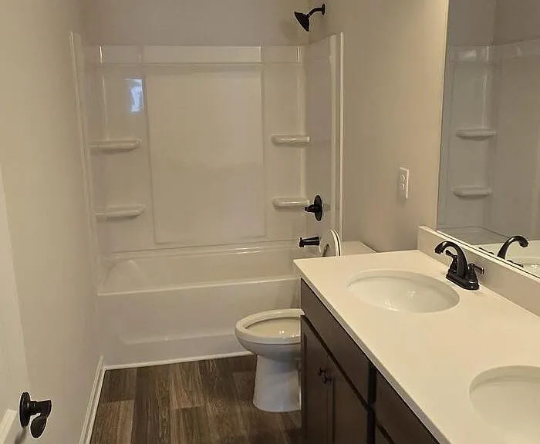
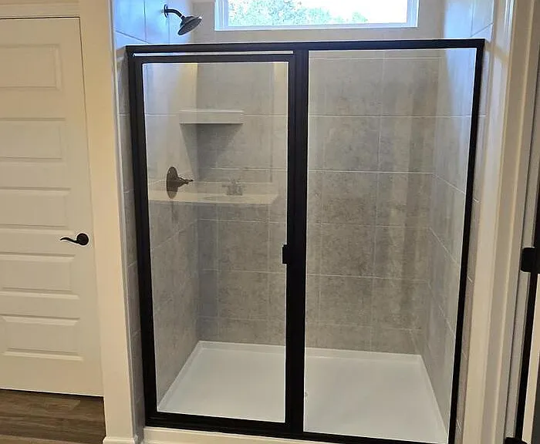
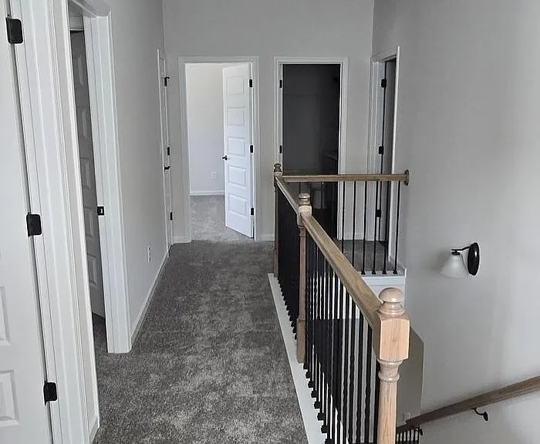
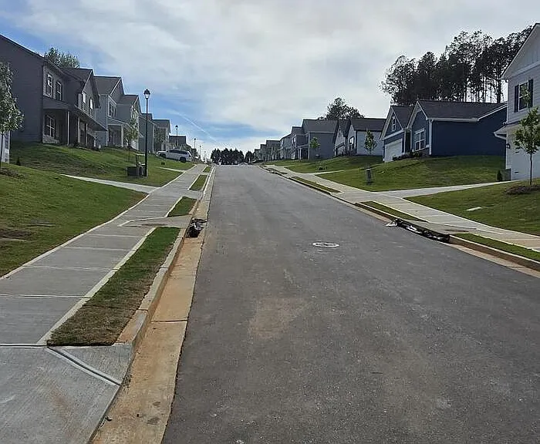
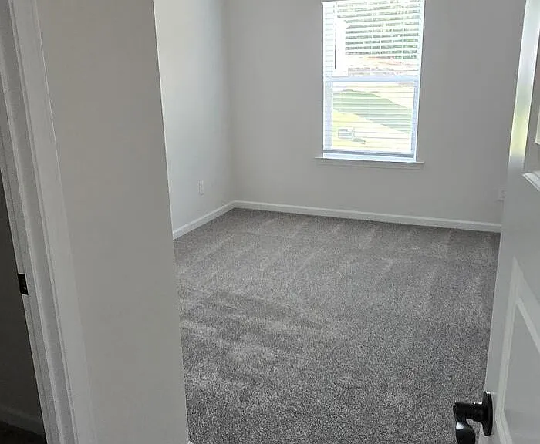
Welcome to this beautifully maintained 4-bedroom, 2.5-bath home in the heart of Houston, GAdesigned with comfort and convenience in mind. This spacious residence features an open-concept living area filled with natural light, perfect for relaxing or entertaining guests. The modern kitchen comes fully equipped with updated appliances, ample cabinet space, and a cozy dining area. The primary suite offers a private retreat with an en-suite bathroom and generous closet space, while the additional bedrooms provide flexibility for family, guests, or a home office. Enjoy the convenience of a half-bath on the main floor, in-unit laundry hookups, and plenty of storage throughout. Step outside to a private backyard ideal for weekend gatherings or quiet evenings. Additional perks include central heating and air, a garage for secure parking, and a family-friendly neighborhood setting with easy access to local shops, schools, and major roadways. Application Process Includes: $50.00 Application Fee Credit Check - 580+ score required Employment/income review - Monthly rent cannot exceed 40% of your pay Rental verification Pet Fee Requirements: $800 deposit for first pet. $400 for any additional pets Scam Awareness Notice: To protect prospective tenants, please note that we do not post listings on Craigslist or Facebook Marketplace, and we do not accept Cash App method payments. Any listing or payment request claiming otherwise is not affiliated with us. This home combines style, space, and locationmaking it a perfect place to settle in and make your own. This property allows self guided viewing without an appointment. Contact for details.

The property manager

Nearby schools

Students who live in 174 Thedford Dr attend the following Jackson County School District (Unified School District) public schools:

GreatSchools ratings are based on test scores and additional metrics when available.

174 Thedford Dr

By contacting this property, you agree to our Terms of Use. Visit our Privacy Portal for more information. When you click “Send message”, we’ll send your inquiry to the property manager so they can reach out and answer your questions.

Find similar homes

Spot something off?Good catch. Flag it and help keep listings legit.