174 E Breitenbush Ct

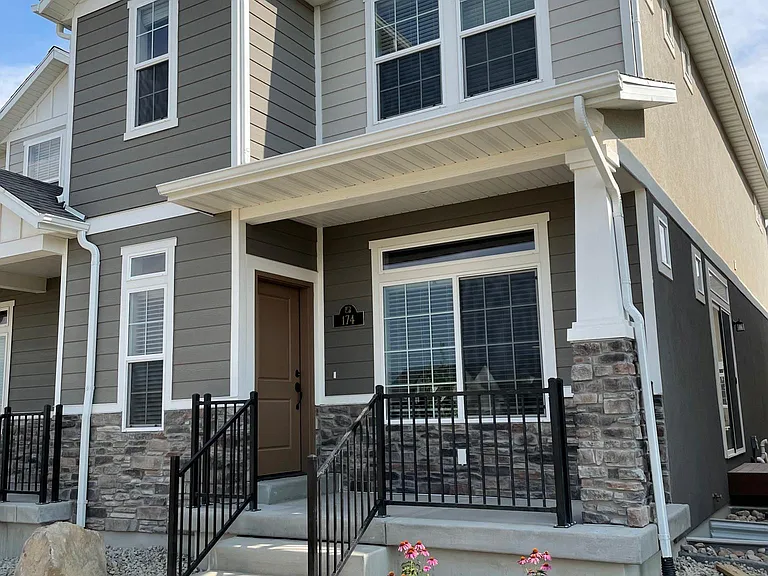
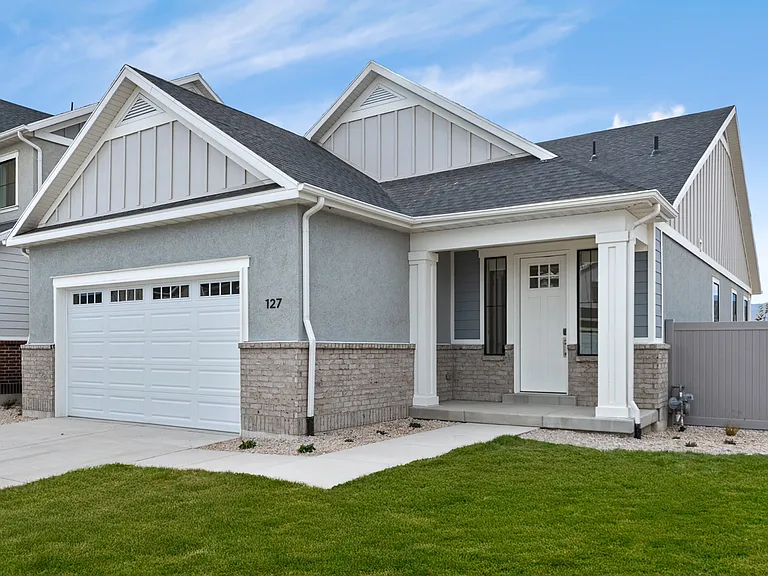
174 E Breitenbush Ct — Photo 1
Floor plan
View from front entry (Floor 1)
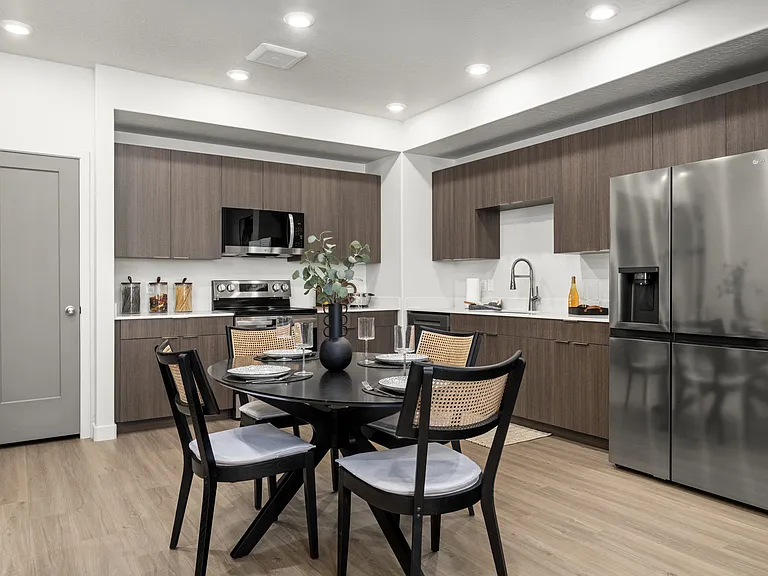
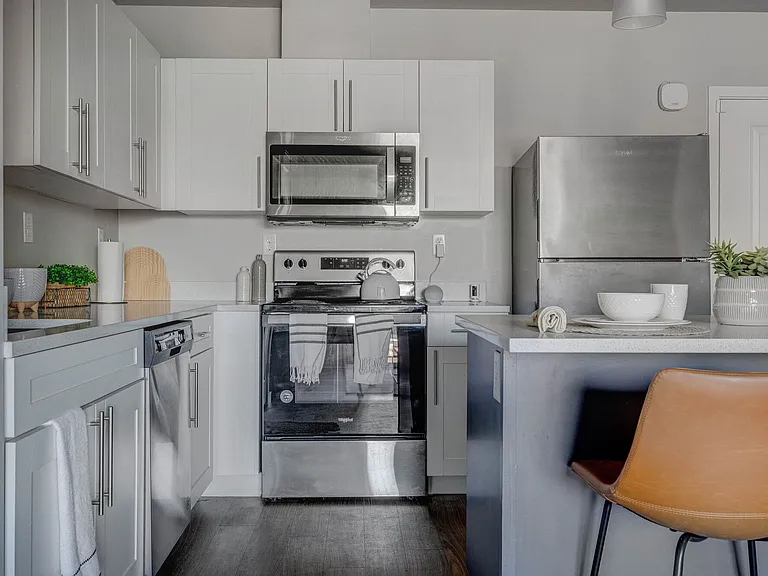
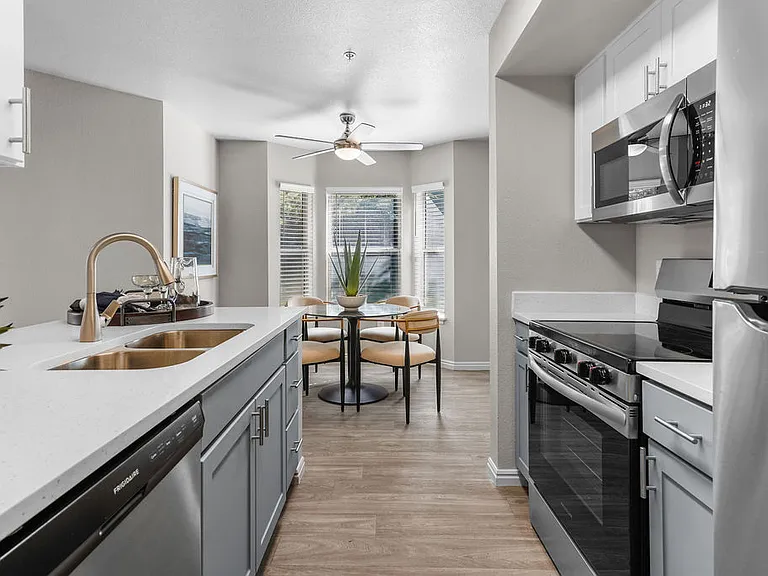
Kitchen (Floor 1)
View of half bathroom and garage entry door (Floor 1)
View from garage entry door (Floor 1)
View from front room (Floor 1)
Master bedroom (Floor 2)
View of master bathroom (Floor 2)
Master bathroom double vanity (Floor 2)
Master shower w/ glass door (Floor 2)
Master bedroom walk-in closet (Floor 2)
Bedroom 2 (Floor 2)
Bedroom 3 (Floor 2)
Full bathroom (Floor 2)
Laundry room (Floor 2)
View of basement (full bathroom in far corner, utility room/storage to it's left)
Utility room and storage (Basement)
2-car garage w/ driveway.
View looking West from front porch.
View looking North from front porch.
View looking East from front porch.
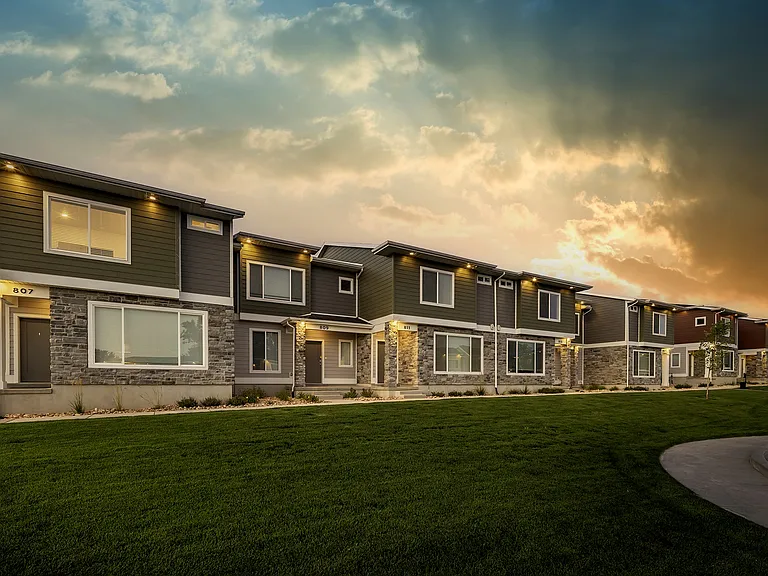
Park and playground in front of the townhome.
Community pool

$2,300/ mo
Doesn't include deposits and fees
3 beds3.5 baths2182 sqft townhouse
Available October 1
174 E Breitenbush Ct

Your booked tour

What you get

Pet-friendlyIn-unit laundryParkingAir conditioningPool

Costs, fees, and lease terms

Lease terms

Landlord pays the HOA ($168/month), which covers the community pool, landscaping, and snow removal. No yard to maintain or snow to shovel! Tenants are responsible for all utilities. Typical monthly estimates to help you budget: - Water, sewer, garbage (City of Saratoga Springs): ~$82 - Electricity (Rocky Mountain Power): $60-160 (highest in summer) - Gas (Enbridge): $10-70 (highest in winter) - Internet/cable: varies by provider Parking: attached 2-car garage plus driveway. Street parking is subject to city and HOA rules. Pets welcome with landlord approval, max 2 pets (dogs and cats okay): $350 pet deposit plus $45/month pet rent, per pet. No smoking or vaping indoors (outdoors is okay). Lease term: 12 months. All residents must be listed on the lease; sub-leasing is not allowed. Each adult applicant (18+) will complete a TransUnion SmartMove background and credit screening ($49 one-time, paid by applicant; this is separate from any Zillow background check, which unfortunately is insufficient). We look for: solid credit history (typically 650+ but negotiable), combined gross monthly income of at least 3x rent (~$6,900/month), positive rental history, and no recent evictions.

Pets

  • Dogs

    Allowed
    Number allowed1
  • Cats

    Allowed
    Number allowed1

The neighborhood

About the building

The finished basement sets our townhome apart: a large bonus room with its own full bath, ideal as a second family room, home office, or gym, plus a separate storage room. All told: 3 bedrooms, 3.5 baths, and 2,182 finished sq. ft. across three completed levels in a 2021-built townhome in Wander. HIGHLIGHTS: - Park and playground right outside your front door - Open main level with granite countertops, stainless steel appliances, pantry, and half bath - Primary suite with walk-in closet and private bath; two more bedrooms and laundry upstairs - Attached 2-car garage with room for vehicles and gear - Landlord pays the HOA. Enjoy the resort-style pool with lap pool and slide, seven neighborhood parks, 14 miles of trails, and rentable garden beds, with landscaping and snow removal handled for you LOCATION: Adjacent to Patriot Park's sports fields, minutes from Costco, Smith's Marketplace, Utah Lake, and local schools, with quick Redwood Road / Pioneer Crossing access to Lehi and Silicon Slopes.

The property manager

Nearby schools

Students who live in 174 E Breitenbush Ct attend the following Alpine District (Unified School District) public schools:

GreatSchools ratings are based on test scores and additional metrics when available.

174 E Breitenbush Ct

By contacting this property, you agree to our Terms of Use. Visit our Privacy Portal for more information. When you click “Send message”, we’ll send your inquiry to the property manager so they can reach out and answer your questions.

Find similar homes

Spot something off?Good catch. Flag it and help keep listings legit.