174 Cavalry Dr

174 Cavalry Dr — Photo 1
174 Cavalry Dr — Photo 2
174 Cavalry Dr — Photo 3
174 Cavalry Dr — Photo 4
174 Cavalry Dr — Photo 5
174 Cavalry Dr — Photo 6
174 Cavalry Dr — Photo 7
174 Cavalry Dr — Photo 8
174 Cavalry Dr — Photo 9
174 Cavalry Dr — Photo 10
174 Cavalry Dr — Photo 11
174 Cavalry Dr — Photo 12
174 Cavalry Dr — Photo 13
174 Cavalry Dr — Photo 14
174 Cavalry Dr — Photo 15
174 Cavalry Dr — Photo 16
174 Cavalry Dr — Photo 17
174 Cavalry Dr — Photo 18
174 Cavalry Dr — Photo 19

$3,195/ mo
Total price
Now includes required monthly fees in total price
3 beds2.5 baths2031 sqft house
Available September 1
174 Cavalry Dr
Your booked tour

What you get

Pet-friendlyIn-unit laundryParkingAir conditioning

Costs, fees, and lease terms

Lease terms

12-month minimum lease, longer preferred. Available September 1, 2026. Tenant pays all utilities and maintains the lawn. Renters insurance required. No smoking. This is an HOA community. Tenants follow the HOA rules and I pay the dues. Pets: up to 2 total, each under 25 lbs. $350 refundable deposit per pet, no monthly pet rent. Assistance animals are not pets and are accommodated in accordance with fair housing law. Showings are in person and by appointment. I arrange them with applicants first, so please submit an application through Zillow and I'll follow up directly to find a time.

Pricing comparison

$699

At $3,195, this listing is priced $699 more than the current market rate for a 3 bedroom home in Carnton.

Pets

  • Dogs

    Allowed
    Number allowed2
  • Cats

    Allowed
    Number allowed2

The neighborhood

About the building

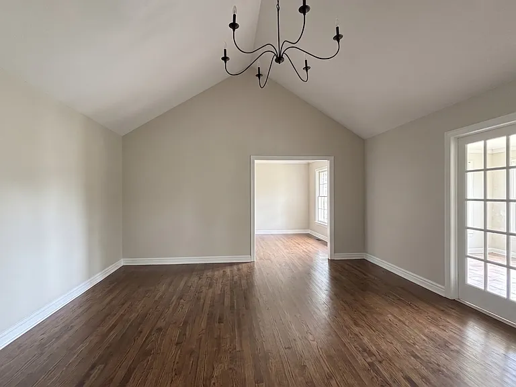
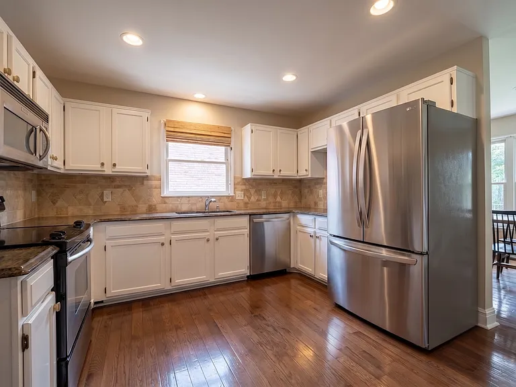
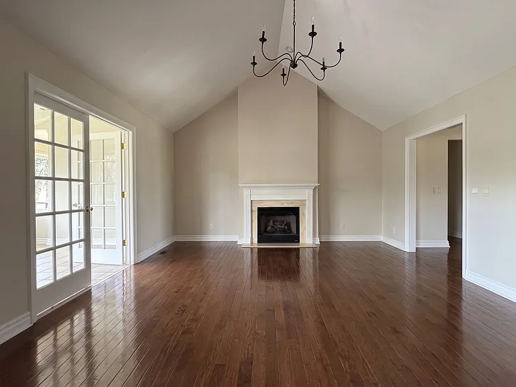
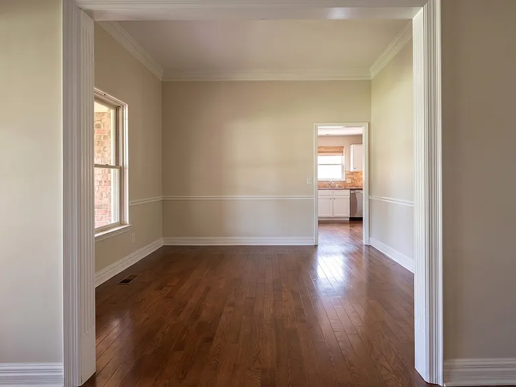
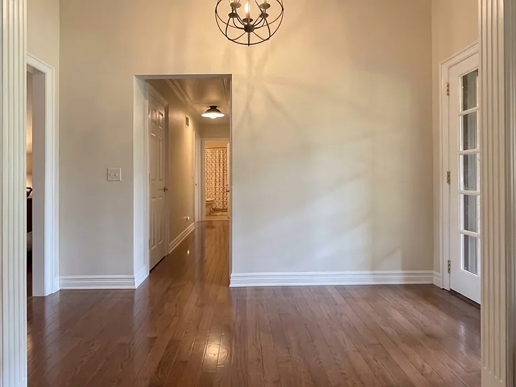
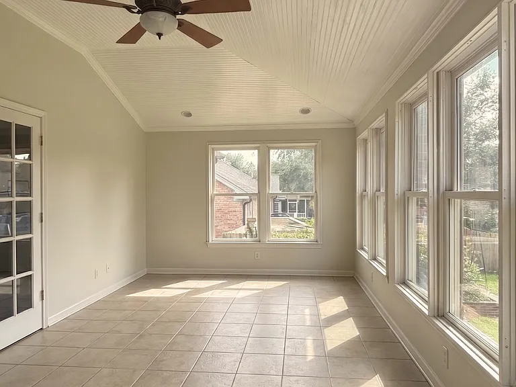
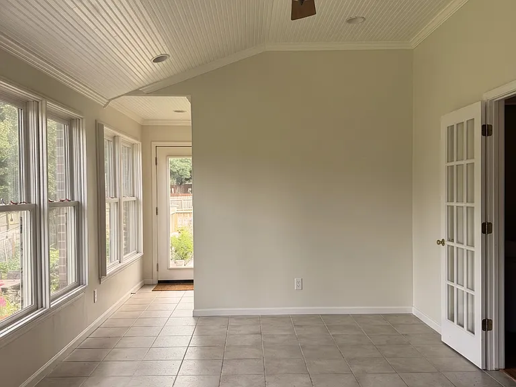
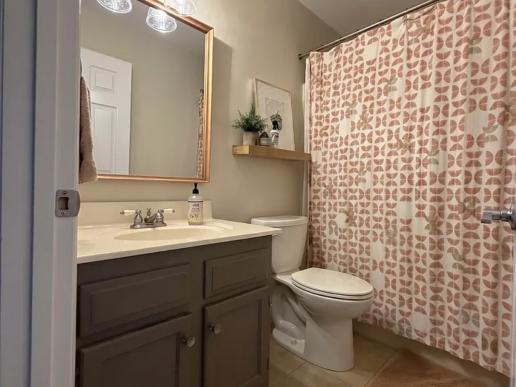
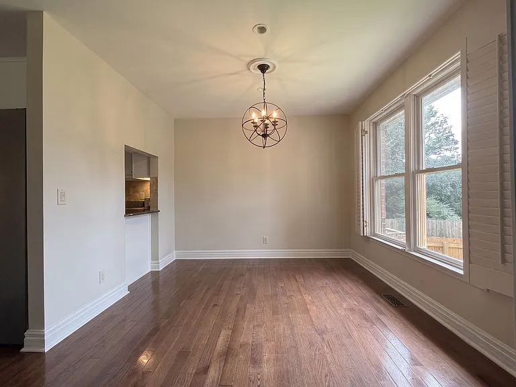
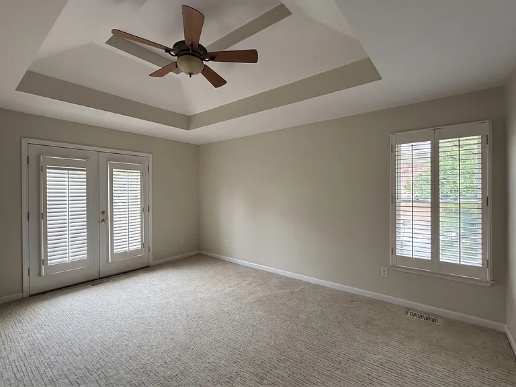
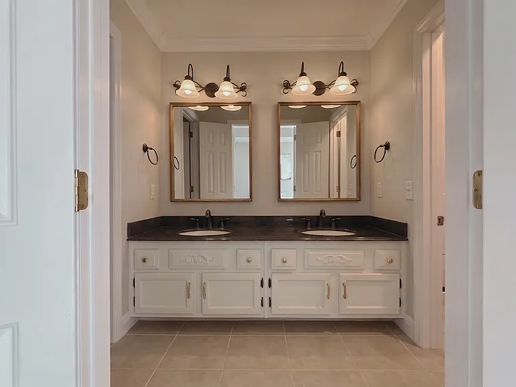
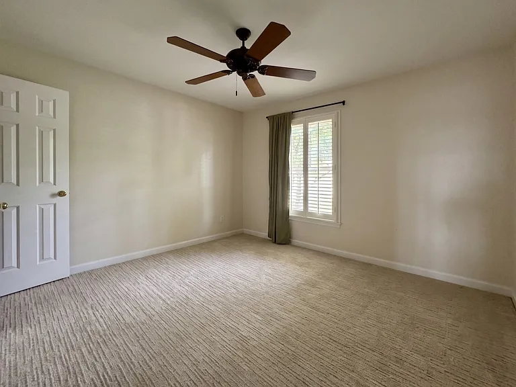
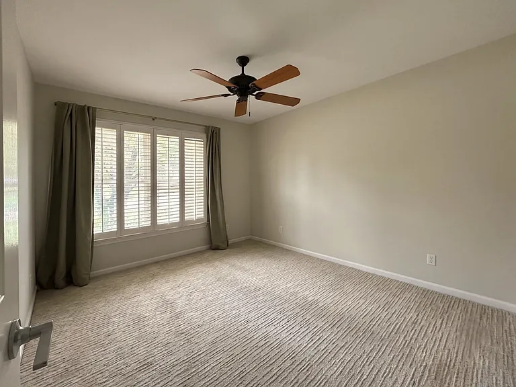
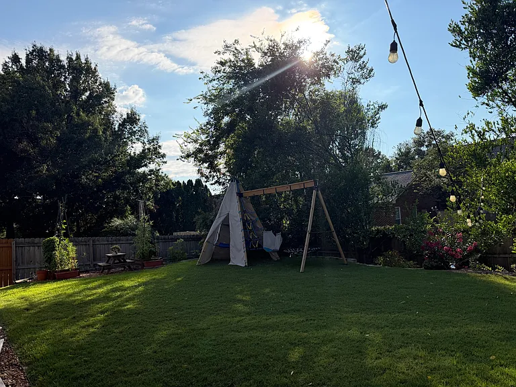
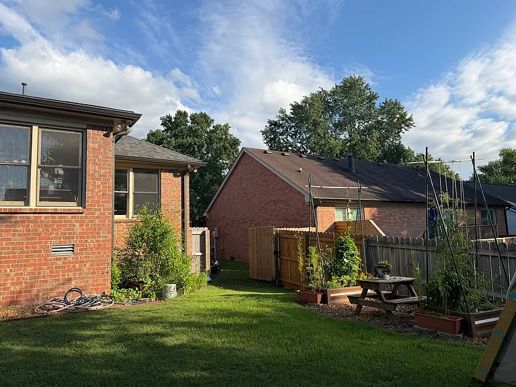
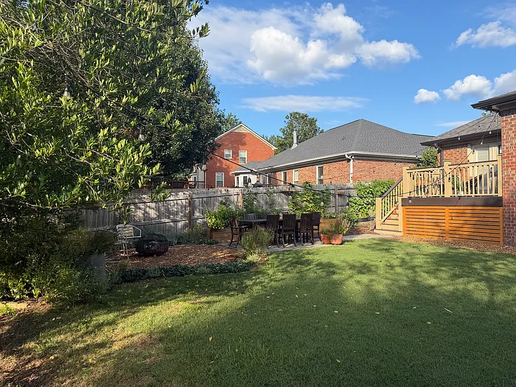
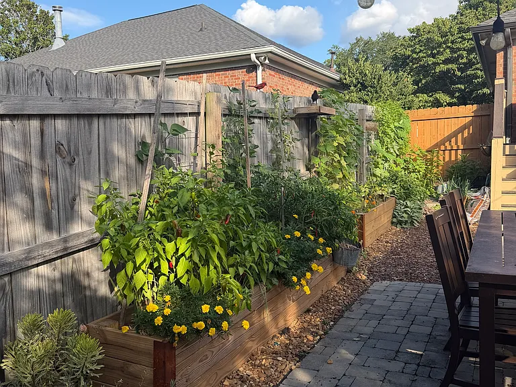
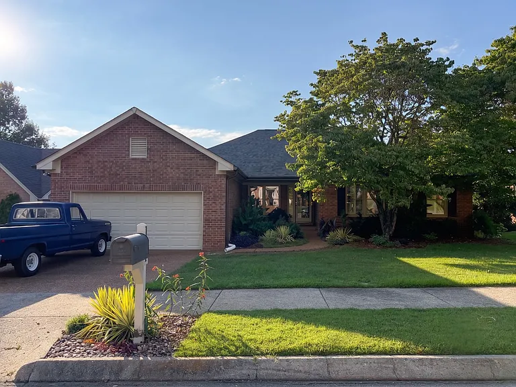
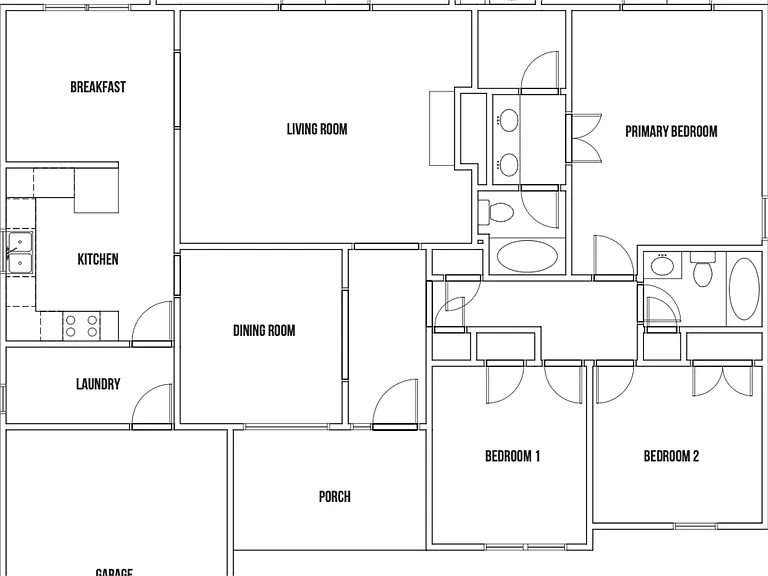
Available September 1 - 174 Cavalry Dr is a single-story, all-brick 3-bedroom, 2.5-bath home (~2,031 sq ft) in Franklin's established Dallas Downs neighborhood, in the Williamson County Schools district and minutes from downtown Franklin, Cool Springs, and I-65. Inside, hardwood floors run through the main living areas. The living room has a vaulted ceiling and a fireplace, and opens through French doors into a bright sunroom lined with windows, a genuinely usable extra room year-round. The kitchen has new stainless steel appliances, stone counters, a tile backsplash and recessed lighting, with a separate dining room alongside it. The primary suite sits on its own side of the house, with a tray ceiling, plantation shutters, and private French doors onto the back deck. Its bath has a double vanity and a separate water closet. Two more bedrooms and a full bath are on the opposite wing, plus a half bath and a dedicated laundry room with washer and dryer included. Out back, a wood privacy fence encloses the whole yard, with a deck, a patio, and mature landscaping. Two-car attached garage. Showings are in person and by appointment only. To be considered, please submit an application through Zillow first and I'll follow up directly to set up a time.

The property manager

Nearby schools

Students who live in 174 Cavalry Dr attend the following Williamson County School District (Unified School District) public schools:

GreatSchools ratings are based on test scores and additional metrics when available.

174 Cavalry Dr

By contacting this property, you agree to our Terms of Use. Visit our Privacy Portal for more information. When you click “Send message”, we’ll send your inquiry to the property manager so they can reach out and answer your questions.

Find similar homes

Spot something off?Good catch. Flag it and help keep listings legit.