17389 Ulster Dr

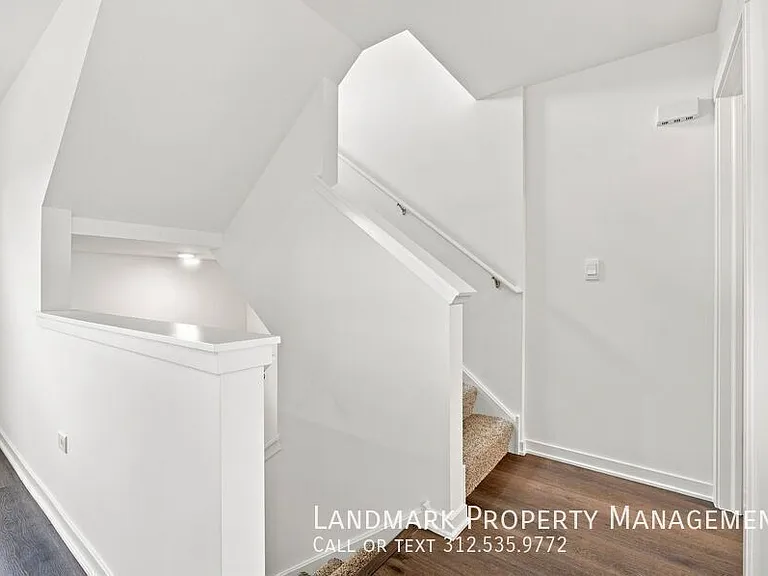
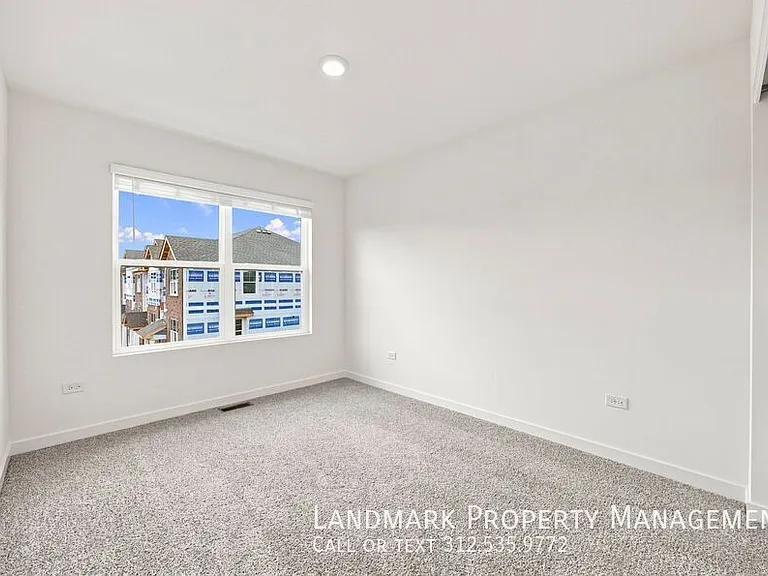
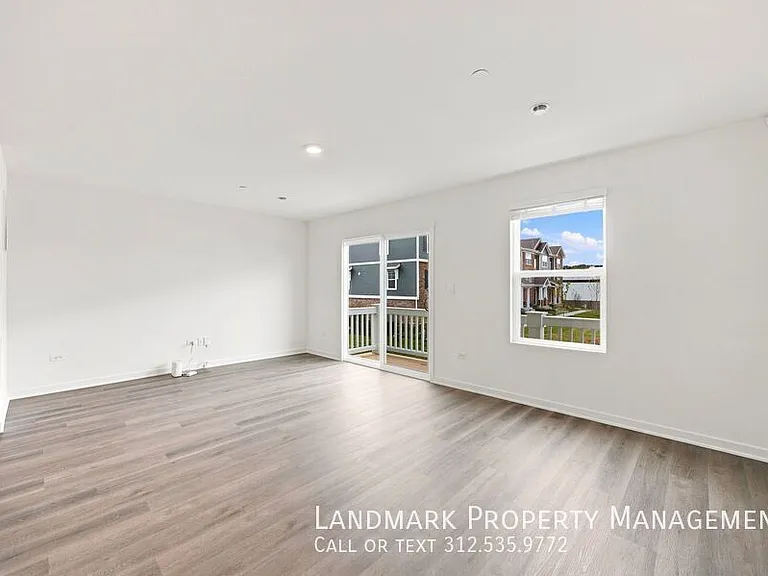
17389 Ulster Dr — Photo 1
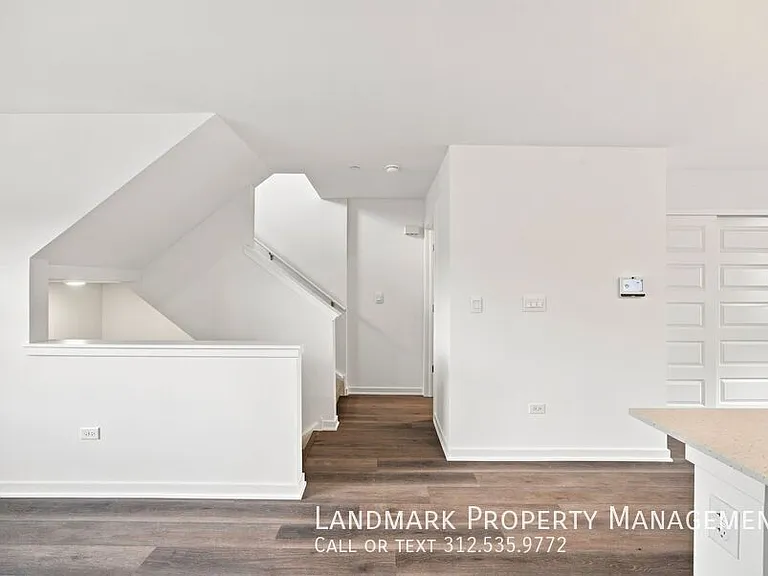
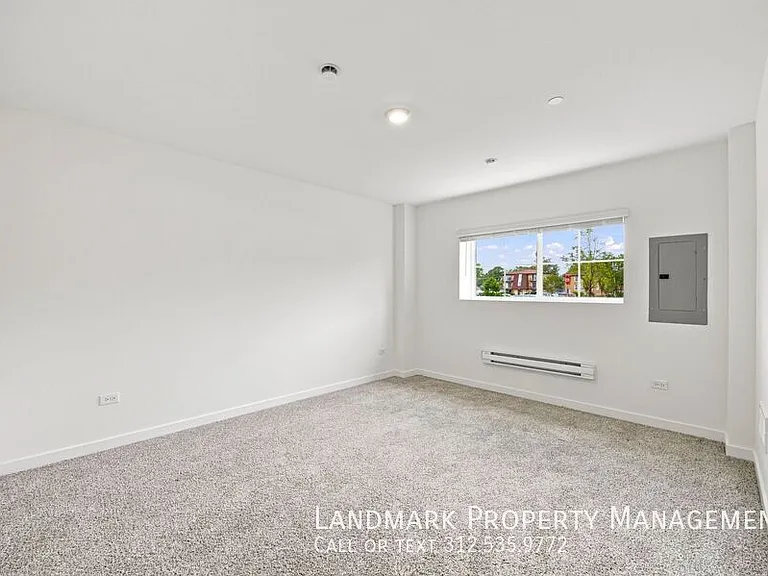
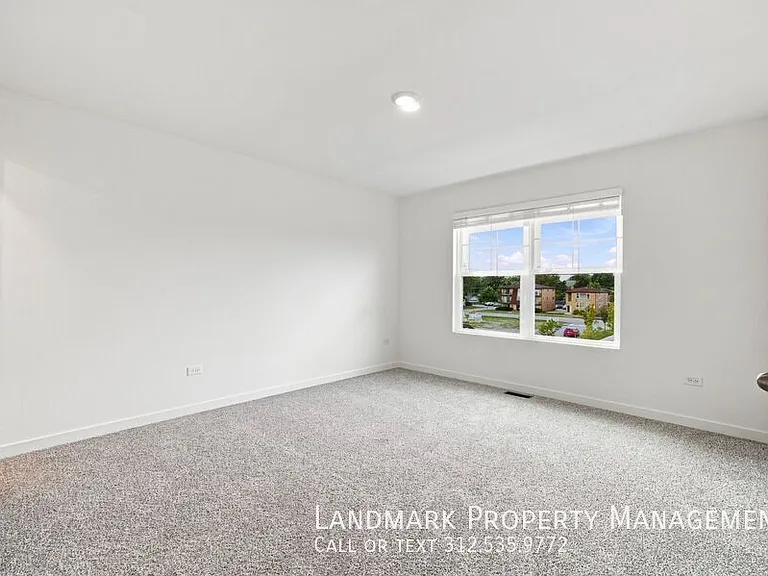
17389 Ulster Dr — Photo 2
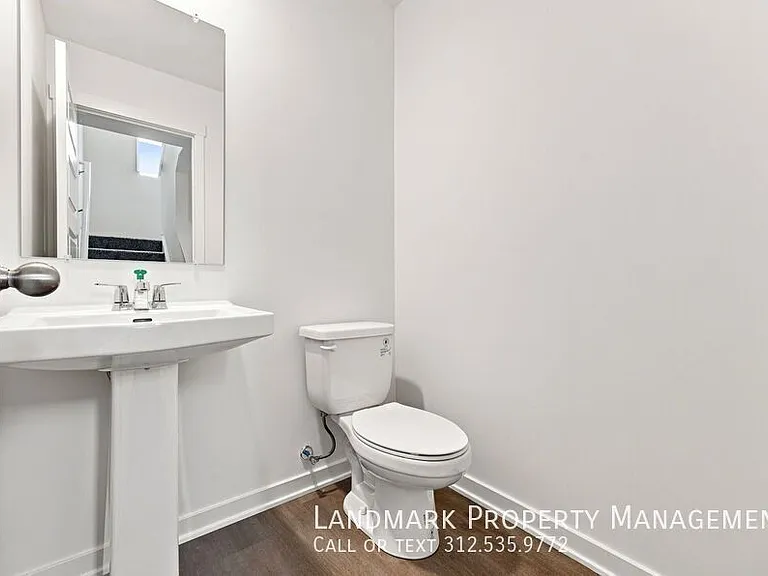
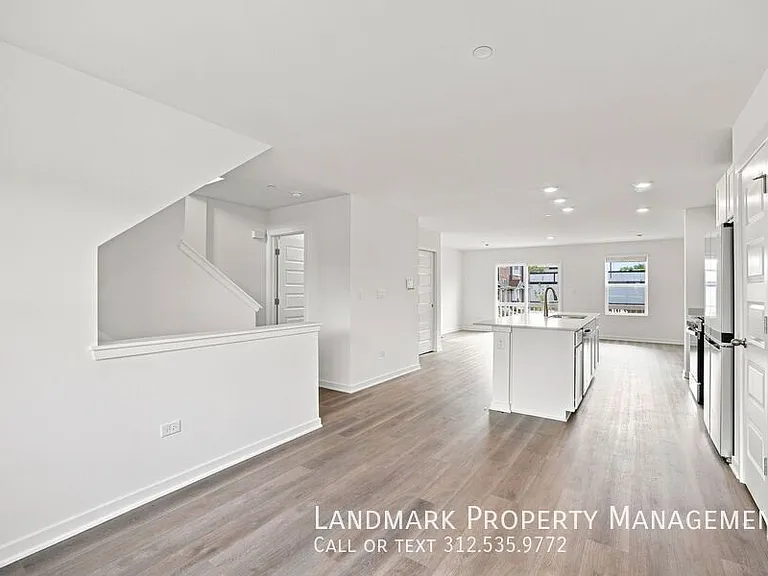
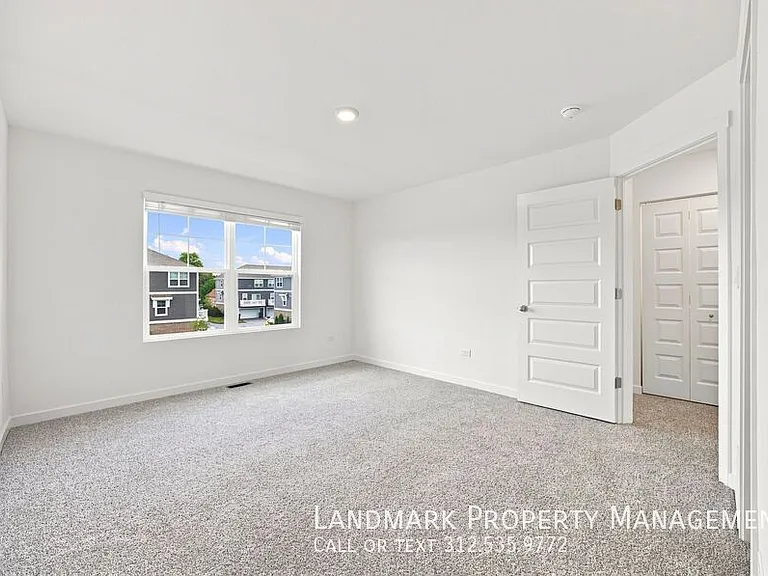
17389 Ulster Dr — Photo 3
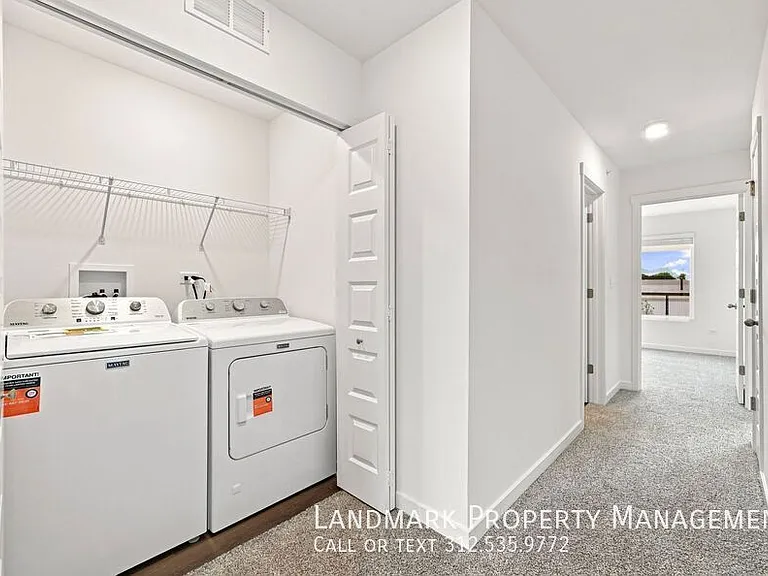
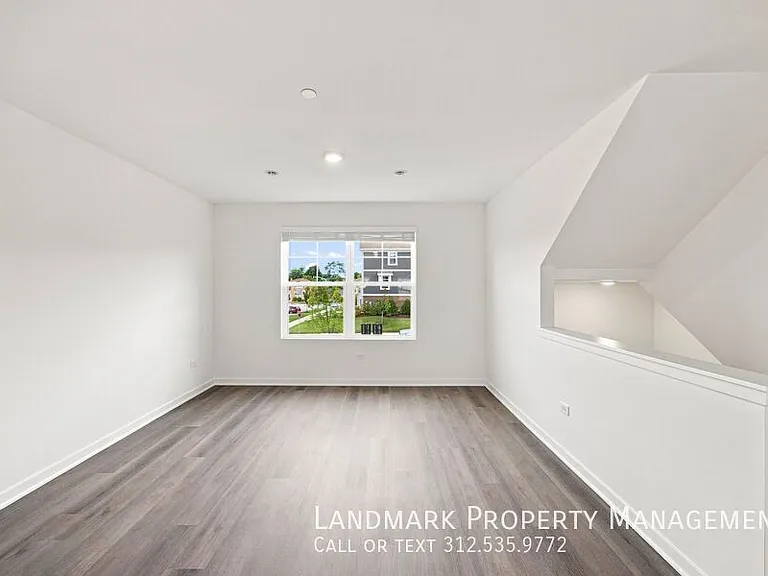
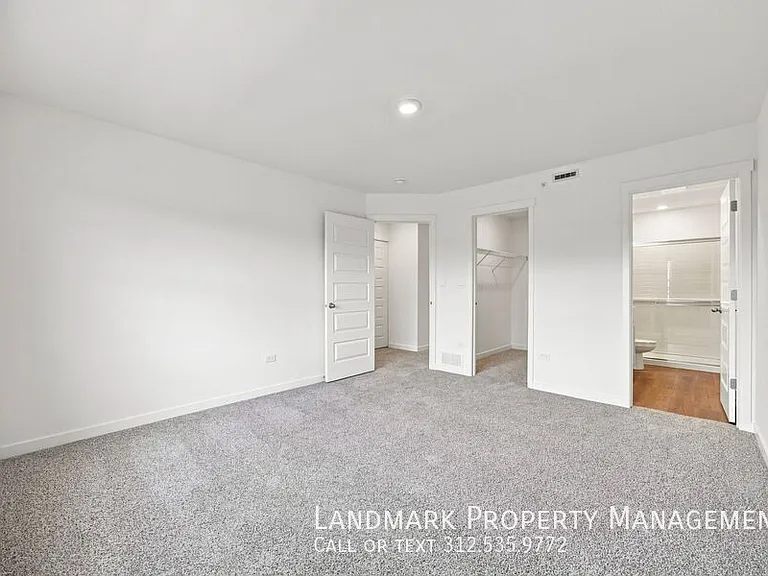
17389 Ulster Dr — Photo 4
17389 Ulster Dr — Photo 5
17389 Ulster Dr — Photo 6
17389 Ulster Dr — Photo 7
17389 Ulster Dr — Photo 8
17389 Ulster Dr — Photo 9
17389 Ulster Dr — Photo 10
17389 Ulster Dr — Photo 11
17389 Ulster Dr — Photo 12
17389 Ulster Dr — Photo 13
17389 Ulster Dr — Photo 14
17389 Ulster Dr — Photo 15
17389 Ulster Dr — Photo 16
17389 Ulster Dr — Photo 17
17389 Ulster Dr — Photo 18
17389 Ulster Dr — Photo 19
17389 Ulster Dr — Photo 20
17389 Ulster Dr — Photo 21
17389 Ulster Dr — Photo 22
17389 Ulster Dr — Photo 23
17389 Ulster Dr — Photo 24
17389 Ulster Dr — Photo 25
17389 Ulster Dr — Photo 26
17389 Ulster Dr — Photo 27
17389 Ulster Dr — Photo 28
17389 Ulster Dr — Photo 29
17389 Ulster Dr — Photo 30
17389 Ulster Dr — Photo 31
17389 Ulster Dr — Photo 32
17389 Ulster Dr — Photo 33
17389 Ulster Dr — Photo 34
17389 Ulster Dr — Photo 35
17389 Ulster Dr — Photo 36

$3,400/ mo
Doesn't include deposits and fees
3 beds2.5 baths1750 sqft house
17389 Ulster Dr
Your booked tour

What you get

Pet-friendlyIn-unit laundryParkingAir conditioningEv Charging Station

Costs, fees, and lease terms

Pricing comparison

$391

At $3,400, this listing is priced $391 more than the current market rate for a 3 bedroom home in Tinley Park.

Pets

  • Dogs

    Allowed
  • Cats

    Allowed

The neighborhood

About the building

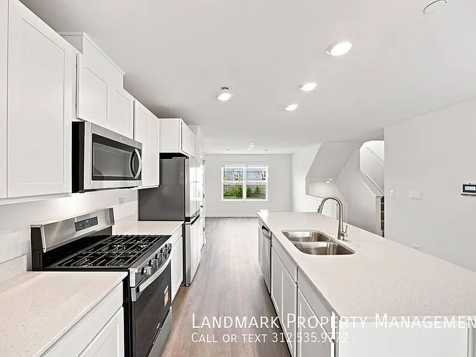
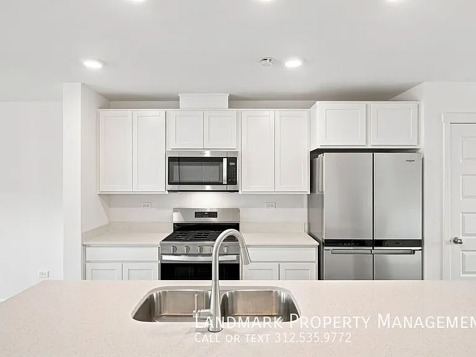
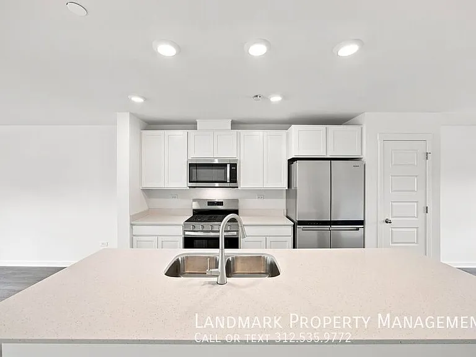
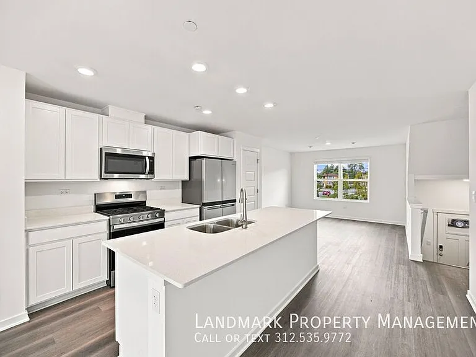
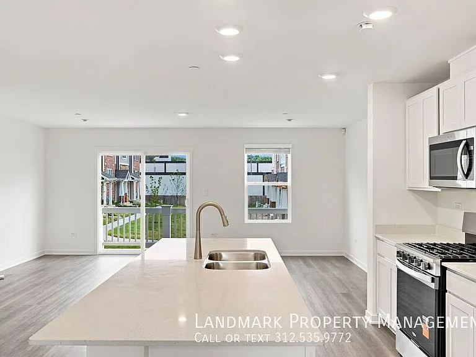
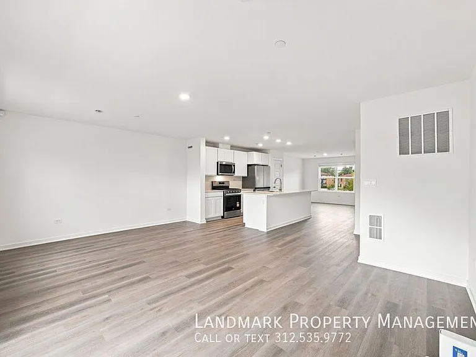
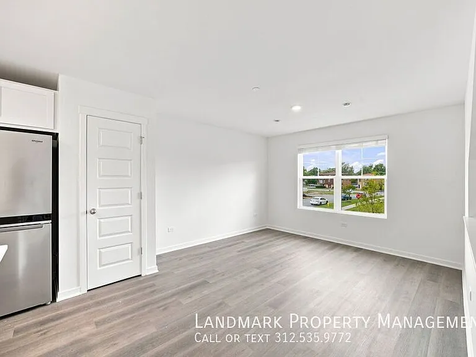
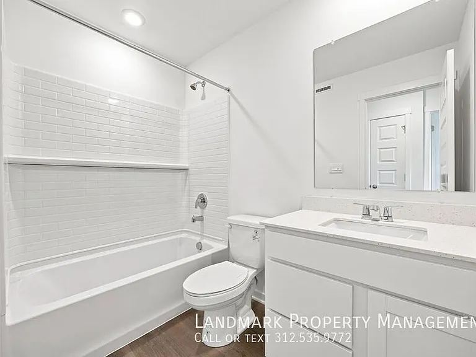
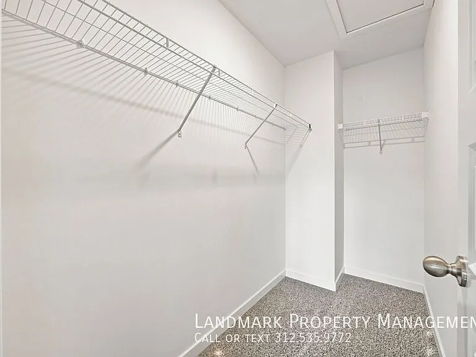
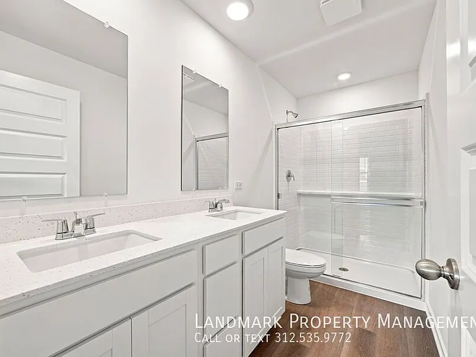
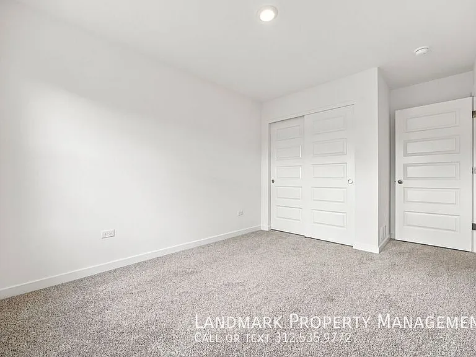
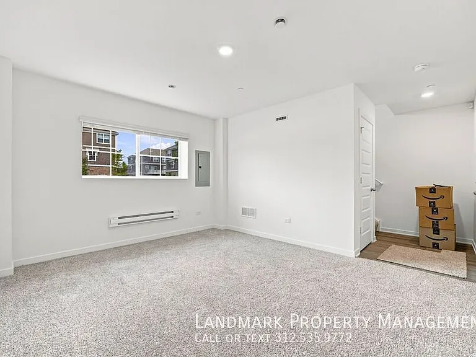
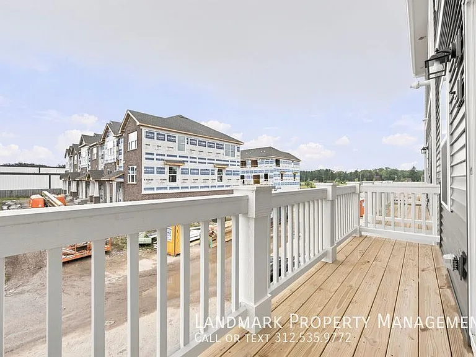
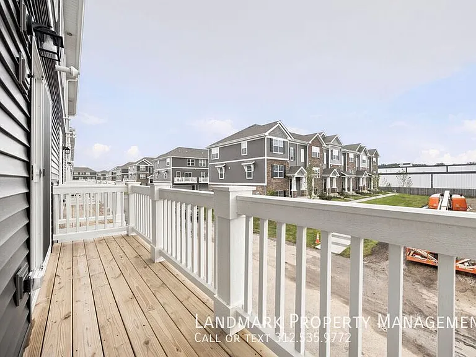
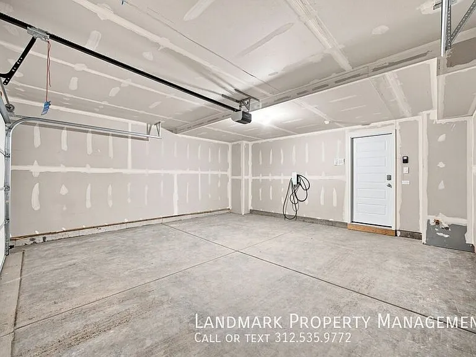
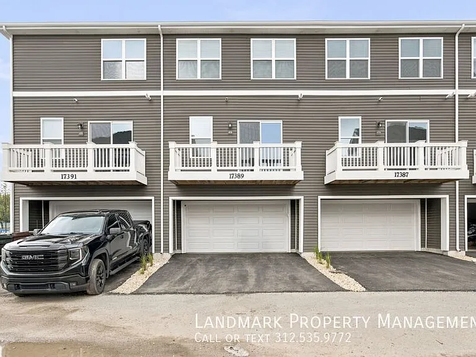
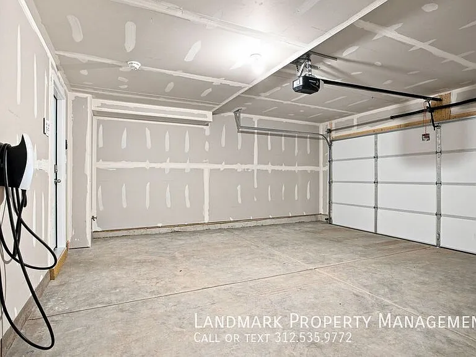
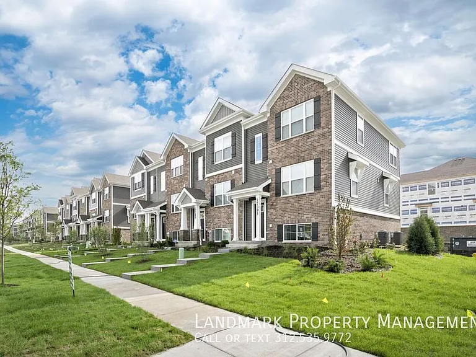
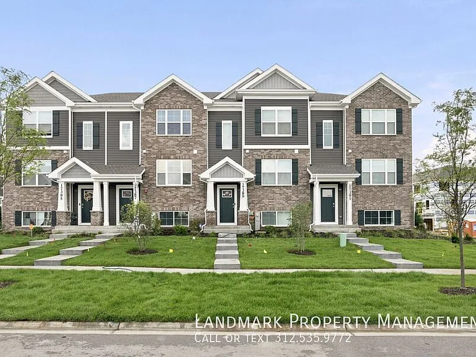
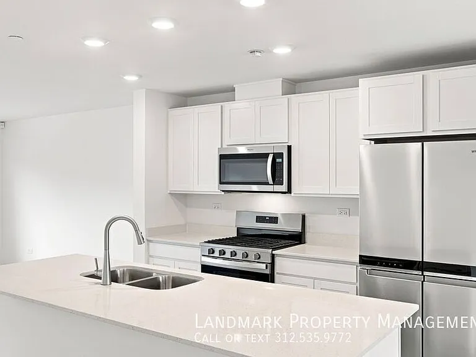
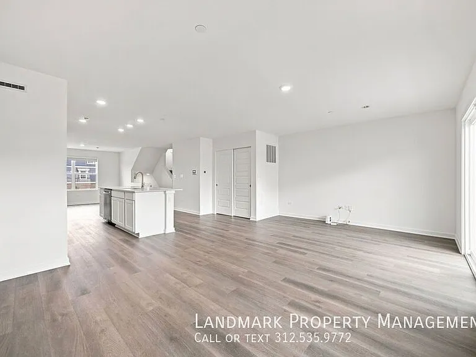
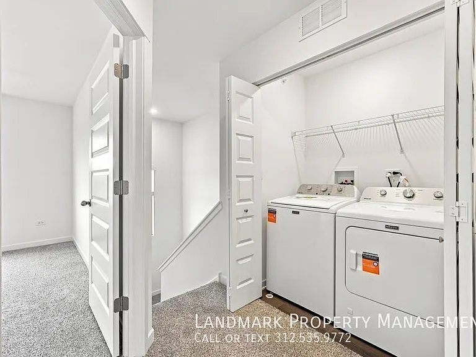
Welcome to 17389 Ulster Dr, Tinley Park, IL 60477, a stunning 1,750 sq. ft. 3-bedroom, 2.5-bath new construction home offering modern design, premium finishes, and exceptional comfort. This beautifully designed residence features high ceilings and large windows that fill the home with natural light, creating a bright and open atmosphere. The spacious open-concept layout is centered around a gourmet kitchen with quartz countertops, hardwood cabinetry, stainless steel appliances, brand-new appliances, a center island, and a breakfast barperfect for cooking and entertaining. Enjoy the convenience of in-unit laundry, central air conditioning, a gas furnace, a gas water heater, a spacious walk-in closet, generous storage, and a relaxing soaking tub. Step outside to your private deck and balcony, ideal for relaxing or entertaining. The home also includes an attached garage with an EV charger, while landscaping and snow removal are included for low-maintenance living. Both cats and dogs are welcome. Located in the desirable community of Tinley Park, you'll enjoy convenient access to Metra stations, shopping centers, restaurants, parks, highly rated schools, and major highways, making commuting and everyday errands a breeze. This exceptional home offers the perfect combination of modern luxury, convenience, and suburban charm. Contact us today to schedule your private tour! 650+ credit score, 3x the rent amount in net income, and no previous evictions required to apply. $3400 first months rent + $195 admin fee (annual charge) + $30 Resident Benefit package (monthly charge) + $65 group rate internet (monthly charge) due 48 hours upon approval. $3400 security deposit required. Renter's insurance is required prior to move-in. Rental application with ID / income verification required for all applicants to be considered. Pet Friendly building, upon approval additional screening required REGARDLESS of pet ownership status. A $50 flat pet amenity fee is charged monthly per pet. At Landmark Realty Group of Chicago, we strive to provide an experience that is cost-effective and convenient. That's why we provide a Resident Benefits Package (RBP) to address common headaches for our residents and provide must-have services for our renters. The Total Monthly Price of $3495 includes rent, plus resident rewards, ID protection, utility setup assistance, credit building, air filter delivery (applicable properties only) and more at a rate of $30/month, required with the rental. This home comes with high-speed internet up to 1 Gig at an exclusive group rate of $65, and includes 24/7 premium support and setup to help get you connected at move-in. Center Island Ev Charger Furnace Gas Water Heater Landscaping Included Large Closet Large Windows New Appliances Open Concept Layout Quartz Kitchen Countertops

The property manager

Nearby schools

Students who live in 17389 Ulster Dr attend the following Bremen Chsd 228 School District (Unified School District) and Central Consolidated School District 146 (Unified School District) public schools:
GreatSchools ratings are based on test scores and additional metrics when available.

17389 Ulster Dr
By contacting this property, you agree to our Terms of Use. Visit our Privacy Portal for more information. When you click “Send message”, we’ll send your inquiry to the property manager so they can reach out and answer your questions.

Find similar homes

Spot something off?Good catch. Flag it and help keep listings legit.