1738 Shane Ln

1738 Shane Ln — Photo 1
1738 Shane Ln — Photo 2
1738 Shane Ln — Photo 3
1738 Shane Ln — Photo 4
1738 Shane Ln — Photo 5
1738 Shane Ln — Photo 6
1738 Shane Ln — Photo 7
1738 Shane Ln — Photo 8
1738 Shane Ln — Photo 9
1738 Shane Ln — Photo 10
1738 Shane Ln — Photo 11
1738 Shane Ln — Photo 12
1738 Shane Ln — Photo 13
1738 Shane Ln — Photo 14
1738 Shane Ln — Photo 15
1738 Shane Ln — Photo 16
1738 Shane Ln — Photo 17
1738 Shane Ln — Photo 18
1738 Shane Ln — Photo 19
1738 Shane Ln — Photo 20
1738 Shane Ln — Photo 21
1738 Shane Ln — Photo 22
1738 Shane Ln — Photo 23

$3,300/ mo
Total price
Now includes required monthly fees in total price
4 beds3 baths2088 sqft house
Available August 14
1738 Shane Ln

Your booked tour

What you get

Pet-friendlyLaundryParkingAir conditioningEv Charging Station

Costs, fees, and lease terms

Lease terms

Owner pays for water and tenant pays for all other utilities. No smoking of any substance on property. No evictions, credit and back-ground check to be ran. One small dog or cat will be considered but no barkers. Minimum credit score of 650. Minimum income to equal 2.5 times monthly rent. Security deposit is 3,300.

Pricing comparison

$211

At $3,300, this listing is priced $211 cheaper than the current market rate for a 4 bedroom home in Beaumont.

Pets

  • Dogs

    Allowed
    Number allowed1
  • Cats

    Allowed
    Number allowed1

The neighborhood

About the building

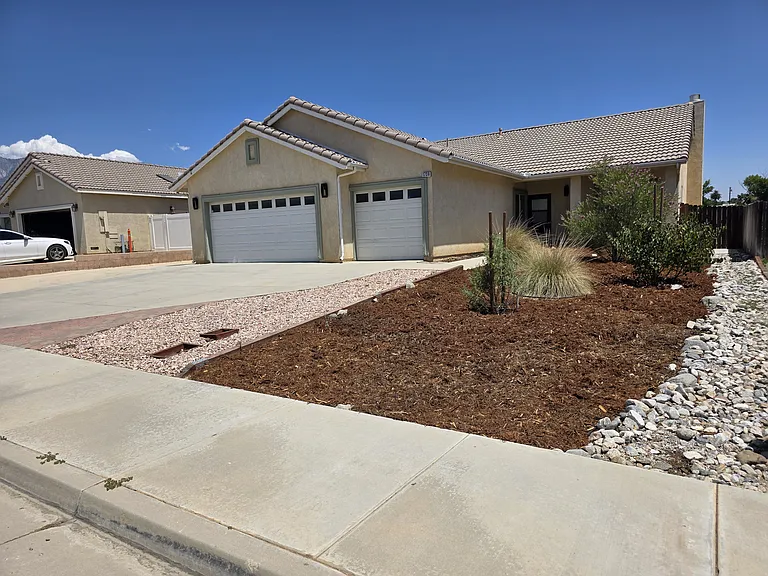
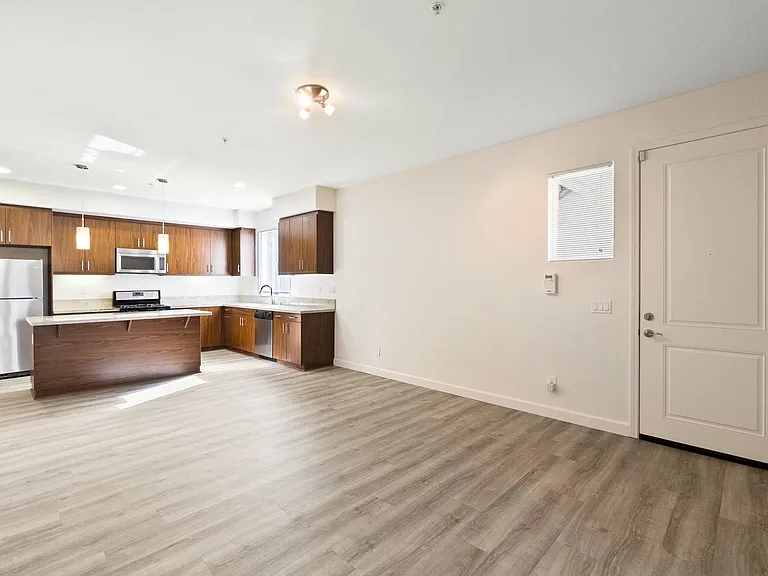
This 4 bedroom 3 full bath home is close to 2,100 sq.ft. and has two master bedrooms. The home feels big with the 9' high ceilings. The recent kitchen remodel comes with new white cabinets, quartz counter tops, large island with double stacked cabinets, and stainless-steel appliances. Lots of natural light with the large skylight centered in the kitchen. Take note of the beautiful crown molding and large base boards. The living room & kitchen have an open floor plan with a large centered ceiling fan, fireplace, and sliding door leading to the patio. Recessed LED lights are located in the kitchen, living room, hallway, and large laundry room which comes with a laundry tub. All four bedrooms have ceiling fans. One of the few housing tracts built with all steel studs, dense foam board insulation on the exterior walls, and a radiant heat barrier installed on the attic ceiling. This is an energy efficient home and comes equipped with a newer 5 Ton central air system. The 3 car garage provides plenty of room for parking and storage, as well as good overhead light with four light fixtures & a 2' x 4' skylight. For those with Electric cars you'll enjoy the convience of your own 50 Amp charging station. The oversized driveway includes a spacious RV pad left of the driveway with a 30 Amp outlet for your trailer or RV. There's a large vinyl front gate and vinyl rear fencing. To the back of this house is a drainage channel and open land so you have no neighbors. The front and back yard is a low upkeep space with a covered patio & view of the mountains. The neighborhood is quiet and feels safe. The streets in this community are some of the widest I have ever seen, and the electric cables are underground. Final improvements with the house should be complete by August 14th. and ready for a new tenant. I don't charge for an application fee and there are no surprise cost add on's.

The property manager

Nearby schools

Students who live in 1738 Shane Ln attend the following Beaumont Unified School District public schools:

GreatSchools ratings are based on test scores and additional metrics when available.

1738 Shane Ln

By contacting this property, you agree to our Terms of Use. Visit our Privacy Portal for more information. When you click “Send message”, we’ll send your inquiry to the property manager so they can reach out and answer your questions.

Find similar homes

Spot something off?Good catch. Flag it and help keep listings legit.