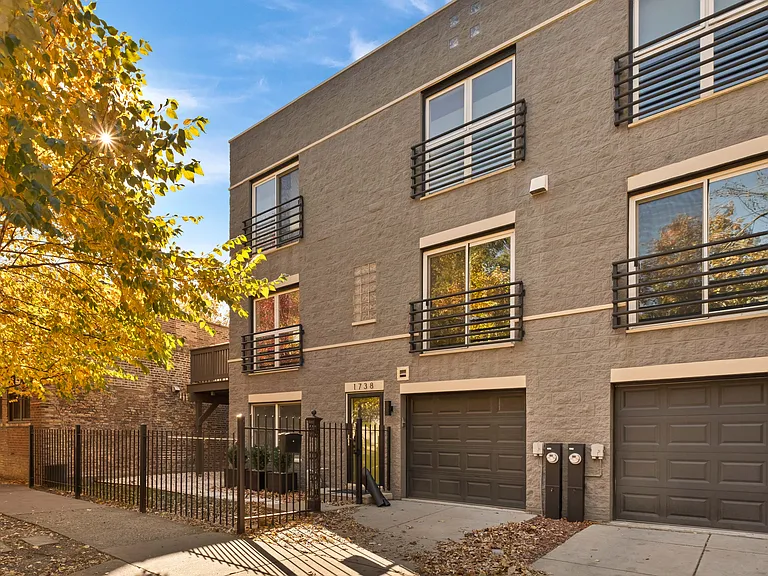
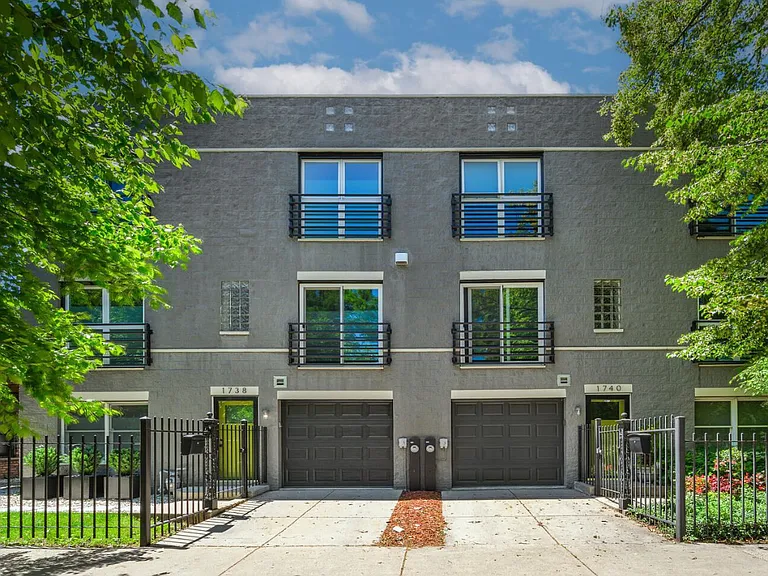
1738 N Hoyne Ave

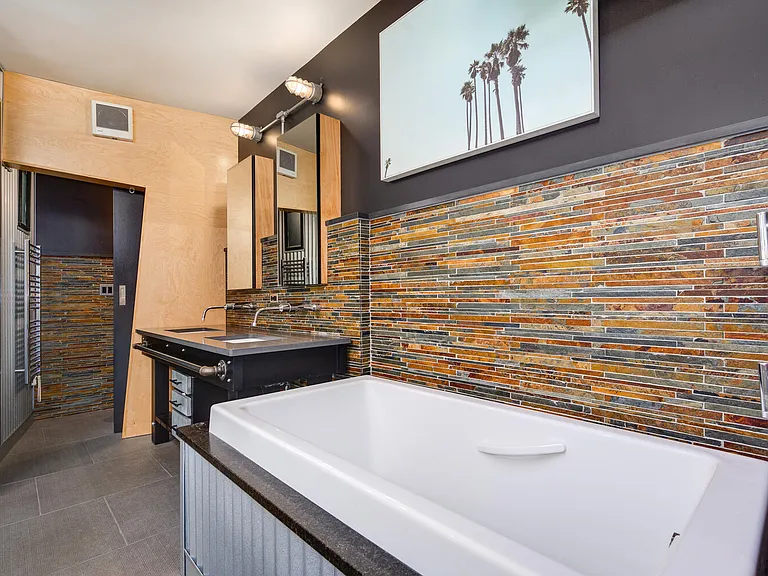
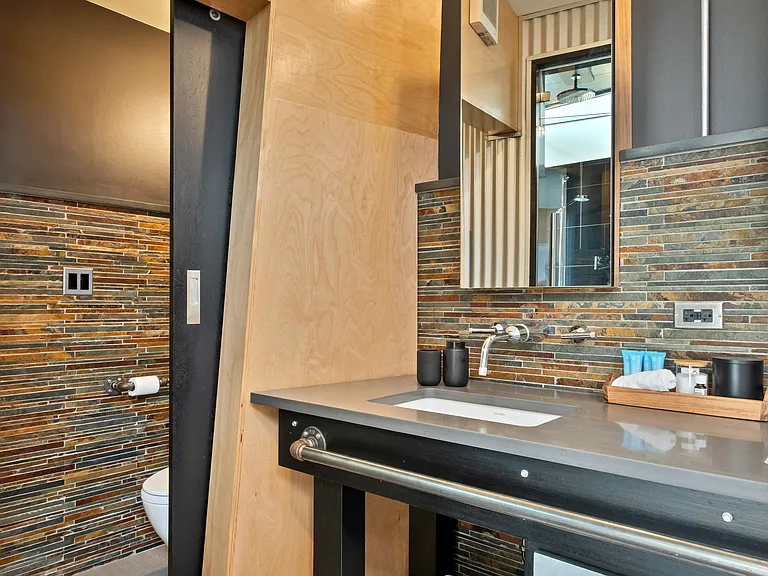
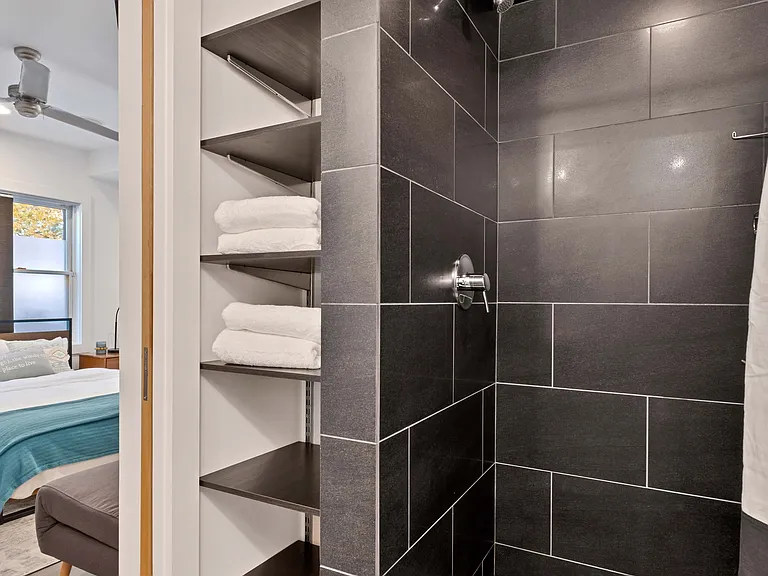
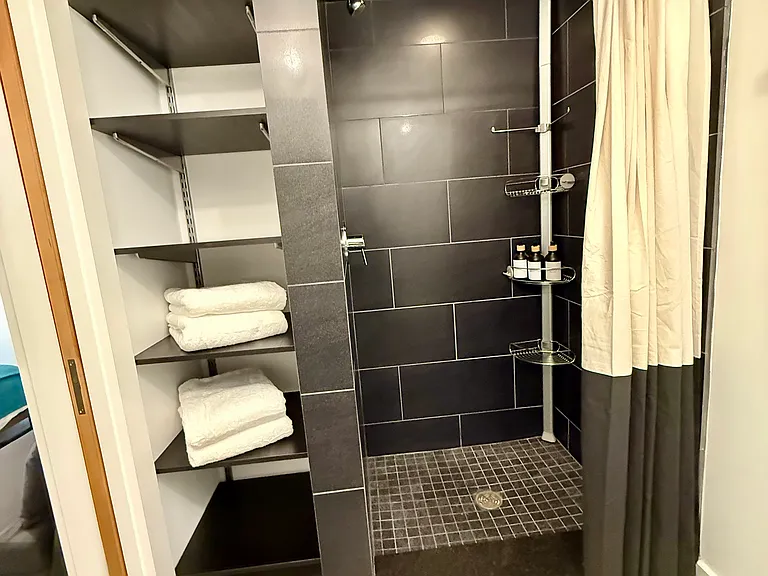
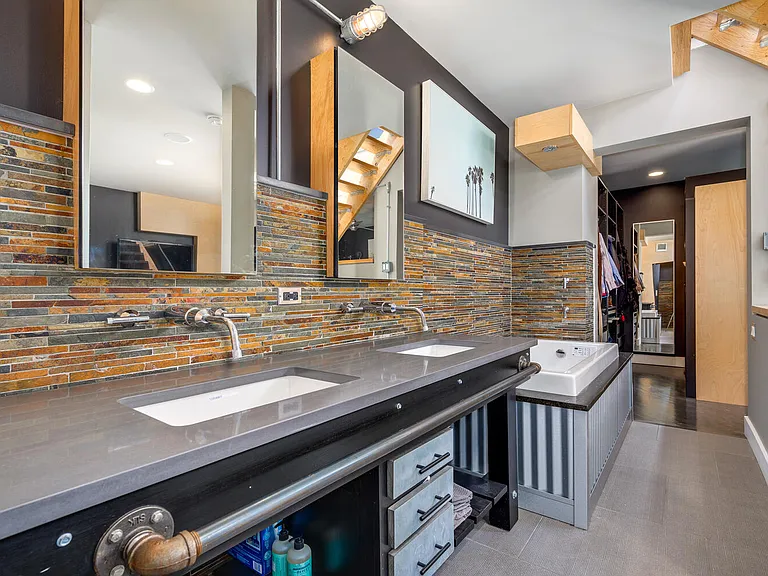
Spa Inspired Master Bath with heated floors and oversized shower with separate jetted tub
1738 N Hoyne Ave — Photo 2
1738 N Hoyne Ave — Photo 3
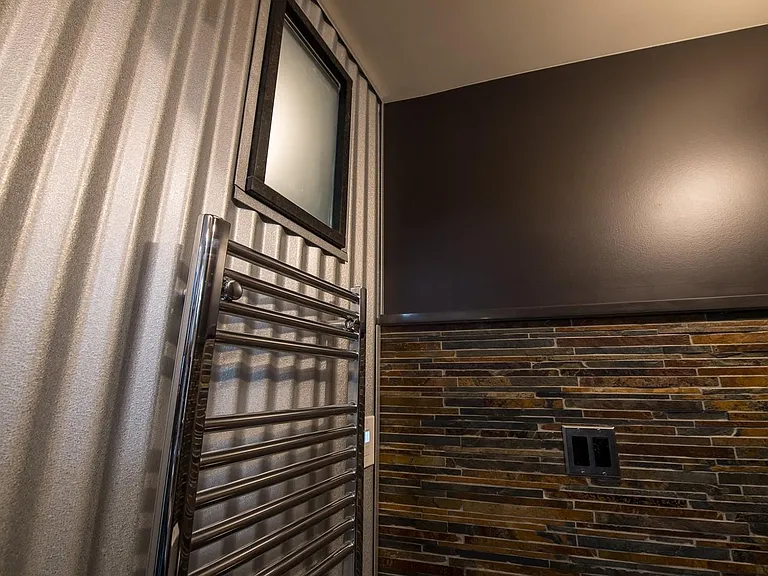
Modern Features like Towel Warmers and smart lighting
1738 N Hoyne Ave — Photo 5
1738 N Hoyne Ave — Photo 6
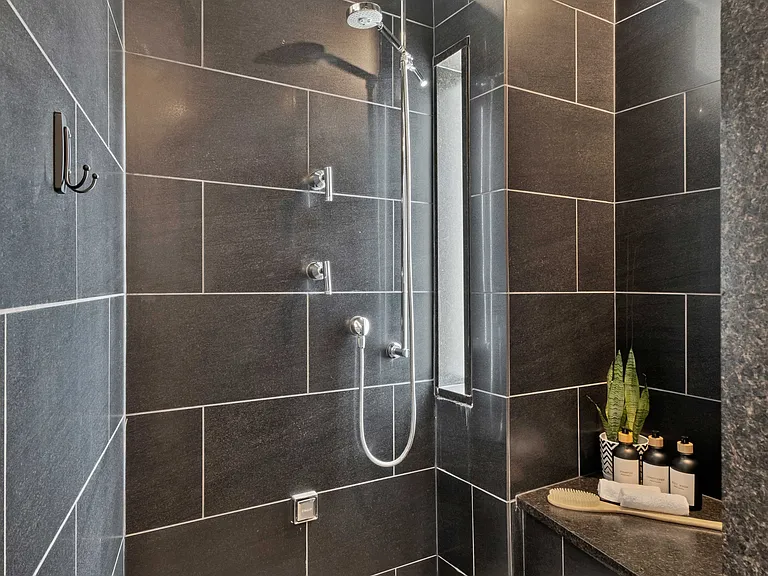
Oversized Master Steam Shower
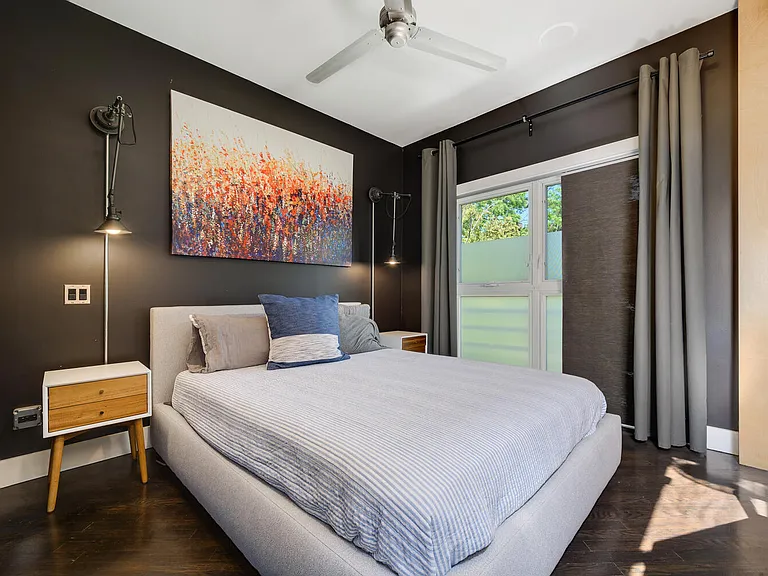
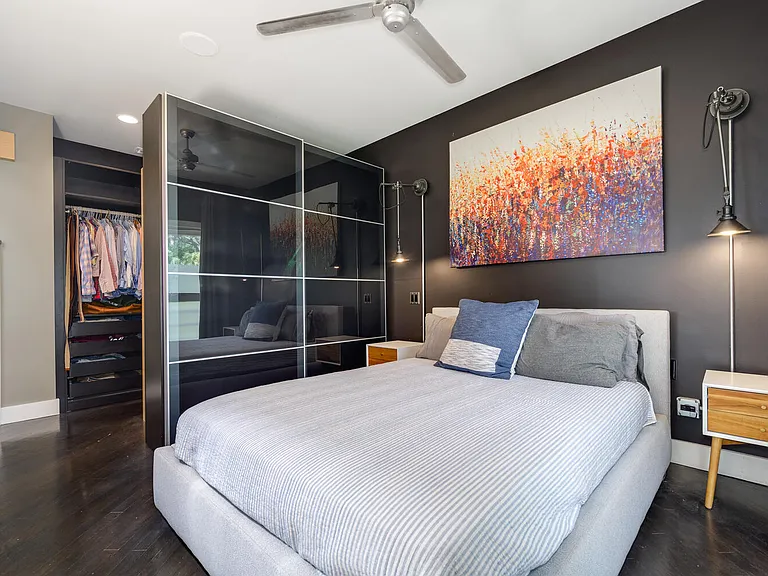
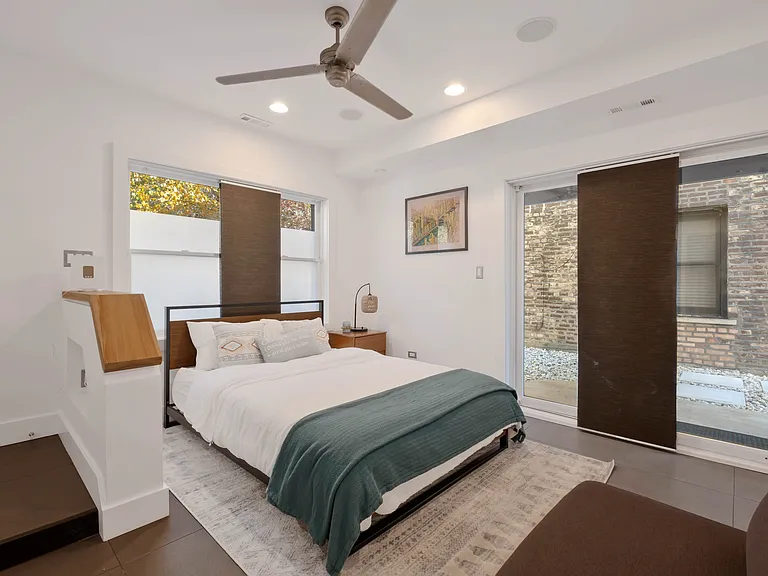
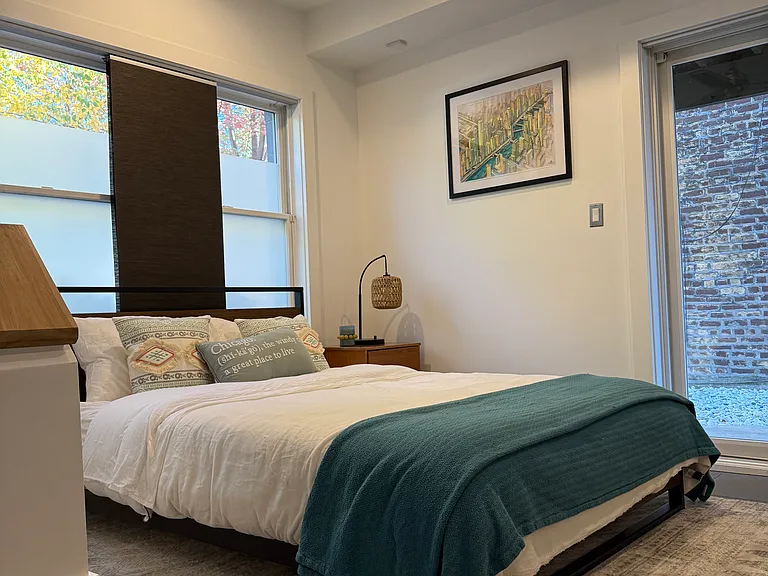
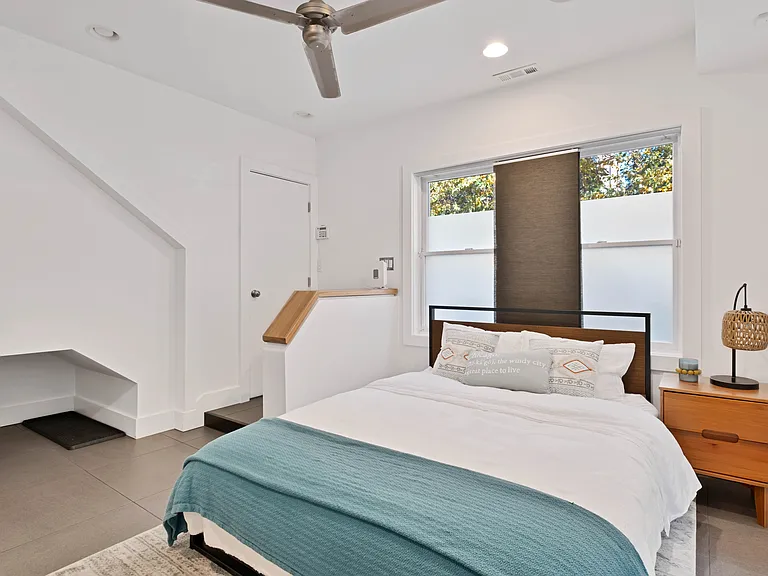
Master Bedroom with Queen Bed
1738 N Hoyne Ave — Photo 9
1738 N Hoyne Ave — Photo 10
1738 N Hoyne Ave — Photo 11
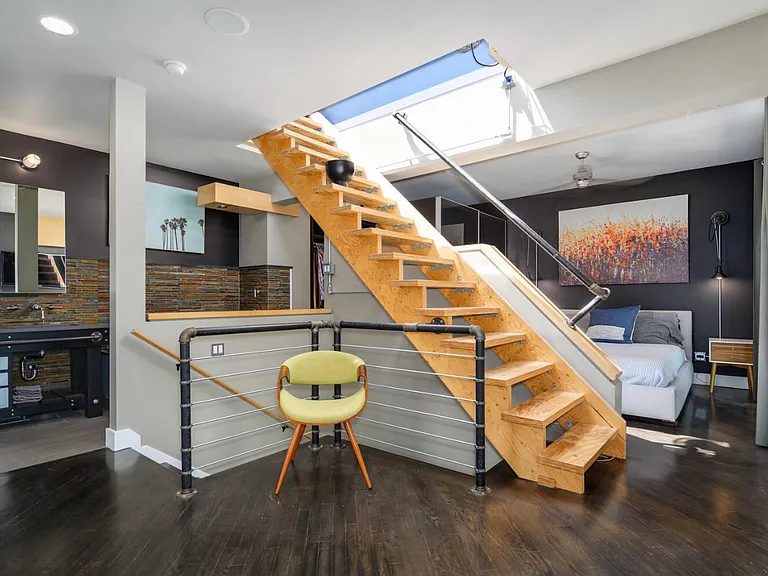
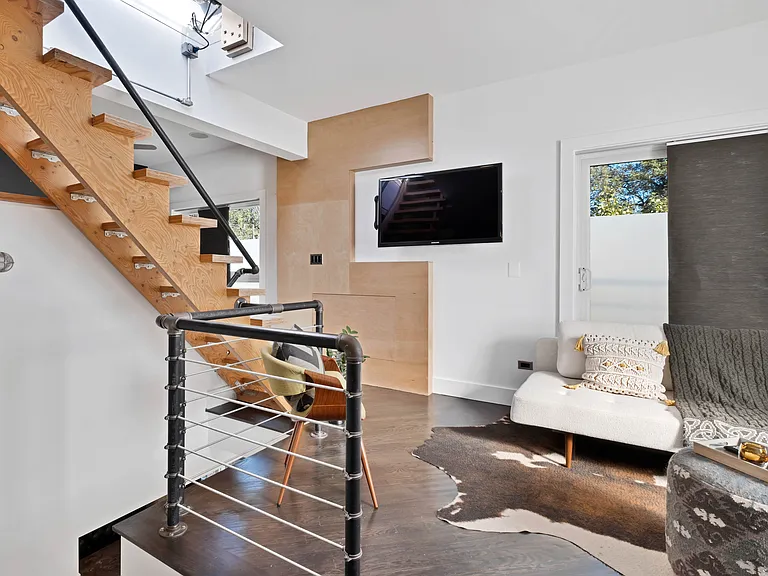
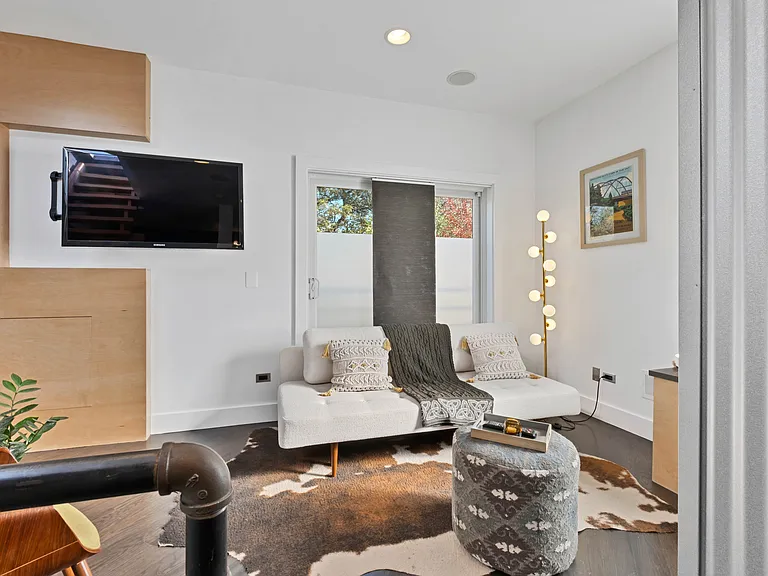
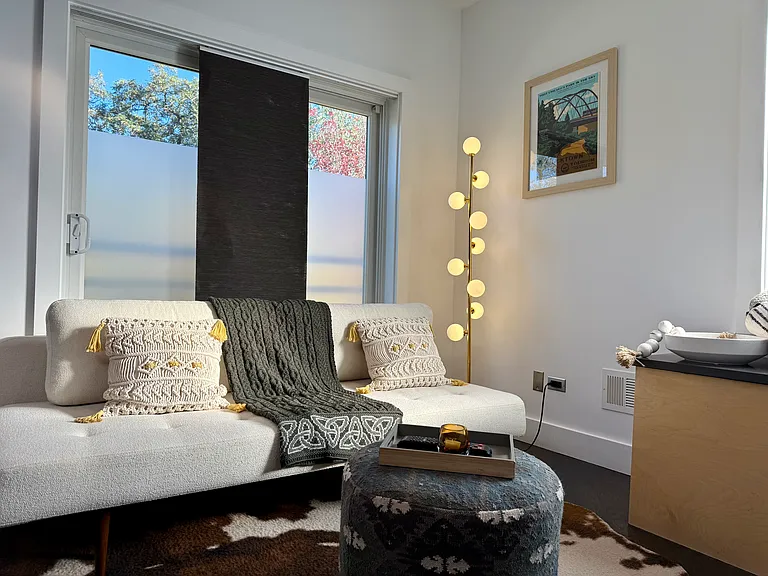
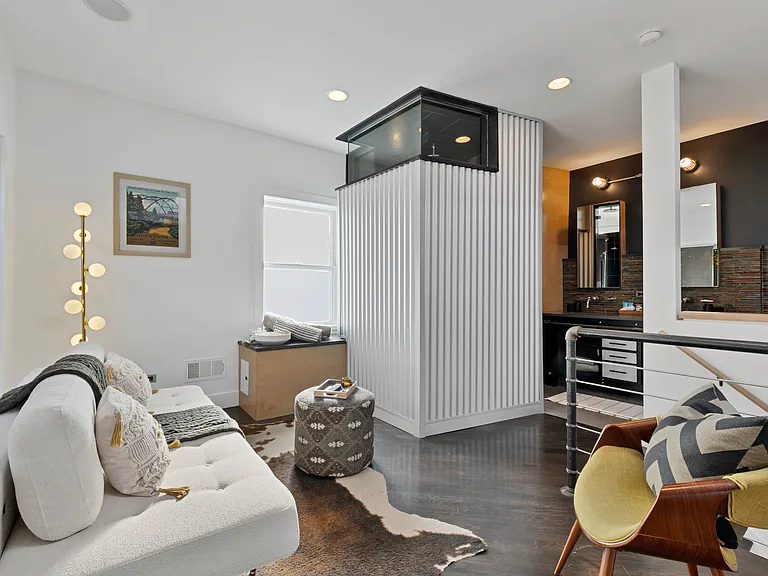
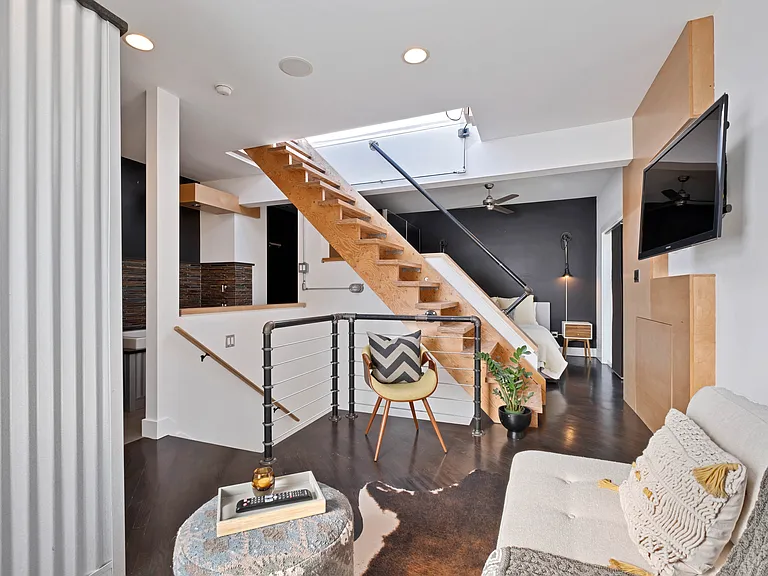
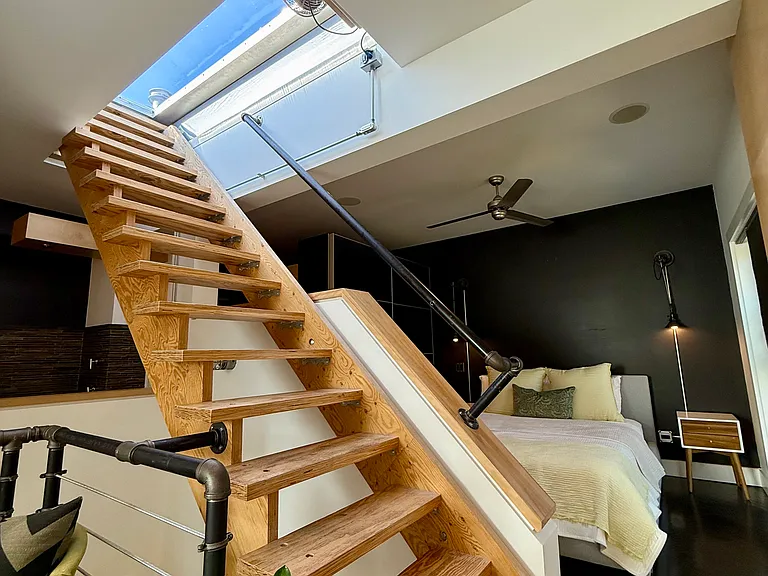
Master loft Area with Convertible Sleeper Sofa
1738 N Hoyne Ave — Photo 13
1738 N Hoyne Ave — Photo 14
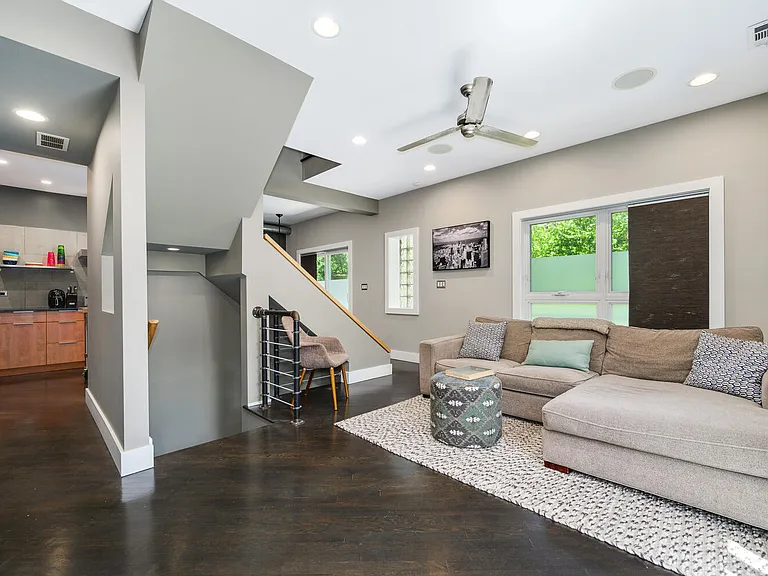
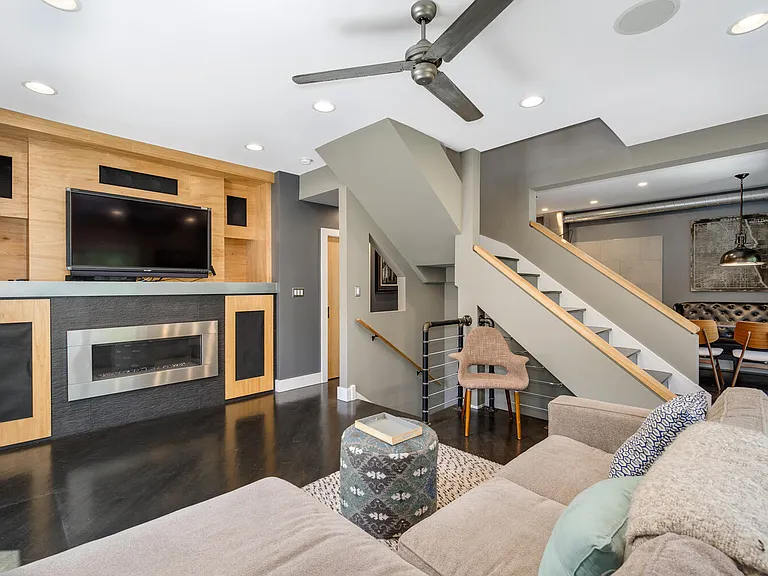
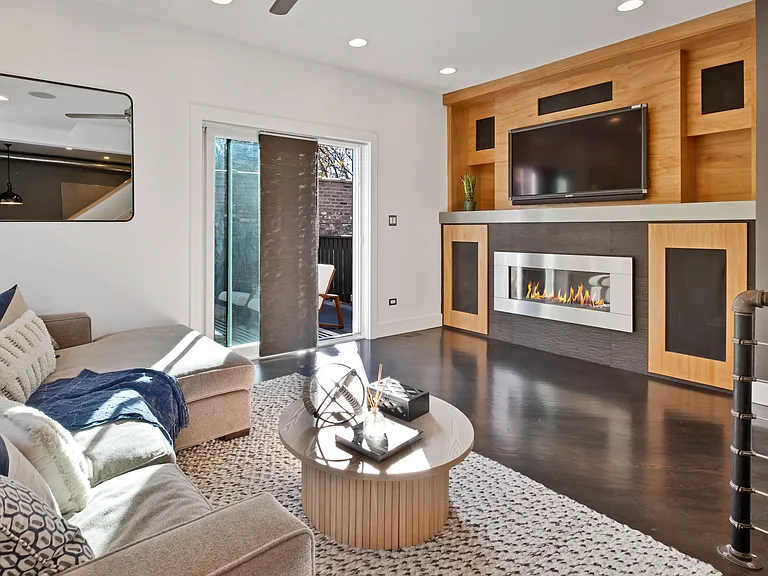
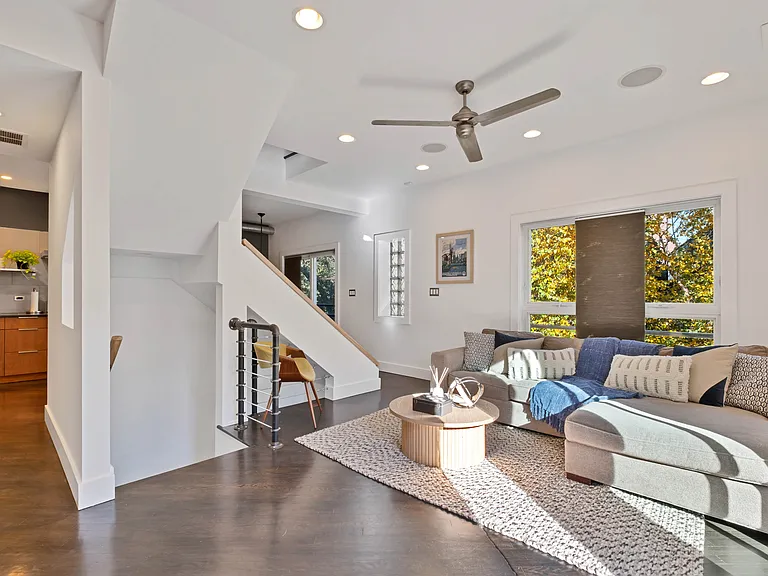
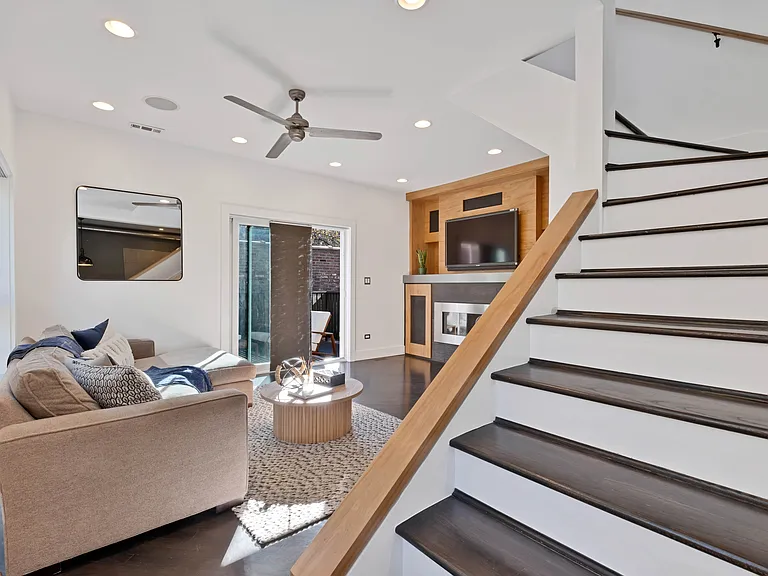
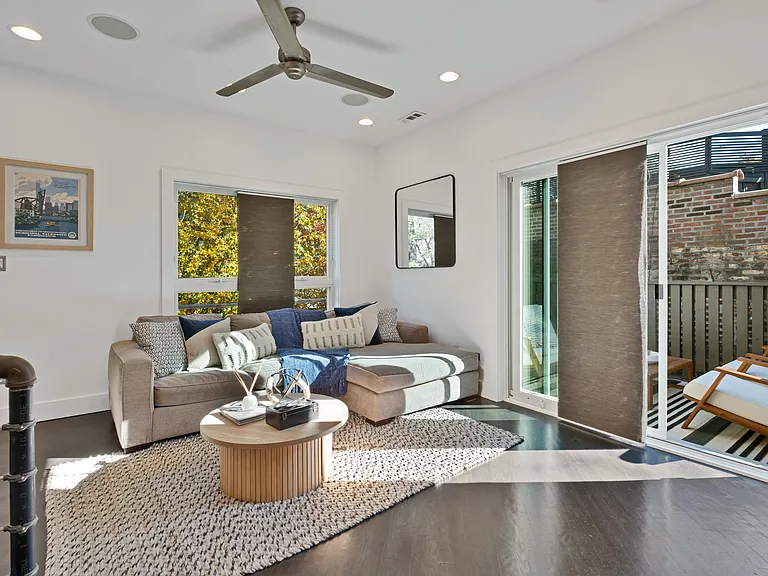
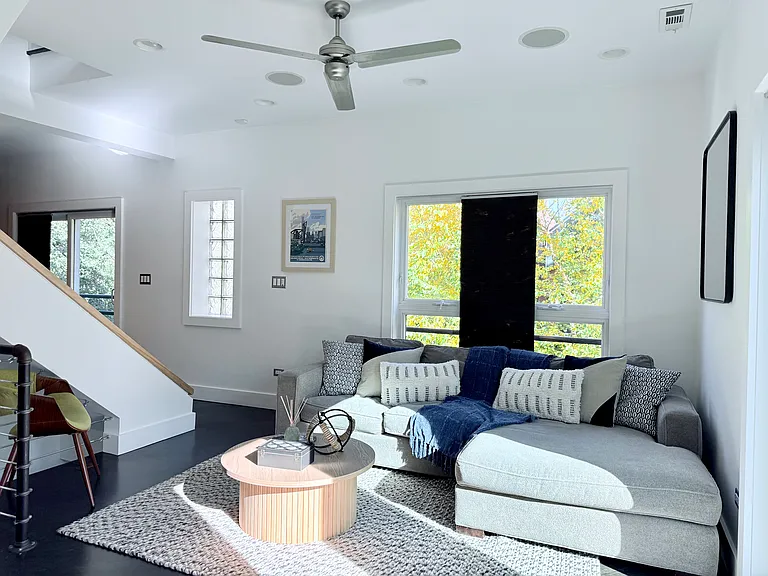
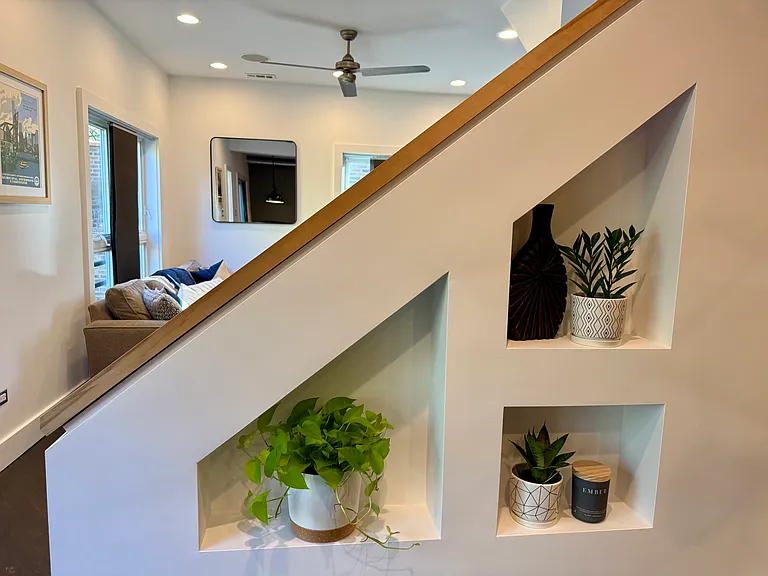
Spacious Living Room with Fireplace
1738 N Hoyne Ave — Photo 16
1738 N Hoyne Ave — Photo 17
1738 N Hoyne Ave — Photo 18
1738 N Hoyne Ave — Photo 19
1738 N Hoyne Ave — Photo 20
1738 N Hoyne Ave — Photo 21
1738 N Hoyne Ave — Photo 22
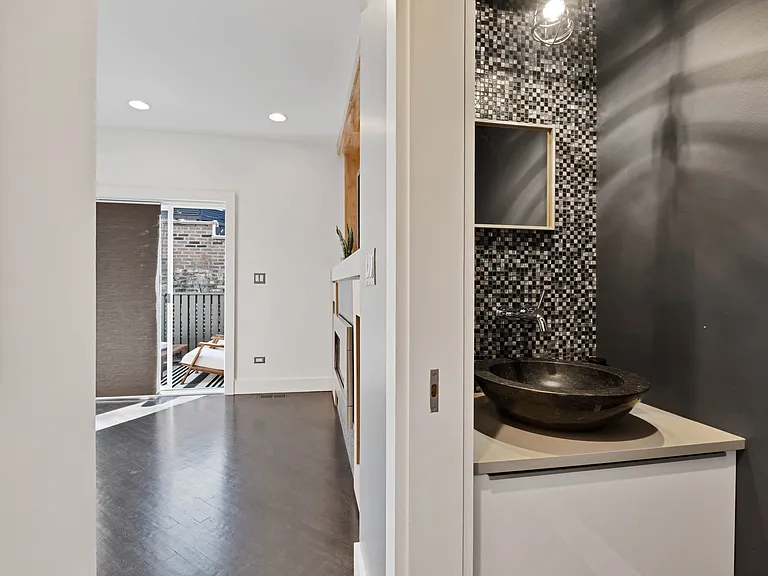
2nd Floor Powder Room
1738 N Hoyne Ave — Photo 24
1738 N Hoyne Ave — Photo 25
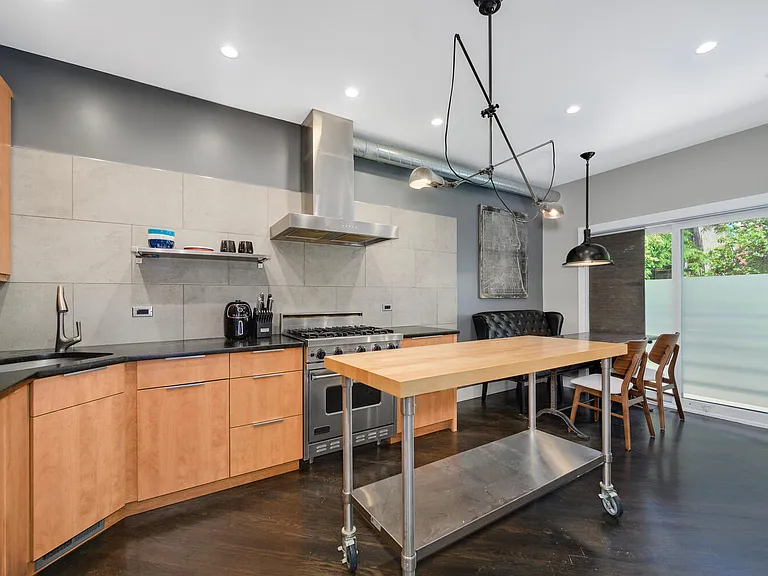
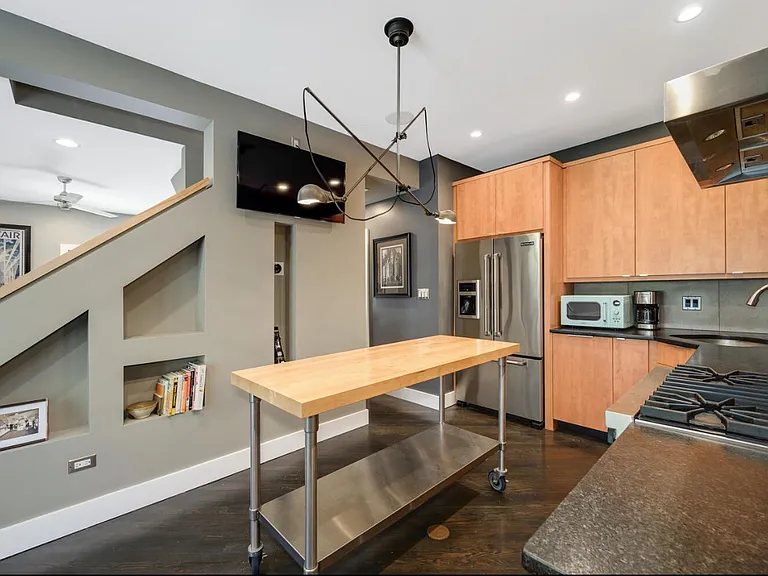
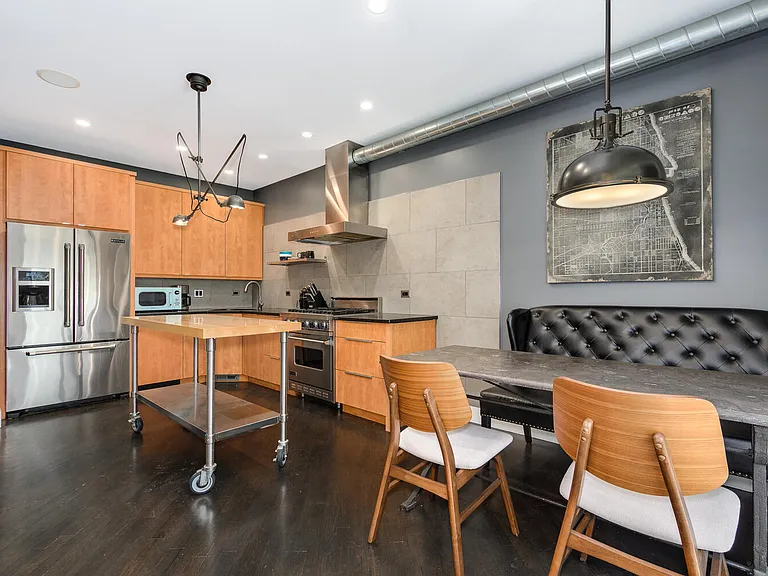
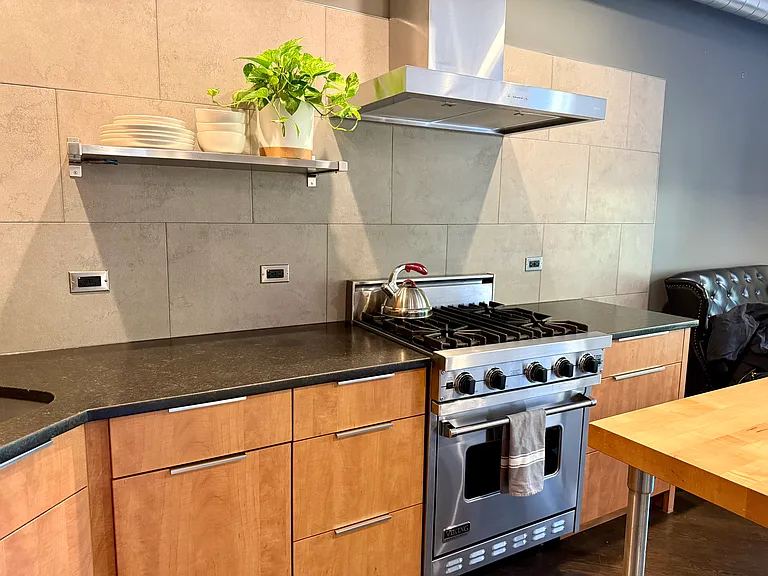
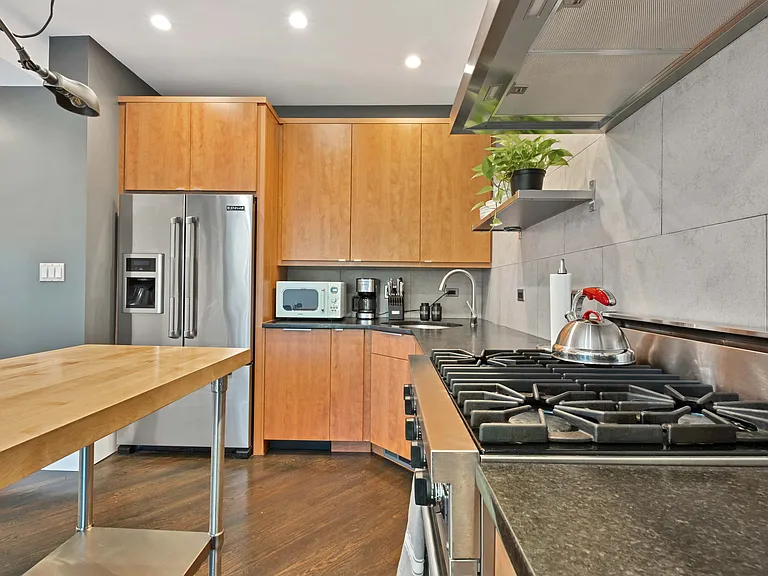
Kitchen and Dining
Access to Rooftop
1738 N Hoyne Ave — Photo 28
1738 N Hoyne Ave — Photo 29
1738 N Hoyne Ave — Photo 30
1738 N Hoyne Ave — Photo 31
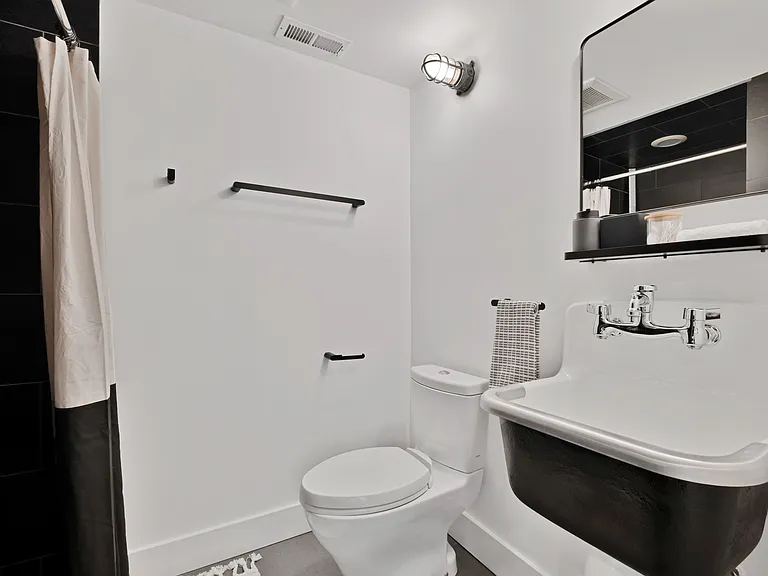
Bottom Bedroom with Bathroom and Laundry Room
1738 N Hoyne Ave — Photo 33
1738 N Hoyne Ave — Photo 34
1738 N Hoyne Ave — Photo 35
1738 N Hoyne Ave — Photo 36
1738 N Hoyne Ave — Photo 37
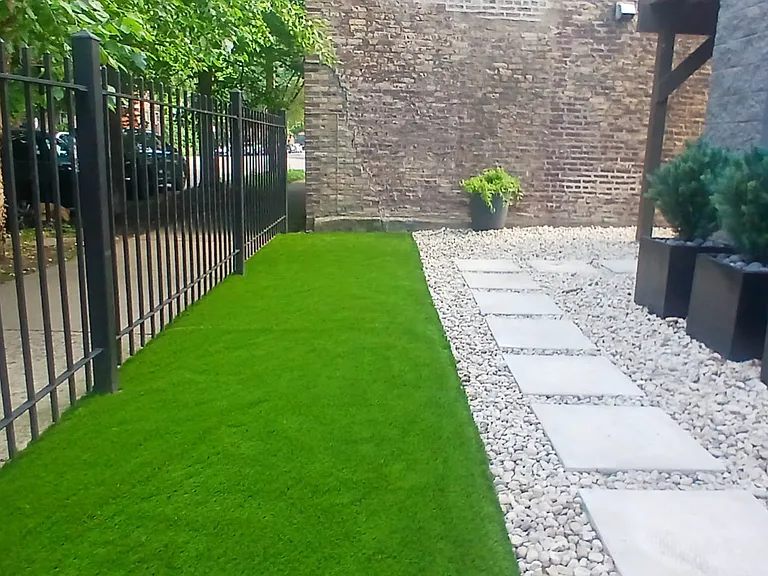
Private Gated Yard and Patio Area
1738 N Hoyne Ave — Photo 39
1738 N Hoyne Ave — Photo 40
1738 N Hoyne Ave — Photo 41
1738 N Hoyne Ave — Photo 42
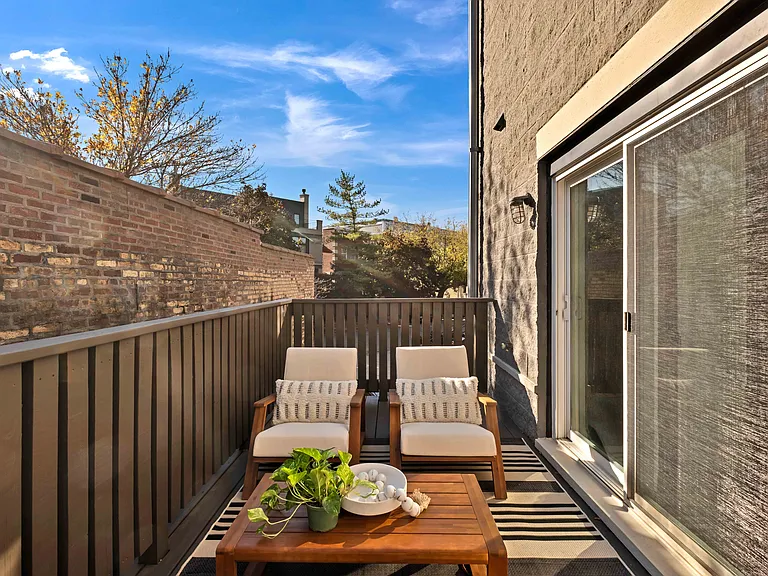
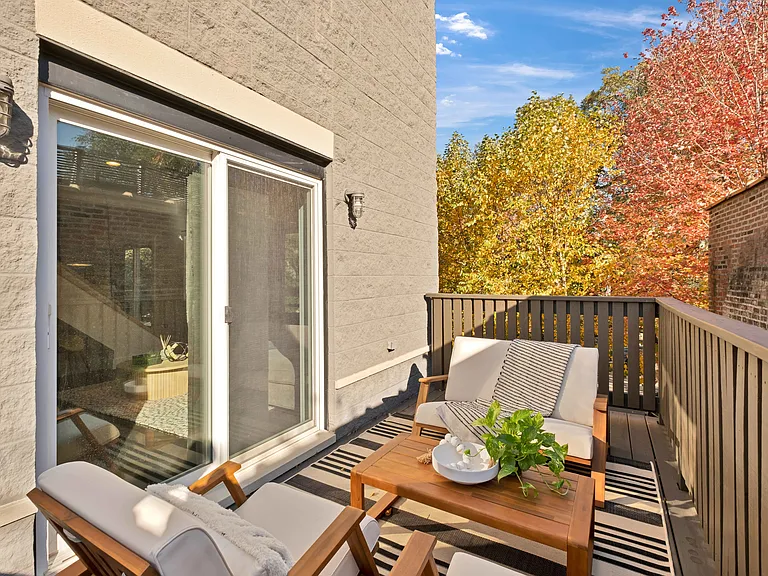
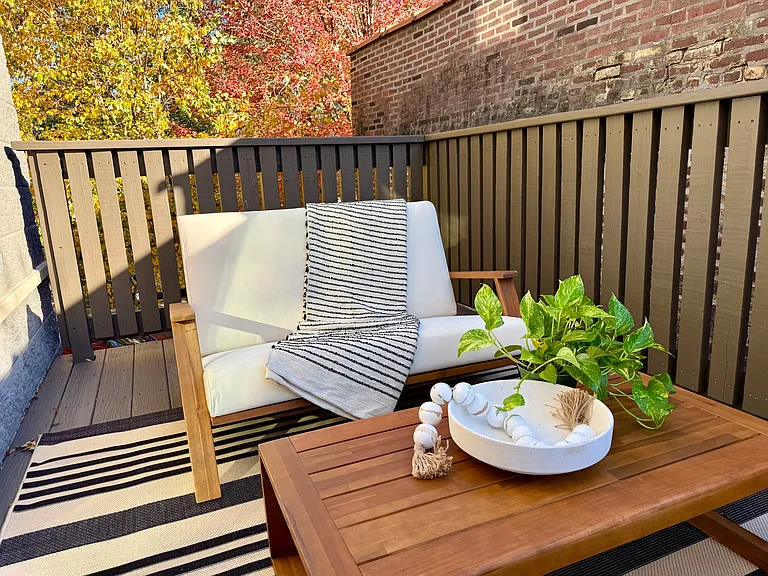
2nd Floor Balcony
1738 N Hoyne Ave — Photo 44
  • Furnished

$5,600/ mo
Doesn't include deposits and fees
2 beds3 baths1500 sqft townhouse
Available October 1
1738 N Hoyne Ave
Your booked tour

What you get

Dog-friendlyIn-unit laundryParkingAir conditioning

Costs, fees, and lease terms

Lease terms

Owner pays for internet. Renter is responsible for water, gas, and electricity based on usage. 12-month lease preferred. First and last month's rent due at signing, plus a one-time refundable security deposit fee of $8400. Minimum household income of 3x monthly rent and a credit score of 700+ required. Pets considered on a case-by-case basis with a $300 security deposit pet fee plus $25 pet rent; service and assistance animals exempt. No smoking allowed.

Pricing comparison

$1940

At $5,600, this listing is priced $1940 more than the current market rate for a 2 bedroom home in Bucktown.

Pets

  • Dogs

    Allowed
    Number allowed1
  • Cats

    Not allowed

The neighborhood

About the building

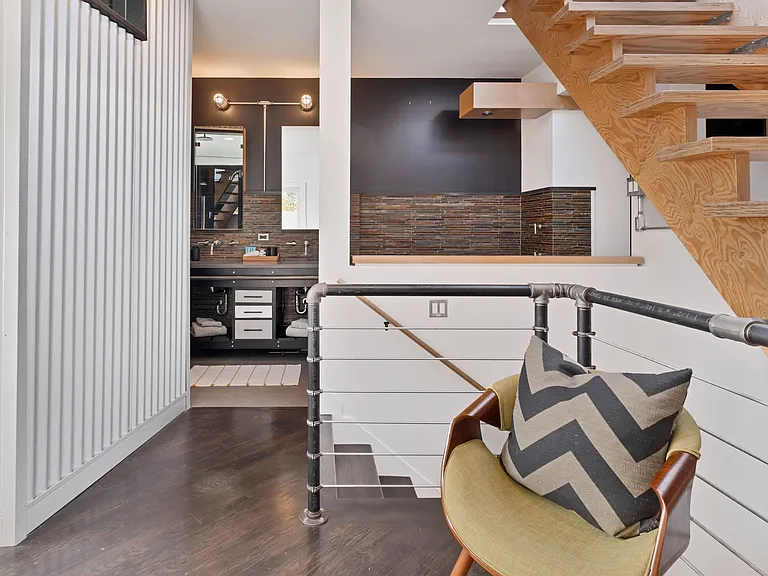
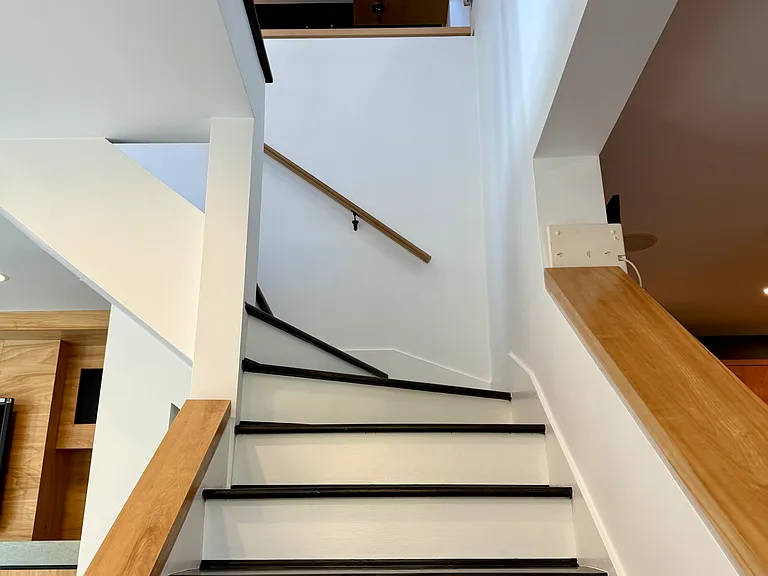
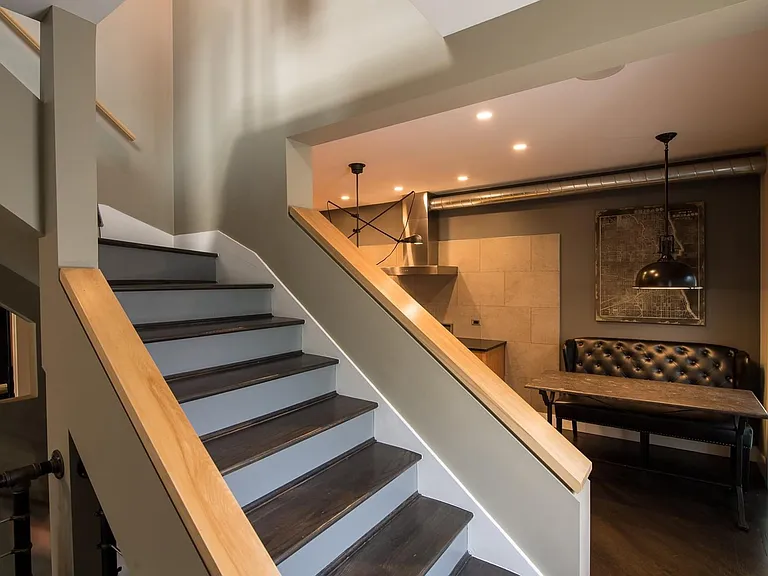
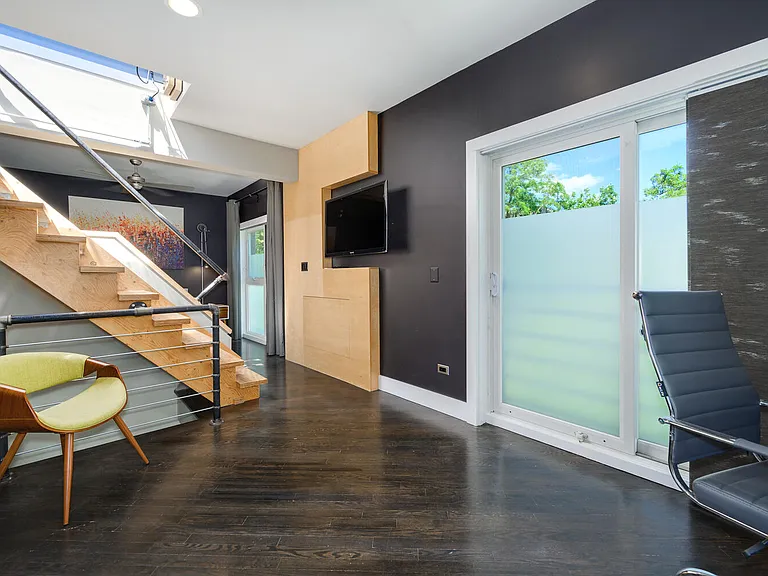
Wicker Park Gem - Fully Furnished & Move-In Ready Experience a unique urban spa inspired retreat in Wicker Park, just a 5-minute walk from the Damen Blue Line. Named one of the hippest neighborhoods by Forbes, Wicker Park buzzes with energy, and this home offers the perfect balance - tucked away in a peaceful spot while keeping you close to all the action. After a day of exploring, unwind in your private steam room, designed to melt away stress, or soak in the oversized jetted tub - your ultimate retreat from the city's vibrant energy. You will have access to this 3-level residence that boasts a plethora of custom features and high-end furniture and finishes. Prime Location (10 min train ride to North Loop) Highlights of each floor: 1. Situated on the top floor, the primary suite is full floor luxury oasis Heated floors and a spa towel warmer Italian porcelain-tiled custom 3-function steam shower complete with an oversized bench Oversized Japanese-style jetted whirlpool tub by Sanijet with Mood lighting Comfortable Queen bed Comfortable Full bed (sofa) by Room and Board in Loft 2. On the second floor you'll find the main living room, kitchen/dining and deck Stylish kitchen featuring a Viking range, custom cabinetry and high end rolling butcher block and stainless steel kitchen island by John Boos Co Dining table comfortably seat 4-5 with additional 2 island table seats Room and Board large comfy sofa State-of-the-art custom entertainment center, in-ceiling speakers (Apple TV) Modern direct-vent gas fireplace Private Deck with patio furniture Powder Room 3. The first floor offers a spacious 2nd bedroom and 2nd full bath can be found on the lower level along with the dedicated laundry room, complete with premium appliances Comfortable Queen Bed Elfa shelving, butcher block counter Laundry chute from the primary suite Full size Washer/Dryer Private patio and private fenced yard Private Parking Spot

The property manager

Nearby schools

Students who live in 1738 N Hoyne Ave attend the following Chicago Public Schools (Unified School District) public schools:
GreatSchools ratings are based on test scores and additional metrics when available.

1738 N Hoyne Ave
By contacting this property, you agree to our Terms of Use. Visit our Privacy Portal for more information. When you click “Send message”, we’ll send your inquiry to the property manager so they can reach out and answer your questions.
Find similar homes

Spot something off?Good catch. Flag it and help keep listings legit.