1737 Hovenweep Rd

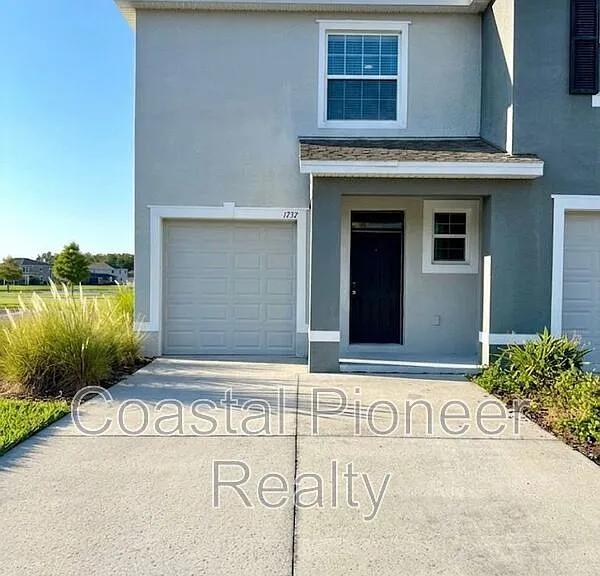
1737 Hovenweep Rd — Photo 1
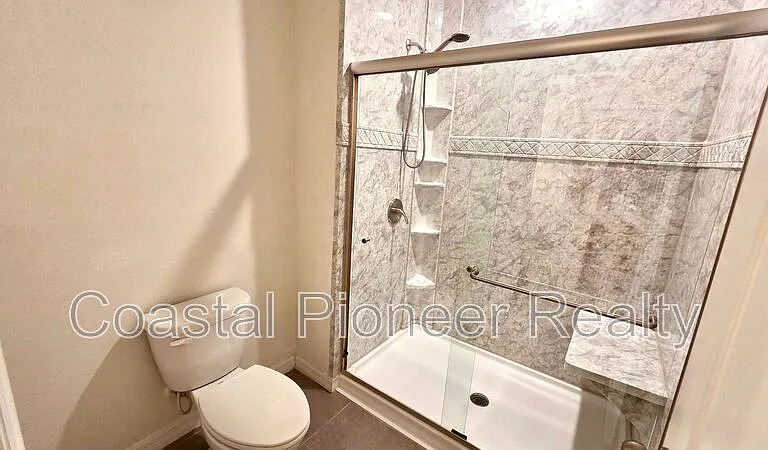
1737 Hovenweep Rd — Photo 2
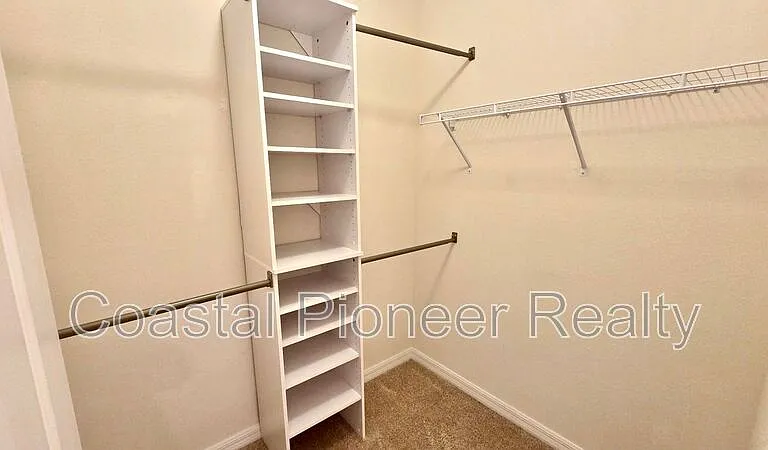
1737 Hovenweep Rd — Photo 3
1737 Hovenweep Rd — Photo 4
1737 Hovenweep Rd — Photo 5
1737 Hovenweep Rd — Photo 6
1737 Hovenweep Rd — Photo 7
1737 Hovenweep Rd — Photo 8
1737 Hovenweep Rd — Photo 9
1737 Hovenweep Rd — Photo 10
1737 Hovenweep Rd — Photo 11
1737 Hovenweep Rd — Photo 12
1737 Hovenweep Rd — Photo 13
1737 Hovenweep Rd — Photo 14
1737 Hovenweep Rd — Photo 15
1737 Hovenweep Rd — Photo 16
1737 Hovenweep Rd — Photo 17
1737 Hovenweep Rd — Photo 18
1737 Hovenweep Rd — Photo 19
1737 Hovenweep Rd — Photo 20
1737 Hovenweep Rd — Photo 21
1737 Hovenweep Rd — Photo 22
1737 Hovenweep Rd — Photo 23
1737 Hovenweep Rd — Photo 24
1737 Hovenweep Rd — Photo 25
1737 Hovenweep Rd — Photo 26
1737 Hovenweep Rd — Photo 27
1737 Hovenweep Rd — Photo 28
1737 Hovenweep Rd — Photo 29
1737 Hovenweep Rd — Photo 30
1737 Hovenweep Rd — Photo 31
1737 Hovenweep Rd — Photo 32
1737 Hovenweep Rd — Photo 33
1737 Hovenweep Rd — Photo 34
1737 Hovenweep Rd — Photo 35

$2,300/ mo
Doesn't include deposits and fees
3 beds3 baths1758 sqft townhouse
Available August 7
1737 Hovenweep Rd
Your booked tour

What you get

Pet-friendlyIn-unit laundryParkingAir conditioningGym

Costs, fees, and lease terms

Pricing comparison

$147

At $2,300, this listing is priced $147 cheaper than the current market rate for a 3 bedroom home in Wesley Chapel.

Pets

  • Dogs

    Not allowed
  • Cats

    Allowed

The neighborhood

About the building

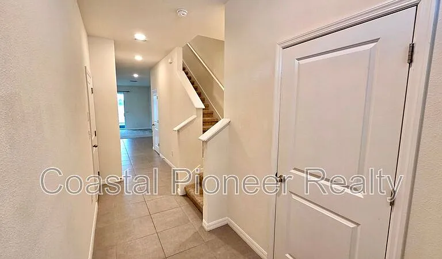
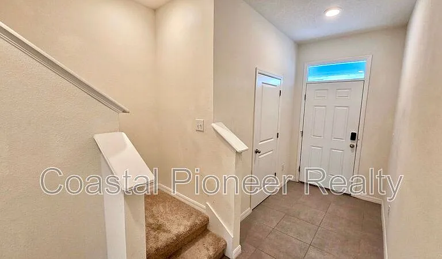
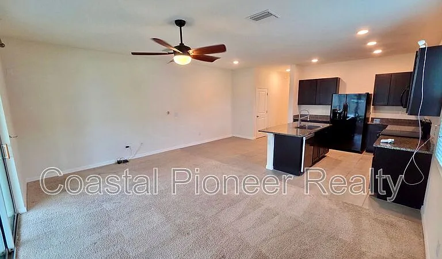
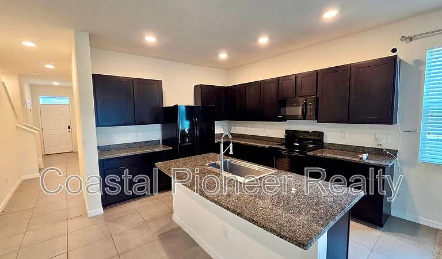
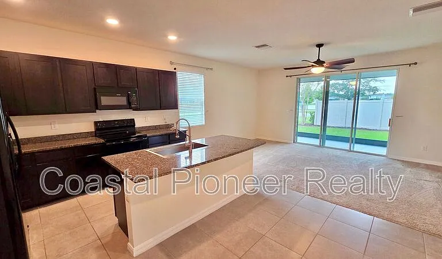
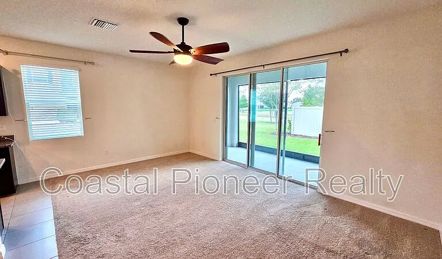
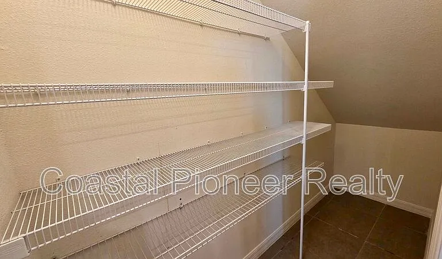
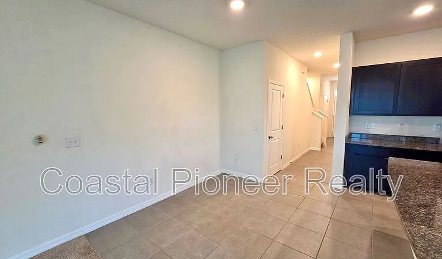
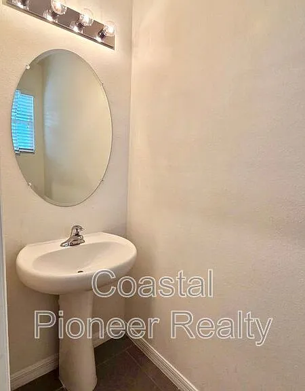
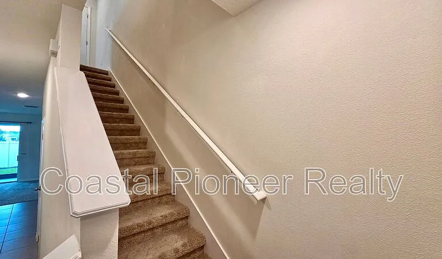
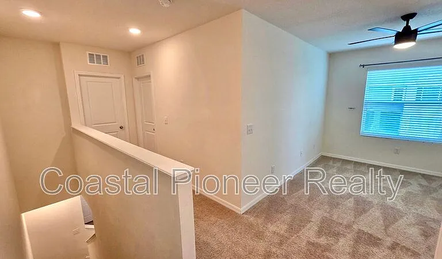
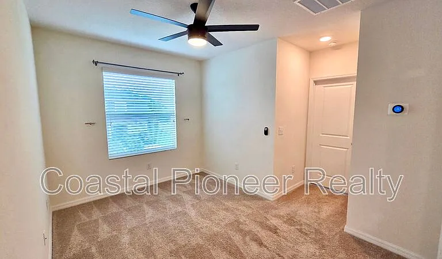
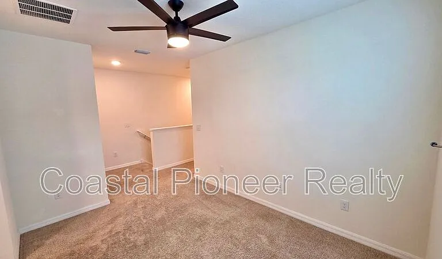
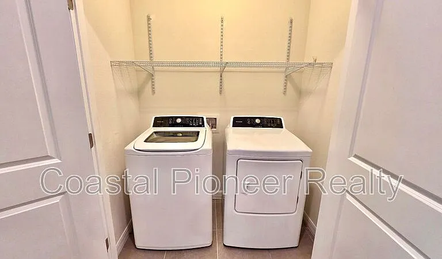
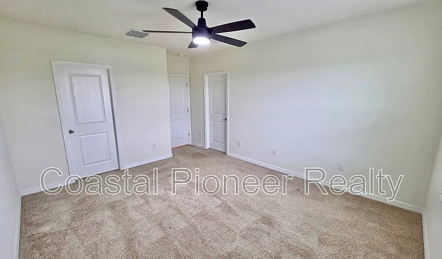
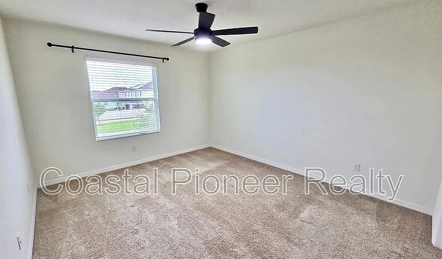
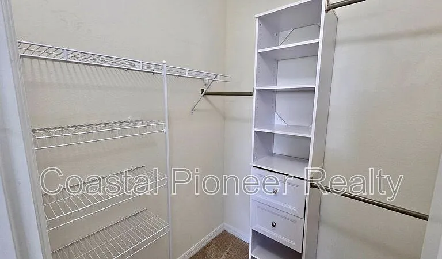
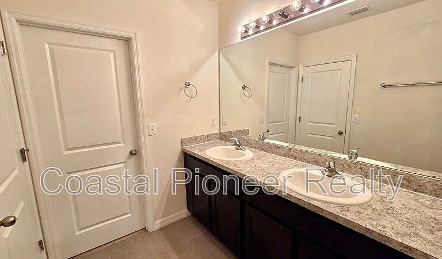
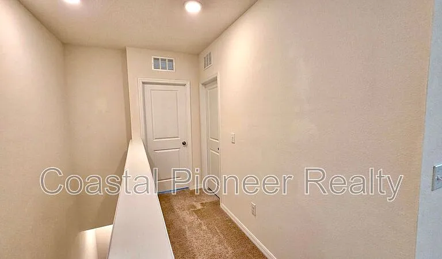
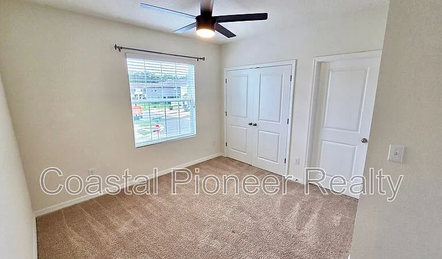
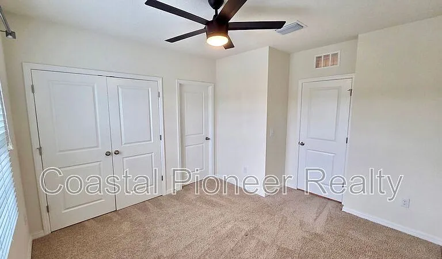
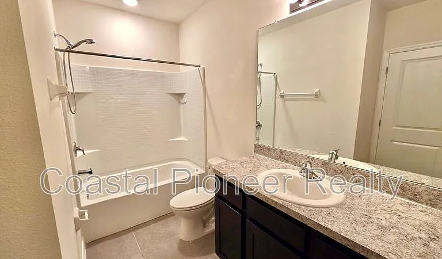
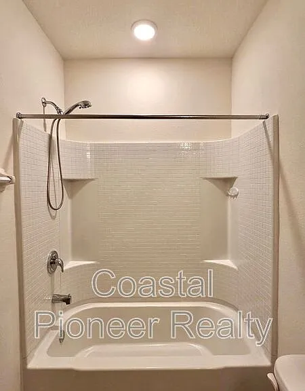
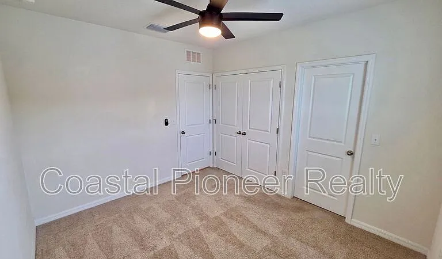
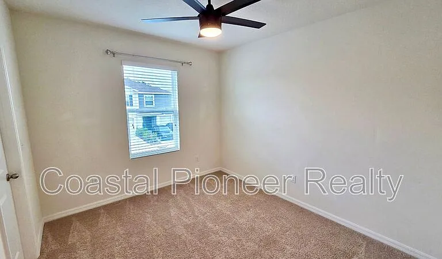
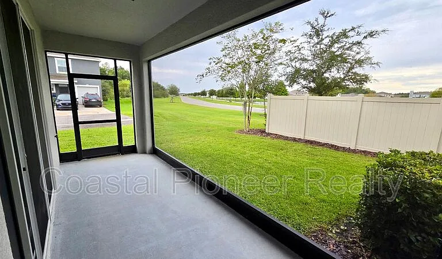
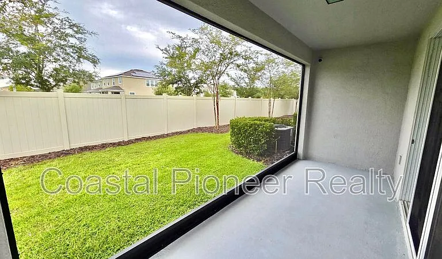
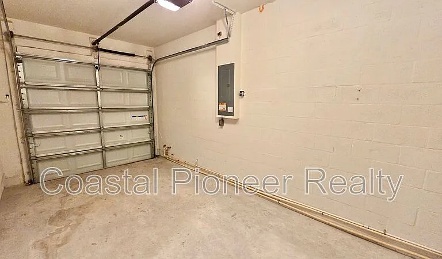
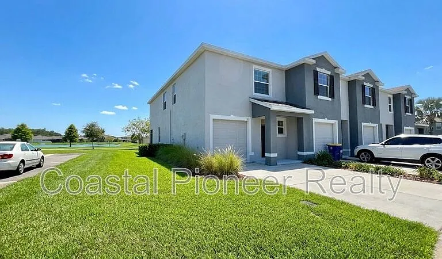
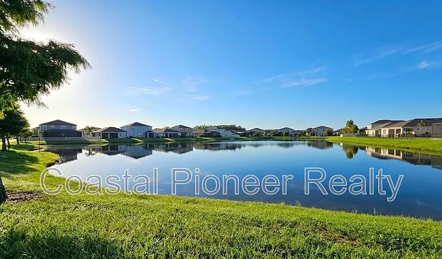
Welcome home to this 3-bedroom, 2.5-bathroom townhouse located in the highly desirable Union Park community. This townhome features an open-concept floor plan with a combination of tile and carpet flooring throughout. The spacious kitchen is a chef's delight, boasting granite countertops, ample cabinetry, and a walk in pantry. A half bath is conveniently located on the first floor for guests. Upstairs, you'll find a versatile flex space that's perfect for a home office, study area, or reading nook. The spacious primary suite features two walk-in closets with custom shelving and a beautifully appointed ensuite bathroom complete with a walk-in shower. Two additional bedrooms share a full bathroom, providing plenty of space for family or guests. Enjoy relaxing outdoors on the screened-in patio, and take advantage of the one-car garage and included washer and dryer for added convenience. This home also comes loaded with premium technology and entertainment features. Enjoy fiber internet with blazing-fast 1 Gbps upload and download speeds. The home also includes two Spectrum cable boxes (one DVR) and a Spectrum entertainment package featuring Disney+, Hulu, ESPN, Peacock, AMC+, Max (HBO Max), and Paramount+all included at no additional cost. Additional upgrades include a Kinetico high-efficiency water softener for enhanced water quality and a Nest Learning Thermostat for smart, energy-efficient climate control. As a resident of Union Park, you'll have access to community amenities, including a resort-style swimming pool, lap pool, fitness center, children's splash pad, and tot lot, offering something for everyone to enjoy. Conveniently located with easy access to I-75, this home is just minutes from The Shops at Wiregrass, Tampa Premium Outlets, and a wide variety of shopping, dining, and entertainment options. Pets accepted on a case-by-case basis; owner must approve. Pet Screening required for approved pets. Lease admin of $150 due at move-in. Application Required for all persons 18 years and older, Minimum qualifications include credit score of 600 or better, verifiable gross monthly income of at least 3x the amount of monthly rent, no evictions or landlord tenant collections, and stable rental history required. Amenities: Fitness Center, Resort Style Pool, lap pool, Tot Lot, Kids Splash Pad, Resort Stye Pool

The property manager

Nearby schools

Students who live in 1737 Hovenweep Rd attend the following Pasco (Unified School District) public schools:
GreatSchools ratings are based on test scores and additional metrics when available.

1737 Hovenweep Rd
By contacting this property, you agree to our Terms of Use. Visit our Privacy Portal for more information. When you click “Send message”, we’ll send your inquiry to the property manager so they can reach out and answer your questions.

Find similar homes

Spot something off?Good catch. Flag it and help keep listings legit.