17361 W Amina Pl

17361 W Amina Pl — Photo 1
17361 W Amina Pl — Photo 2
17361 W Amina Pl — Photo 3
17361 W Amina Pl — Photo 4
17361 W Amina Pl — Photo 5
17361 W Amina Pl — Photo 6
17361 W Amina Pl — Photo 7
17361 W Amina Pl — Photo 8
17361 W Amina Pl — Photo 9
17361 W Amina Pl — Photo 10
17361 W Amina Pl — Photo 11
17361 W Amina Pl — Photo 12
17361 W Amina Pl — Photo 13
17361 W Amina Pl — Photo 14
17361 W Amina Pl — Photo 15
17361 W Amina Pl — Photo 16
17361 W Amina Pl — Photo 17
17361 W Amina Pl — Photo 18
17361 W Amina Pl — Photo 19
17361 W Amina Pl — Photo 20
17361 W Amina Pl — Photo 21
17361 W Amina Pl — Photo 22
17361 W Amina Pl — Photo 23
17361 W Amina Pl — Photo 24
17361 W Amina Pl — Photo 25
17361 W Amina Pl — Photo 26
17361 W Amina Pl — Photo 27
17361 W Amina Pl — Photo 28
17361 W Amina Pl — Photo 29

$22.5k/ mo
Doesn't include deposits and fees
5 beds5.5 baths5411 sqft house
17361 W Amina Pl

Your booked tour

What you get

Pet-friendlyIn-unit laundryParkingAir conditioningPool

Costs, fees, and lease terms

Lease terms

12 Months

Pricing comparison

$6543

At $22,500, this listing is priced $6543 more than the current market rate for a 5 bedroom home in Encino.

Pets

  • Dogs

    Allowed
  • Cats

    Allowed

The neighborhood

About the building

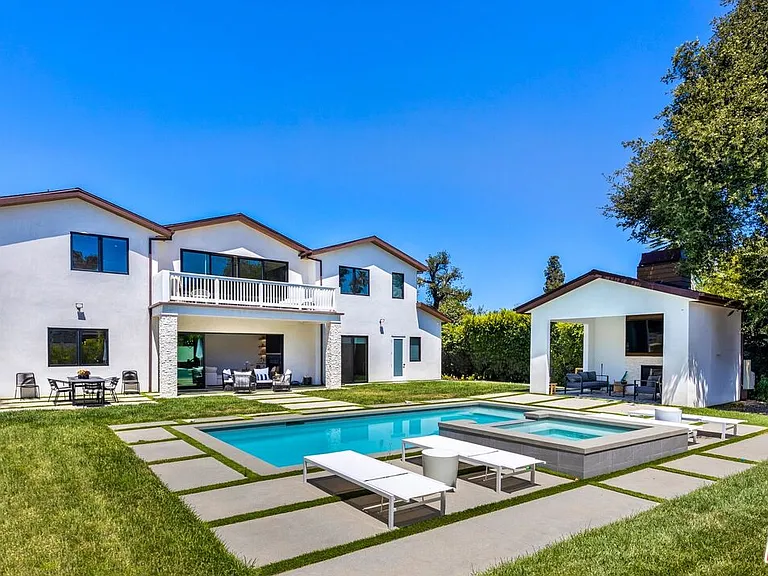
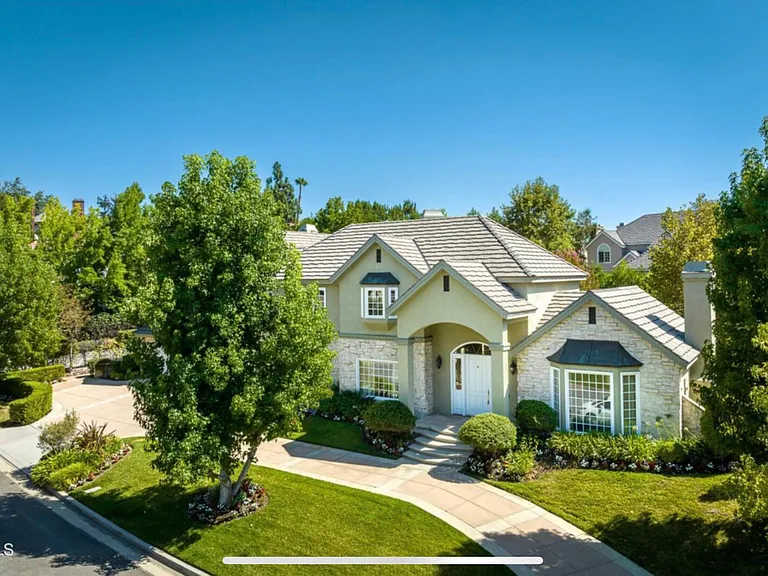
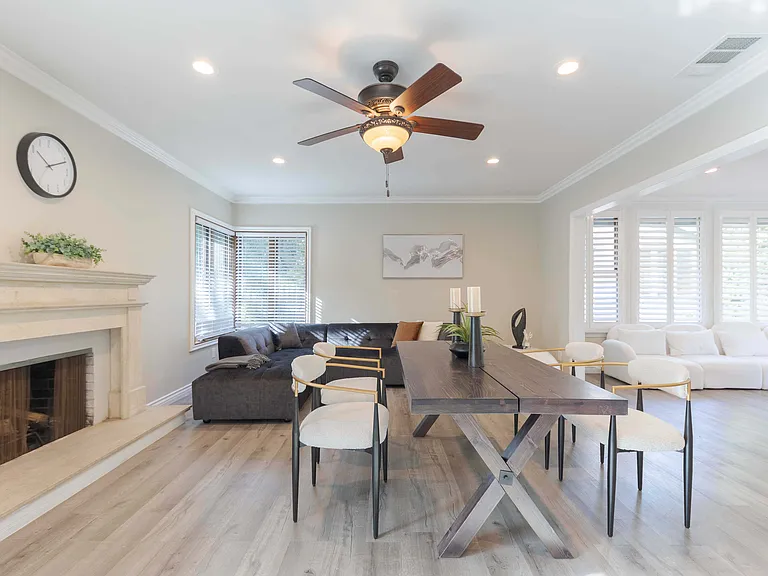
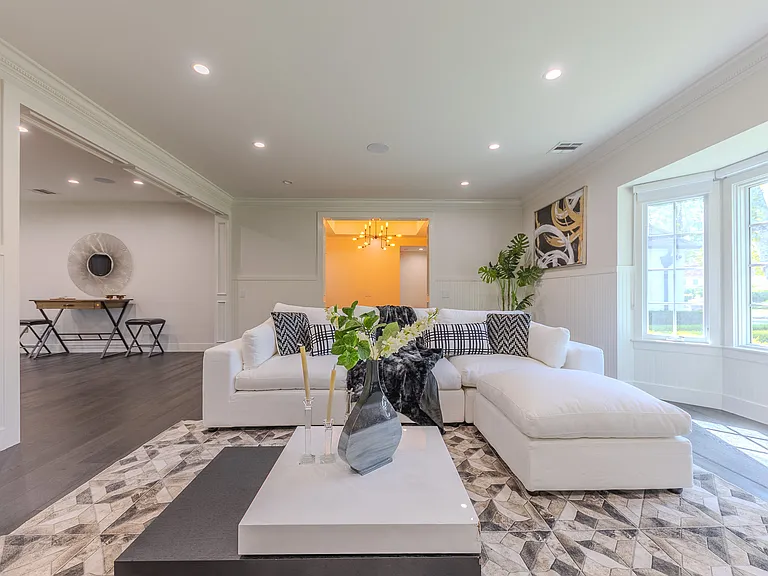
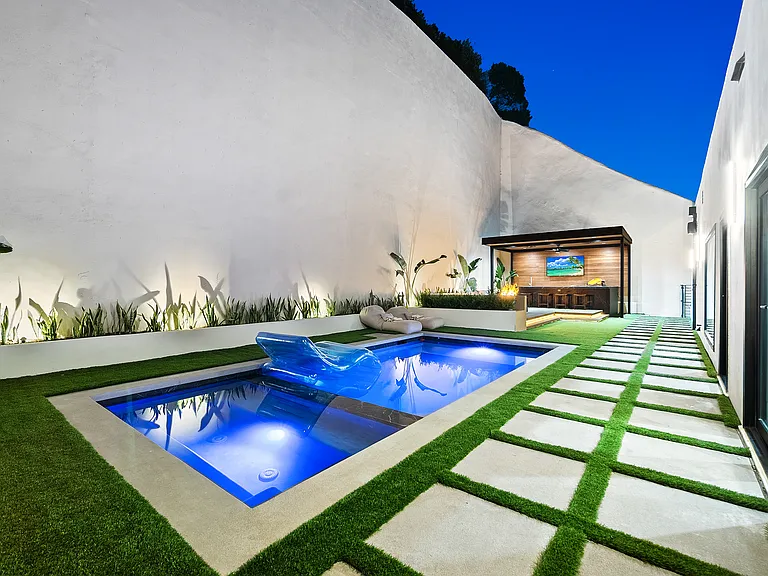
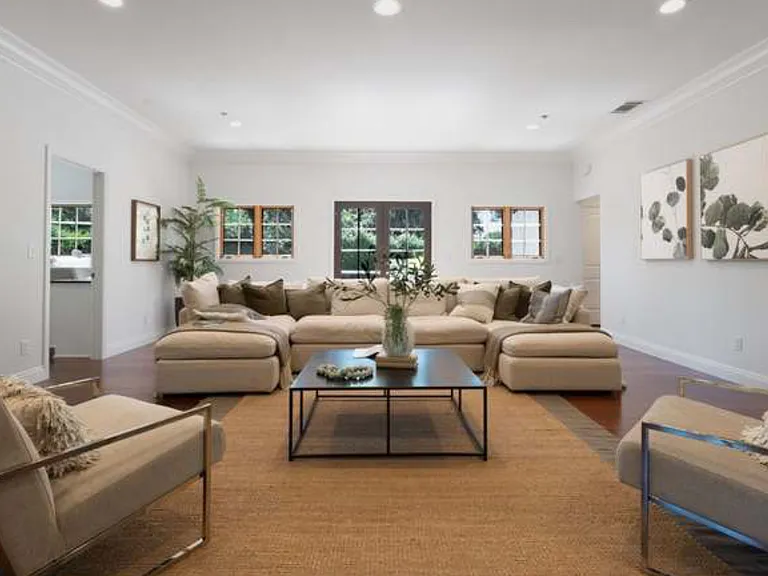
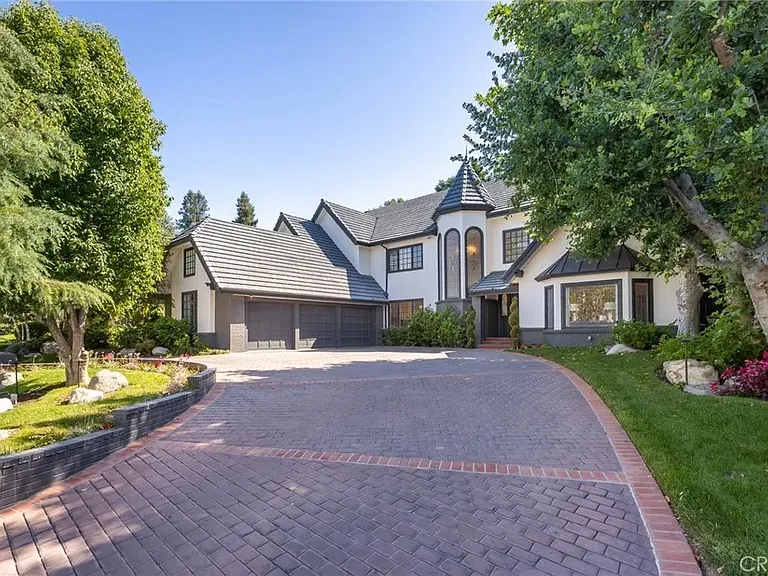
An exceptional newly constructed contemporary residence set within a private Encino cul-de-sac, this custom home is one of just four newly built offerings in an exclusive enclave. Situated on an expansive 16,810-square-foot lot, the approximately 5,400-square-foot residence blends timeless design with modern functionality, offering five bedrooms, five-and-a-half bathrooms, a dedicated office, private theater, cabana, and sports court. Thoughtfully designed for both everyday living and grand-scale entertaining, the light-filled floor plan is defined by generous proportions, refined finishes, and a seamless connection between indoor and outdoor spaces. The formal living room, anchored by a fireplace, flows effortlessly into the dining room, highlighted by a temperature-controlled wine display, while the chef's kitchen is appointed with premium Thermador appliances, dual sinks, quartz countertops, custom cabinetry, and an oversized island overlooking the inviting family room with its own fireplace. Expansive sliding glass doors open to a resort-inspired backyard featuring a sparkling pool and spa, covered cabana, built-in barbecue with island, sports court, and beautifully landscaped grounds that create a private setting for year-round enjoyment. Completing the main level are an en-suite guest bedroom with direct backyard access, a powder room, office, and theater. Upstairs, the primary suite serves as a tranquil retreat with a fireplace, private balcony overlooking the grounds, a custom walk-in closet, and a spa-inspired bath with dual vanities, soaking tub, and oversized walk-in shower. Three additional en-suite bedrooms and a spacious laundry room complete the upper level. Ideally located just moments from Ventura Boulevard's renowned restaurants, boutiques, and everyday conveniences, this newly built residence offers an exceptional opportunity to enjoy sophisticated California living in one of Encino's most desirable neighborhoods.

The property manager

Nearby schools

Students who live in 17361 W Amina Pl attend the following Los Angeles Unified School District public schools:

GreatSchools ratings are based on test scores and additional metrics when available.

17361 W Amina Pl

By contacting this property, you agree to our Terms of Use. Visit our Privacy Portal for more information. When you click “Send message”, we’ll send your inquiry to the property manager so they can reach out and answer your questions.

Find similar homes

Spot something off?Good catch. Flag it and help keep listings legit.