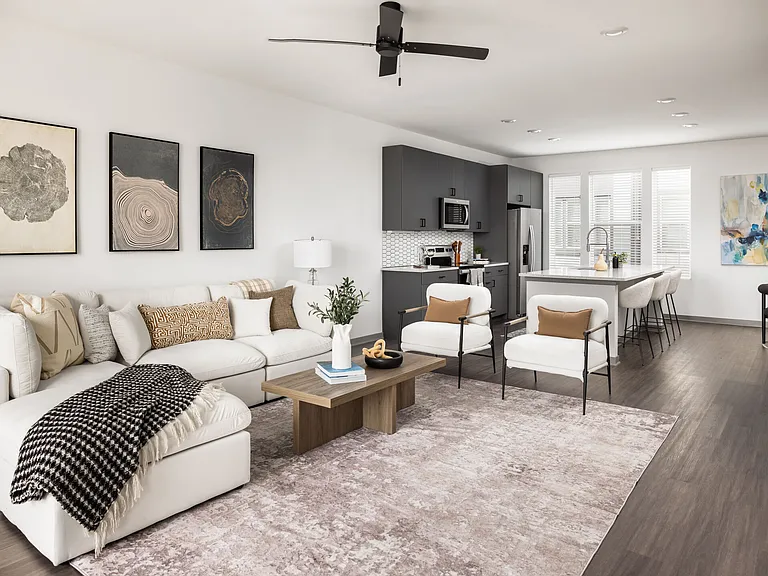
17361 Prairie Peak Trl

17361 Prairie Peak Trl — Photo 1
17361 Prairie Peak Trl — Photo 2
17361 Prairie Peak Trl — Photo 3
17361 Prairie Peak Trl — Photo 4
17361 Prairie Peak Trl — Photo 5
17361 Prairie Peak Trl — Photo 6
17361 Prairie Peak Trl — Photo 7
17361 Prairie Peak Trl — Photo 8
17361 Prairie Peak Trl — Photo 9
17361 Prairie Peak Trl — Photo 10
17361 Prairie Peak Trl — Photo 11
17361 Prairie Peak Trl — Photo 12
17361 Prairie Peak Trl — Photo 13
17361 Prairie Peak Trl — Photo 14
17361 Prairie Peak Trl — Photo 15
17361 Prairie Peak Trl — Photo 16
17361 Prairie Peak Trl — Photo 17
17361 Prairie Peak Trl — Photo 18
17361 Prairie Peak Trl — Photo 19
17361 Prairie Peak Trl — Photo 20
17361 Prairie Peak Trl — Photo 21
17361 Prairie Peak Trl — Photo 22
17361 Prairie Peak Trl — Photo 23
17361 Prairie Peak Trl — Photo 24
17361 Prairie Peak Trl — Photo 25
17361 Prairie Peak Trl — Photo 26
17361 Prairie Peak Trl — Photo 27
17361 Prairie Peak Trl — Photo 28
Verified

$3,399/ mo
Doesn't include deposits and fees
4 beds2.5 baths2144 sqft house
Available August 8
17361 Prairie Peak Trl

Your booked tour

What you get

Pet-friendlyIn-unit laundryParkingAir conditioning

Costs, fees, and lease terms

Pricing comparison

$142

At $3,399, this listing is priced $142 cheaper than the current market rate for a 4 bedroom home in Parker.

Pets

  • Dogs

    Allowed
  • Cats

    Allowed

The neighborhood

About the building

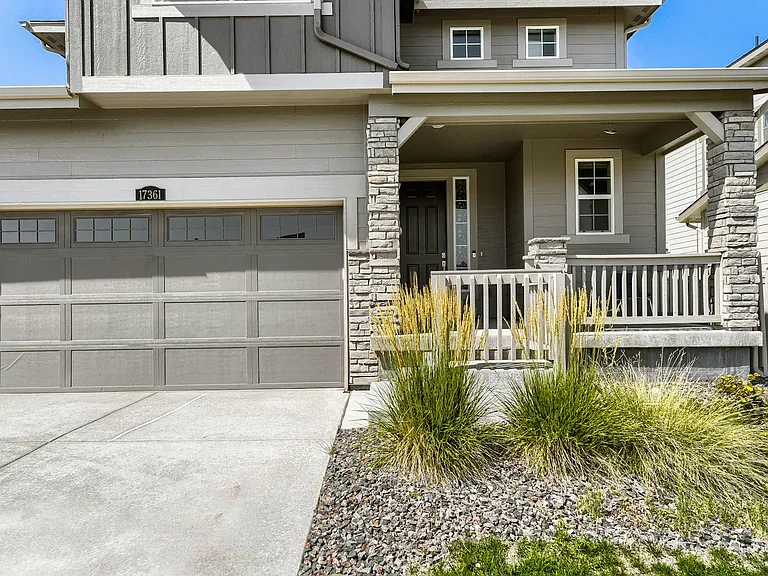
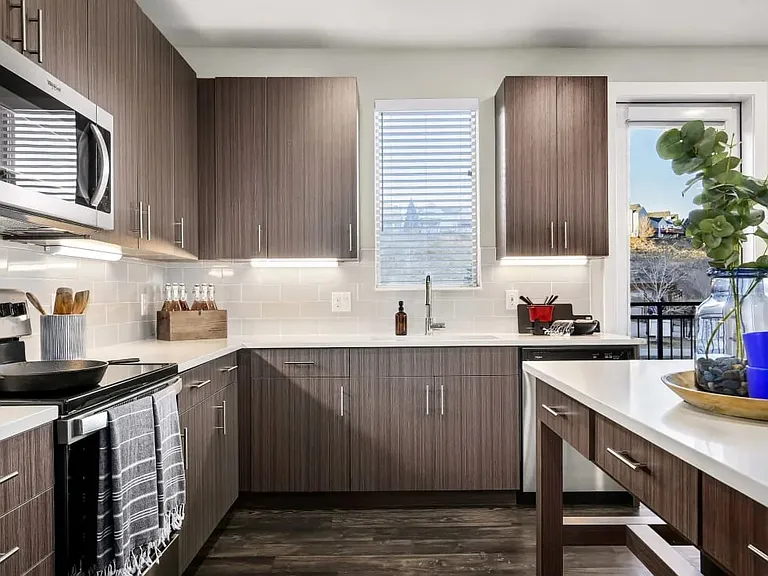
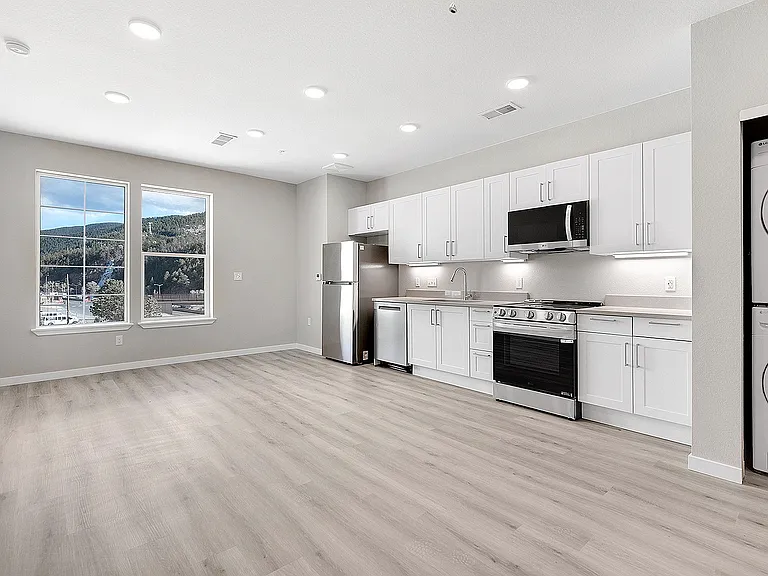
**Available for immediate move-in** Welcome to this stunning newly built home located at 17361 Prairie Peak Trail, Parker, CO. Offering 2,144 square feet of finished living space plus an additional 910 square feet of unfinished basement, this contemporary residence provides the perfect combination of comfort, style, and room to grow. Step inside to an open-concept floor plan that seamlessly connects the living, dining, and kitchen areas, creating an inviting space for both everyday living and entertaining. The kitchen is a chef's dream, featuring sleek countertops, stainless steel appliances, and ample cabinetry for all your culinary needs. The spacious living area is filled with natural light, enhancing the home's warm and welcoming atmosphere. This home features four generously sized bedrooms and three bathrooms, including a luxurious primary suite with an en-suite bathroom offering dual sinks and a spacious shower. The additional bedrooms provide flexibility for family, guests, or a home office. The 910-square-foot unfinished basement offers abundant storage space or the opportunity to create a home gym, recreation room, or additional living area to suit your needs. Outside, you'll enjoy a beautifully landscaped yard, perfect for relaxing or entertaining, along with an attached garage that provides convenient parking and extra storage. The community offers excellent amenities, including parks with pickleball courts, walking and biking trails, and a new swimming pool currently under construction, expected to open within the next few months, providing even more recreational opportunities for residents. Located in a highly sought-after neighborhood in Parker, this home offers easy access to top-rated schools, parks, shopping, dining, and everyday conveniences. Whether you're looking for a peaceful retreat or a home close to everything Parker has to offer, this property provides the perfect balance of comfort, convenience, and an active lifestyle. Don't miss the opportunity to make this beautiful home yours. Schedule a showing today and experience everything this exceptional property has to offer! Additional details - * Rent Includes: Recycle/Garbage * Tenant Pays: Utilities (electric, water, gas, internet, cable), Lawn/Yard maintenance * Pets: Small dogs/cats welcome ($35/pet/month fee, $300 refundable deposit per pet) * Restrictions: No smoking indoors

The property manager

RD Services Inc
Verified listing
Office hours
Sunday: Contact for details
Monday: Contact for details
Tuesday: Contact for details
Wednesday: Contact for details
Thursday: Contact for details
Friday: Contact for details
Saturday: Contact for details

Nearby schools

Students who live in 17361 Prairie Peak Trl attend the following Douglas County Re 1 School District (Unified School District) public schools:

GreatSchools ratings are based on test scores and additional metrics when available.

17361 Prairie Peak Trl

Verified listing

By contacting this property, you agree to our Terms of Use. Visit our Privacy Portal for more information. When you click “Send message”, we’ll send your inquiry to the property manager so they can reach out and answer your questions.

Find similar homes

Frequently asked questions

What is this home's pet policy?

There are cats and small dogs allowed at 17361 Prairie Peak Trl. Please contact the property manager for up to date pet policy and fee information.

Is there laundry in the house?

This building offers in unit laundry.

Does the home offer parking?

Yes, 17361 Prairie Peak Trl provides parking.

What Parker neighborhood is 17361 Prairie Peak Trl in?

Your new apartment would be located in the Parker neighborhood.

What school district is this home in?

17361 Prairie Peak Trl is within the Douglas County Re 1 School District. Check out the additional Nearby Schools for more boundary details.

When was this listing last updated?

The property manager updated this rental listing 2 hours, 2 minutes ago.

Spot something off?Good catch. Flag it and help keep listings legit.