1735 Spyglass Dr

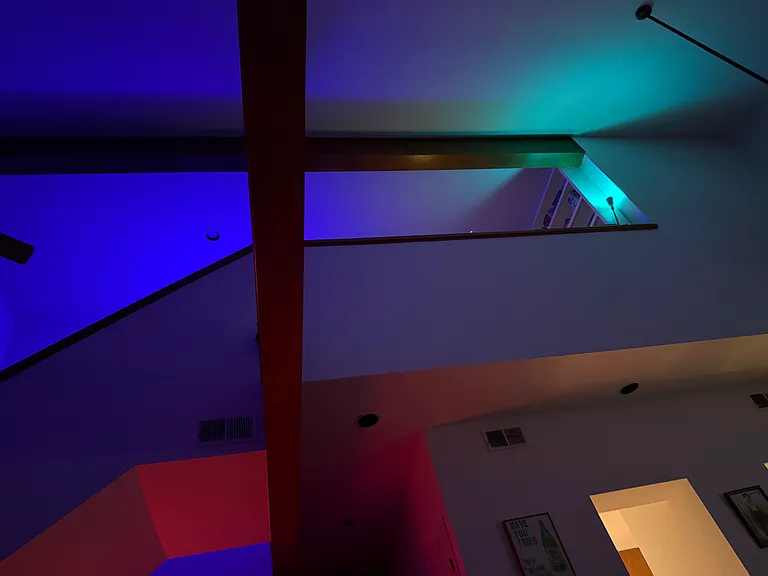
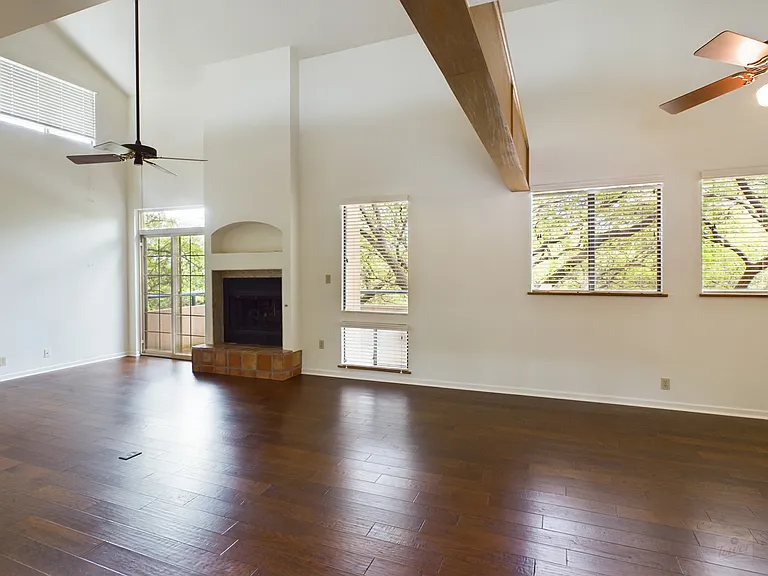
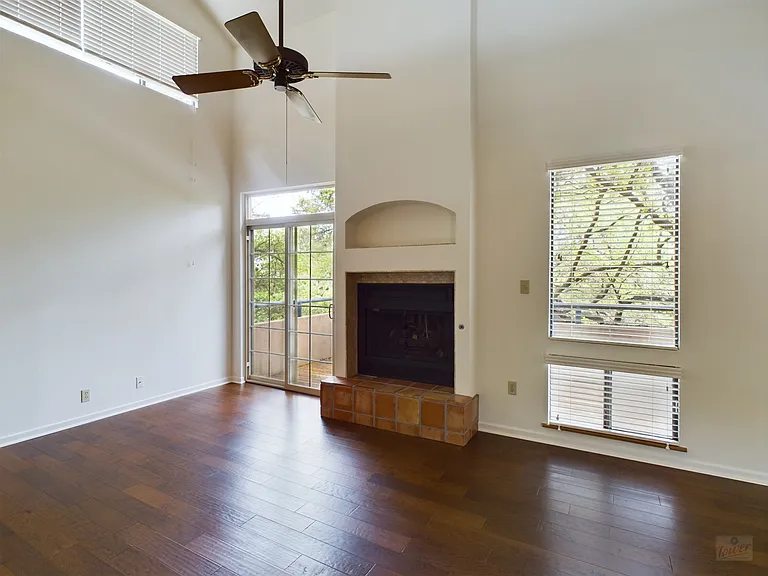
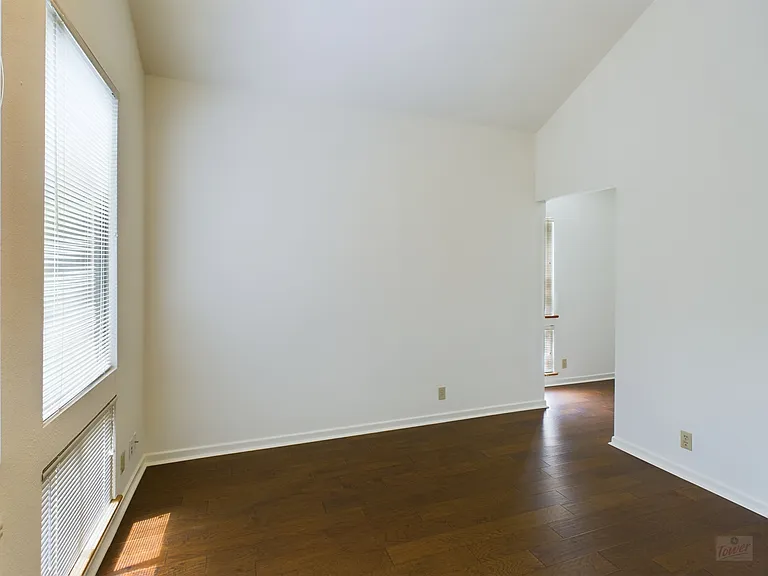
1735 Spyglass Dr — Photo 1
241015D8-471A-41B2-A270-2B094BF328B7_05292026
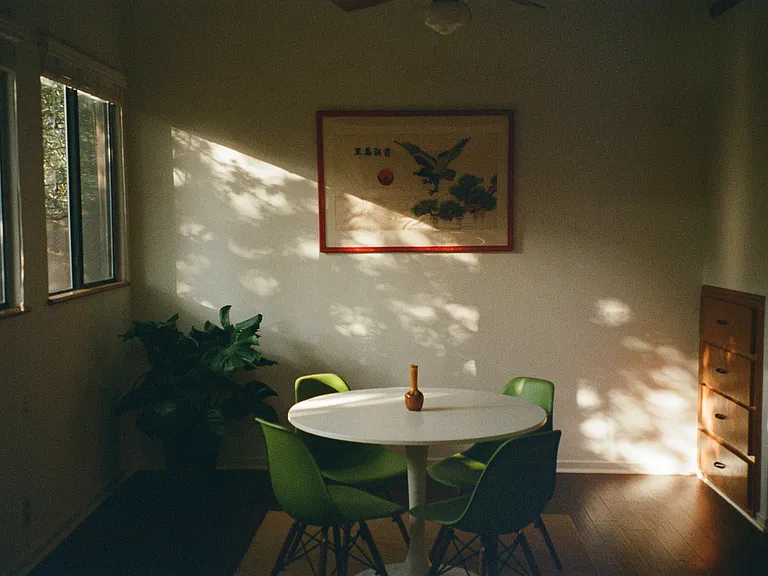
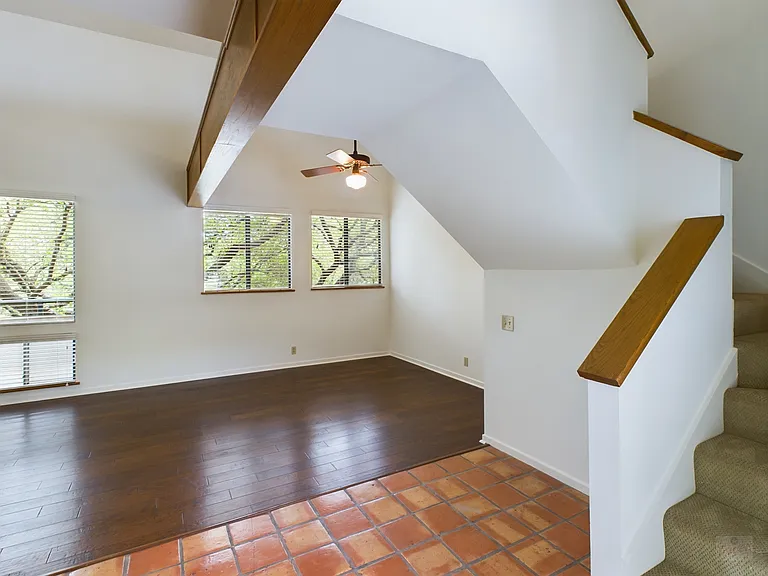
1735 Spyglass Dr — Photo 3
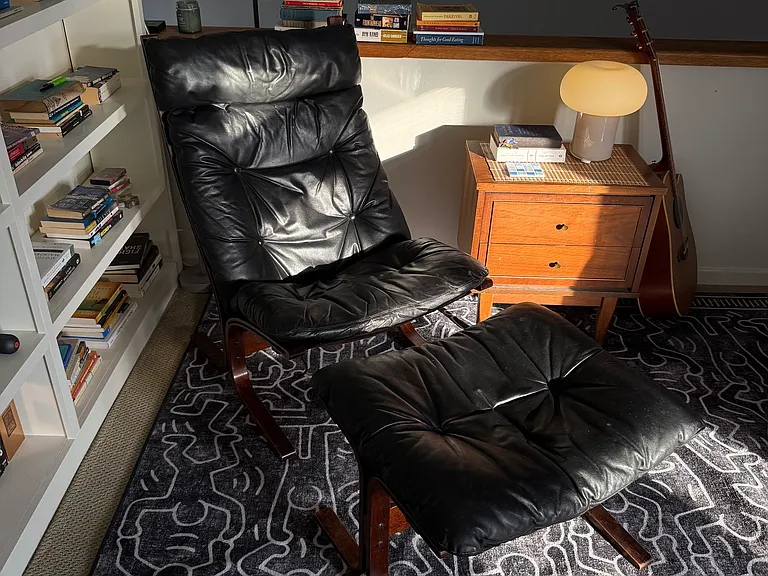
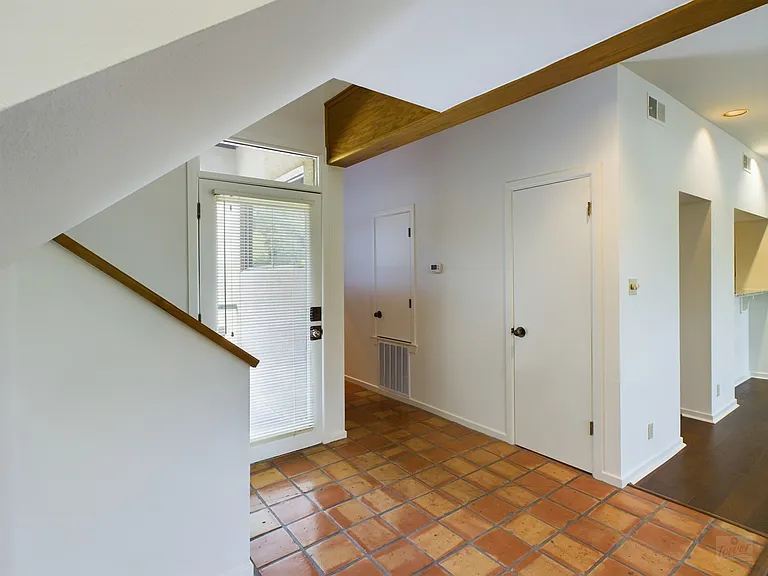
1735 Spyglass Dr — Photo 4
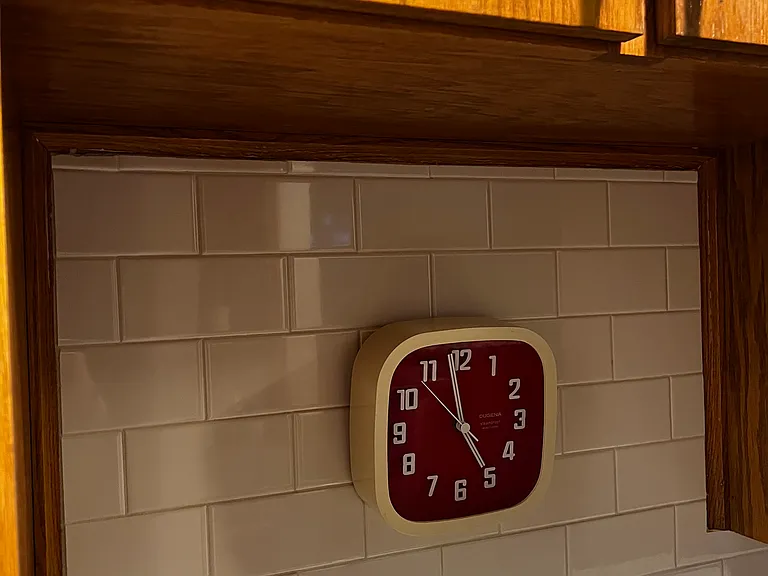
1735 Spyglass Dr — Photo 5
1735 Spyglass Dr — Photo 6
1735 Spyglass Dr — Photo 7
1735 Spyglass Dr — Photo 8
1735 Spyglass Dr — Photo 9
1735 Spyglass Dr — Photo 10
1735 Spyglass Dr — Photo 11
1735 Spyglass Dr — Photo 12
1735 Spyglass Dr — Photo 13
1735 Spyglass Dr — Photo 14
1735 Spyglass Dr — Photo 15
1735 Spyglass Dr — Photo 16
1735 Spyglass Dr — Photo 17
1735 Spyglass Dr — Photo 18
1735 Spyglass Dr — Photo 19
1735 Spyglass Dr — Photo 20
1735 Spyglass Dr — Photo 21
1735 Spyglass Dr — Photo 22
1735 Spyglass Dr — Photo 23
1735 Spyglass Dr — Photo 24
1735 Spyglass Dr — Photo 25
1735 Spyglass Dr — Photo 26
1735 Spyglass Dr — Photo 27
1735 Spyglass Dr — Photo 28
1735 Spyglass Dr — Photo 29
1735 Spyglass Dr — Photo 30
1735 Spyglass Dr — Photo 31
1735 Spyglass Dr — Photo 32
1735 Spyglass Dr — Photo 33
1735 Spyglass Dr — Photo 34
1735 Spyglass Dr — Photo 35
1735 Spyglass Dr — Photo 36
1735 Spyglass Dr — Photo 37
1735 Spyglass Dr — Photo 38
1735 Spyglass Dr — Photo 39
1735 Spyglass Dr — Photo 40
1735 Spyglass Dr — Photo 41
1735 Spyglass Dr — Photo 42
1735 Spyglass Dr — Photo 43
1735 Spyglass Dr — Photo 44
1735 Spyglass Dr — Photo 45
1735 Spyglass Dr — Photo 46
1735 Spyglass Dr — Photo 47
1735 Spyglass Dr — Photo 48
1735 Spyglass Dr — Photo 49
1735 Spyglass Dr — Photo 50
1735 Spyglass Dr — Photo 51
1735 Spyglass Dr — Photo 52
1735 Spyglass Dr — Photo 53
1735 Spyglass Dr — Photo 54
1735 Spyglass Dr — Photo 55
dCAM01782G0-PR0123-BUILD01_04022024
dCAM01782G0-PR0123-BUILD01-FLOOR00_04022024
dCAM01782G0-PR0123-BUILD01-FLOOR01_04022024

$2,695/ mo
Doesn't include deposits and fees
2 beds2 baths1476 sqft condo
1735 Spyglass Dr
Your booked tour

What you get

No petsIn-unit laundryParkingAir conditioningPool

Costs, fees, and lease terms

Pets

  • Dogs

    Not allowed
  • Cats

    Not allowed

The neighborhood

About the building

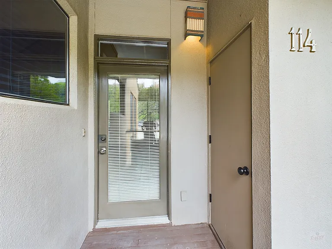
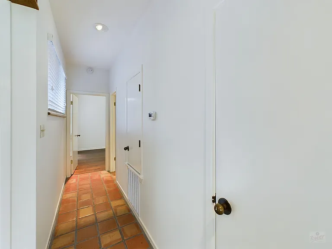
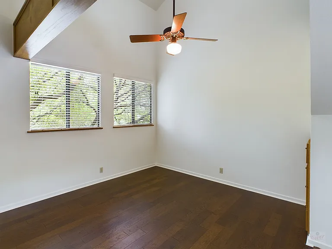
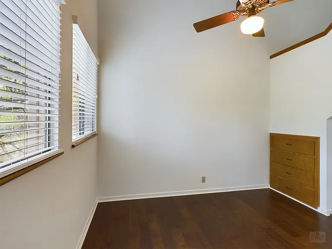
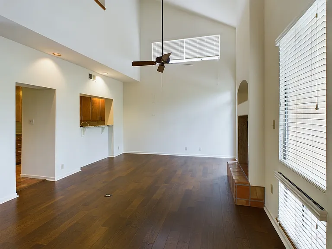
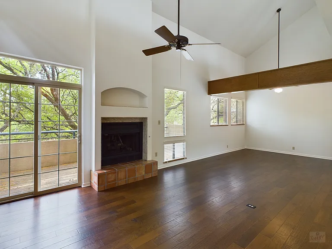
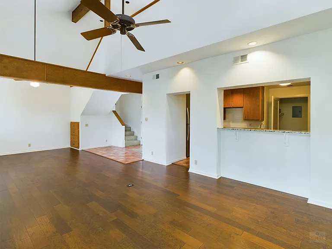
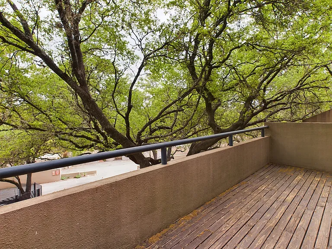
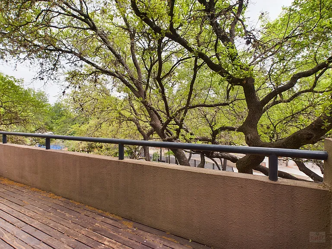
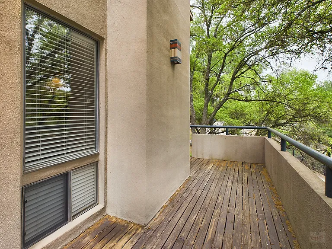
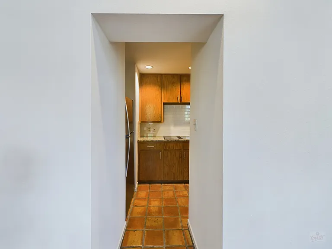
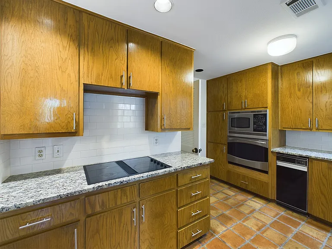
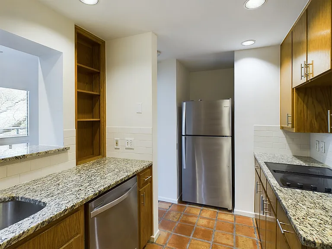
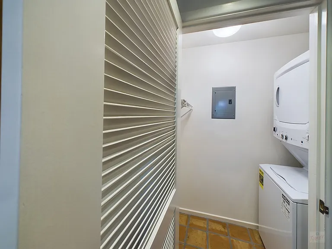
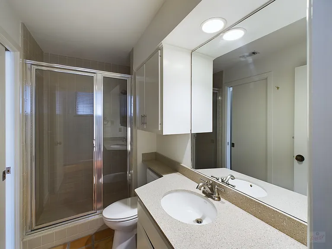
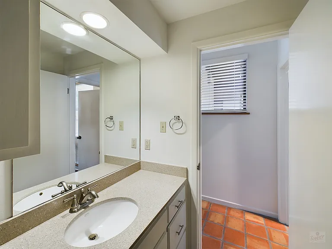
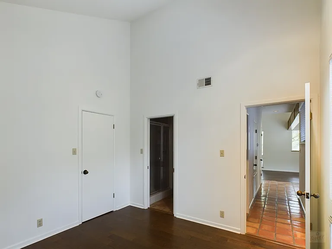
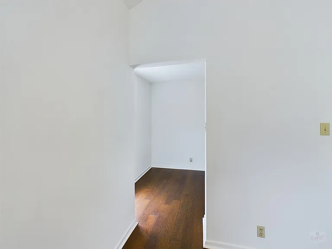
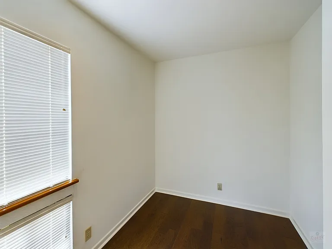
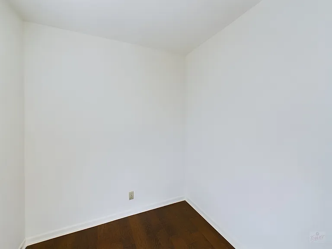
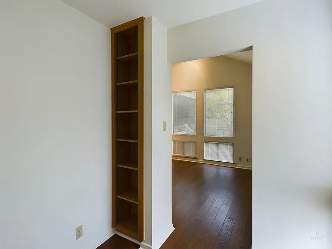
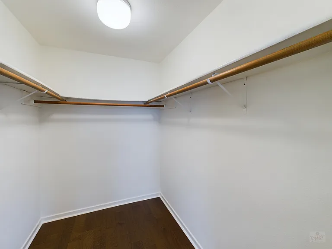
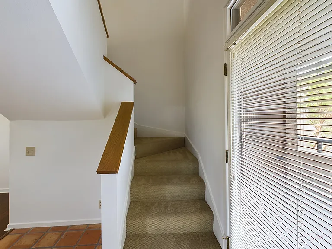
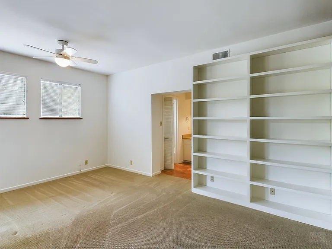
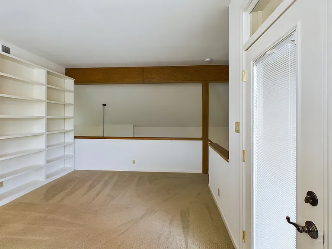
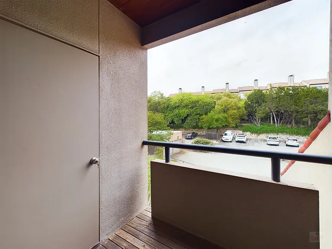
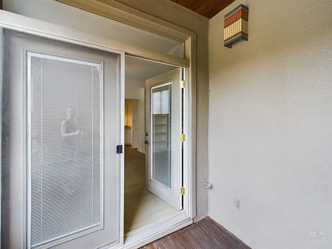
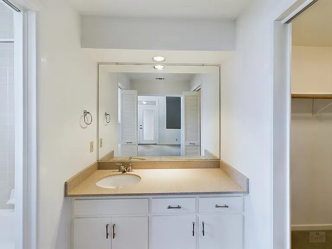
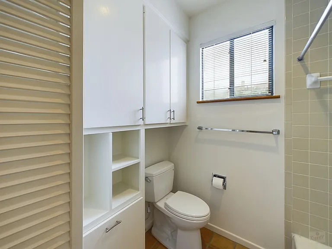
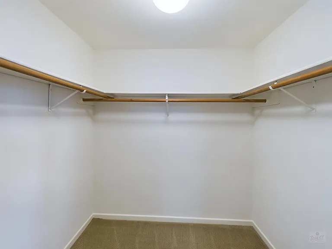
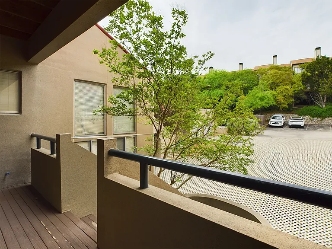
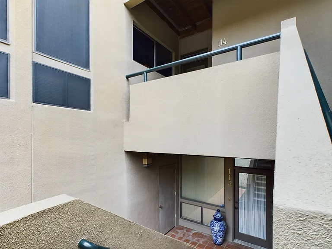
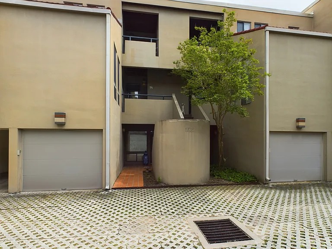
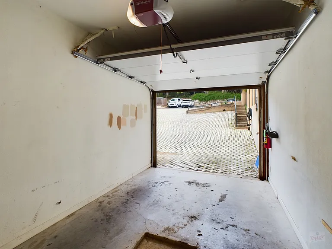
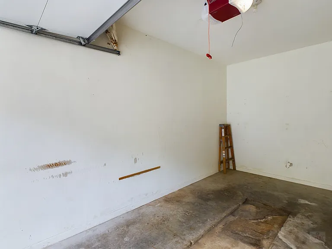
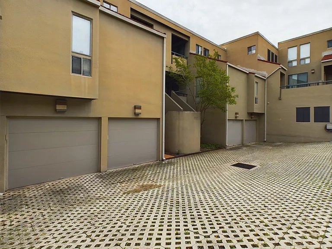
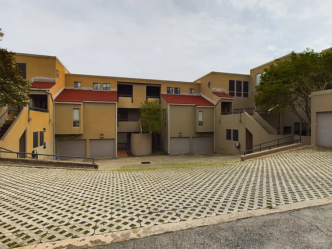
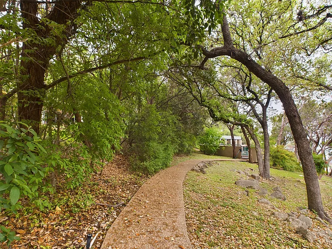
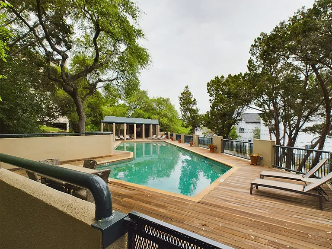
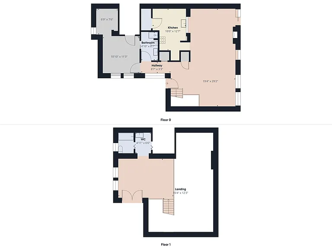
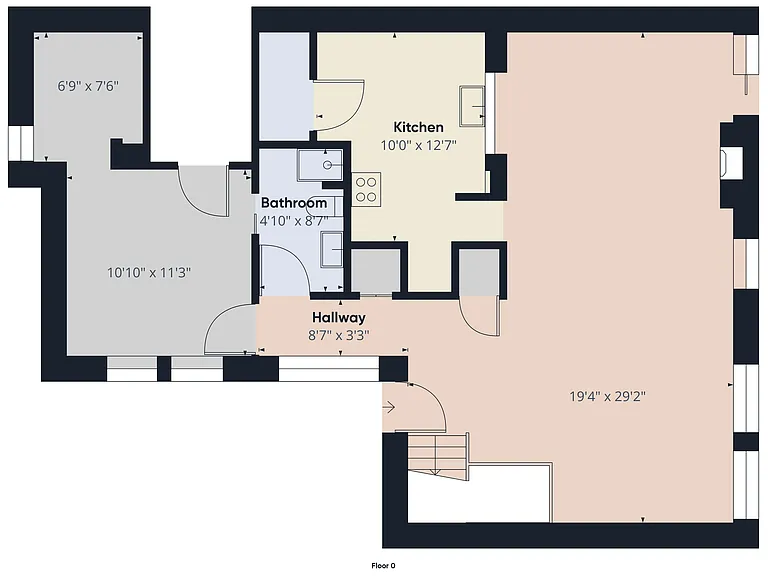
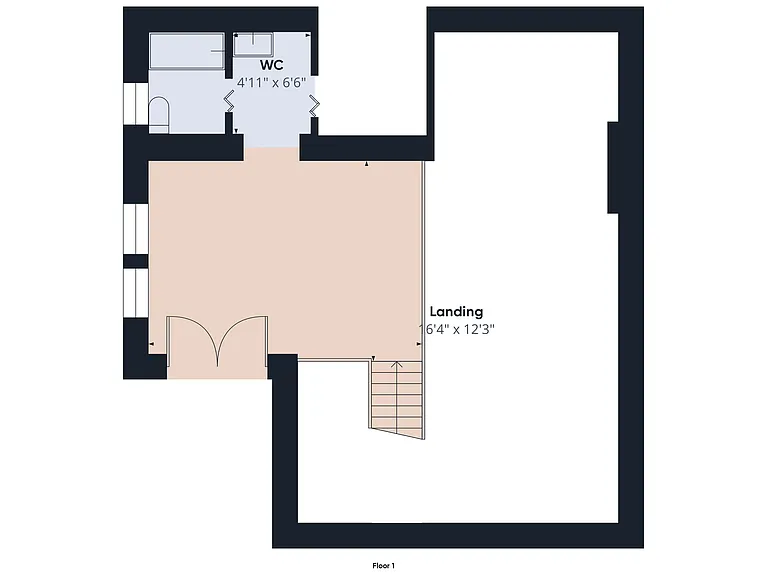
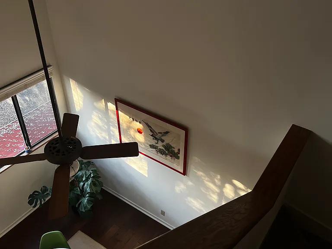
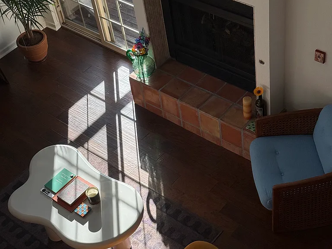
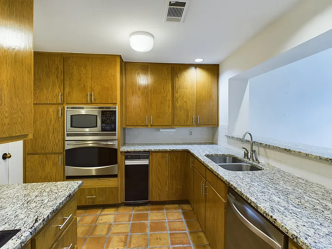
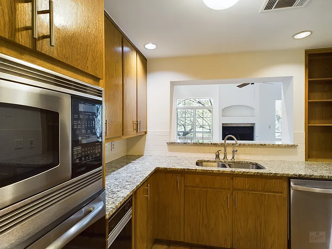
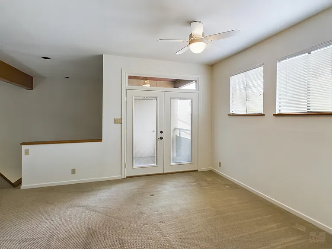
This rare 2 bedroom, 2 full bathroom two story unit in the gated community of Habidad Condos is truly spectacular. The location is fantastic, with convenient access to numerous amenities and attractions. You're walking distance to Tacodeli, Royal Blue Grocery, Barton Creek hiking trails, Zilker Park/ACL, Barton Springs, bus stops and more. Less than a five minute drive to Trader Joe's, the new HEB on Lake Austin Blvd., and downtown Austin. Additionally, you are in the top-rated, highly sought after Eanes ISD school district! The unit itself is impressive, with an open concept living/dining floor plan with fire place and high ceilings, large walk-in closets, custom built-in shelving throughout, multiple balconies, multiple exterior storage closets, a one car garage, and a spacious study off of the first floor bedroom that make for a perfect office, nursery, art studio, gym, or other flex place. The condo has been well-maintained by the original owner and is beautifully updated and surrounded by trees, creating a cozy, peaceful, and inviting atmosphere. Plus, it's in close proximity to the extra large pool! The community of Habidad Condos is also undergoing new improvements that will enhance the already exceptional amenities. Rent includes water, wastewater, trash/recycling, gas, and all appliances, including a washer and dryer. Don't miss out on this gem of a condo that feels like a true home or private vacation retreat.

The property manager

Nearby schools

Students who live in 1735 Spyglass Dr attend the following Eanes Independent School District (Unified School District) public schools:
GreatSchools ratings are based on test scores and additional metrics when available.

1735 Spyglass Dr
By contacting this property, you agree to our Terms of Use. Visit our Privacy Portal for more information. When you click “Send message”, we’ll send your inquiry to the property manager so they can reach out and answer your questions.
Find similar homes

Spot something off?Good catch. Flag it and help keep listings legit.