1733 Du Barry Ln

1733 Du Barry Ln — Photo 1
1733 Du Barry Ln — Photo 2
1733 Du Barry Ln — Photo 3
1733 Du Barry Ln — Photo 4
1733 Du Barry Ln — Photo 5
1733 Du Barry Ln — Photo 6
1733 Du Barry Ln — Photo 7
1733 Du Barry Ln — Photo 8
1733 Du Barry Ln — Photo 9
1733 Du Barry Ln — Photo 10
1733 Du Barry Ln — Photo 11
1733 Du Barry Ln — Photo 12
1733 Du Barry Ln — Photo 13
1733 Du Barry Ln — Photo 14
1733 Du Barry Ln — Photo 15
1733 Du Barry Ln — Photo 16
1733 Du Barry Ln — Photo 17
1733 Du Barry Ln — Photo 18
1733 Du Barry Ln — Photo 19
1733 Du Barry Ln — Photo 20
1733 Du Barry Ln — Photo 21
1733 Du Barry Ln — Photo 22
1733 Du Barry Ln — Photo 23
1733 Du Barry Ln — Photo 24
1733 Du Barry Ln — Photo 25
1733 Du Barry Ln — Photo 26
1733 Du Barry Ln — Photo 27
1733 Du Barry Ln — Photo 28
1733 Du Barry Ln — Photo 29
1733 Du Barry Ln — Photo 30
1733 Du Barry Ln — Photo 31
1733 Du Barry Ln — Photo 32
1733 Du Barry Ln — Photo 33
1733 Du Barry Ln — Photo 34
1733 Du Barry Ln — Photo 35
1733 Du Barry Ln — Photo 36
1733 Du Barry Ln — Photo 37
1733 Du Barry Ln — Photo 38
1733 Du Barry Ln — Photo 39
1733 Du Barry Ln — Photo 40
1733 Du Barry Ln — Photo 41
1733 Du Barry Ln — Photo 42
1733 Du Barry Ln — Photo 43
1733 Du Barry Ln — Photo 44
1733 Du Barry Ln — Photo 45
1733 Du Barry Ln — Photo 46

$7,200/ mo
Doesn't include deposits and fees
4 beds5 baths3877 sqft house
1733 Du Barry Ln

Your booked tour

What you get

LaundryParkingAir conditioning

Costs, fees, and lease terms

Lease terms

Long Term,12 Months

The neighborhood

About the building

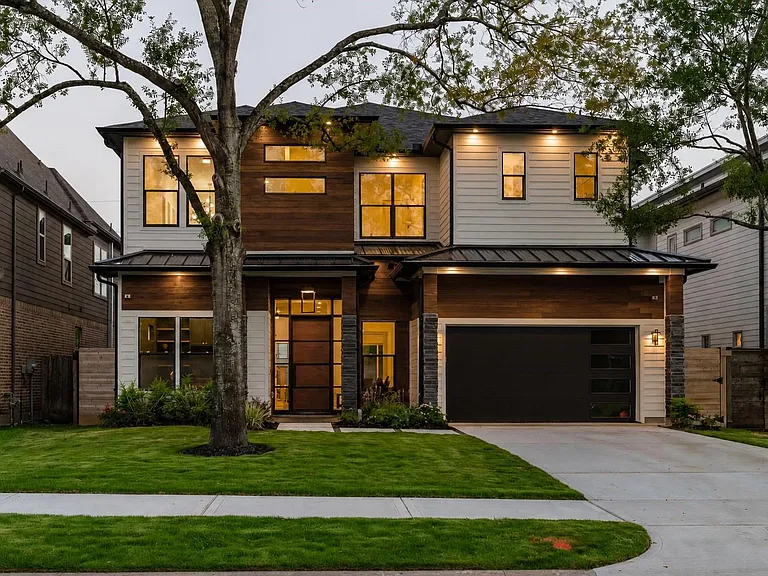
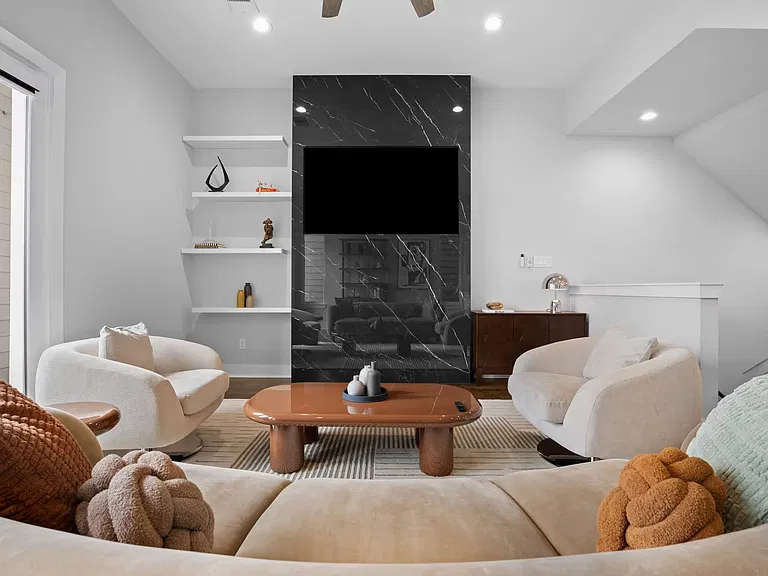
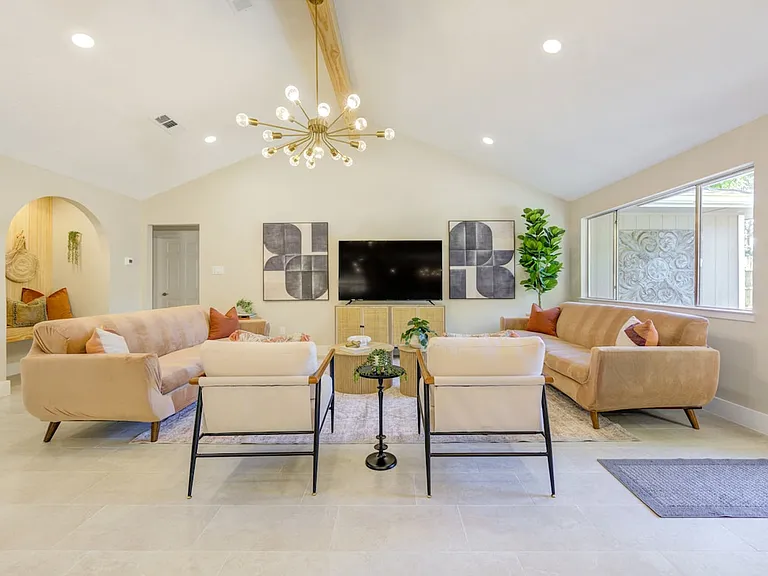
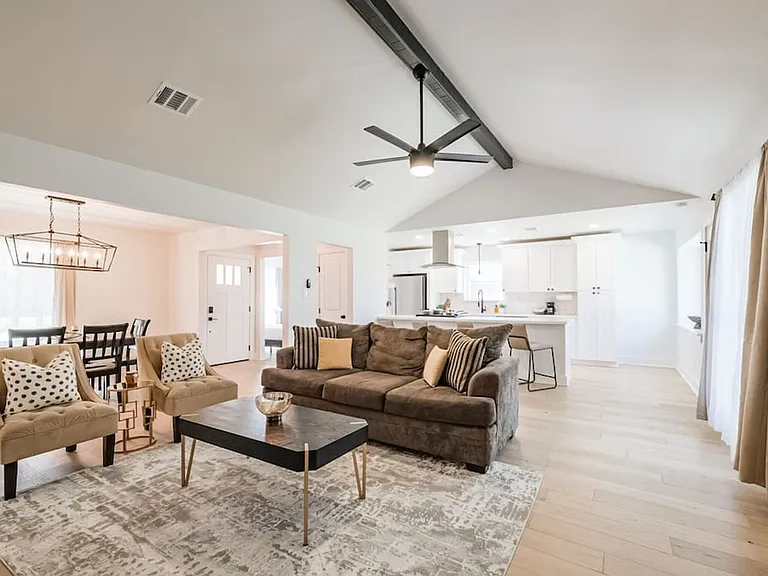
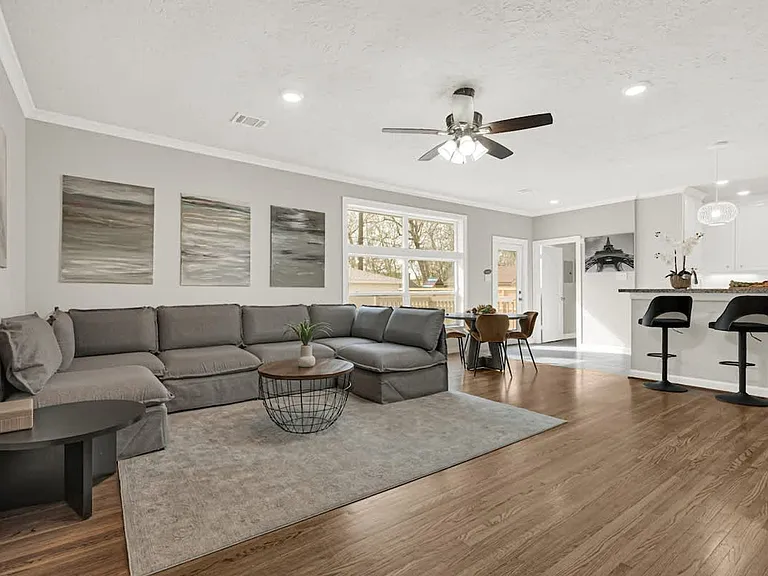
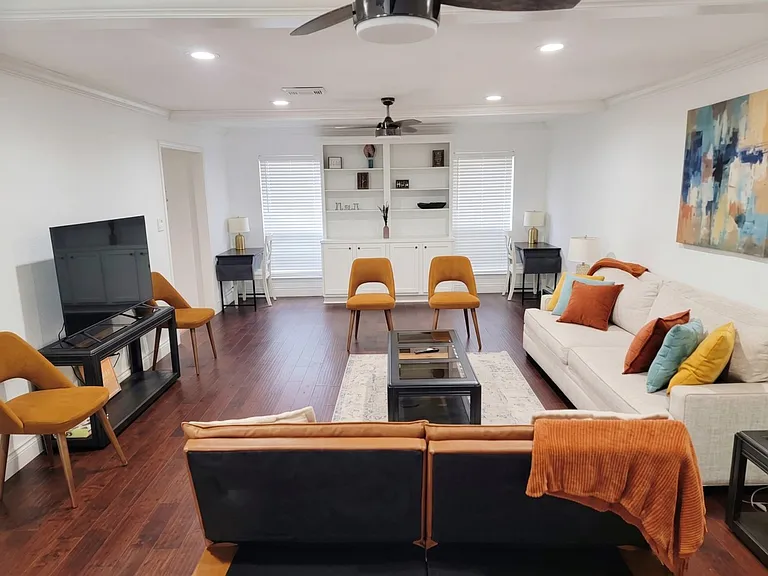
Beautiful Modern home on extra large lot. 4 bedroom (5th if using Study) 5 full bath. 2 car attached and 1 car detached garage with access to street behind, allowing perfect parking for hobby or work vehicles. 8' x 12' Custom Iron Front Door, Brazilian Tigerwood exterior, formal study, two wine bars, Game room, Large PRIMARY Retreat w/ Balcony overlooking backyard with private coffee bar, walk-in closet, walk-in shower, soaking tub, his/her vanities. Oversized secondary bedrooms all with private bathroom. Mudroom entry down. Large laundry room up. Oversized covered Outdoor kitchen and Patio. Hardwood floors throughout. Solid Wood Cabinetry, Chef Kitchen, 48 inch Stainless appliances, wine grotto, 10ft island, custom white oak trim, designer plumbing fixtures, walls of windows offering tons of natural light. Alarm and security cameras included, wired for surround sound. Upgraded 6" exterior walls, foam insulation including garage, tankless hot water heaters, whole home dehumidifier!

The property manager

Nearby schools

Students who live in 1733 Du Barry Ln attend the following Houston Independent School District (Unified School District) public schools:

GreatSchools ratings are based on test scores and additional metrics when available.

1733 Du Barry Ln

By contacting this property, you agree to our Terms of Use. Visit our Privacy Portal for more information. When you click “Send message”, we’ll send your inquiry to the property manager so they can reach out and answer your questions.

Find similar homes

Spot something off?Good catch. Flag it and help keep listings legit.