1733 Adalina Dr

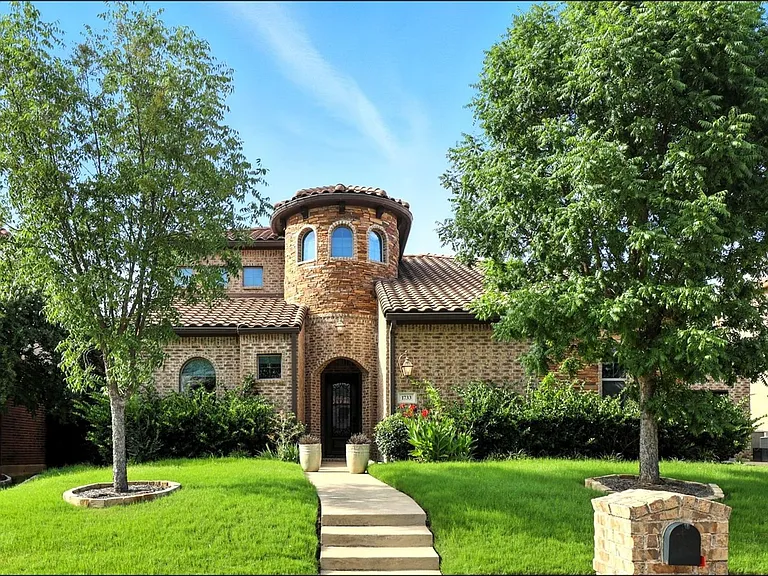
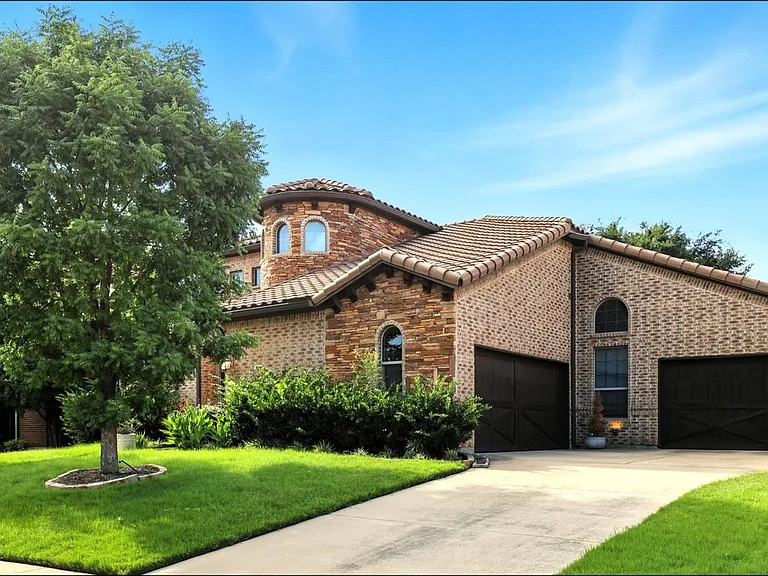
Stately brick and stone facade featuring a prominent circular turret with arched windows, a red tile roof, and a stone mailbox
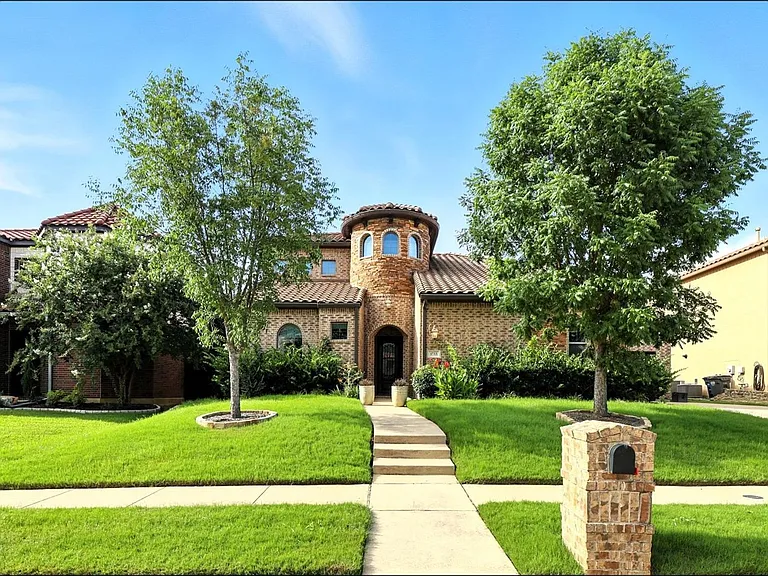
Mediterranean-inspired architecture with a brick and stucco exterior, terracotta roof tiles, and an arched entryway
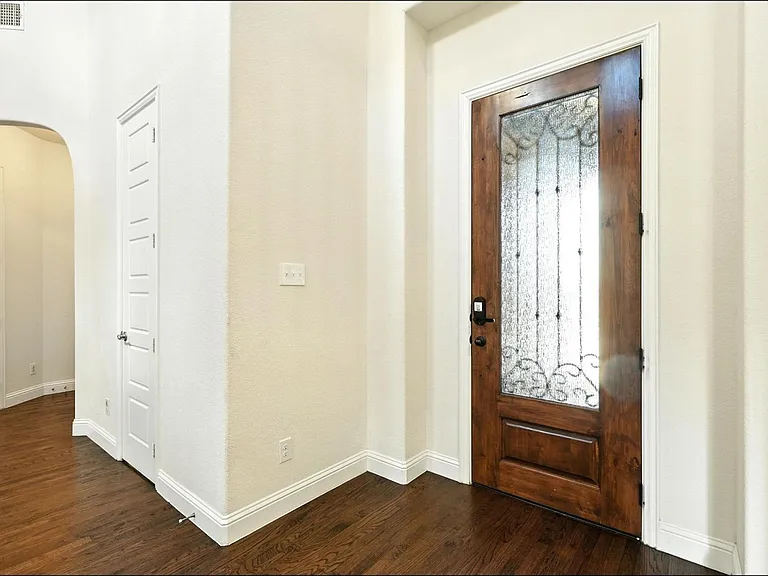
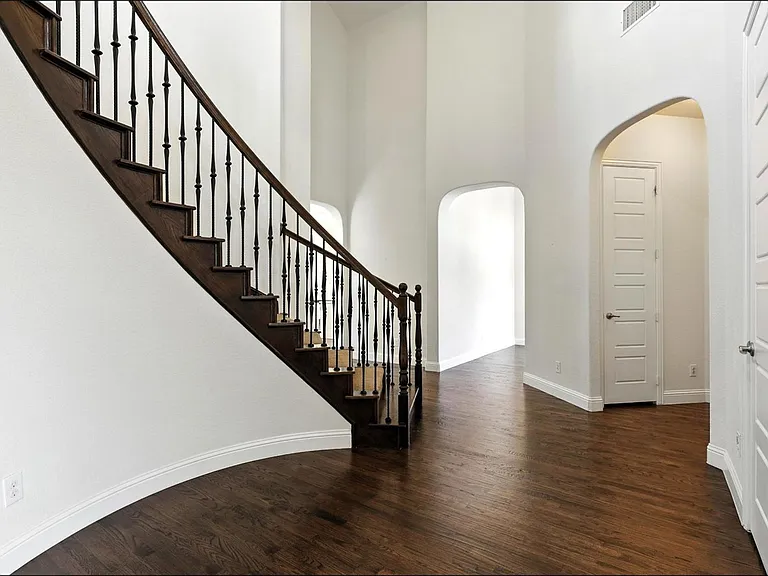
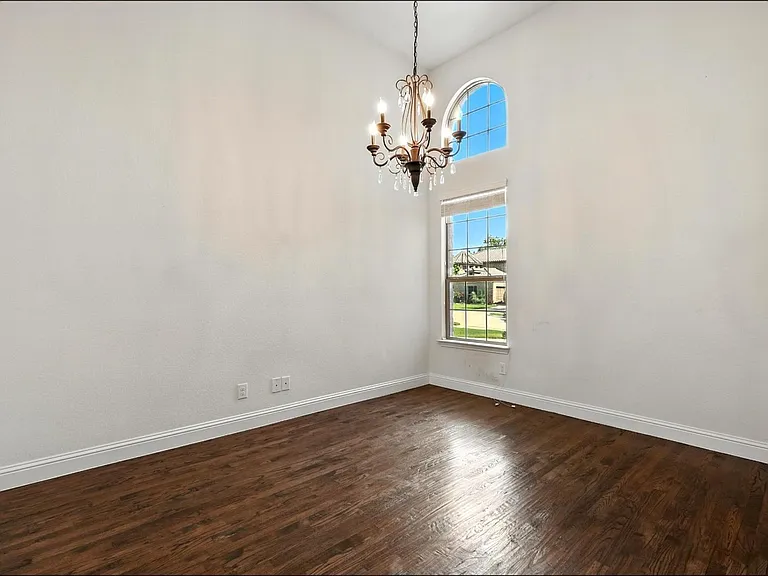
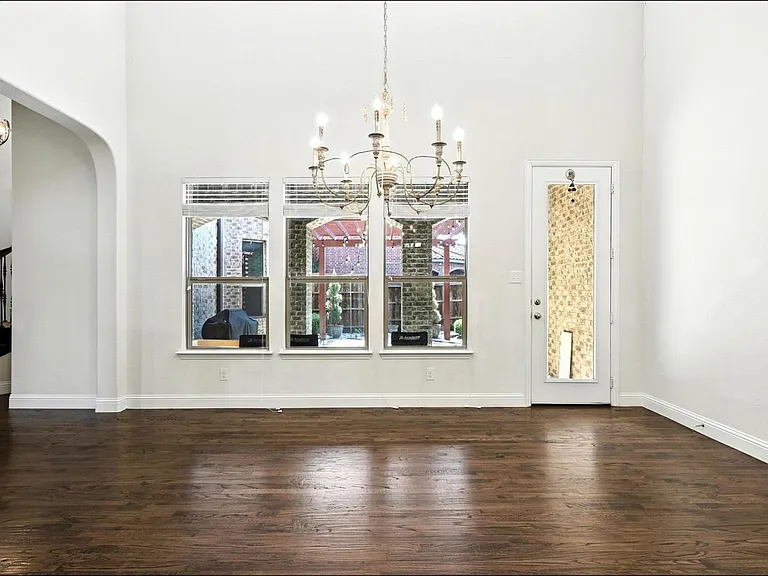
Solid wood entry door with ornate glass insert, dark wood-finish flooring, white trim, and a high arched doorway
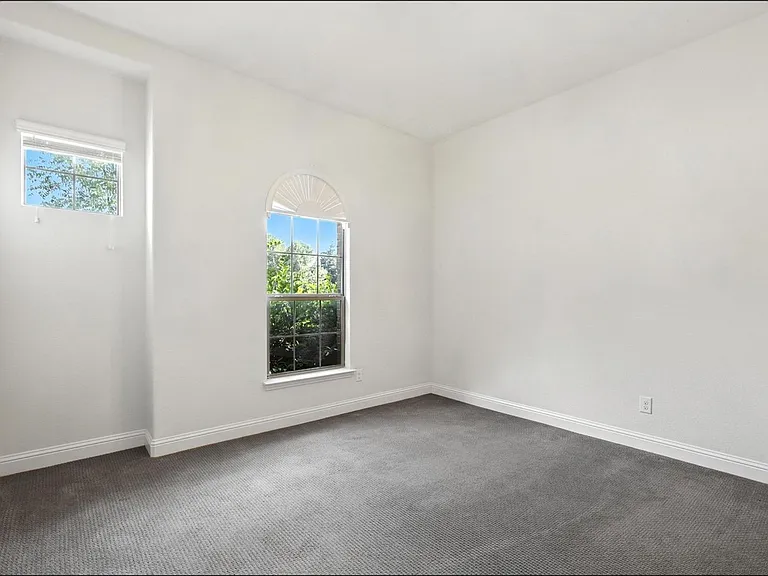
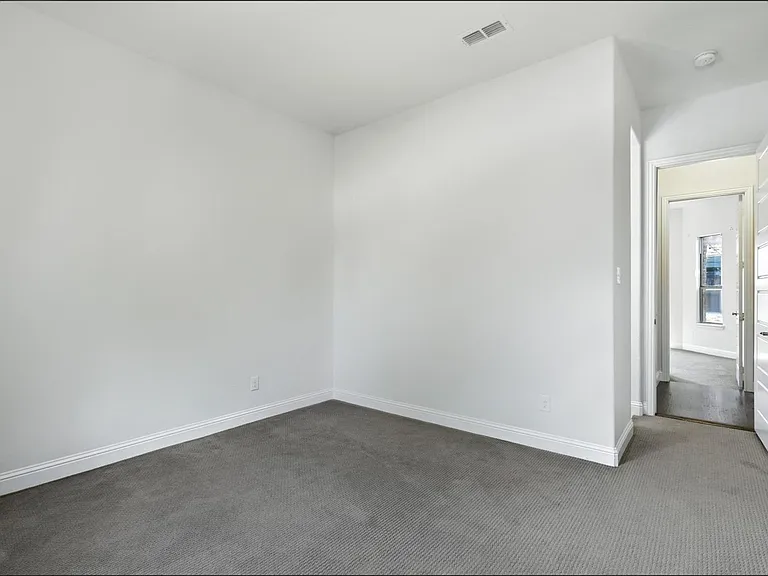
Room featuring light gray carpet, white baseboards, and white painted walls
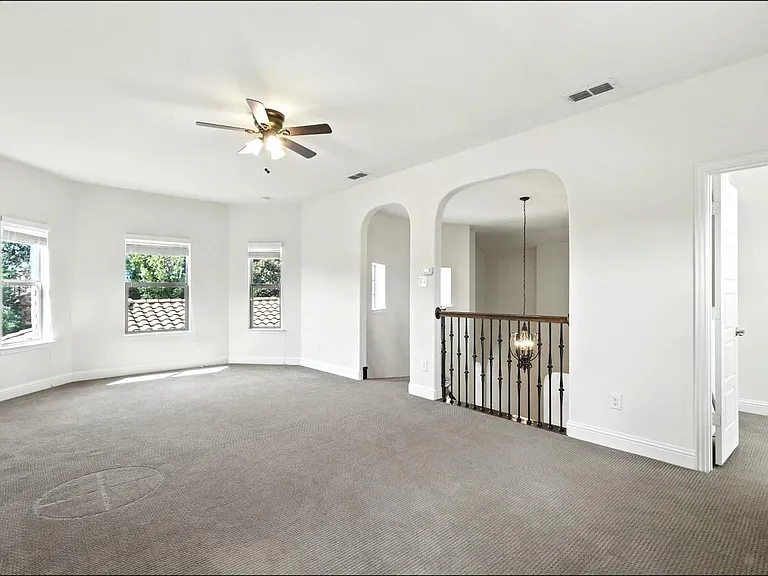
Spacious interior room featuring light gray walls, white baseboards, and textured gray carpeting
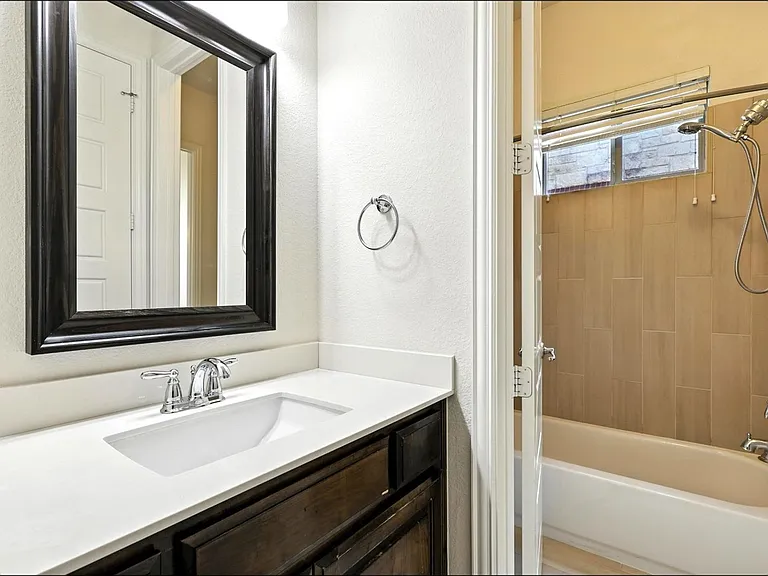
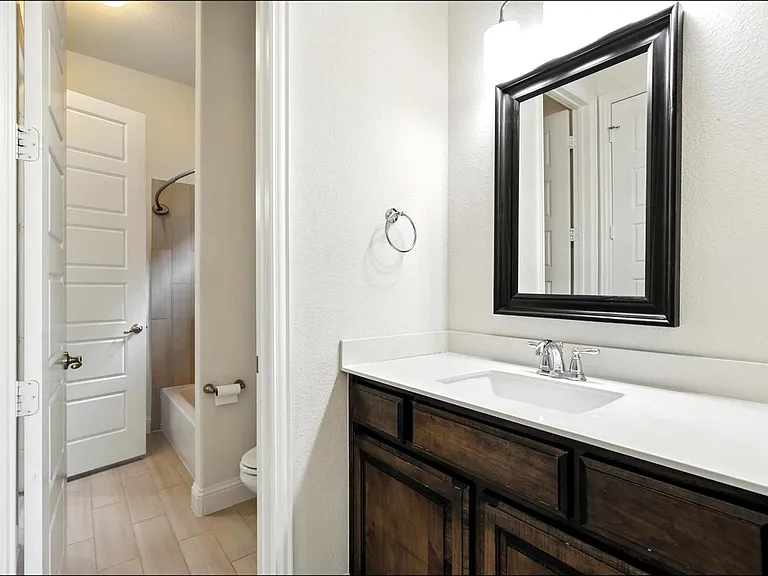
Bathroom featuring a dark wood vanity with a white countertop and undermount sink, chrome faucet, and framed mirror
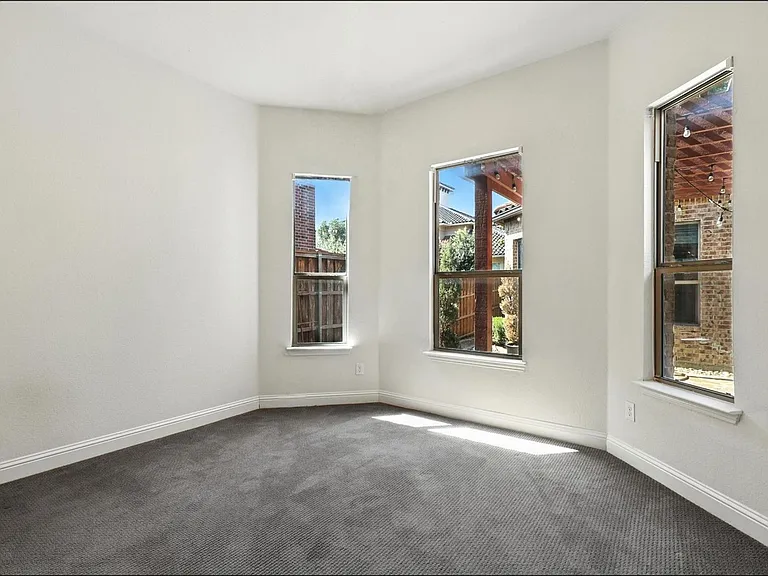
Room with three windows, white walls, and dark gray carpeting
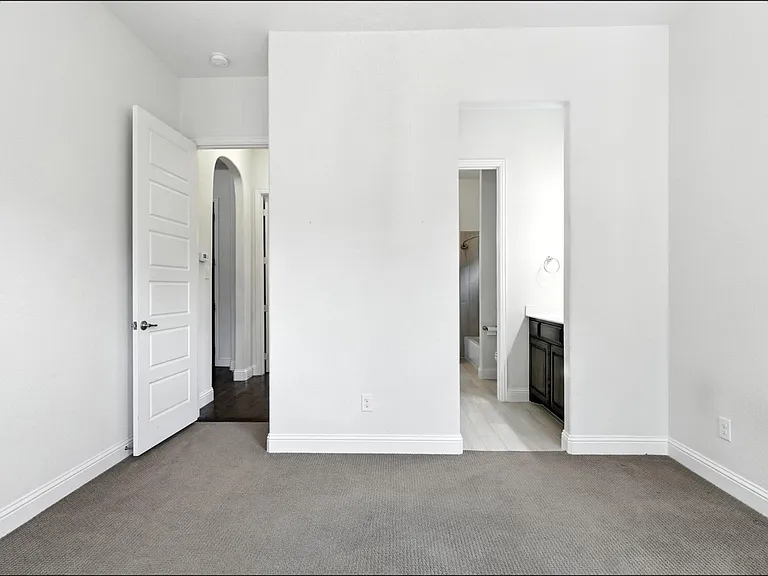
Carpeted room with white baseboards and walls
Bathroom vanity with a dark wood-finish cabinet, white countertop, and a framed mirror
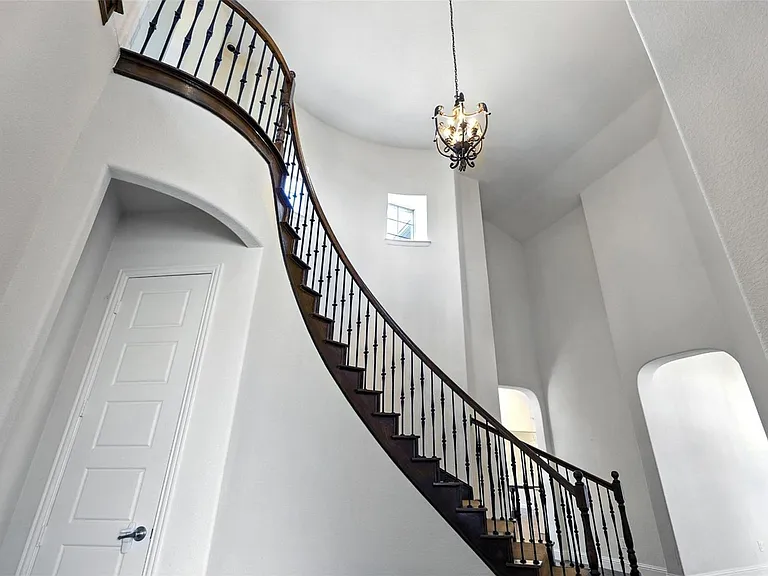
Curved staircase with dark wood-finish treads and wrought iron balusters
Picture 11
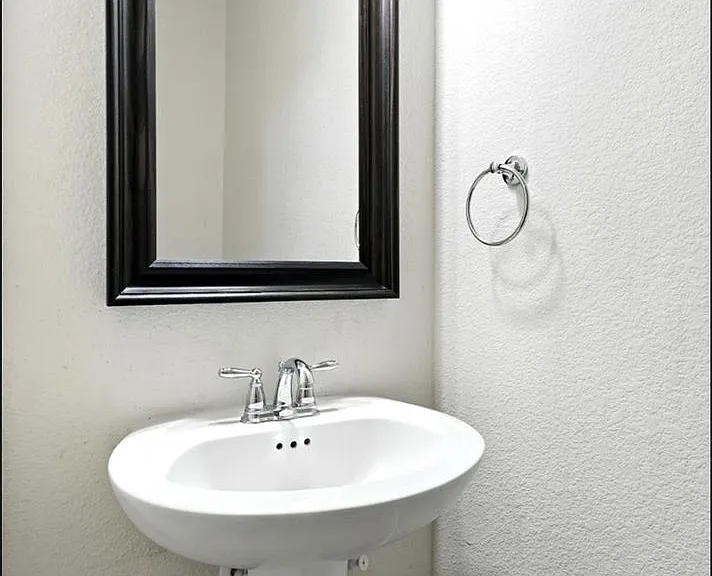
Pedestal sink with chrome fixtures, framed mirror, and wall-mounted towel ring
Picture 13
Picture 14
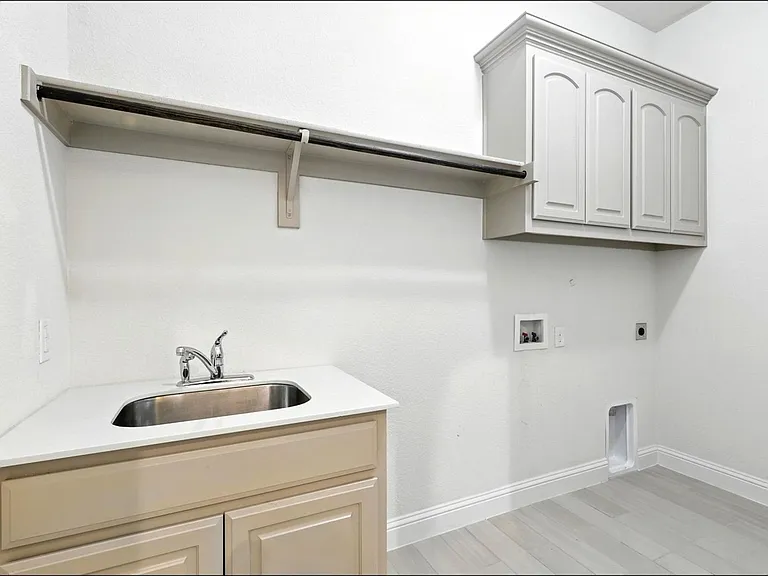
Laundry area featuring a utility sink with a chrome faucet, light-toned cabinetry, a hanging rod, and wood-finish flooring
Kitchen
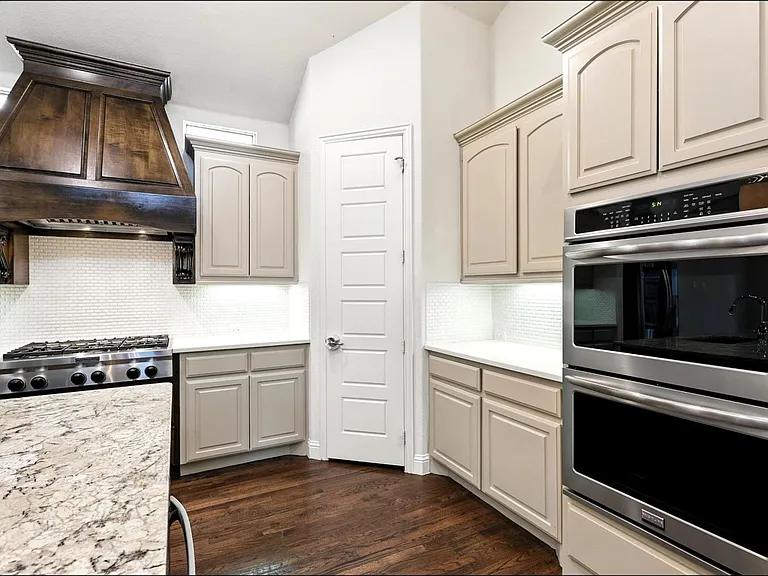
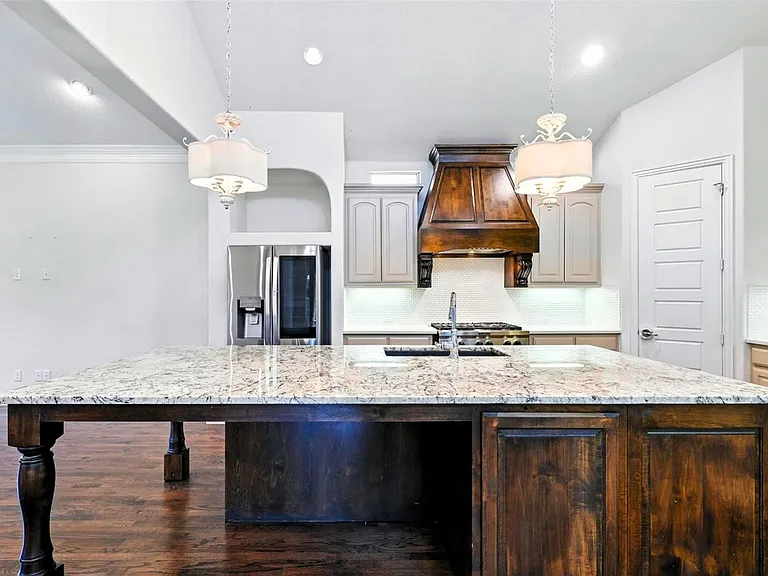
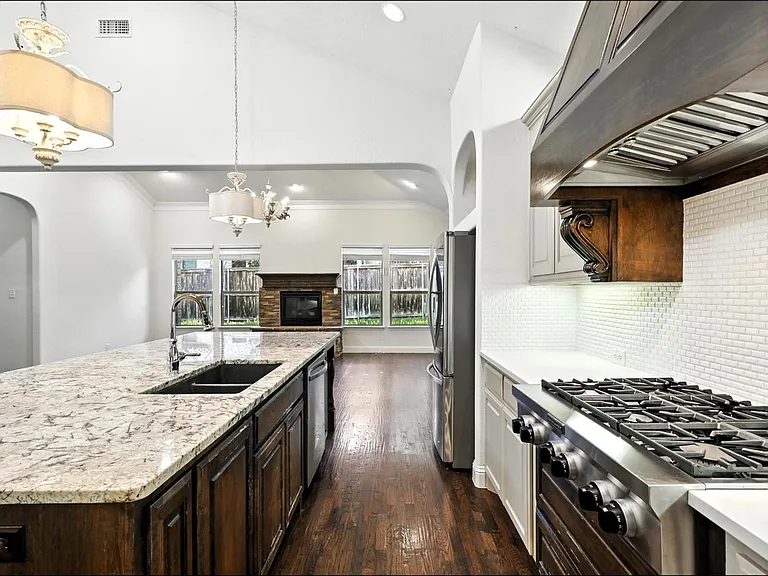
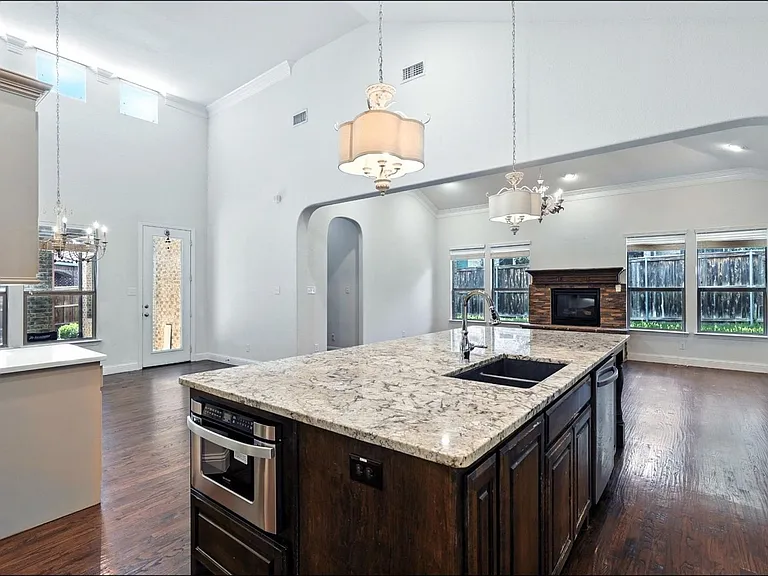
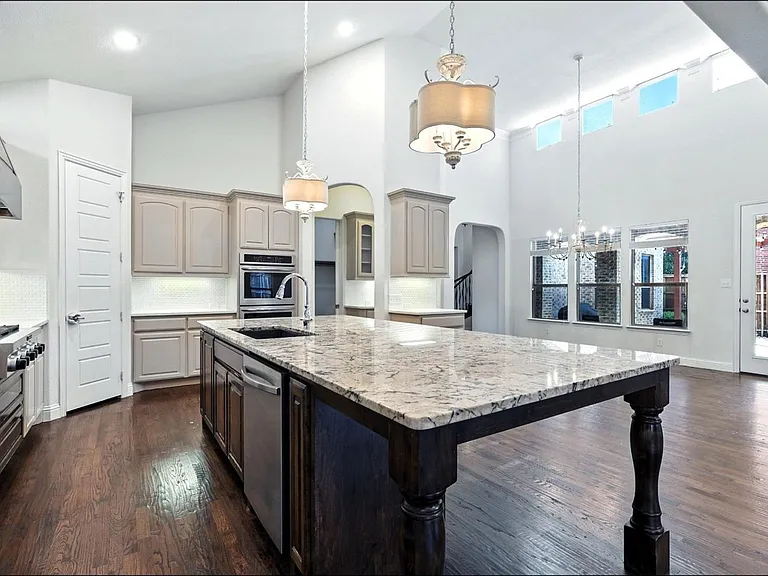
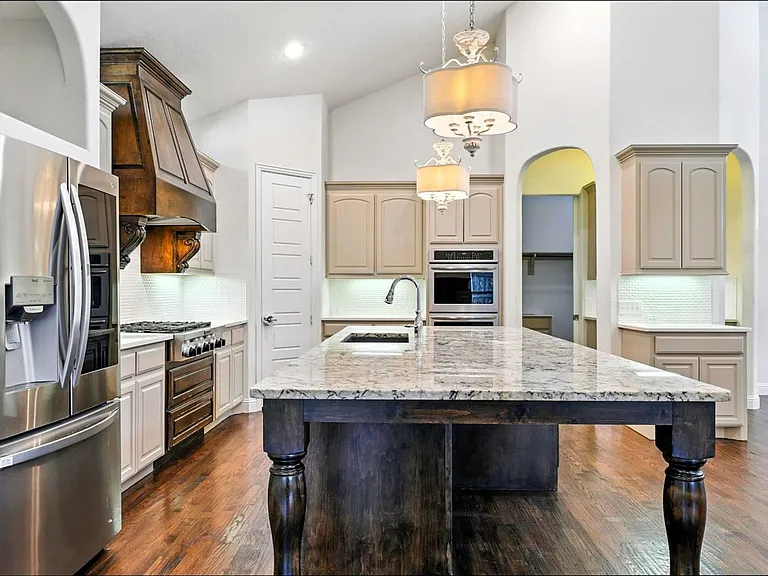
Kitchen featuring an expansive island with a patterned countertop and dark wood-finish base, dual pendant lighting, stainless steel appliances, a wood-finish range hood, and light-toned cabinetry
Gourmet kitchen with an expansive granite island, stainless steel gas range, and a decorative wood range hood
Kitchen
Kitchen
Kitchen
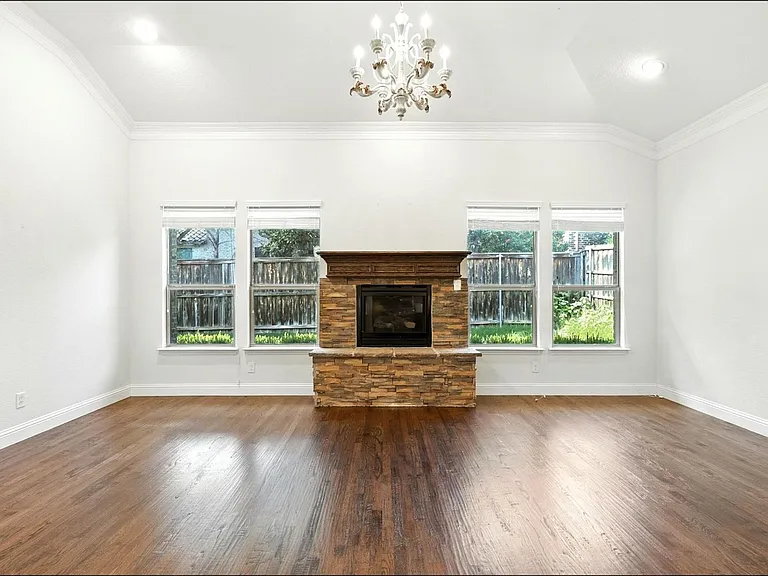
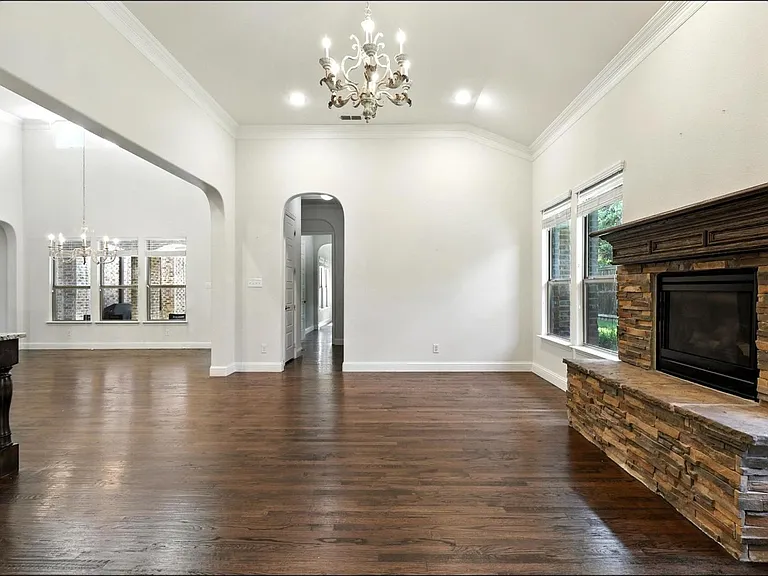
Living room
Living room
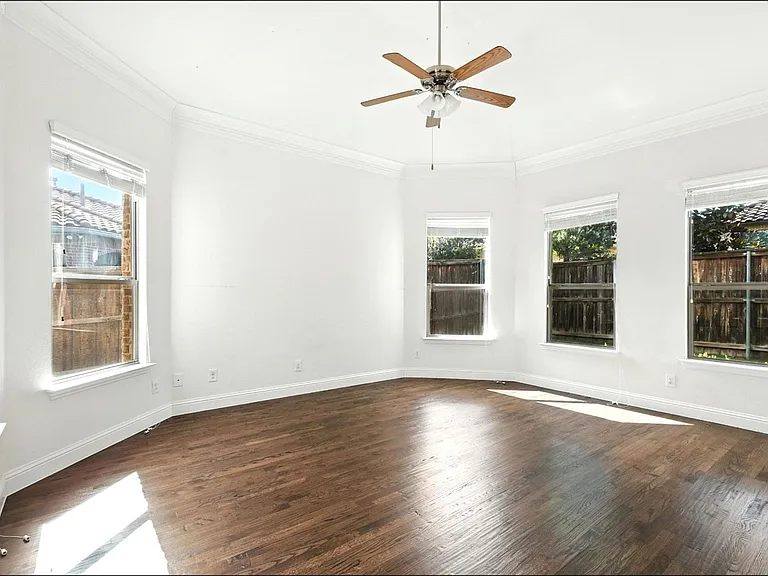
Bay window alcove with wood-finish flooring, crisp white walls, white trim, and crown molding
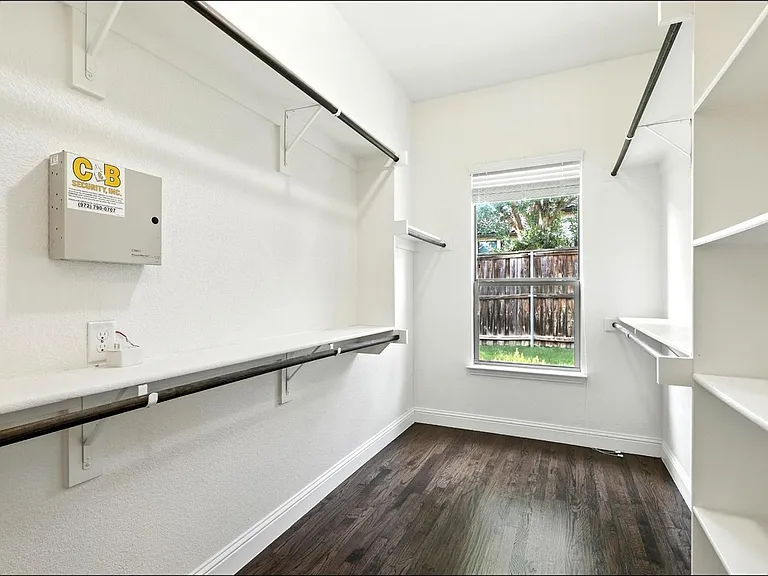
Spacious walk-in closet featuring dark wood-finish flooring, white walls, and a window for natural light
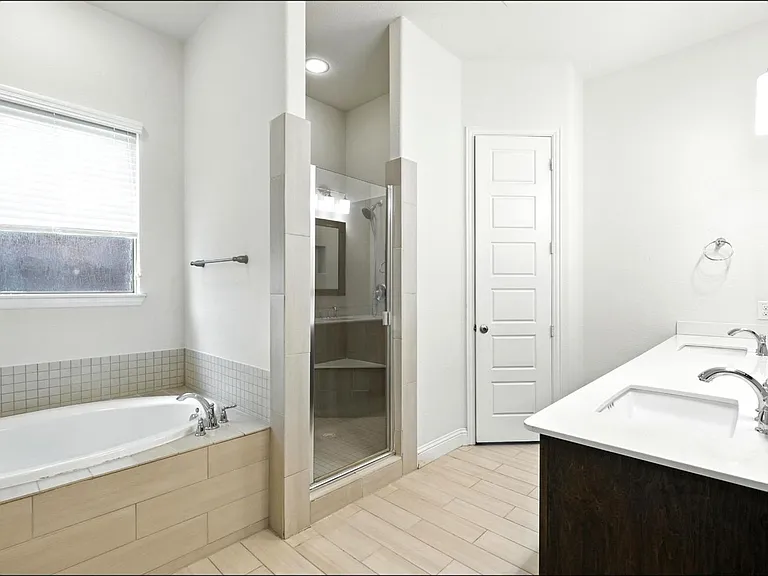
Bathroom featuring a built-in soaking tub with light wood-finish paneling, a glass-enclosed shower with tile surround, and a double vanity with undermount sinks and light countertops
Empty room
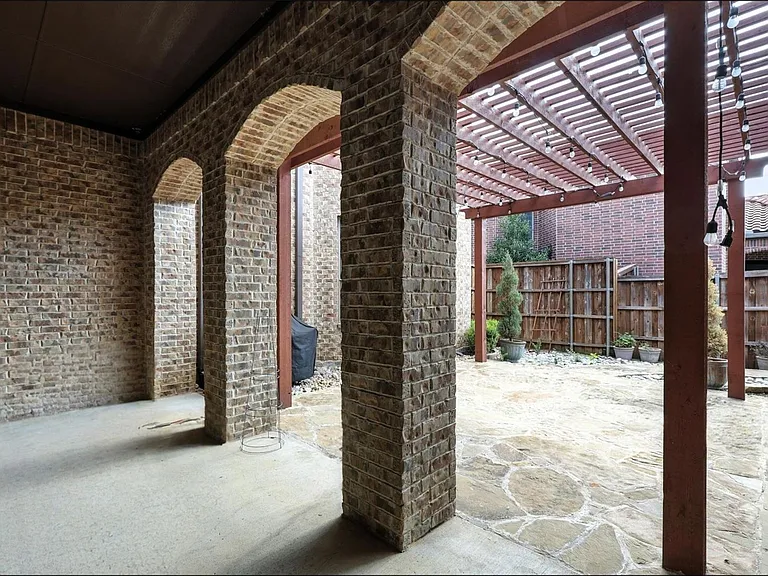
Covered patio featuring brick archways, a wood pergola, flagstone paving, and an enclosed fenced yard
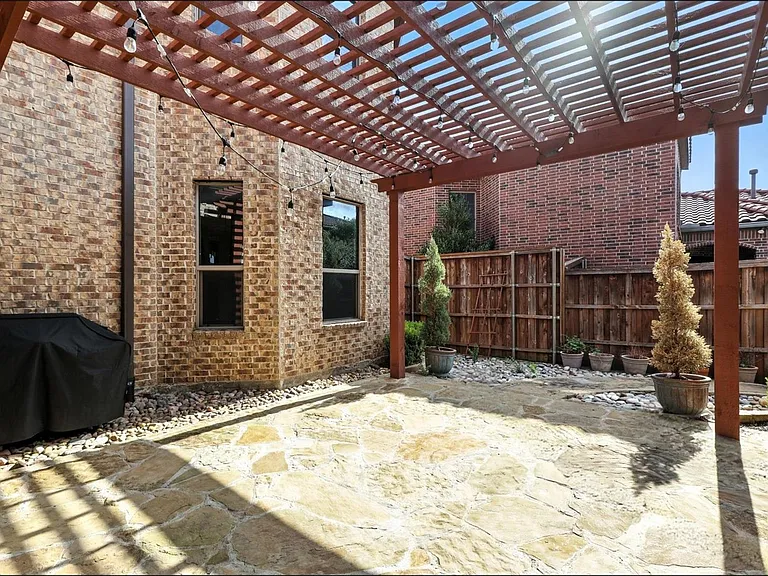
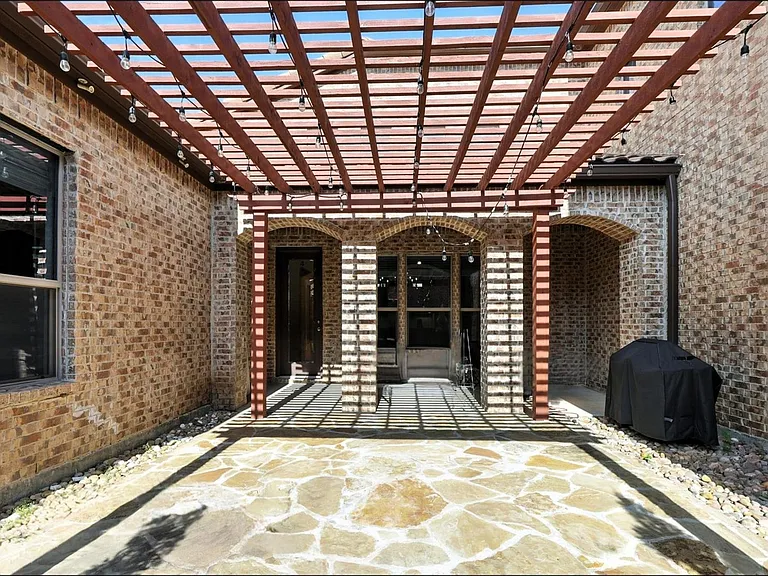
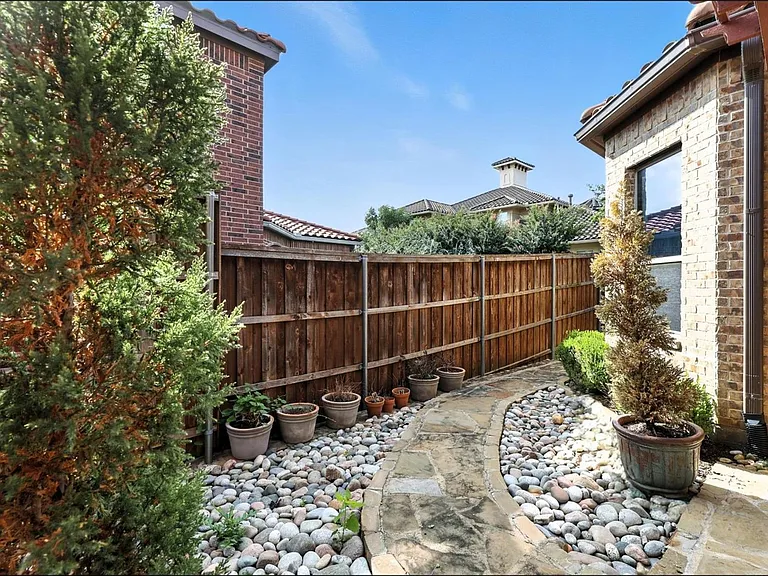
Expansive outdoor patio featuring a wooden pergola with string lighting, irregular flagstone paving, a brick exterior, and a privacy fence
Picture 30
Picture 31
Front house
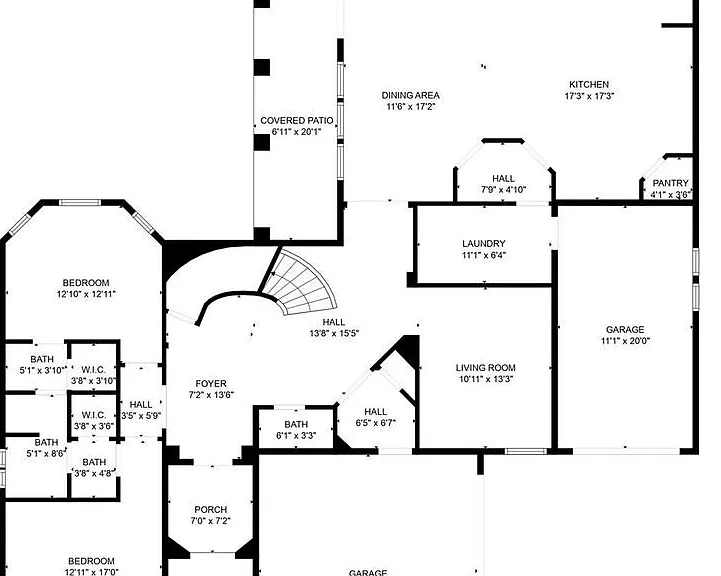
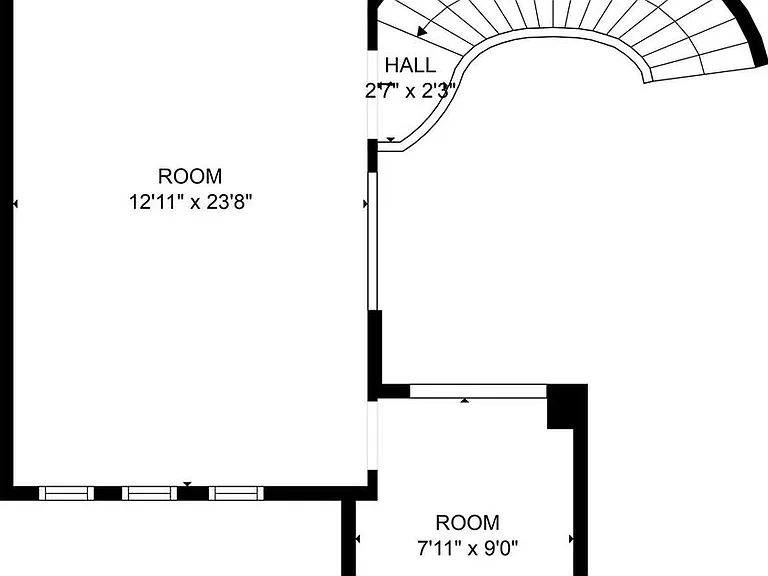
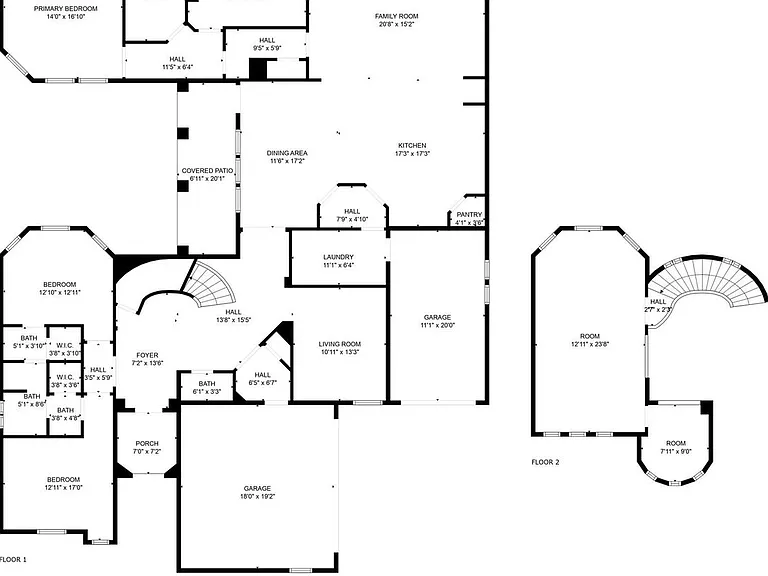
Floor plan
Floor plan
Floor plan

$4,500/ mo
Doesn't include deposits and fees
3 beds2.5 baths3226 sqft house
1733 Adalina Dr
Your booked tour

What you get

Costs, fees, and lease terms

The neighborhood

About the building

Now available for lease! This stunning Tuscan-inspired home features 3 spacious bedrooms, 2 full bathrooms, and a convenient half bath. The thoughtfully designed floor plan showcases a grand curved staircase, an inviting family room, and a versatile upstairs game room perfect for relaxing, entertaining, or spending time with family. Situated in the highly sought-after Hidden Lakes community, residents enjoy exceptional amenities, including a clubhouse, three resort-style pools, multiple playgrounds, and miles of scenic hiking and biking trails. Golf enthusiasts will also appreciate the home's close proximity to Sky Creek Ranch Golf Club, offering easy access to one of the area's premier courses.

The property manager

Nearby schools

Students who live in 1733 Adalina Dr attend the following Keller Independent School District (Unified School District) public schools:
GreatSchools ratings are based on test scores and additional metrics when available.

1733 Adalina Dr
By contacting this property, you agree to our Terms of Use. Visit our Privacy Portal for more information. When you click “Send message”, we’ll send your inquiry to the property manager so they can reach out and answer your questions.

Find similar homes

Spot something off?Good catch. Flag it and help keep listings legit.