17312 Wildrye Dr

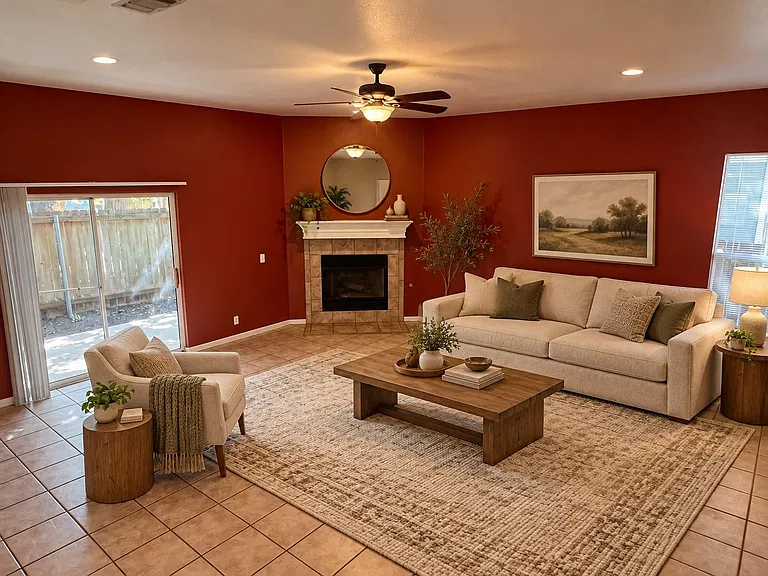
17312 Wildrye Dr — Photo 1
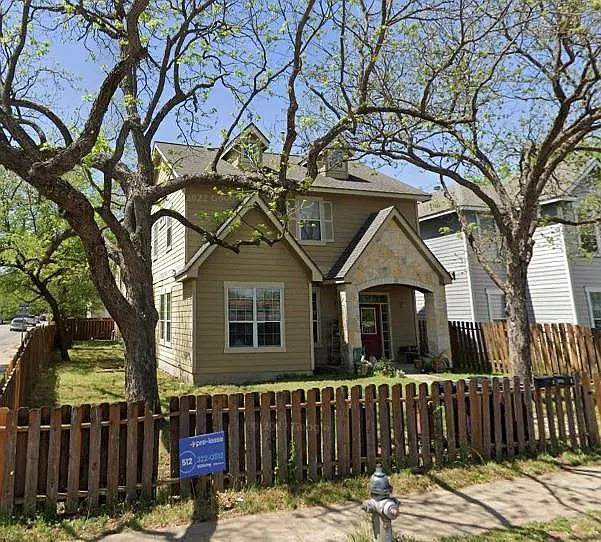
17312 Wildrye Dr — Photo 2
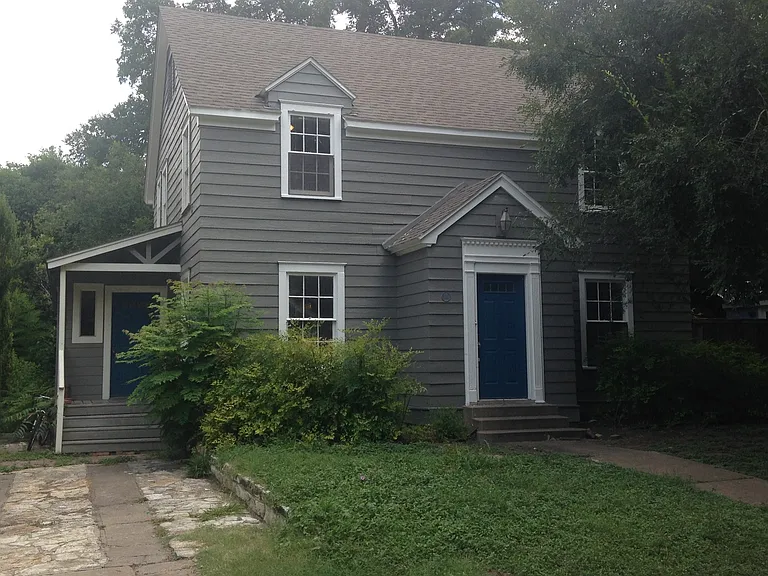
17312 Wildrye Dr — Photo 3
17312 Wildrye Dr — Photo 4
17312 Wildrye Dr — Photo 5
17312 Wildrye Dr — Photo 6
17312 Wildrye Dr — Photo 7
17312 Wildrye Dr — Photo 8
17312 Wildrye Dr — Photo 9
17312 Wildrye Dr — Photo 10
17312 Wildrye Dr — Photo 11
17312 Wildrye Dr — Photo 12
17312 Wildrye Dr — Photo 13
17312 Wildrye Dr — Photo 14
17312 Wildrye Dr — Photo 15
17312 Wildrye Dr — Photo 16
17312 Wildrye Dr — Photo 17
17312 Wildrye Dr — Photo 18
17312 Wildrye Dr — Photo 19
17312 Wildrye Dr — Photo 20
17312 Wildrye Dr — Photo 21
17312 Wildrye Dr — Photo 22
17312 Wildrye Dr — Photo 23
17312 Wildrye Dr — Photo 24
17312 Wildrye Dr — Photo 25
17312 Wildrye Dr — Photo 26
17312 Wildrye Dr — Photo 27
17312 Wildrye Dr — Photo 28
17312 Wildrye Dr — Photo 29
17312 Wildrye Dr — Photo 30
  • Furnished

$7,250/ mo
Doesn't include deposits and fees
5 beds4.5 baths3673 sqft house
Available July 24
17312 Wildrye Dr

Your booked tour

What you get

Pet-friendlyLaundryParkingAir conditioningPool

Costs, fees, and lease terms

Lease terms

12 Months

Pets

  • Dogs

    Allowed
  • Cats

    Allowed

The neighborhood

About the building

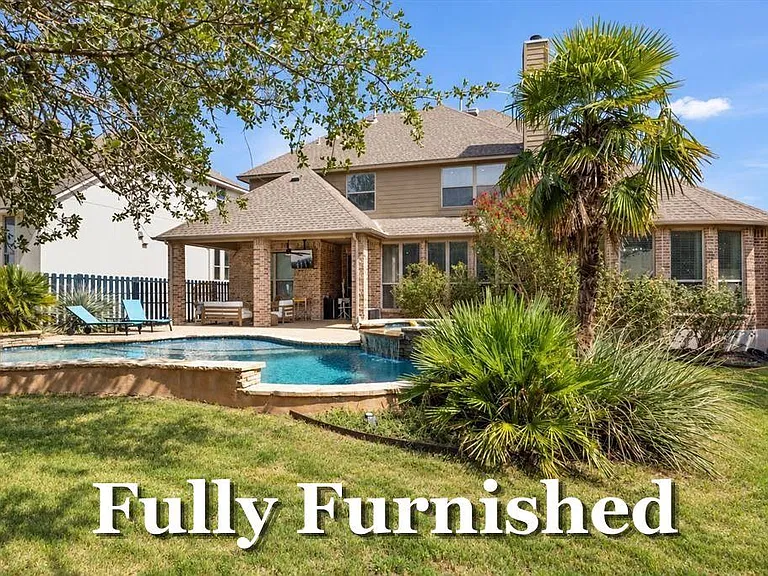
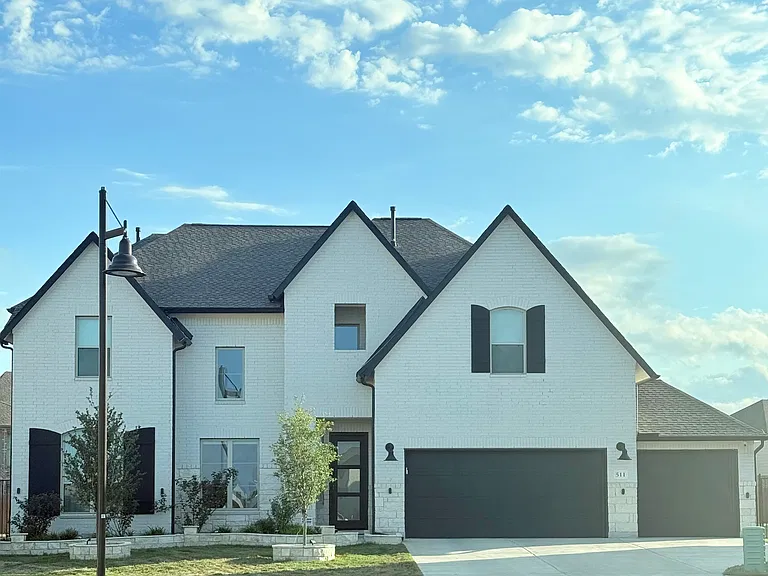
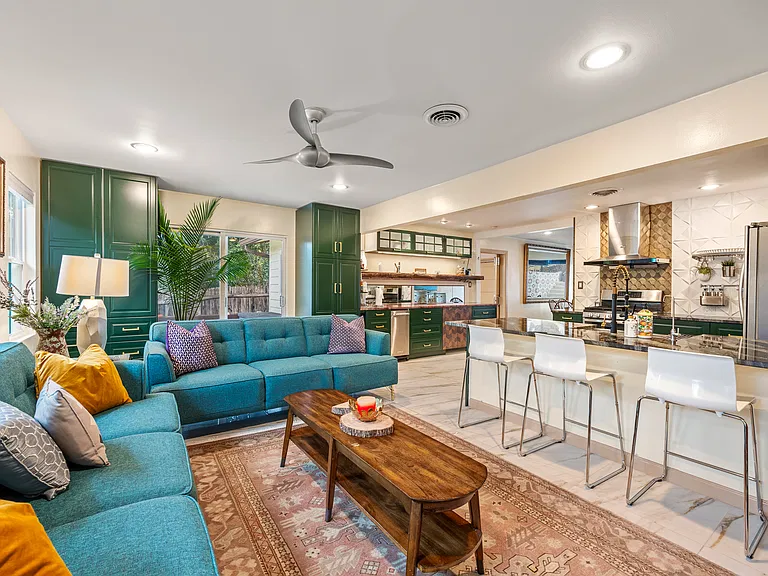
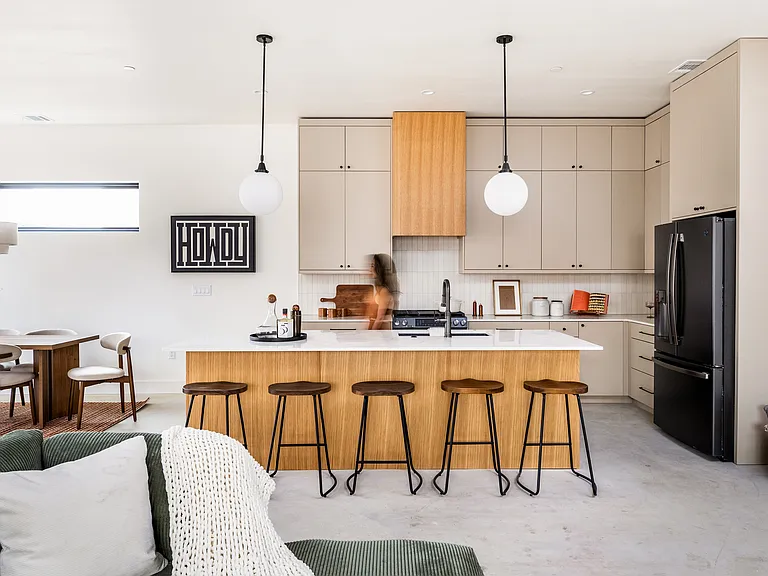
Turnkey furnished living in Rocky Creek Ranch, one of the most sought-after communities in Lake Travis ISD. Move in with nothing more than your suitcase since every room is fully appointed, from the billiard table in the game room to smart TVs throughout the house. Five bedrooms, five bathrooms, 3,673 sqft across two levels. The primary suite is on the main floor with a spa bath, double vanity, walk-in shower, California Closet walk-in, and bayed windows overlooking the backyard. Upstairs: three bedrooms, two guest baths, and a spacious game room with a custom accent wall that works just as well as a second living area or playroom. A dedicated study on the main level features a full wall of built-in dark wood cabinetry, a genuine work-from-home space with a door that closes. The kitchen anchors the main floor: ceiling-height knotty alder cabinetry, granite counters, gas cooktop under a custom wood hood, pendant-lit center island with seating for four, and a walk-in pantry. Open floor plan connects to the living room with its stone fireplace and wall of windows, plus a dining area with an antler chandelier. Step outside to your private resort: a heated pool and spa with waterfall feature, an oversized covered patio with a mounted TV, stone fire feature, and ceiling fan -- deep enough for a full outdoor living room. Fenced yard with room for kids and dogs to run. Three-car attached garage. Rocky Creek Ranch is tucked into a 300-acre nature preserve laced with walking trails and spring-fed ponds. Ten minutes to Bee Cave, Hill Country Galleria, and the restaurants and wineries along Hamilton Pool Road. Lake Travis is a short drive for boating, swimming, and sunsets. Lake Travis ISD schools: Bee Cave Elementary, Lake Travis Middle, Lake Travis High. Fully furnished. 12-month lease. Available July 24th.

The property manager

Nearby schools

Students who live in 17312 Wildrye Dr attend the following Lake Travis Independent School District (Unified School District) public schools:

GreatSchools ratings are based on test scores and additional metrics when available.

17312 Wildrye Dr

By contacting this property, you agree to our Terms of Use. Visit our Privacy Portal for more information. When you click “Send message”, we’ll send your inquiry to the property manager so they can reach out and answer your questions.

Find similar homes

Spot something off?Good catch. Flag it and help keep listings legit.