1731 Irving St #105

1731 Irving St #105 — Photo 1
1731 Irving St #105 — Photo 2
1731 Irving St #105 — Photo 3
1731 Irving St #105 — Photo 4
1731 Irving St #105 — Photo 5
1731 Irving St #105 — Photo 6
1731 Irving St #105 — Photo 7
1731 Irving St #105 — Photo 8
1731 Irving St #105 — Photo 9
1731 Irving St #105 — Photo 10
1731 Irving St #105 — Photo 11
1731 Irving St #105 — Photo 12
1731 Irving St #105 — Photo 13
1731 Irving St #105 — Photo 14
1731 Irving St #105 — Photo 15
1731 Irving St #105 — Photo 16
1731 Irving St #105 — Photo 17
1731 Irving St #105 — Photo 18
1731 Irving St #105 — Photo 19
1731 Irving St #105 — Photo 20
1731 Irving St #105 — Photo 21
1731 Irving St #105 — Photo 22
1731 Irving St #105 — Photo 23
1731 Irving St #105 — Photo 24
1731 Irving St #105 — Photo 25
1731 Irving St #105 — Photo 26
1731 Irving St #105 — Photo 27
1731 Irving St #105 — Photo 28
1731 Irving St #105 — Photo 29
1731 Irving St #105 — Photo 30
1731 Irving St #105 — Photo 31
1731 Irving St #105 — Photo 32
1731 Irving St #105 — Photo 33
1731 Irving St #105 — Photo 34
1731 Irving St #105 — Photo 35
1731 Irving St #105 — Photo 36
1731 Irving St #105 — Photo 37
1731 Irving St #105 — Photo 38
1731 Irving St #105 — Photo 39
1731 Irving St #105 — Photo 40
1731 Irving St #105 — Photo 41
1731 Irving St #105 — Photo 42
1731 Irving St #105 — Photo 43
1731 Irving St #105 — Photo 44
1731 Irving St #105 — Photo 45
1731 Irving St #105 — Photo 46
1731 Irving St #105 — Photo 47
1731 Irving St #105 — Photo 48
1731 Irving St #105 — Photo 49
1731 Irving St #105 — Photo 50
1731 Irving St #105 — Photo 51
1731 Irving St #105 — Photo 52
1731 Irving St #105 — Photo 53
1731 Irving St #105 — Photo 54
1731 Irving St #105 — Photo 55
1731 Irving St #105 — Photo 56
1731 Irving St #105 — Photo 57

$3,300/ mo
Doesn't include deposits and fees
2 beds2.5 baths1224 sqft condo
Available August 1
1731 Irving St #105

Your booked tour

What you get

No petsShared laundry

Costs, fees, and lease terms

Pricing comparison

$1288

At $3,300, this listing is priced $1288 more than the current market rate for a 2 bedroom home in West Colfax.

Pets

  • Dogs

    Not allowed
  • Cats

    Not allowed

The neighborhood

About the building

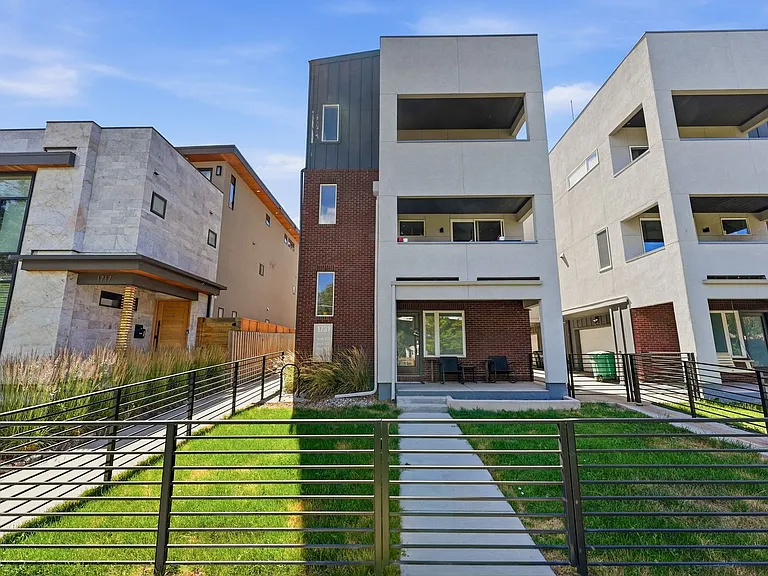
Modern luxury meets unbeatable location in this stunning newer construction townhome in the heart of Sloan's Lake. This thoughtfully designed home features an open-concept floor plan with high-end finishes throughout, oversized windows bringing in abundant natural light, and multiple outdoor living spaces including a spacious rooftop deck with breathtaking views of the Denver skyline and Colorado mountains. The kitchen is loaded with upgrades including stainless steel appliances, modern lighting and backsplash, abundant cabinetry with built-in storage solutions, a pantry, and a large center island with additional seating. The kitchen brings in tons of natural light with the sliding glass doors that opens up to a private oversized balcony, creating the perfect indoor/outdoor flow for entertaining or relaxing. Upstairs, the primary suite offers a walk-in closet and beautifully finished attached bathroom and a private balcony. The second floor also includes a full bathroom and second bedroom. The expansive rooftop deck is truly the showstopper, complete with a private hot tub, plenty of room for entertaining, panoramic mountain views on one side, and unobstructed downtown Denver views on the other. Additional features include an attached one-car garage with extra storage space, an ADT security system, and unbeatable walkability to Sloan's Lake, Empower Field at Mile High, restaurants, coffee shops, breweries, and shopping. There is an additional reserved off-street parking space which is rare for this area. Enjoy quick access to downtown Denver and some of the city's most vibrant neighborhoods while still tucked away on a peaceful tree-lined street. Most furniture shown in the photos is negotiable if you have any interest in keeping it in the unit, open to keeping all of the patio furniture for tenants to use. 12 month lease.

The property manager

1731 Irving St #105
Dynamic Dwellings, LLC

Nearby schools

Students who live in 1731 Irving St #105 attend the following Denver County 1 School District (Unified School District) public schools:

Showing 3 of 5 schools.

GreatSchools ratings are based on test scores and additional metrics when available.

1731 Irving St #105

By contacting this property, you agree to our Terms of Use. Visit our Privacy Portal for more information. When you click “Send message”, we’ll send your inquiry to the property manager so they can reach out and answer your questions.

Find similar homes

Similar listings comparison

This listing

1731 Irving St #105

Studio$1,804+$1,732+$1,694+$2,104+$1,895+
1 bed$1,820+$1,967+$1,680+$2,275+$1,979+$1,760+
2 beds$3,300$2,646+$2,981+$3,817+$3,735+$2,475+$3,196+$2,898+$3,065+
3 beds$3,940+
Total monthly price
Total price
Total price
Total price
Total price
Total price
Total price
Total price
Total price
Distance5.8 miles away5.5 miles away0.2 miles away6.9 miles away4.1 miles away2.5 miles away0.3 miles away2.5 miles away
PetsNo Pets AllowedCats and Dogs AllowedCats and Dogs AllowedCats and Dogs AllowedCats and Dogs AllowedCats and Dogs AllowedCats and Dogs AllowedCats and Dogs Allowed
LaundrySharedIn UnitIn UnitIn Unit, SharedIn UnitIn Unit
SecurityControlled Access
A/CYesYesYes
DishwasherYesYesYesYes
ParkingYesYesYesYesYesYesYesYes
GymYesYesYesYes
PoolYesYesYesYesYes
Spot something off?Good catch. Flag it and help keep listings legit.