173 Providence Ln

173 Providence Ln — Photo 1
173 Providence Ln — Photo 2
173 Providence Ln — Photo 3
173 Providence Ln — Photo 4
173 Providence Ln — Photo 5
173 Providence Ln — Photo 6
173 Providence Ln — Photo 7
173 Providence Ln — Photo 8
173 Providence Ln — Photo 9
173 Providence Ln — Photo 10
173 Providence Ln — Photo 11
173 Providence Ln — Photo 12
173 Providence Ln — Photo 13
173 Providence Ln — Photo 14
173 Providence Ln — Photo 15
173 Providence Ln — Photo 16
173 Providence Ln — Photo 17
173 Providence Ln — Photo 18
173 Providence Ln — Photo 19
173 Providence Ln — Photo 20
173 Providence Ln — Photo 21
173 Providence Ln — Photo 22
173 Providence Ln — Photo 23
173 Providence Ln — Photo 24
173 Providence Ln — Photo 25
173 Providence Ln — Photo 26
173 Providence Ln — Photo 27
173 Providence Ln — Photo 28
173 Providence Ln — Photo 29
173 Providence Ln — Photo 30
173 Providence Ln — Photo 31
173 Providence Ln — Photo 32
173 Providence Ln — Photo 33
173 Providence Ln — Photo 34
173 Providence Ln — Photo 35
173 Providence Ln — Photo 36
173 Providence Ln — Photo 37
173 Providence Ln — Photo 38
173 Providence Ln — Photo 39
173 Providence Ln — Photo 40
Verified

$3,500/ mo
Doesn't include deposits and fees
3 beds2.5 baths1732 sqft townhouse
Available September 1
173 Providence Ln

Your booked tour

What you get

No petsParking

Costs, fees, and lease terms

Pets

  • Dogs

    Not allowed
  • Cats

    Not allowed

The neighborhood

About the building

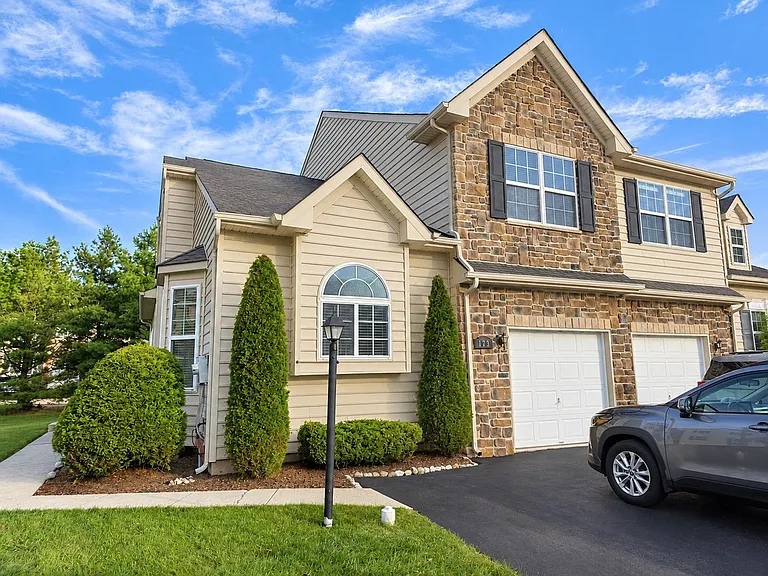
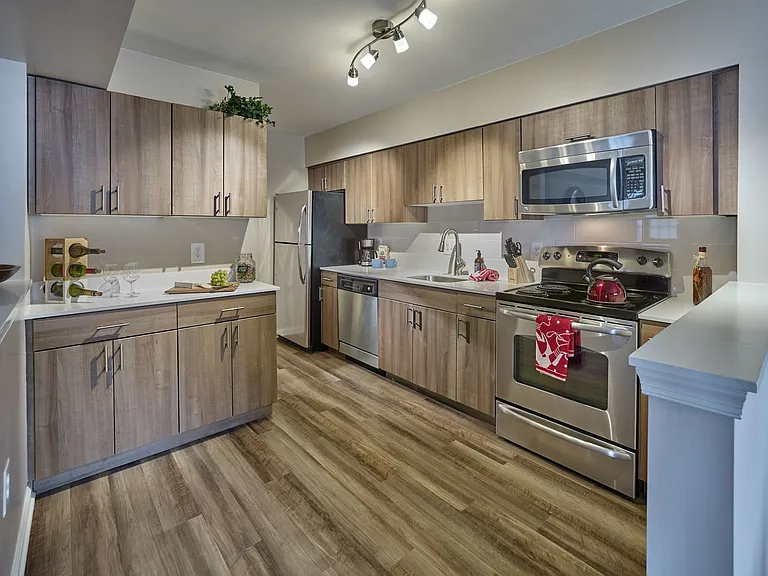
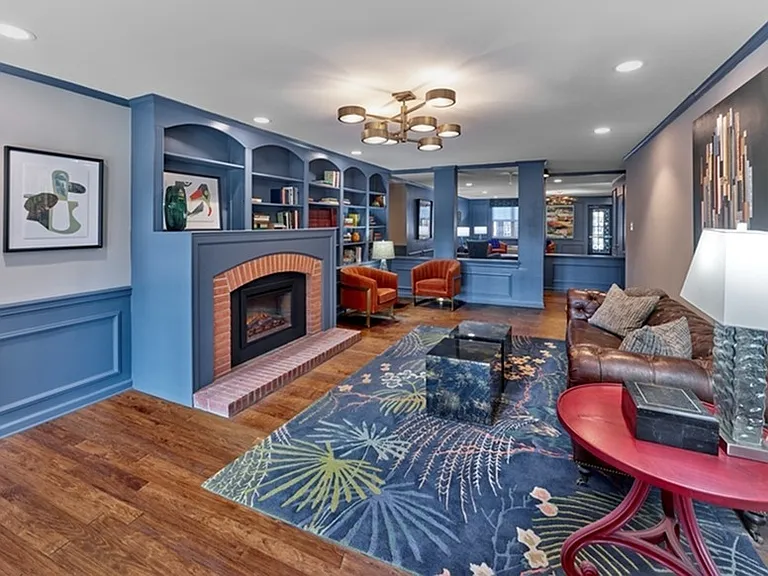
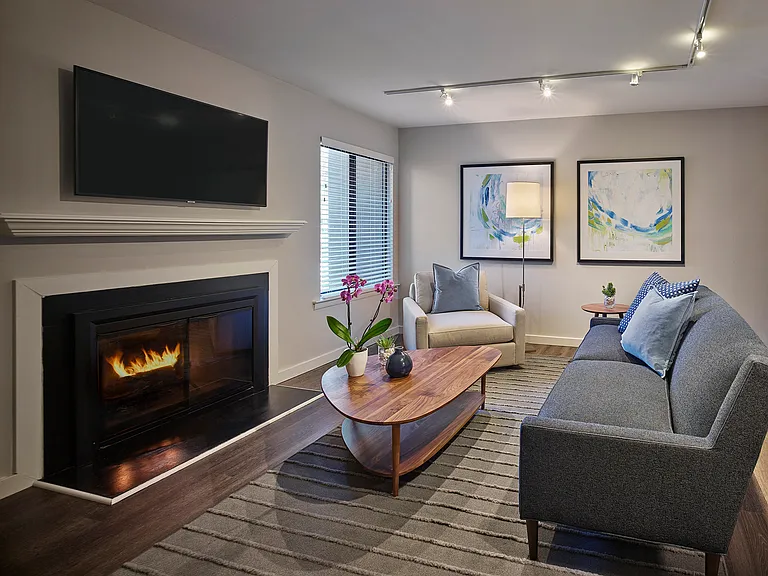
Welcome to this stunning home where peaceful suburban charm meets everyday convenience in the desirable Providence Reserve community. Enjoy a beautifully maintained neighborhood, nearby parks, excellent North Penn schools, and quick access to shopping, dining, major highways, and SEPTA rail service for effortless commuting. This stunning home is available for September 1st, and we are accepting applications NOW! As you arrive, you'll be welcomed by an impressive multi-story exterior featuring warm stone accents, classic vinyl siding, an oversized asphalt driveway, and a spacious two-car garage. Step inside and you'll immediately notice the dramatic grand foyer with soaring ceilings, rich dark hardwood floors, a striking globe chandelier, and an elegant open staircase that creates a stunning first impression. You'll love spending time in the expansive living room, where oversized windows with custom blinds fill the space with natural light. Vaulted ceilings, seamless hardwood flooring, neutral finishes, and a cozy gas fireplace with a timeless white mantel provide the perfect setting for relaxing evenings or entertaining family and friends. The gourmet kitchen is designed to inspire your inner chef, featuring sleek marble-look countertops, custom white cabinetry with glass-front display cabinets, premium stainless steel appliances, and a spacious center island with built-in storage. An arched window above the sink and a bright breakfast nook let you enjoy peaceful outdoor views while preparing meals or enjoying your morning coffee. When it's time to unwind, you'll appreciate the spacious bedrooms with plush neutral carpeting, large sun-filled windows, and flexible layouts that provide room for a full bedroom set, a home office, or a cozy reading nook. Your full bathroom offers a stylish blend of comfort and functionality with patterned tile flooring, a spacious gray vanity accented by brushed gold hardware, contemporary lighting, and a beautifully tiled shower and bathtub combination with updated fixtures. The unfinished lower level gives you endless possibilities for additional storage, a workshop, a home gym, or future customization to fit your lifestyle. Outside, you'll enjoy a spacious backyard surrounded by mature evergreen trees, giving you a private outdoor retreat with plenty of space to entertain, play, garden, or simply relax in peaceful surroundings. Tenants are responsible for electric, gas, water, and cable/internet in addition to rent each month. Sorry, no pets permitted. Application Qualifications: Minimum monthly income 3 times the tenant's portion of the monthly rent, acceptable rental history, acceptable credit history and acceptable criminal history. More specific information provided with the application.

The property manager

Bay Property Management Group Philadelphia
Verified listing

Nearby schools

Students who live in 173 Providence Ln attend the following North Penn School District (Unified School District) public schools:

GreatSchools ratings are based on test scores and additional metrics when available.

173 Providence Ln

Verified listing

By contacting this property, you agree to our Terms of Use. Visit our Privacy Portal for more information. When you click “Send message”, we’ll send your inquiry to the property manager so they can reach out and answer your questions.

Find similar homes

Frequently asked questions

How many apartment units are available and what are their rents?
  • There is 1 three-bedroom apartment available for $3,500
What is the apartment building's pet policy?

There are no pets allowed at 173 Providence Ln. Please contact the property manager for up to date pet policy and fee information.

Is there laundry in the building?

Please contact 173 Providence Ln for information regarding laundry amenities.

Does the building offer parking?

Yes, 173 Providence Ln provides parking.

What Lansdale neighborhood is 173 Providence Ln in?

Your new apartment would be located in the Upper Gwynedd Township neighborhood.

What school district is this building in?

173 Providence Ln is within the North Penn School District. Check out the additional Nearby Schools for more boundary details.

When was this listing last updated?

The property manager updated this rental listing 1 hour, 32 minutes ago.

Spot something off?Good catch. Flag it and help keep listings legit.