1729 Amarone Ln

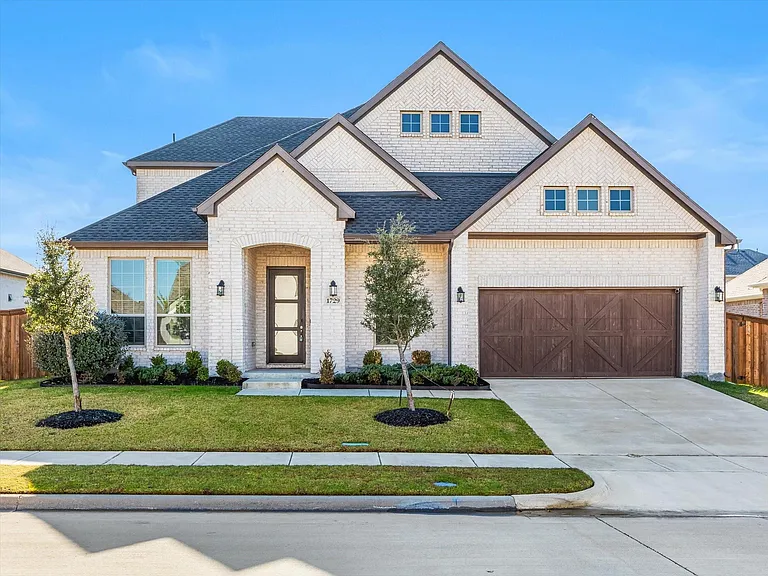
1729 Amarone Ln — Photo 1
1729 Amarone Ln — Photo 2
1729 Amarone Ln — Photo 3
1729 Amarone Ln — Photo 4
1729 Amarone Ln — Photo 5
1729 Amarone Ln — Photo 6
1729 Amarone Ln — Photo 7
1729 Amarone Ln — Photo 8
1729 Amarone Ln — Photo 9
1729 Amarone Ln — Photo 10
1729 Amarone Ln — Photo 11
1729 Amarone Ln — Photo 12
1729 Amarone Ln — Photo 13
1729 Amarone Ln — Photo 14
1729 Amarone Ln — Photo 15
1729 Amarone Ln — Photo 16
1729 Amarone Ln — Photo 17
1729 Amarone Ln — Photo 18
1729 Amarone Ln — Photo 19
1729 Amarone Ln — Photo 20
1729 Amarone Ln — Photo 21
1729 Amarone Ln — Photo 22
1729 Amarone Ln — Photo 23
1729 Amarone Ln — Photo 24
1729 Amarone Ln — Photo 25
1729 Amarone Ln — Photo 26
1729 Amarone Ln — Photo 27
1729 Amarone Ln — Photo 28
1729 Amarone Ln — Photo 29
1729 Amarone Ln — Photo 30
1729 Amarone Ln — Photo 31
1729 Amarone Ln — Photo 32
1729 Amarone Ln — Photo 33
1729 Amarone Ln — Photo 34
1729 Amarone Ln — Photo 35
1729 Amarone Ln — Photo 36
1729 Amarone Ln — Photo 37
  • Furnished

$3,500/ mo
Doesn't include deposits and fees
4 beds3 baths3263 sqft house
Available August 8
1729 Amarone Ln

Your booked tour

What you get

Pet-friendlyIn-unit laundryParkingAir conditioningEv Charging Station

Costs, fees, and lease terms

Lease terms

Owner pays all utilities. Landlord pays HOA. Security deposit due at signing lease.

Pets

  • Dogs

    Allowed
    Number allowed2
  • Cats

    Allowed
    Number allowed1

The neighborhood

About the building

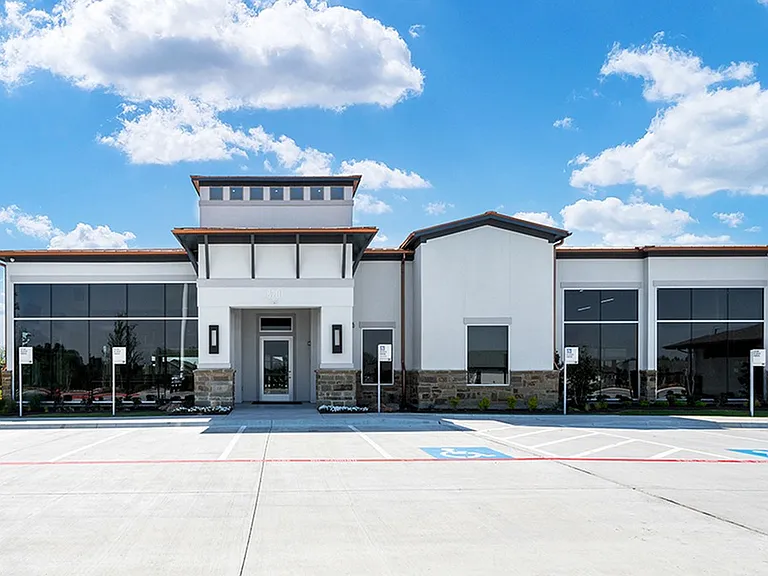
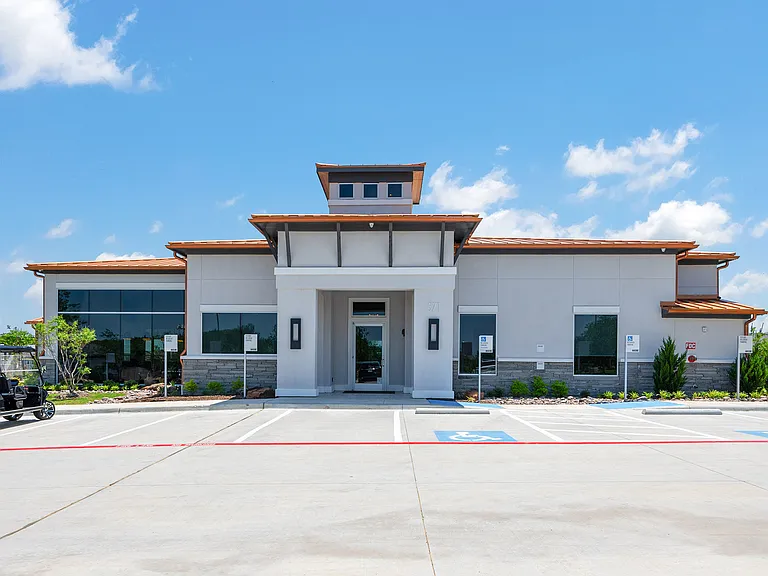
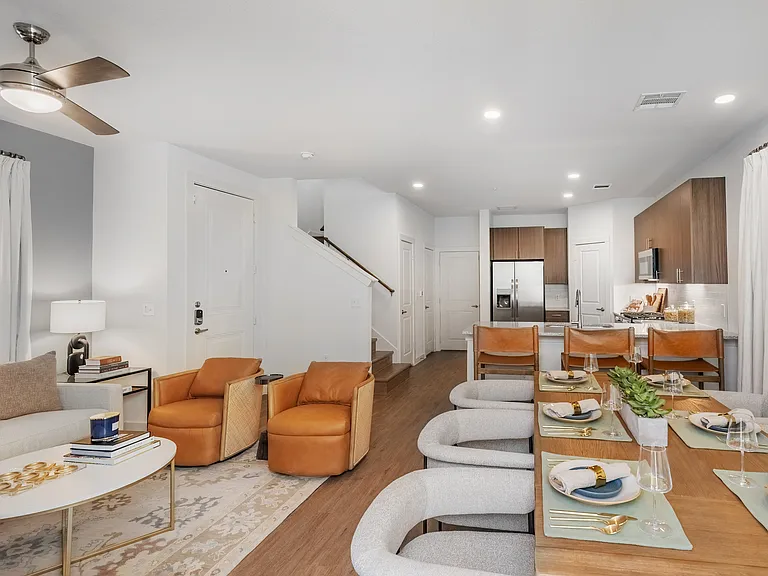
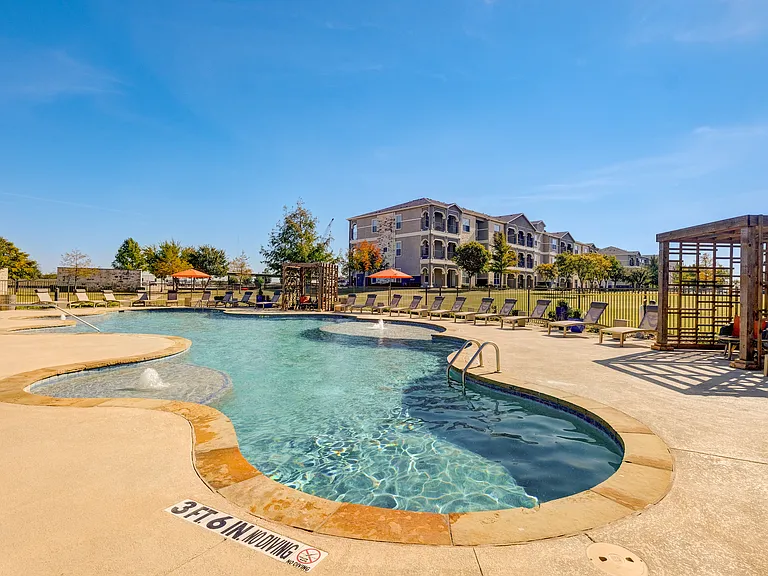
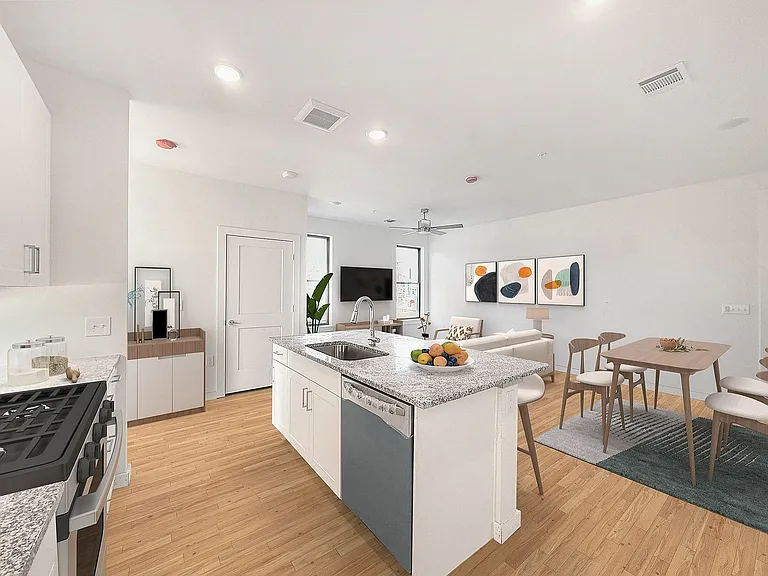
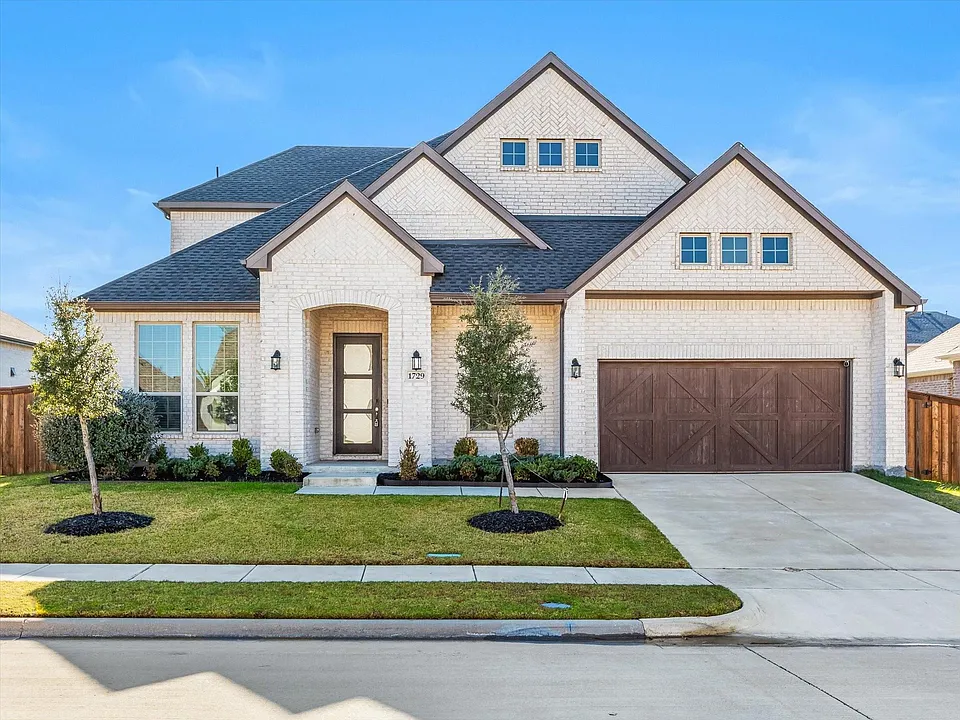
Impeccably maintained and thoughtfully designed with an ideal, highly functional layout, this exceptional home blends modern luxury with everyday comfort. Featuring an upgraded HVAC system and an extensive list of premium upgrades, every detail has been carefully curated for both style and livability. The well-designed floor plan includes a dedicated home office, media room, and spacious game room, offering versatile spaces for working, relaxing, and entertaining. At the heart of the home, the chef's kitchen is a true showpiece, boasting quartz countertops, abundant cabinetry, a designer tile backsplash, pot filler, and stainless-steel appliances, including a gas cooktop. Under-cabinet lighting enhances the space, while the oversized pantry provides exceptional storage and everyday functionality. Luxury wood-look tile flooring flows throughout the main living areas, adding warmth, durability, and timeless sophistication. The private primary suite is a tranquil retreat, featuring a tray ceiling, spa-inspired bath with a separate soaking tub and walk-in shower, and an expansive walk-in closet. Step outside to your own backyard oasis, the perfect setting for quiet evenings or effortless outdoor entertaining. Residents enjoy an outstanding collection of resort-style amenities, including a sparkling community pool, clubhouse and pavilion, multiple sports courts, playgrounds, scenic ponds with catch-and-release fishing, and miles of picturesque walking and biking trails designed for an active, outdoor lifestyle.

The property manager

Nearby schools

Students who live in 1729 Amarone Ln attend the following Rockwall Independent School District (Unified School District) public schools:

GreatSchools ratings are based on test scores and additional metrics when available.
1729 Amarone Ln

By contacting this property, you agree to our Terms of Use. Visit our Privacy Portal for more information. When you click “Send message”, we’ll send your inquiry to the property manager so they can reach out and answer your questions.

Find similar homes

Spot something off?Good catch. Flag it and help keep listings legit.