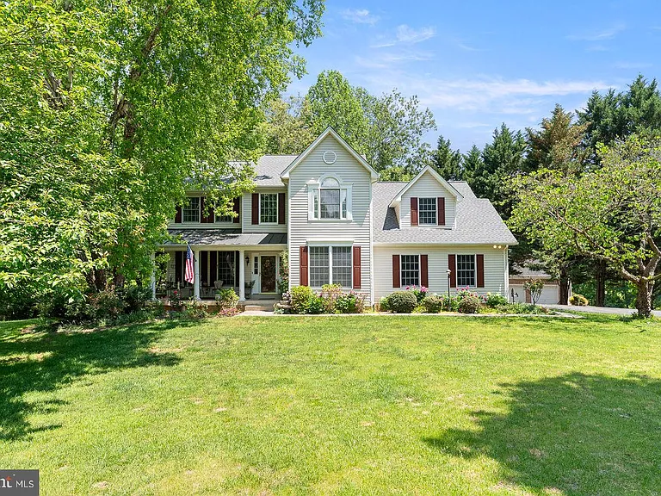
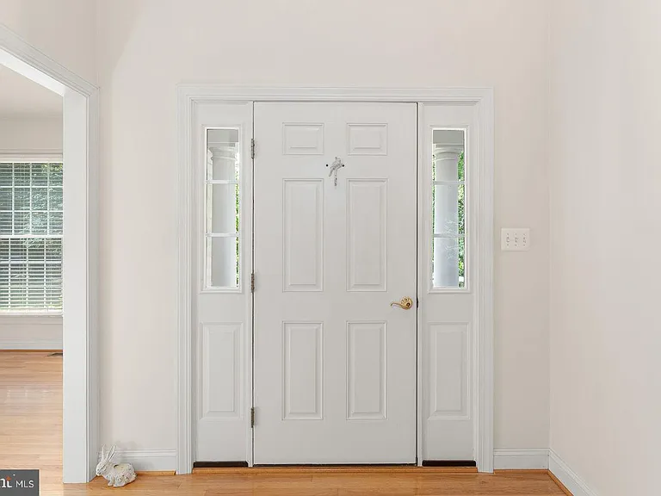
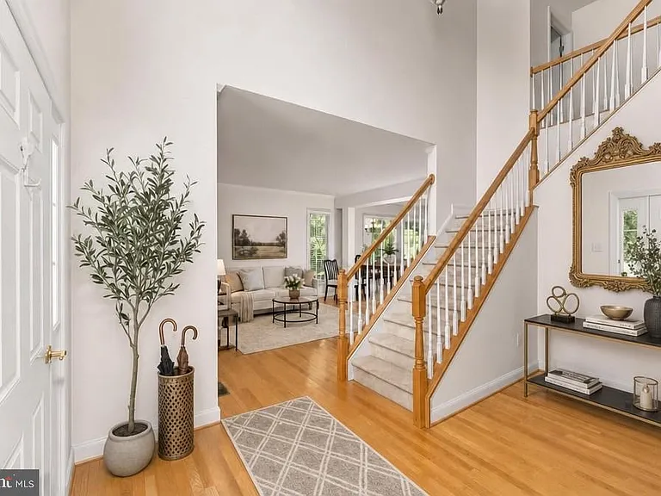
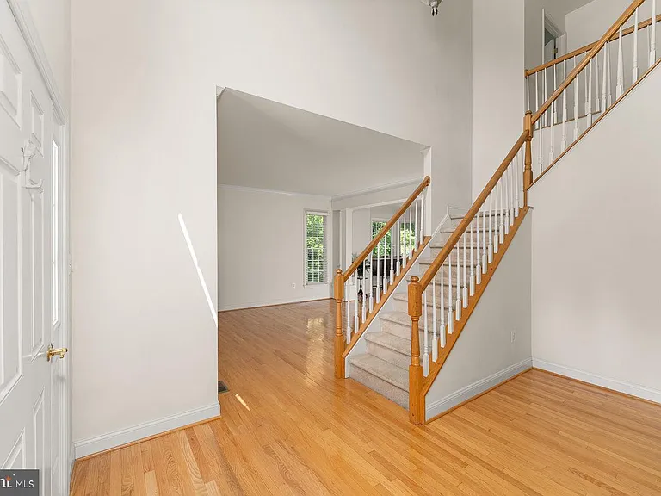
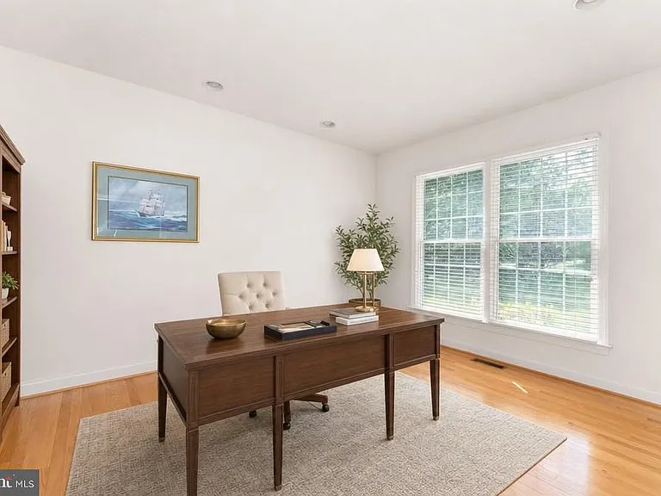
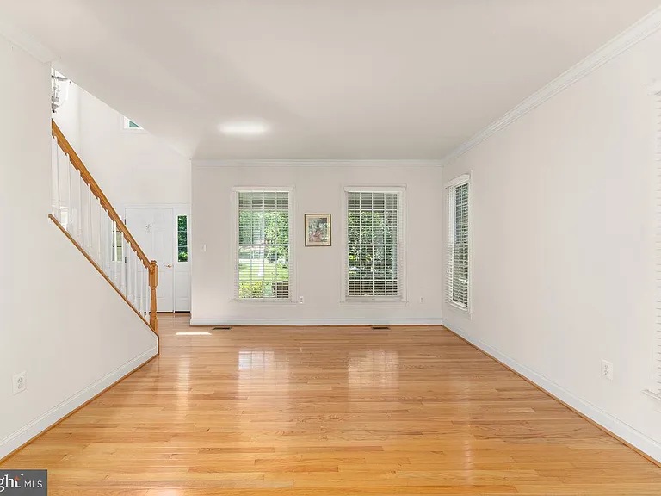
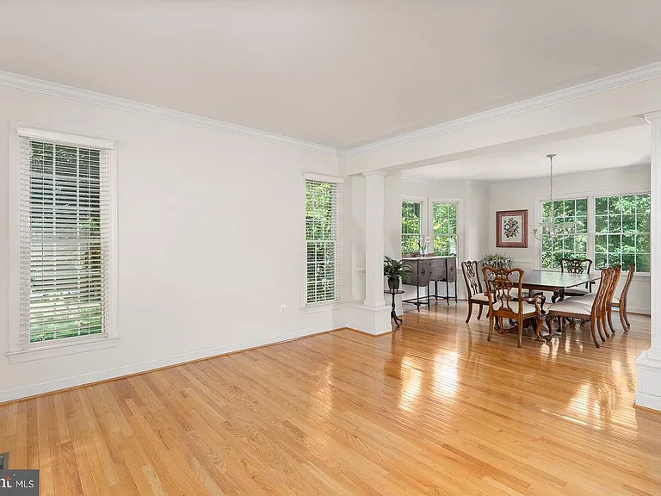
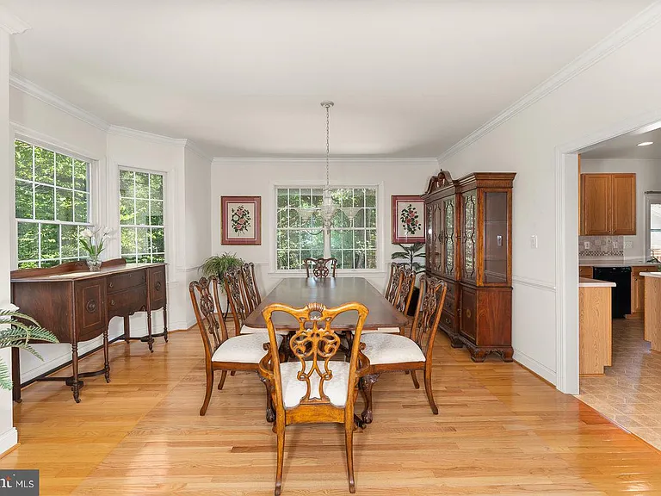
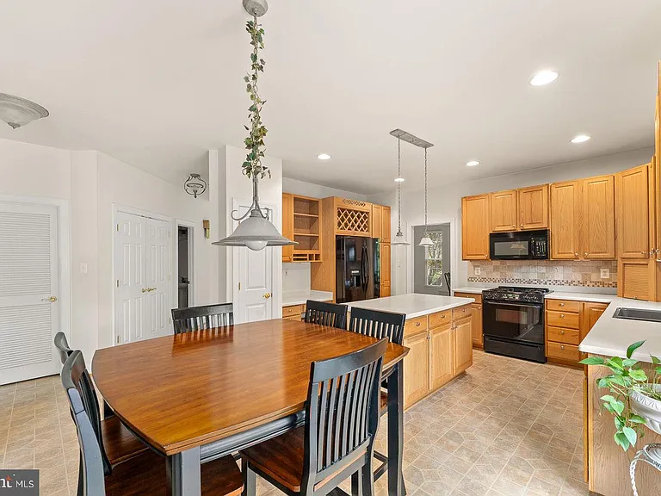
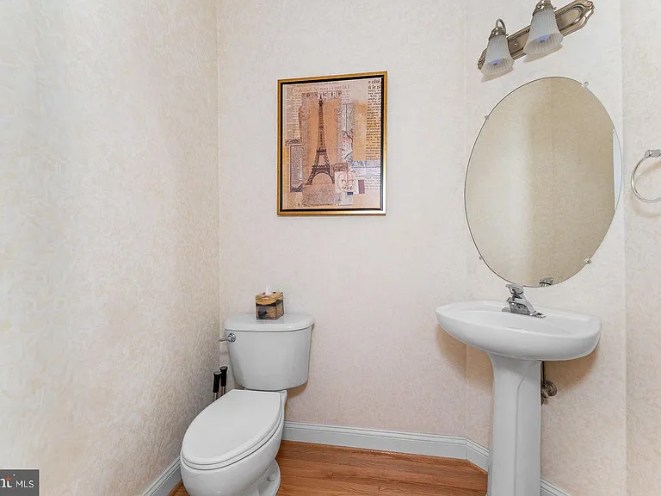
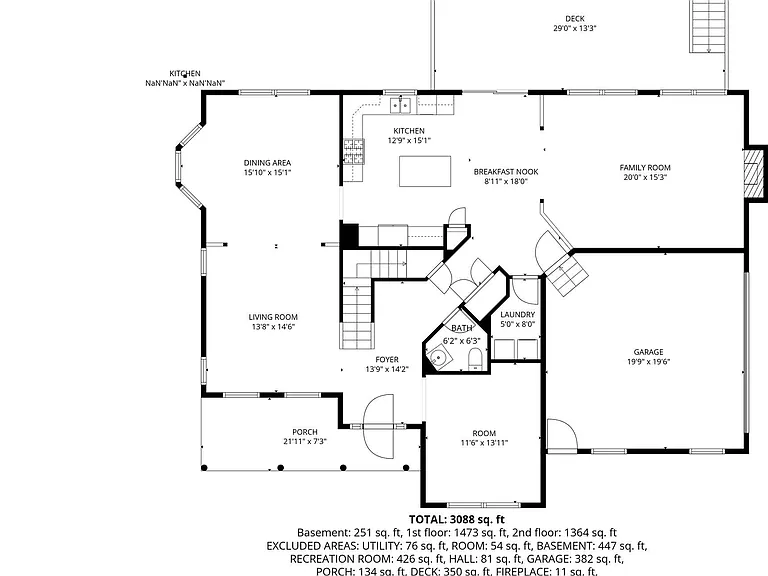
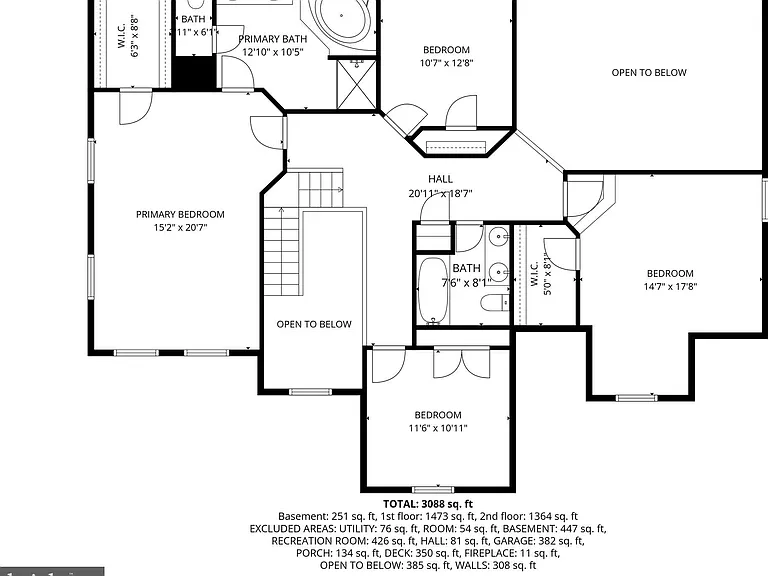
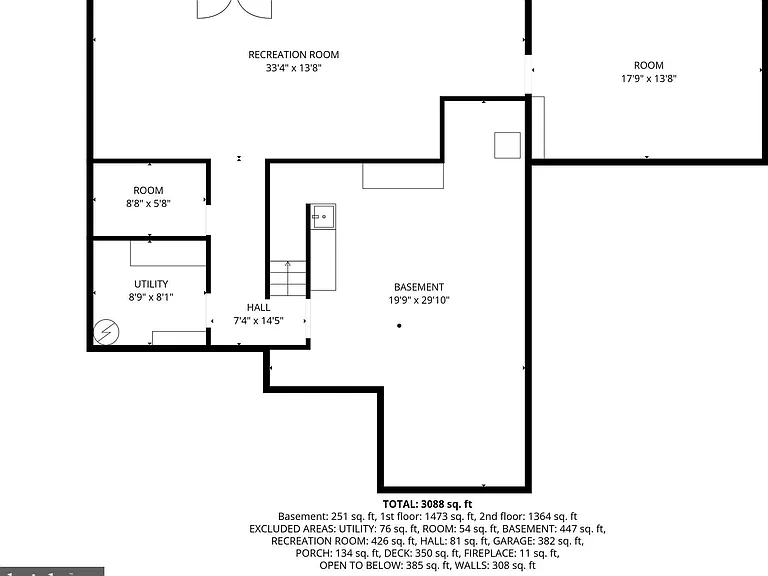
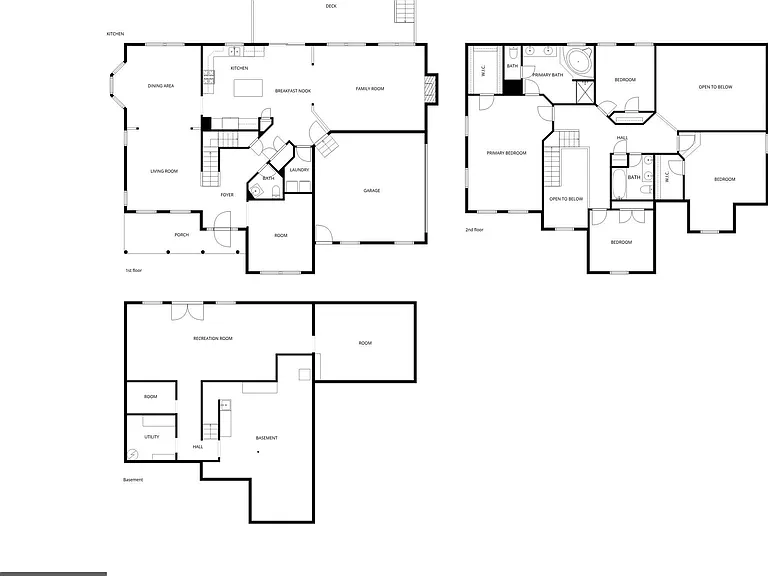
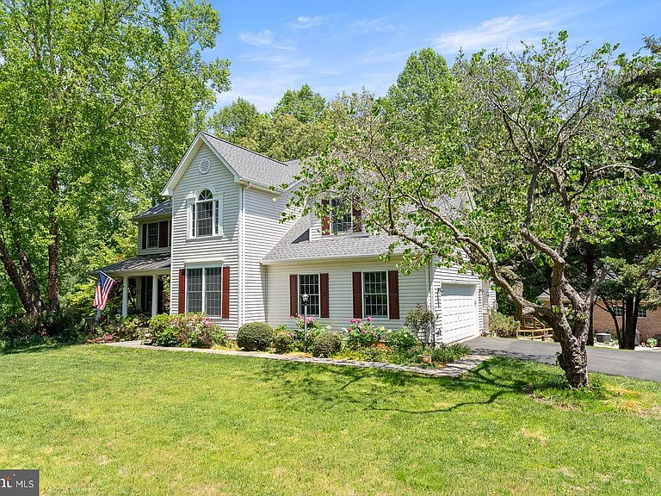
Filled with natural light and thoughtfully designed for both comfort and style, this beautifully maintained 4-bedroom, 2.5-bath Colonial is ideally situated on a landscaped 1-acre corner lot in the sought-after South Wales community in Jeffersonton.
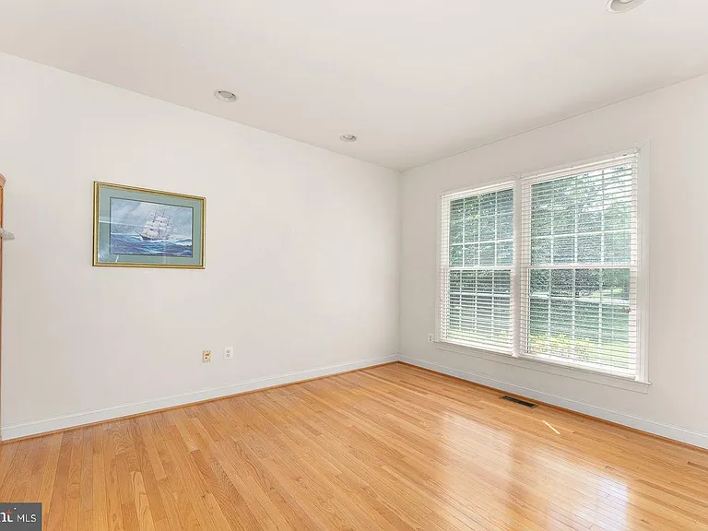
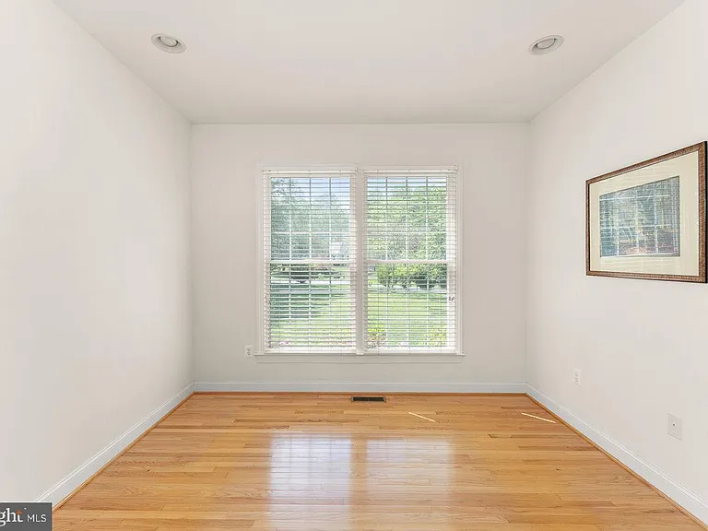
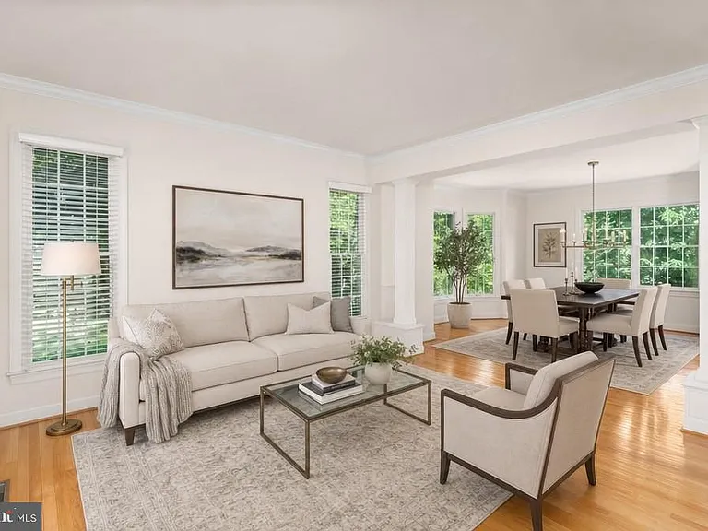
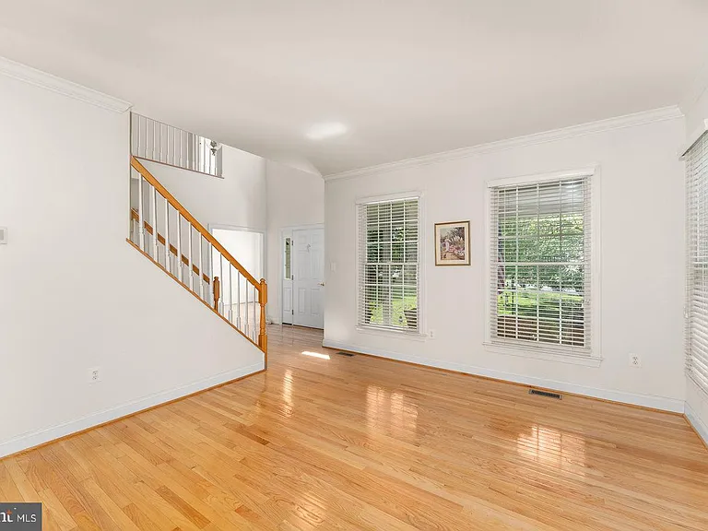
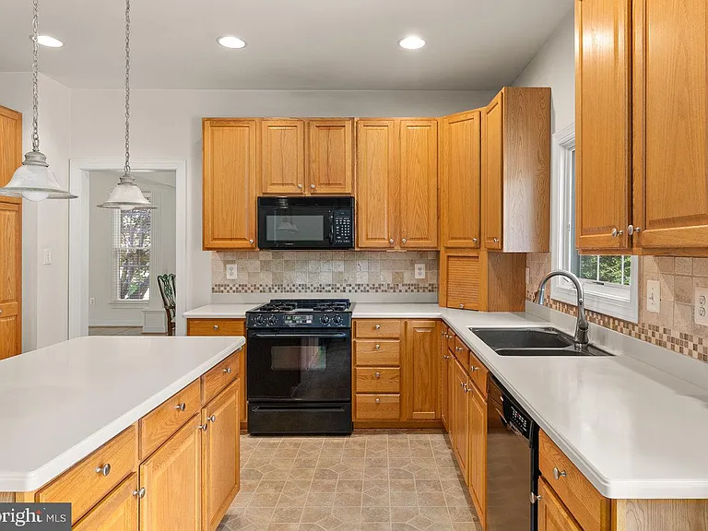
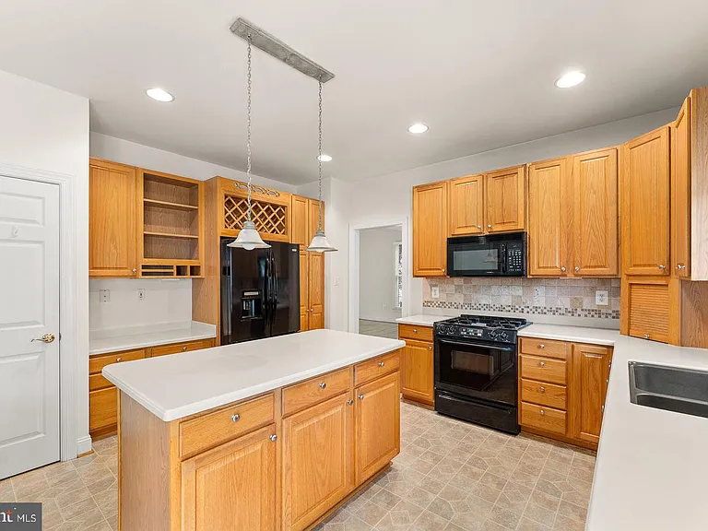
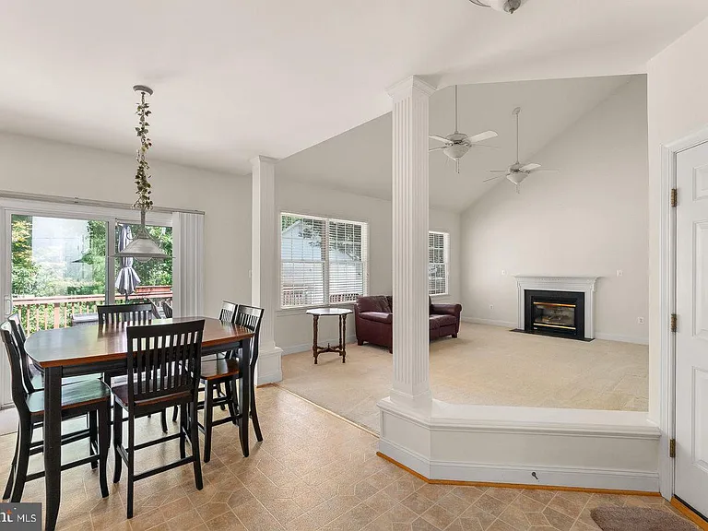
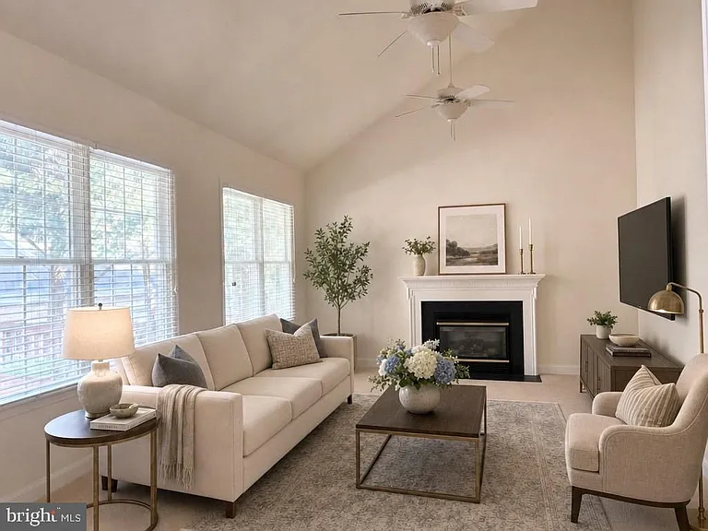
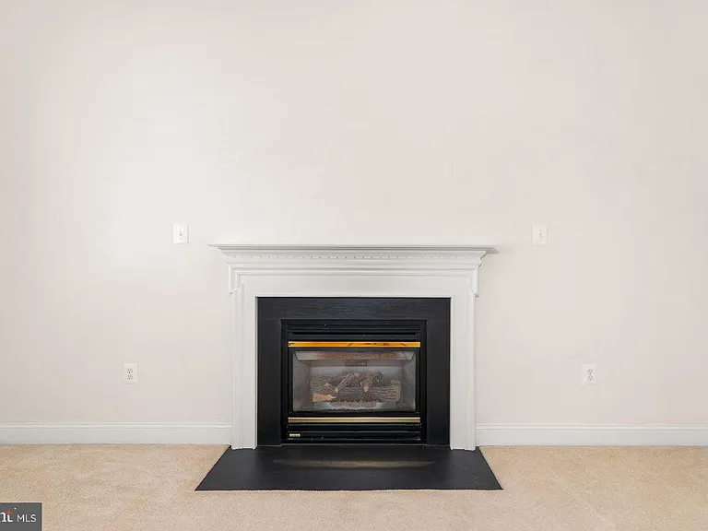
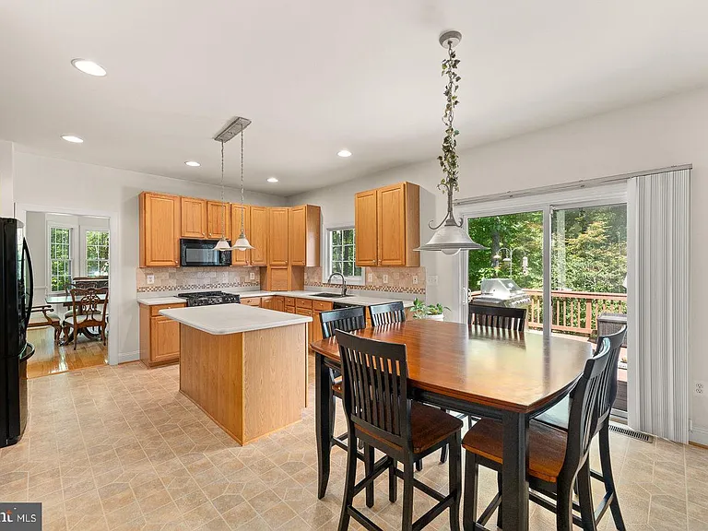
The home offers an elegant yet welcoming layout with expansive windows and generously proportioned living spaces throughout. Much of the main level features warm hardwood flooring, including the formal living room, formal dining room, kitchen, breakfast area, and main hallways. The formal living room flows seamlessly into the dining room, creating an ideal setting for entertaining or everyday living. The spacious kitchen offers an island, pantry storage, ample prep space, and room for casual dining, while the adjoining family room features plush carpeting, vaulted ceilings, and a fireplace that creates a comfortable and inviting gathering space.
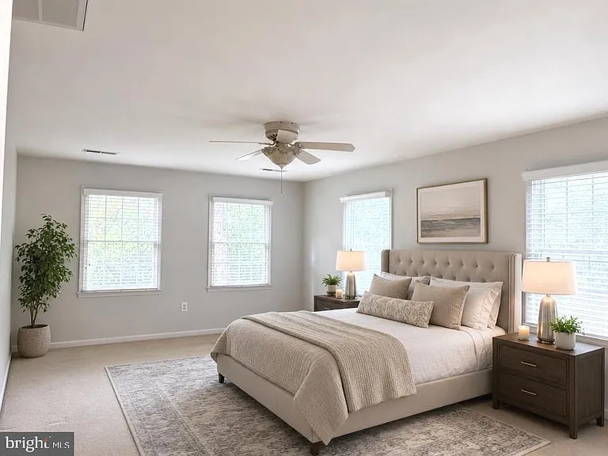
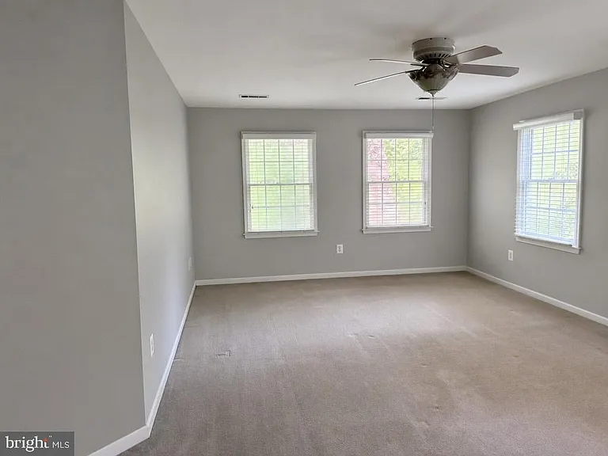
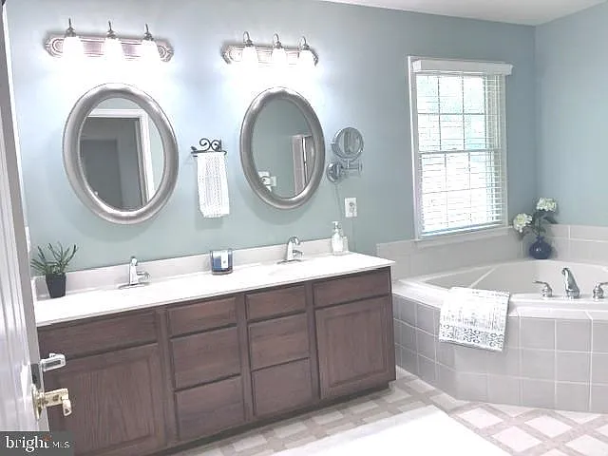
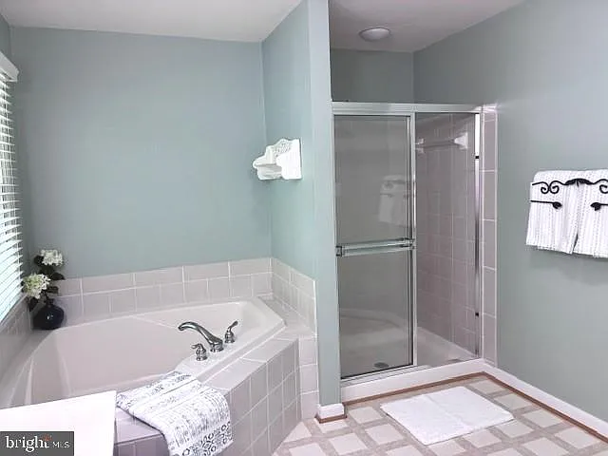
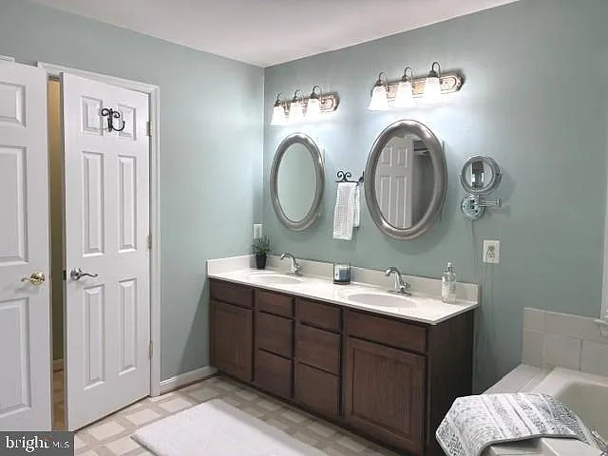
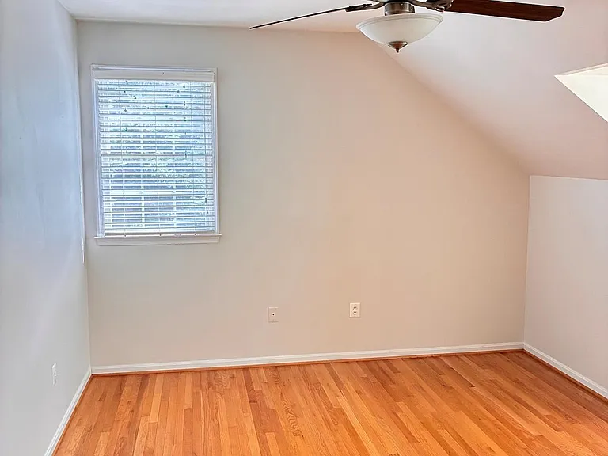
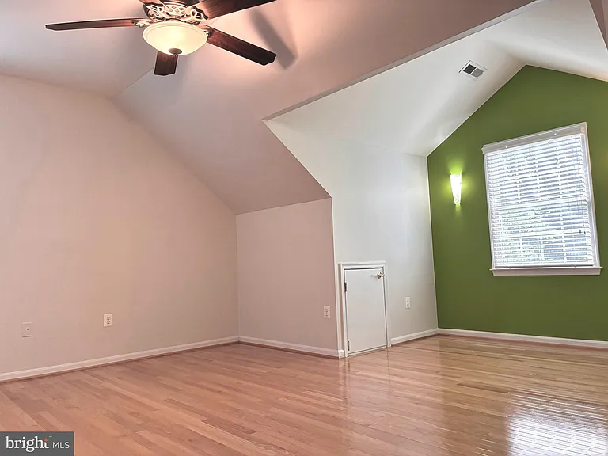
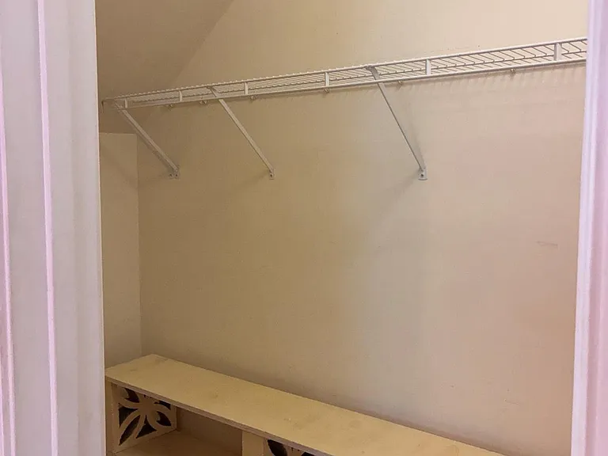
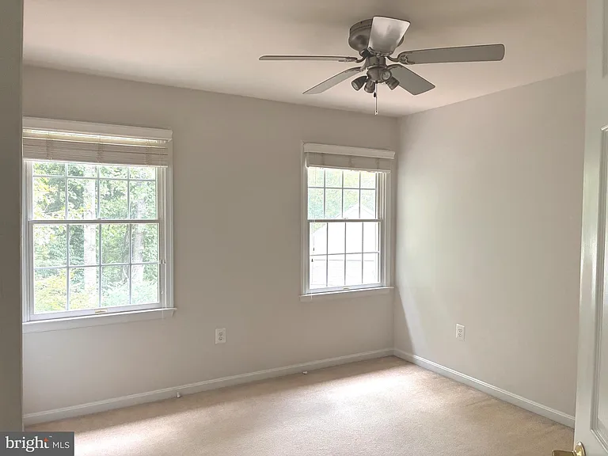
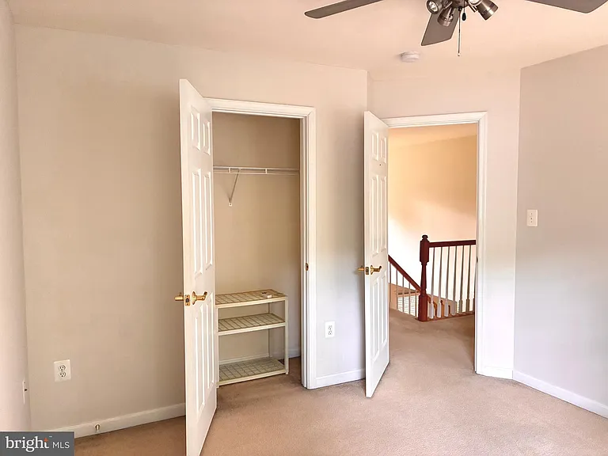
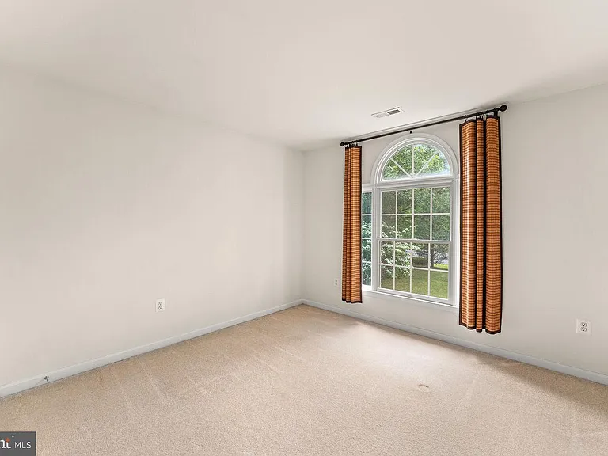
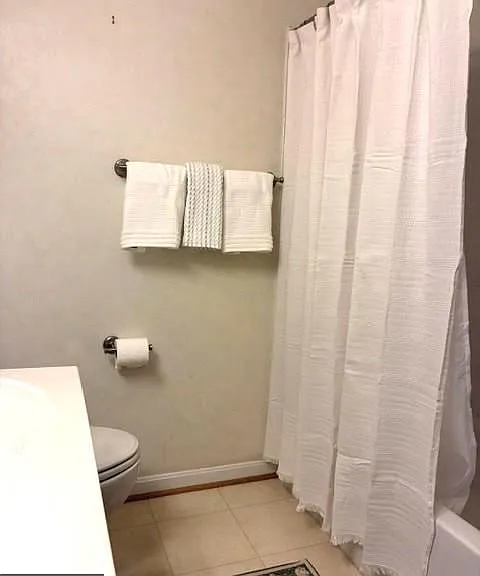
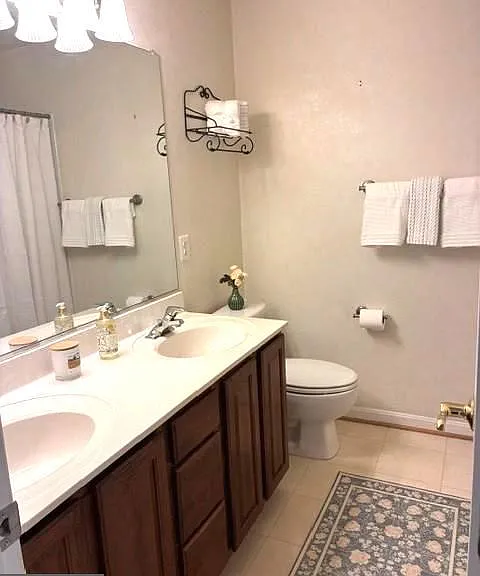
Upstairs, the impressive primary suite serves as a private retreat with a large walk-in closet and a spa-style ensuite bath complete with a walk-in shower and spacious vanity area. Three additional upper-level bedrooms are all generously sized and versatile, ideal for guests, home office use, or additional living space. Most of the upper level is comfortably carpeted.
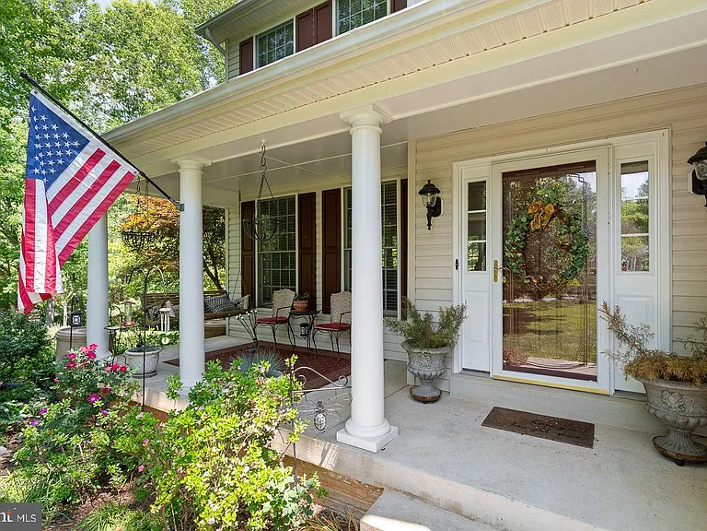
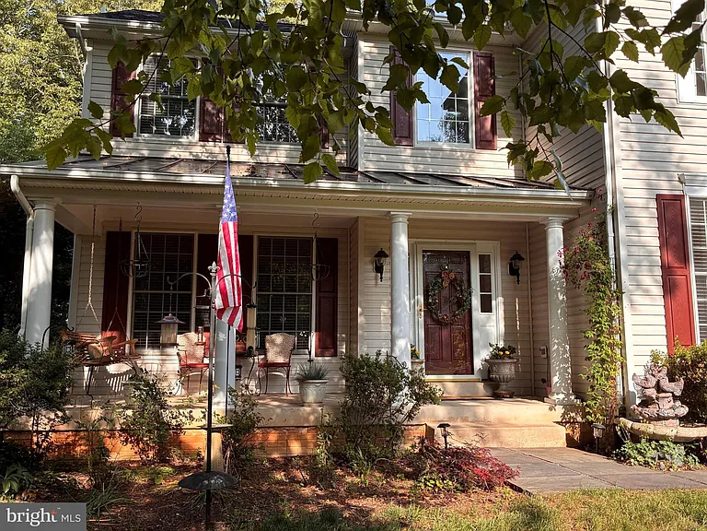
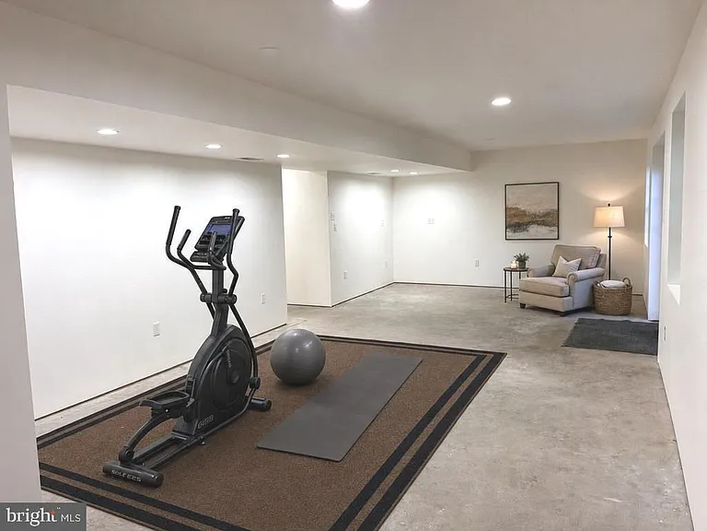
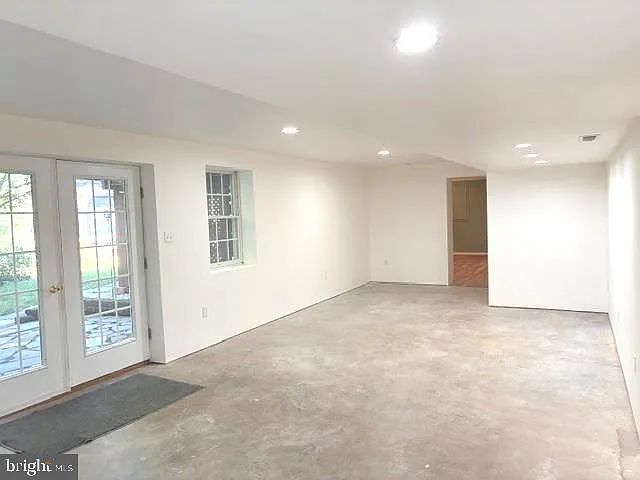
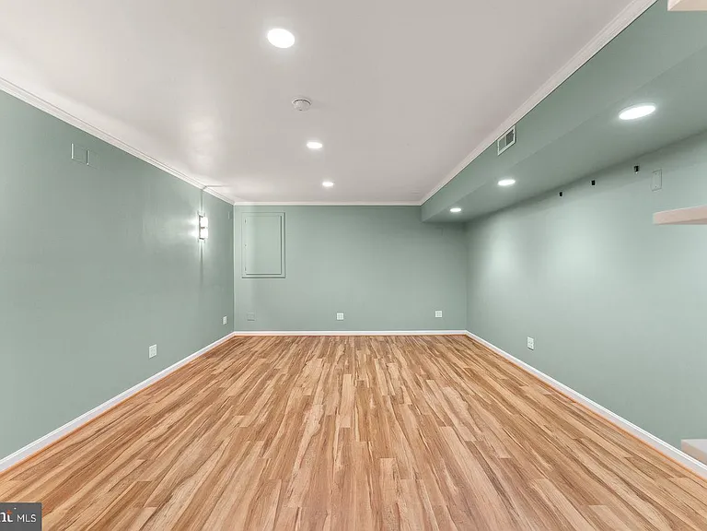
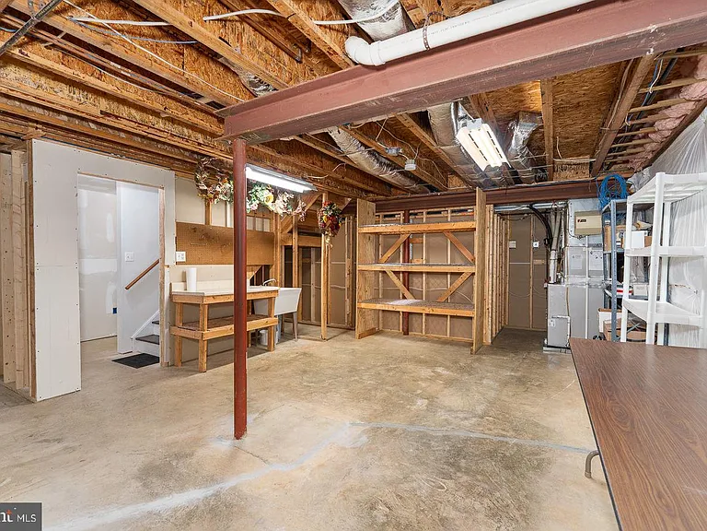
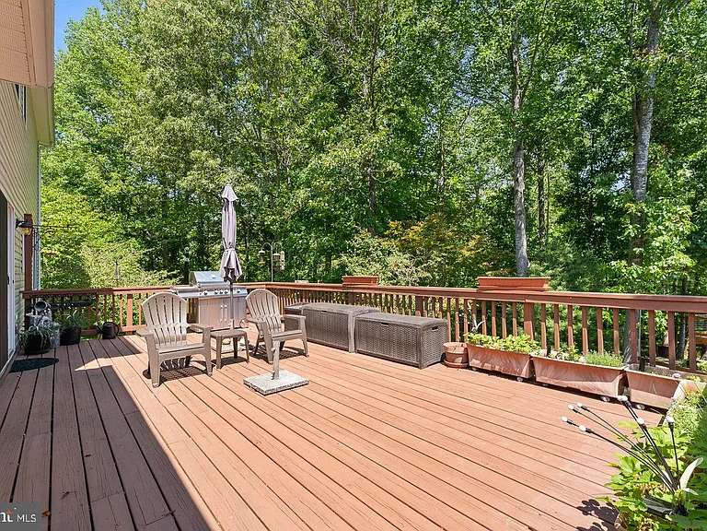
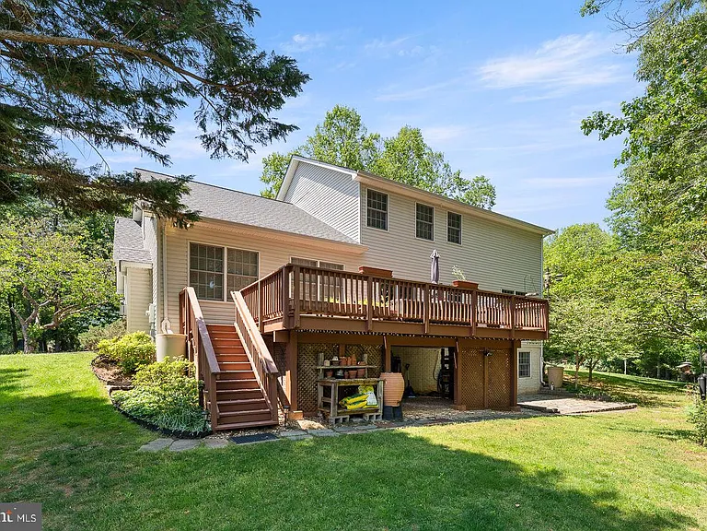
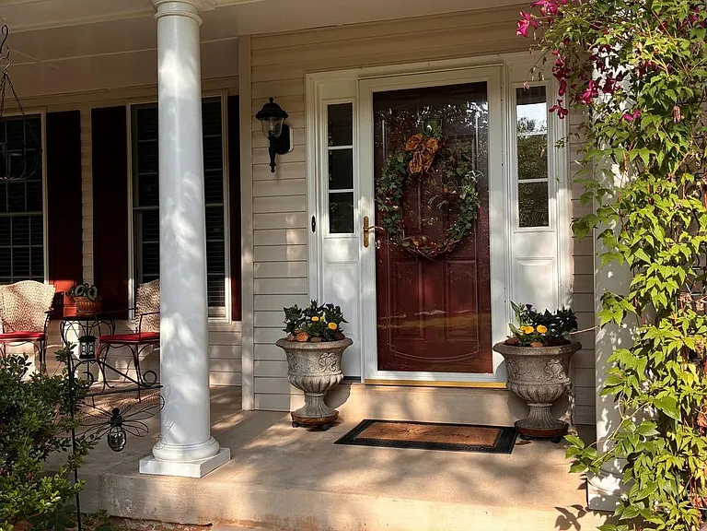
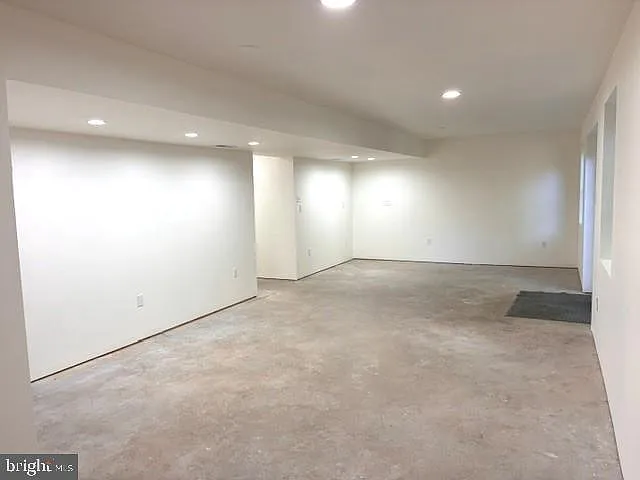
Additional features include a partially finished walkout basement, attached two-car side-entry garage, large covered front porch, and an expansive rear deck overlooking mature landscaping and wooded surroundings. The property offers multiple outdoor areas to relax, entertain, or simply enjoy the peaceful setting.
Located within easy reach of Warrenton (10 minutes), Culpeper (20 minutes), local parks, wineries, breweries, shopping, and commuter routes, this home offers a rare combination of space, privacy, and convenience.
Available June 1. Lease term negotiable. Additional photos coming soon. Showings available by appointment only. Real estate agent-represented prospective tenants are welcome. Co-owner is a licensed real estate agent in Virginia. EEOC.
Apartment amenities
Property amenities
Attached Garage
Building Deposit Fee Maximum: 3600
Building Deposit Fee Minimum: 3600
Central Air Conditioning
Dishwasher
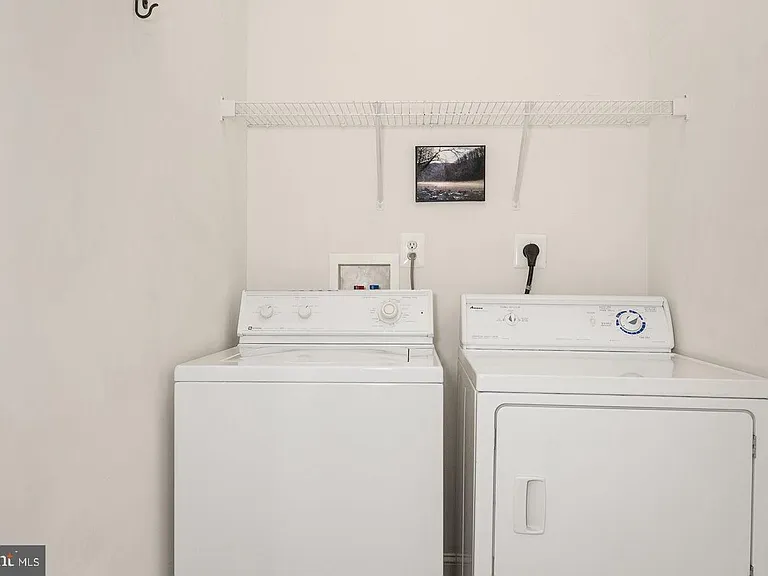
Dryer
Flooring: Carpet
Flooring: Hardwood
Heating system: Heat Pump
Laundry: In Unit
Microwave Oven
No Utilities included in rent
Off Street Parking
Oven
Patio Balcony
Refrigerator
Washer
Pet policy
No cats allowed
No dogs allowed
Terms at 17277 Kettlebrook Lndg
Lease duration is typically one year but is negotiable. Renter is responsible for all utilities and lawn maintenance/landscaping. Owner pays HOA fees. The house uses propane heat and there is an underground propane tank on the property. There is also a radon-remediation system in the basement.
Pricing comparison
$873
At $3,600, this listing is priced $873 more than the current market rate for a 4 bedroom home in Culpeper County.
By contacting this property, you agree to our Terms of Use. Visit our Privacy Portal for more information. When you click "Send message", we'll send your inquiry to the property manager so they can reach out and answer your questions.