1726 Irving St

1726 Irving St — Photo 1
1726 Irving St — Photo 2
1726 Irving St — Photo 3
1726 Irving St — Photo 4
1726 Irving St — Photo 5
1726 Irving St — Photo 6
1726 Irving St — Photo 7
1726 Irving St — Photo 8
1726 Irving St — Photo 9
1726 Irving St — Photo 10
1726 Irving St — Photo 11
1726 Irving St — Photo 12
1726 Irving St — Photo 13
1726 Irving St — Photo 14
1726 Irving St — Photo 15
1726 Irving St — Photo 16
1726 Irving St — Photo 17
1726 Irving St — Photo 18
1726 Irving St — Photo 19
1726 Irving St — Photo 20
1726 Irving St — Photo 21
1726 Irving St — Photo 22
1726 Irving St — Photo 23
1726 Irving St — Photo 24
1726 Irving St — Photo 25
1726 Irving St — Photo 26
1726 Irving St — Photo 27
1726 Irving St — Photo 28
1726 Irving St — Photo 29
1726 Irving St — Photo 30
1726 Irving St — Photo 31

$4,500/ mo
Total price
Now includes required monthly fees in total price
3 beds4 baths1700 sqft townhouse
Available September 1
1726 Irving St
Your booked tour

What you get

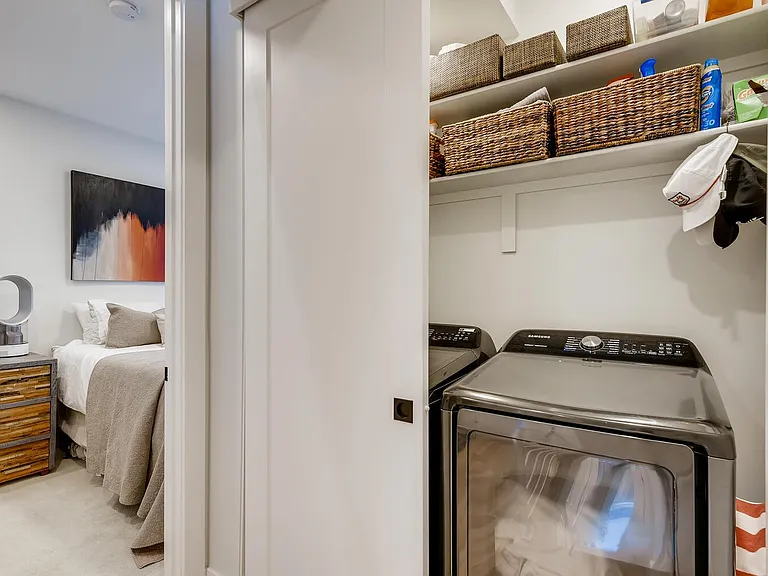
Dog-friendlyIn-unit laundryParkingAir conditioning

Costs, fees, and lease terms

Lease terms

Renter is responsible for electric, gas, water, their portion of snow removal and internet. Also keeping the tall grass alive.

Pricing comparison

$1929

At $4,500, this listing is priced $1929 more than the current market rate for a 3 bedroom home in West Colfax.

Pets

  • Dogs

    Allowed
  • Cats

    Not allowed

The neighborhood

About the building

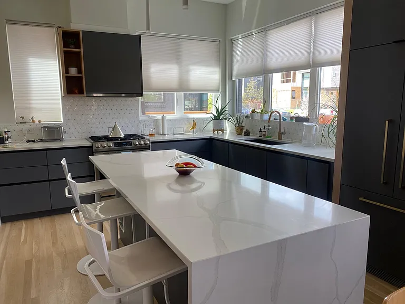
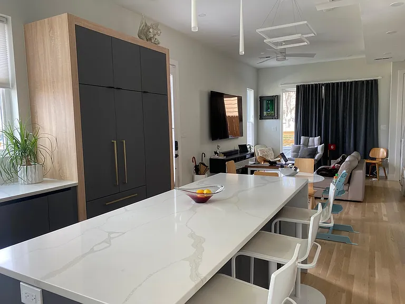
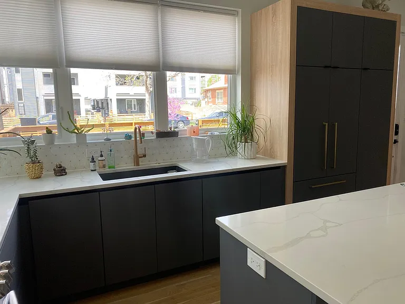
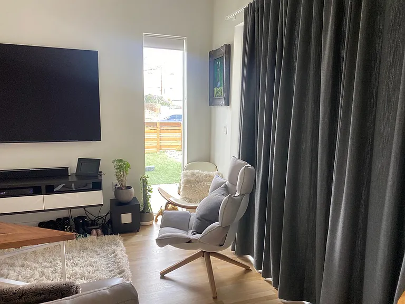
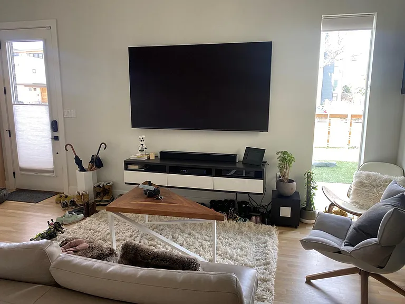
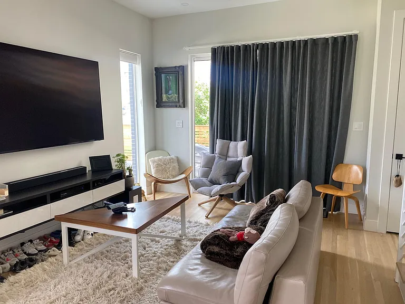
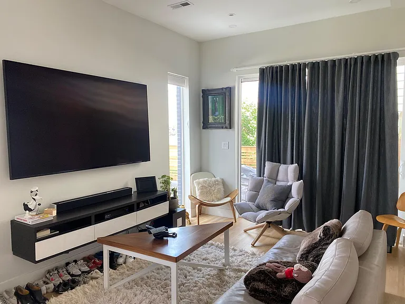
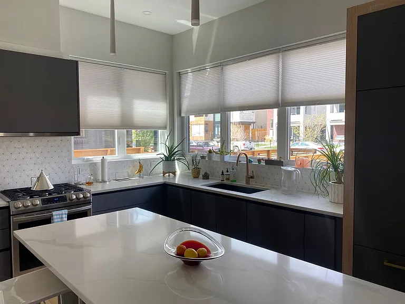
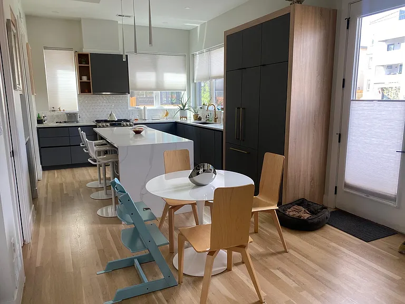
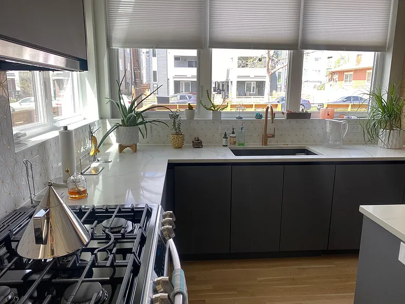
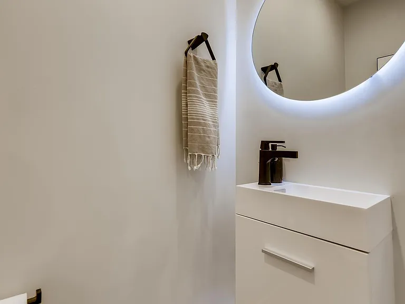
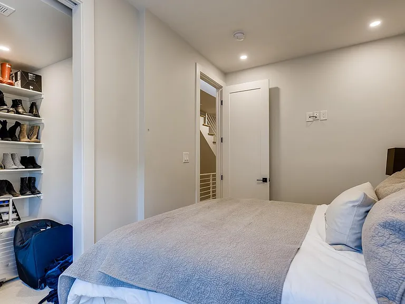
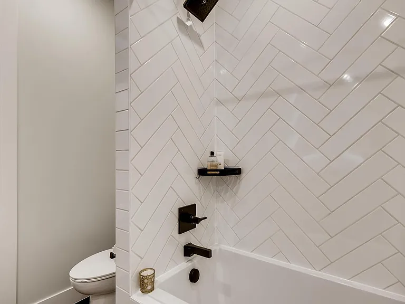
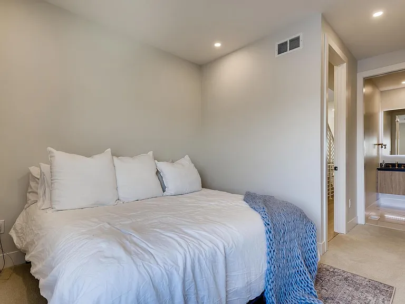
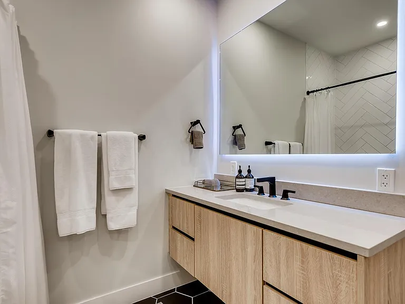
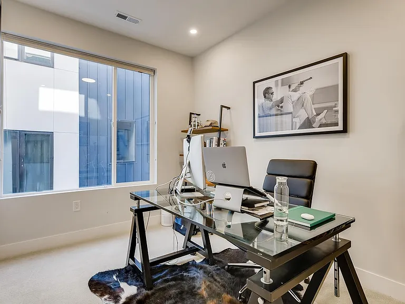
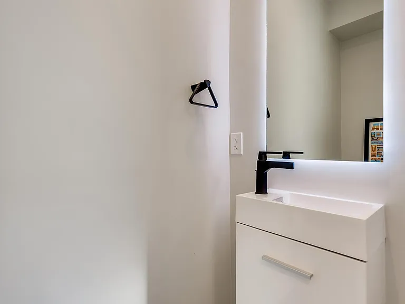
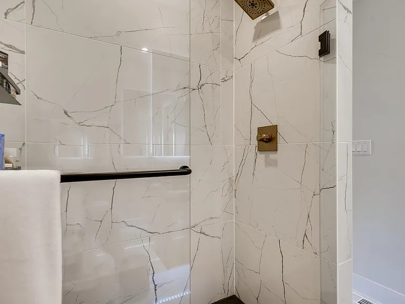
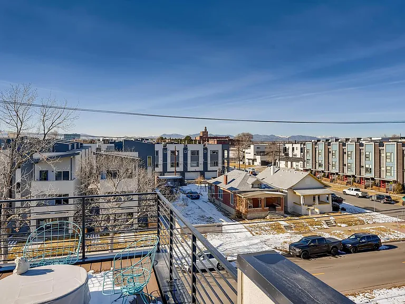
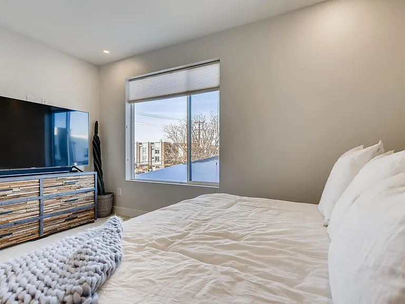
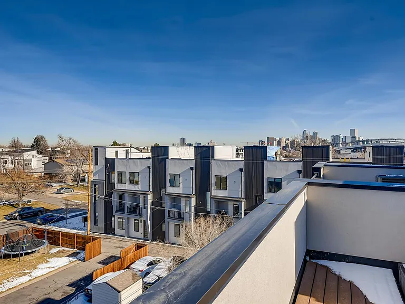
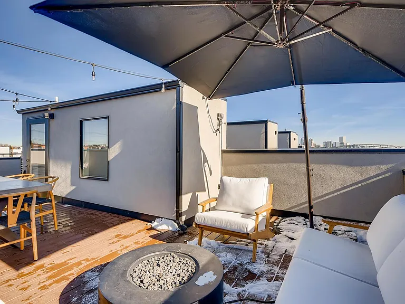
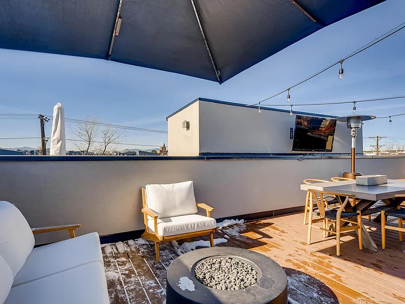
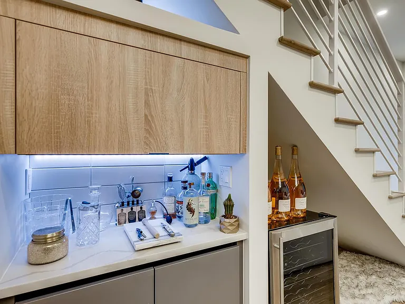
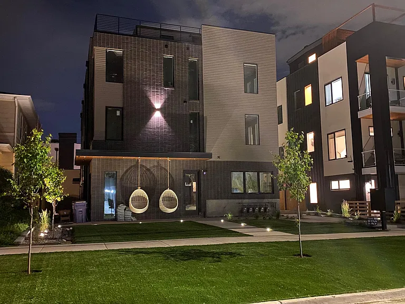
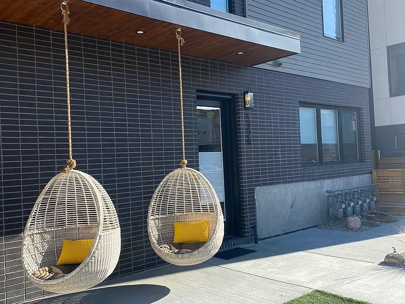
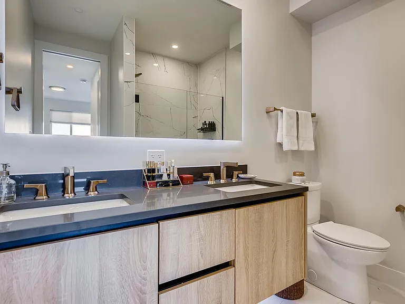
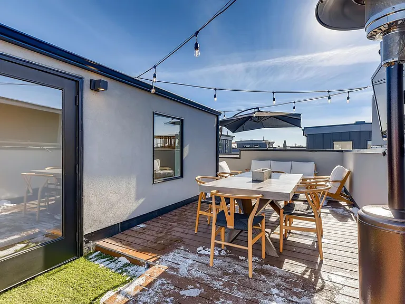
Say Hello to this Ultra Modern Delight. Luxury rental, like no other, this home is superb both in style & finish with a large private large yard and patio area with sliding glass door access. The main floor offers the most stunning of kitchens, showered with natural light and designed by Colorado Modern Kitchen. Tucked neatly out of sight within your cabinetry is a true counter depth Fisher & Paykel refrigerator, Zephyr range hood & Bosch dishwasher, Samsung 5 Burner gas range w/Wi-Fi Connectivity & Griddle, Gorgeous Quartz counter top with island waterfall finish, Moen and Delta fixtures throughout, Moen garbage disposal with air switch, multi-color under cabinet lighting, Energy efficient Smart Tankless water heater w/recirculation pump, Eurofase & Kuzco LED lighting fixtures, White Oak Hardwood floors throughout, Coffee bar area w/hidden microwave cabinet, 8ft Sliding glass door leading to a patio area, Floating designer bathroom vanities throughout W/LED backlight mirrors and under cabinet lighting, Euro style glass door in master, Herringbone pattern wall tile, Walk in Closet for all bedrooms, 8ft doors throughout, NEST thermostat, NEST doorbell and NEST CO detector, Pre-Wired internet/cable to all bedrooms, living and bonus/office area, Designer tile throughout all bathrooms, accent wall lighting, Master suite with gorgeous tile and extra high mounted shower fixture for the taller humans, bonus study area, Pre-wired data box, rooftop TREX deck with breath taking views of downtown Denver, heated sidewalks with automatic sensor system in common area, garage is pre-wired for car charging station, 10ft garage door W/15ft garage ceiling, Car Lift System, LED landscape lighting, Synthetic grass landscaping and a REAL Beautiful black stack bond brick front and back pattern on exterior of the building. This property is cool, stylish and pure quality both inside and out. Enough with our words and description, we'll let you be the judge...

The property manager

Nearby schools

Students who live in 1726 Irving St attend the following Denver County 1 School District (Unified School District) public schools:
Showing 3 of 5 schools.

GreatSchools ratings are based on test scores and additional metrics when available.

1726 Irving St
By contacting this property, you agree to our Terms of Use. Visit our Privacy Portal for more information. When you click “Send message”, we’ll send your inquiry to the property manager so they can reach out and answer your questions.

Find similar homes

Spot something off?Good catch. Flag it and help keep listings legit.