17252 Citron

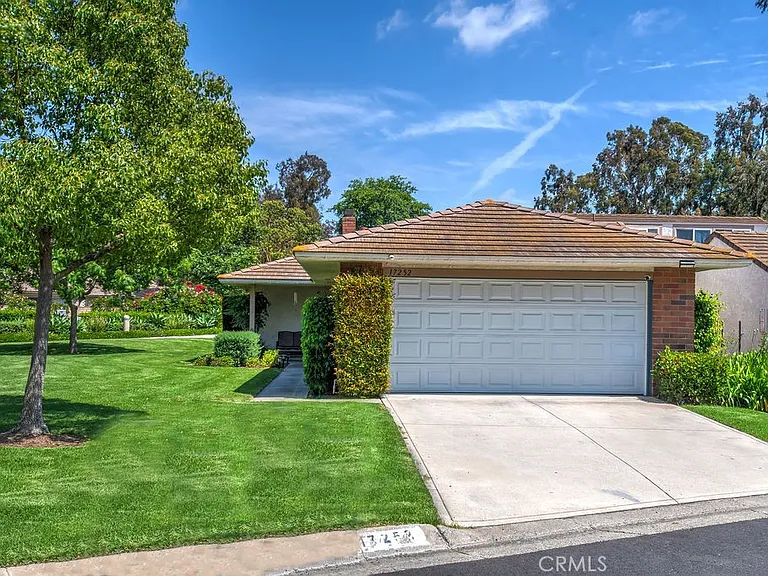
17252 Citron — Photo 1
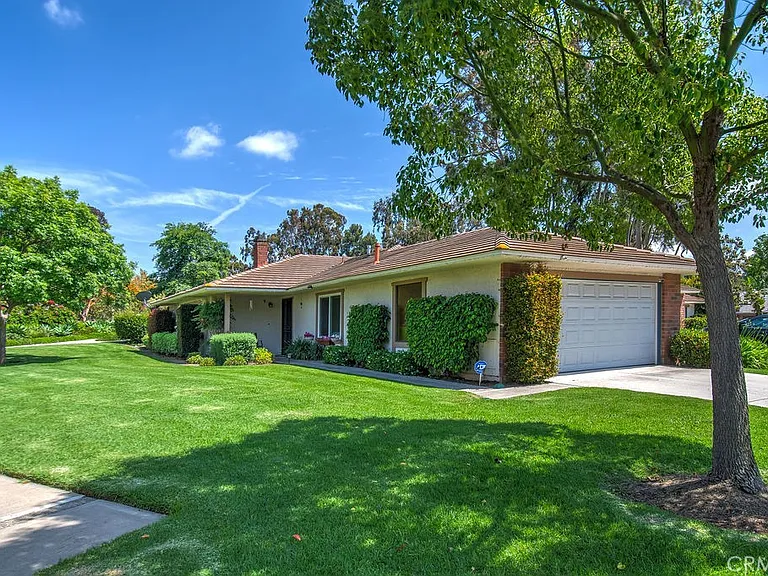
17252 Citron — Photo 2
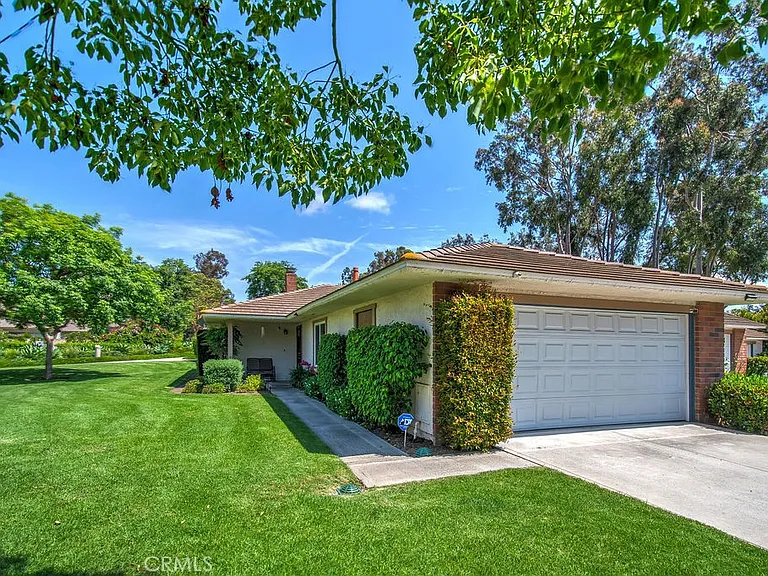
17252 Citron — Photo 3
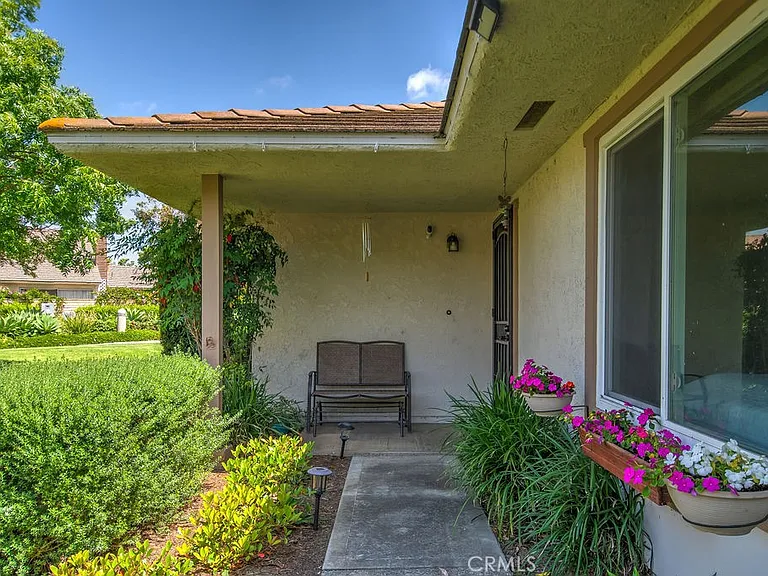
17252 Citron — Photo 4
17252 Citron — Photo 5
17252 Citron — Photo 6
17252 Citron — Photo 7
17252 Citron — Photo 8
17252 Citron — Photo 9
17252 Citron — Photo 10
17252 Citron — Photo 11
17252 Citron — Photo 12
17252 Citron — Photo 13
17252 Citron — Photo 14
17252 Citron — Photo 15
17252 Citron — Photo 16
17252 Citron — Photo 17
17252 Citron — Photo 18
17252 Citron — Photo 19
17252 Citron — Photo 20
17252 Citron — Photo 21
17252 Citron — Photo 22
17252 Citron — Photo 23
17252 Citron — Photo 24
17252 Citron — Photo 25
17252 Citron — Photo 26
17252 Citron — Photo 27
17252 Citron — Photo 28
17252 Citron — Photo 29
17252 Citron — Photo 30
17252 Citron — Photo 31
17252 Citron — Photo 32
17252 Citron — Photo 33
17252 Citron — Photo 34
17252 Citron — Photo 35
17252 Citron — Photo 36
17252 Citron — Photo 37
17252 Citron — Photo 38
17252 Citron — Photo 39
17252 Citron — Photo 40
17252 Citron — Photo 41
17252 Citron — Photo 42
17252 Citron — Photo 43
17252 Citron — Photo 44
17252 Citron — Photo 45
17252 Citron — Photo 46
17252 Citron — Photo 47
17252 Citron — Photo 48
17252 Citron — Photo 49
17252 Citron — Photo 50
17252 Citron — Photo 51
17252 Citron — Photo 52
17252 Citron — Photo 53
17252 Citron — Photo 54
17252 Citron — Photo 55
17252 Citron — Photo 56
17252 Citron — Photo 57
17252 Citron — Photo 58
17252 Citron — Photo 59
17252 Citron — Photo 60
17252 Citron — Photo 61
17252 Citron — Photo 62
17252 Citron — Photo 63
17252 Citron — Photo 64
17252 Citron — Photo 65
17252 Citron — Photo 66
17252 Citron — Photo 67
17252 Citron — Photo 68
17252 Citron — Photo 69
17252 Citron — Photo 70
17252 Citron — Photo 71
17252 Citron — Photo 72
17252 Citron — Photo 73

$4,800/ mo
Doesn't include deposits and fees
3 beds2 baths1532 sqft house
Available September 1
17252 Citron

Your booked tour

What you get

Pet-friendlyIn-unit laundryParkingAir conditioningPool

Costs, fees, and lease terms

Lease terms

12 Months

Pets

  • Dogs

    Allowed
  • Cats

    Allowed

The neighborhood

About the building

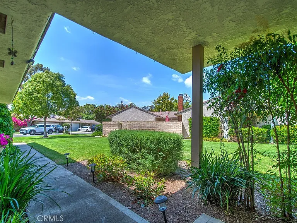
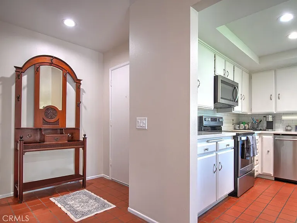
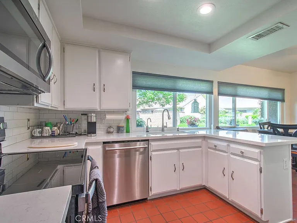
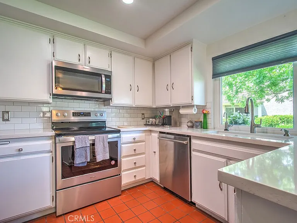
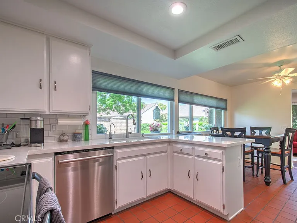
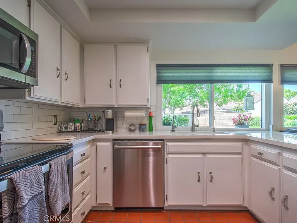
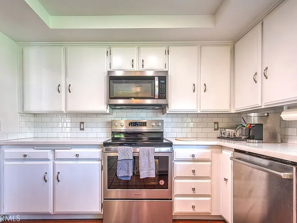
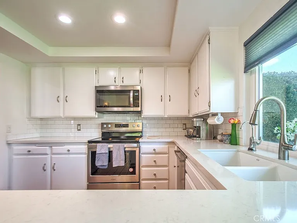
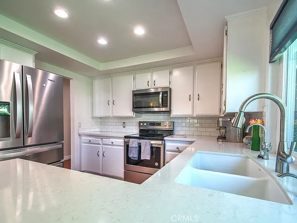
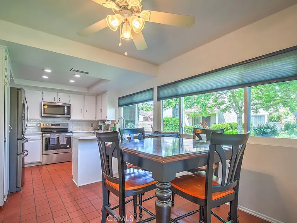
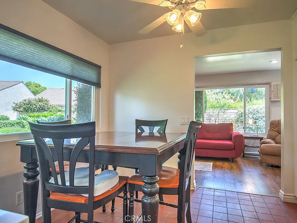
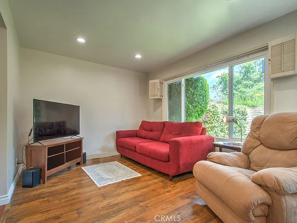
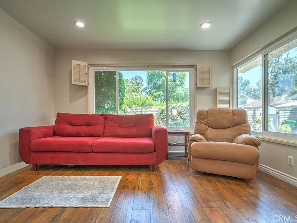
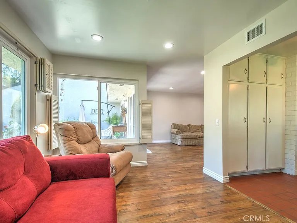
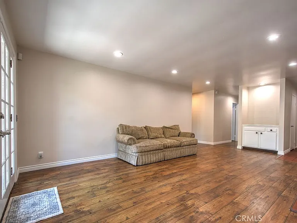
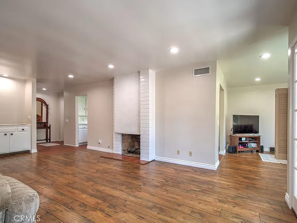
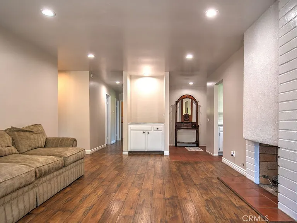
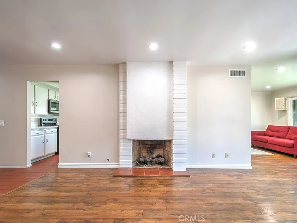
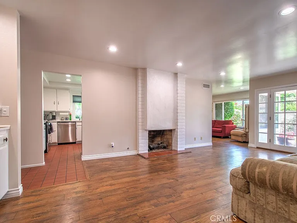
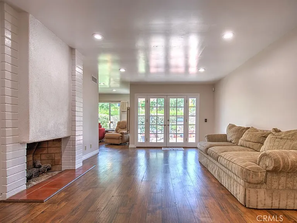
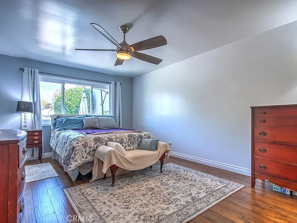
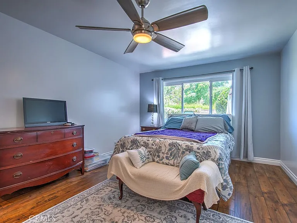
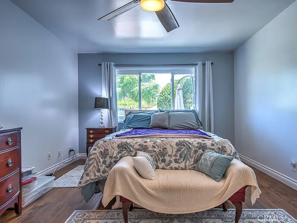
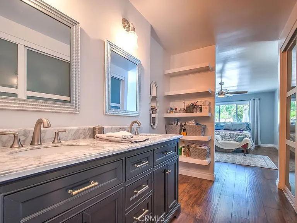
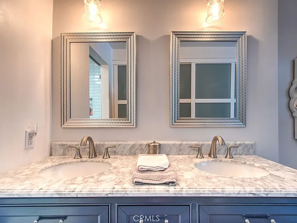
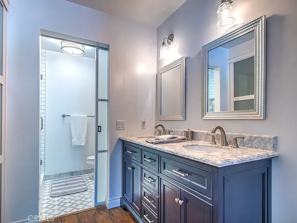
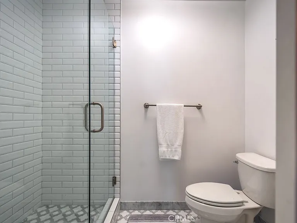
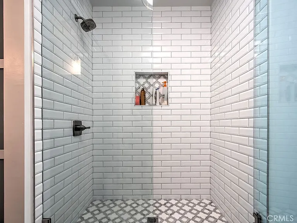
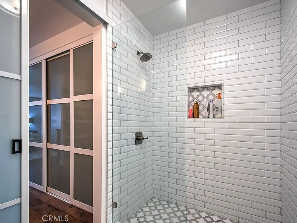
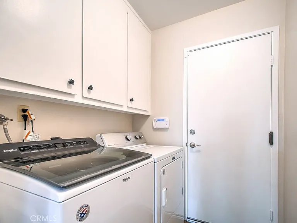
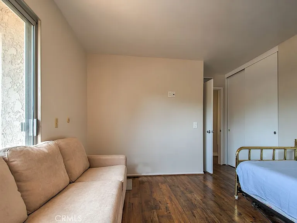
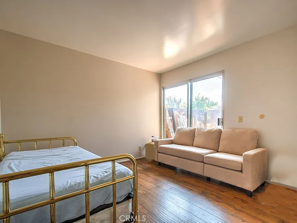
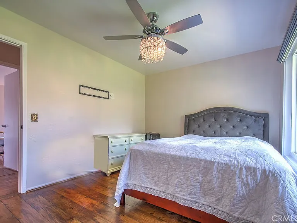
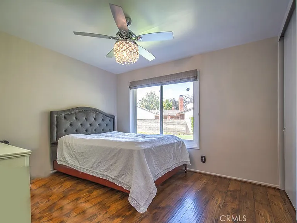
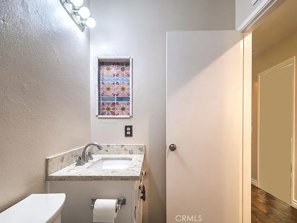
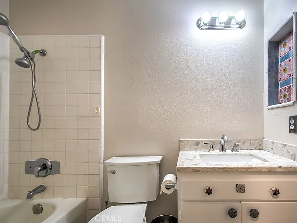
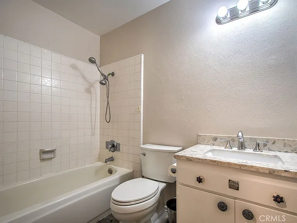
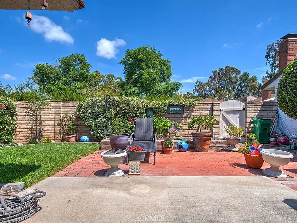
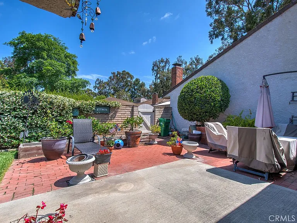
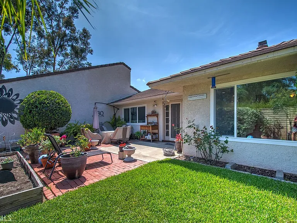
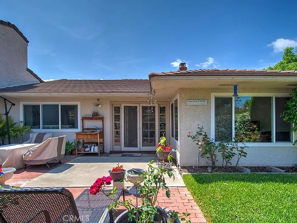
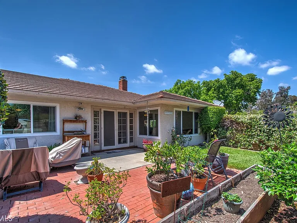
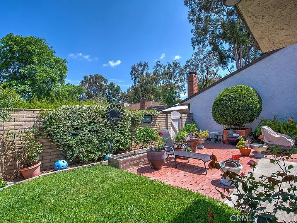
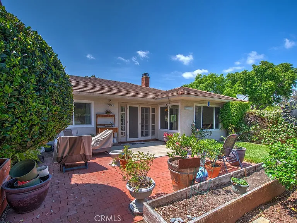
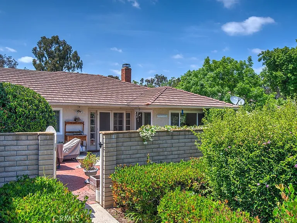
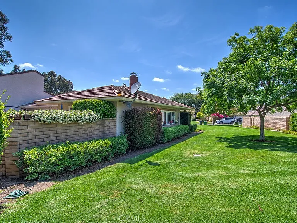
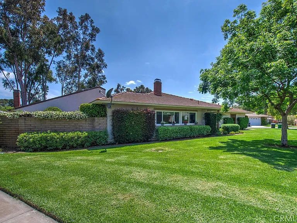
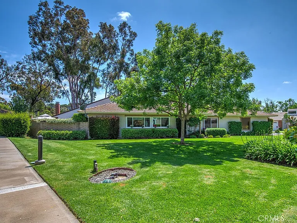
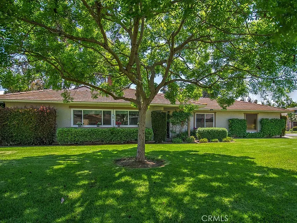
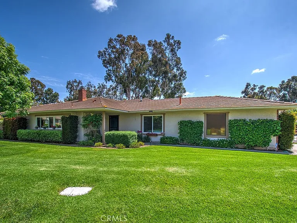
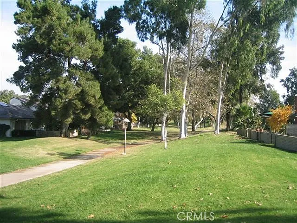
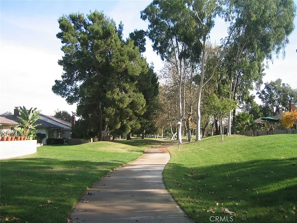
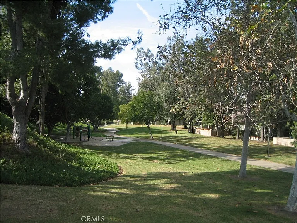
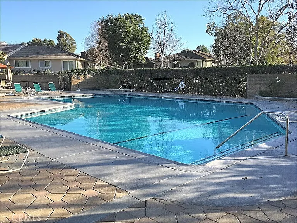
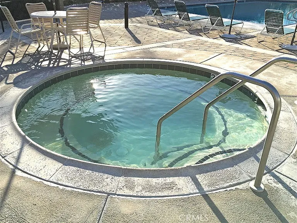
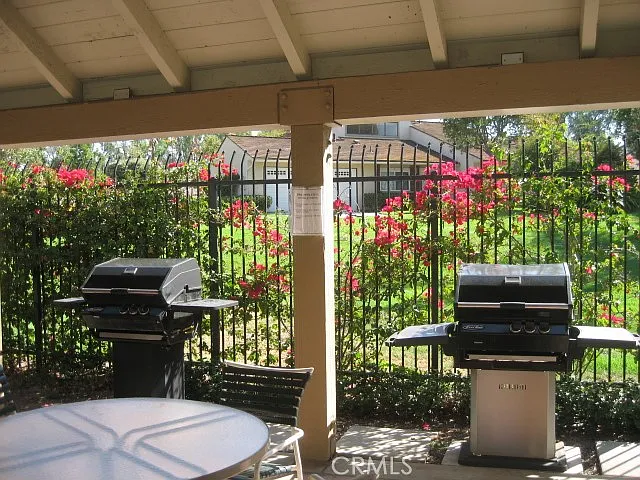
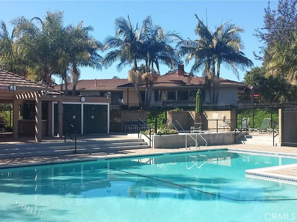
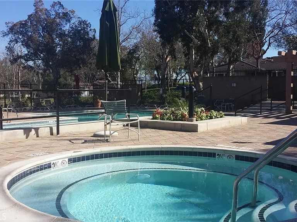
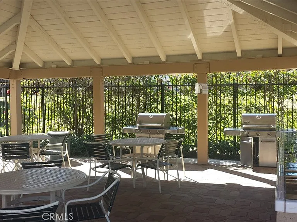
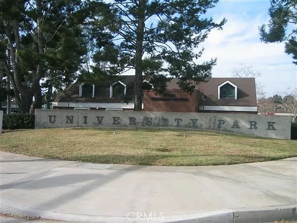
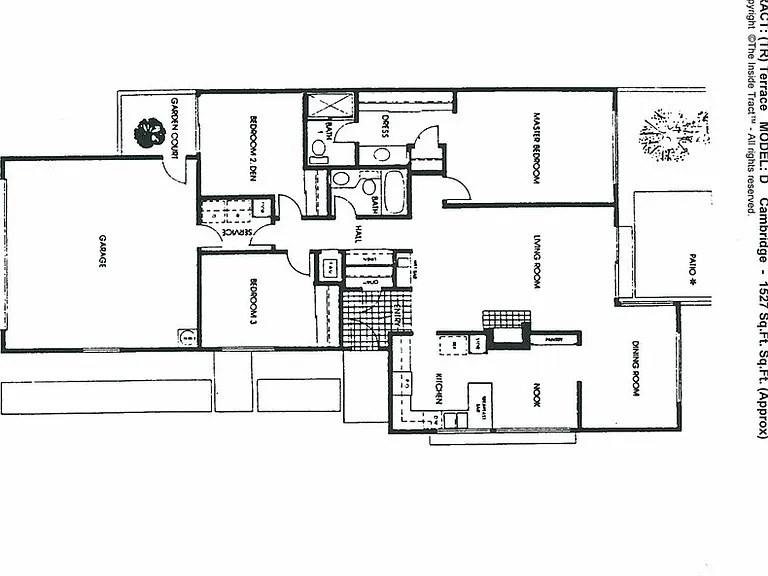
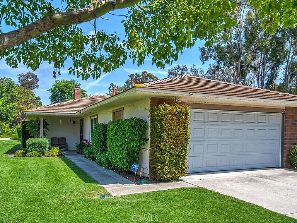
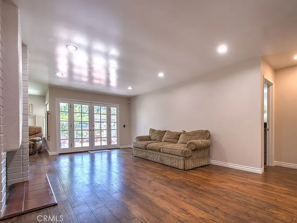
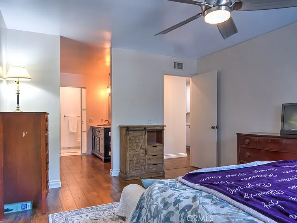
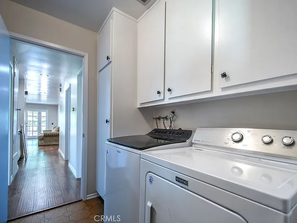
This might be the best 3BR floor plan in Irvine. A single-story home with a sunny bright kitchen with plenty of cabinets that has a breakfast bar and a breakfast nook; a large formal dining room; a living room with fireplace; a tremendous-sized master suite; two good-sized bedrooms; an indoor laundry room; and an attached 2-car garage. All hard surface flooring of laminate and tile is hypo-allergenic and easy to clean and maintain. Kitchen has quartz counters and a subway tile backsplash and stainless appliances. Master suite features dual vanities, and a remodeled tile shower. Just redecorated with custom paint colors and baseboards. Recessed lighting, and ceiling fans throughout. Large private yard is professionally decorated with hardscape and lush landscape. Great association facilities include acres and acres of lighted greenbelts filled with thousands of mature trees, walking paths, two sparkling pools and spas, two tot lots, BBQ's, and a newly remodeled clubhouse. Across the street is shopping and Strawberry Farms Golf Club. Easy access to the 405 and public transportation. Rancho San Joaquin Junior High School is next door and University High School is nearby. There is not another neighborhood around like this that has all single story homes set among so many greenbelts and mature trees.

The property manager

Nearby schools

Students who live in 17252 Citron attend the following Irvine Unified School District public schools:
GreatSchools ratings are based on test scores and additional metrics when available.

17252 Citron
By contacting this property, you agree to our Terms of Use. Visit our Privacy Portal for more information. When you click “Send message”, we’ll send your inquiry to the property manager so they can reach out and answer your questions.
Find similar homes

Spot something off?Good catch. Flag it and help keep listings legit.