1725 Tw Alexander Dr #602

1725 Tw Alexander Dr #602 — Photo 1
1725 Tw Alexander Dr #602 — Photo 2
1725 Tw Alexander Dr #602 — Photo 3
1725 Tw Alexander Dr #602 — Photo 4
1725 Tw Alexander Dr #602 — Photo 5
1725 Tw Alexander Dr #602 — Photo 6
1725 Tw Alexander Dr #602 — Photo 7
1725 Tw Alexander Dr #602 — Photo 8
1725 Tw Alexander Dr #602 — Photo 9
1725 Tw Alexander Dr #602 — Photo 10
1725 Tw Alexander Dr #602 — Photo 11
1725 Tw Alexander Dr #602 — Photo 12
1725 Tw Alexander Dr #602 — Photo 13
1725 Tw Alexander Dr #602 — Photo 14
1725 Tw Alexander Dr #602 — Photo 15
1725 Tw Alexander Dr #602 — Photo 16
1725 Tw Alexander Dr #602 — Photo 17
1725 Tw Alexander Dr #602 — Photo 18
1725 Tw Alexander Dr #602 — Photo 19
1725 Tw Alexander Dr #602 — Photo 20
1725 Tw Alexander Dr #602 — Photo 21
1725 Tw Alexander Dr #602 — Photo 22
1725 Tw Alexander Dr #602 — Photo 23
1725 Tw Alexander Dr #602 — Photo 24
1725 Tw Alexander Dr #602 — Photo 25
1725 Tw Alexander Dr #602 — Photo 26
1725 Tw Alexander Dr #602 — Photo 27
1725 Tw Alexander Dr #602 — Photo 28
1725 Tw Alexander Dr #602 — Photo 29
1725 Tw Alexander Dr #602 — Photo 30
1725 Tw Alexander Dr #602 — Photo 31
1725 Tw Alexander Dr #602 — Photo 32
1725 Tw Alexander Dr #602 — Photo 33
1725 Tw Alexander Dr #602 — Photo 34
1725 Tw Alexander Dr #602 — Photo 35
1725 Tw Alexander Dr #602 — Photo 36
1725 Tw Alexander Dr #602 — Photo 37
1725 Tw Alexander Dr #602 — Photo 38
1725 Tw Alexander Dr #602 — Photo 39
1725 Tw Alexander Dr #602 — Photo 40
1725 Tw Alexander Dr #602 — Photo 41
1725 Tw Alexander Dr #602 — Photo 42
1725 Tw Alexander Dr #602 — Photo 43
1725 Tw Alexander Dr #602 — Photo 44
1725 Tw Alexander Dr #602 — Photo 45
Verified

This pad was taken off the market on 07/28/26.Explore listings in the same area.
$2,294/ mo
Doesn't include deposits and fees
3 beds2.5 bathstownhouse
No longer available
1725 Tw Alexander Dr #602

Your booked tour

What you get

No pets

Costs, fees, and lease terms

Pricing comparison

$299

At $2,294, this listing is priced $299 more than the current market rate for a 3 bedroom home in Durham.

Pets

  • Dogs

    Not allowed
  • Cats

    Not allowed

The neighborhood

About the building

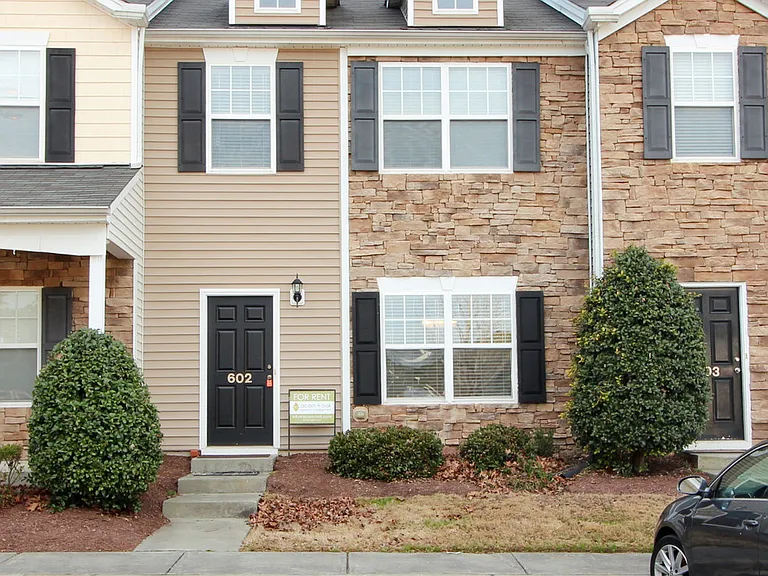
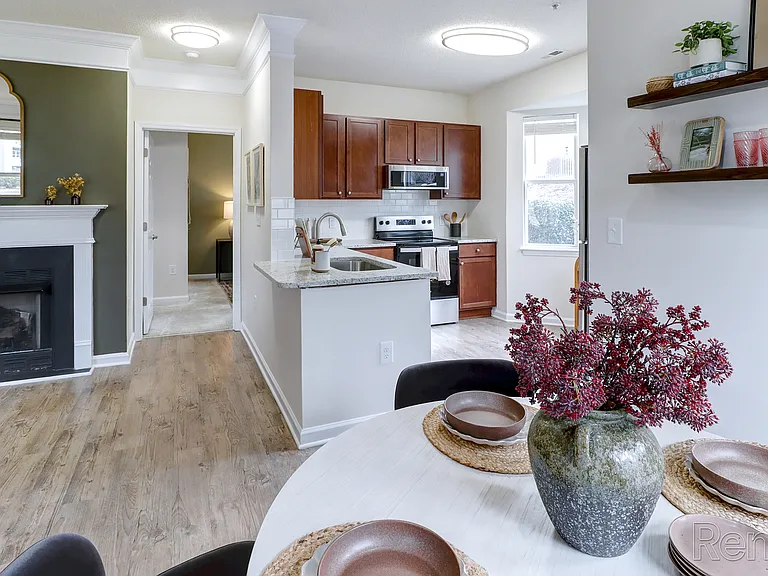
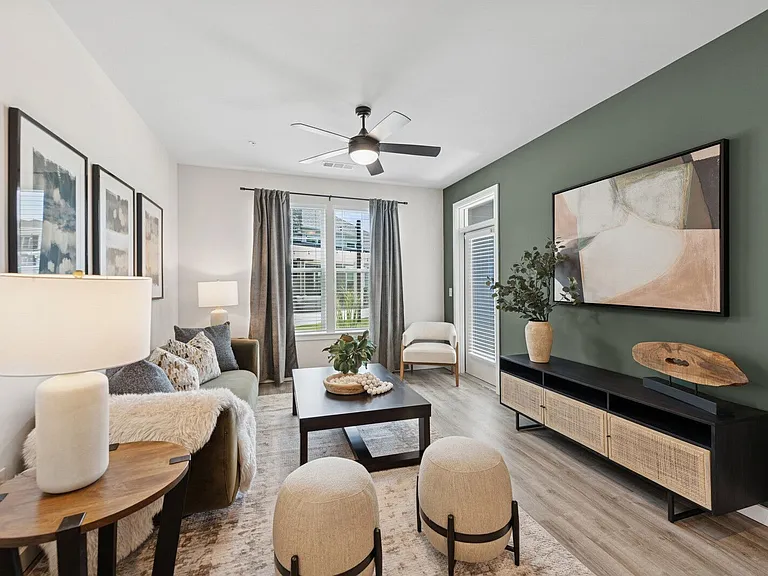
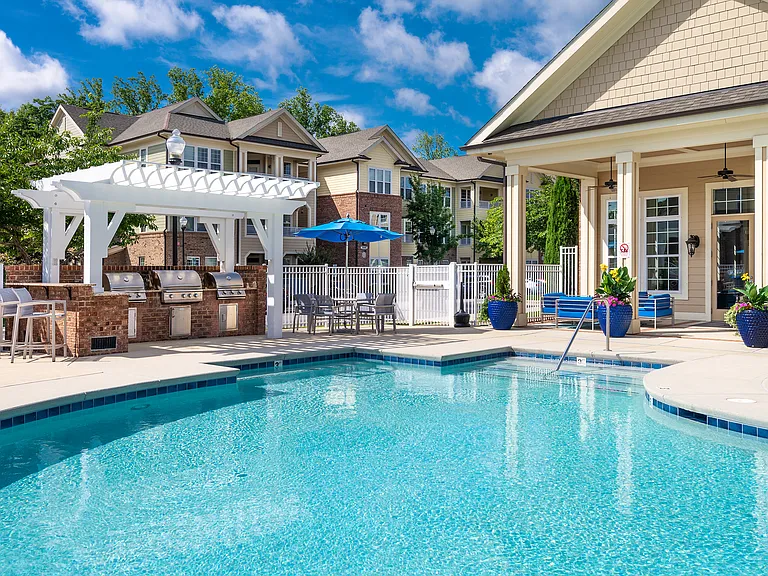
Located in the quiet Creekside Townhome community in Durham, this 3-bedroom, 2.5-bath townhome offers easy access to RTP (4.5 miles), RDU (6 miles), and Brier Creek (8 miles), with quick connections to I-885 and I-40. The front exterior features a mix of stone and vinyl siding, and two parking spots are included offering guaranteed, hassle-free parking right at your front door. Inside, a separate dining room gets plenty of natural light, ideal for everyday meals or entertaining. The kitchen includes ample counter space, a pantry, stainless steel appliances, and a double sink, and opens to the living room via a breakfast bar for easy flow between spaces. The living room includes a ceiling fan, a gas fireplace, and direct access to the back patio. A half bathroom completes the main floor. Upstairs, the primary suite overlooks the backyard and gets abundant natural light. The ensuite bathroom includes a double vanity and a shower/tub combo with a handheld shower wand and connects to a walk-in closet. A laundry closet with washer/dryer hookups is located at the top of the stairs for convenience. Two additional bedrooms upstairs are carpeted, filled with natural light, and overlook the front of the townhome. These bedrooms share a bathroom with a shower/tub combo. Brand new carpet and LVP flooring throughout the upstairs level round out this well-maintained townhome. This move-in-ready townhome combines comfort, space, and location in one convenient package. Its quiet setting offers a peaceful retreat while keeping RTP, RDU, and Brier Creek just a short drive away, making daily commutes and weekend errands equally easy. Application Criteria: Credit Score Min 650 (soft pull) Income (monthly) 3X Monthly Rent Everyone over 18 must apply ($55 application fee applies to all applicants) No Evictions Criminal Background Screened All information provided on the application is screened and verified. Approval timeline varies based on the verification process. Average = 48 hours. Additional Fees: - $25 resident benefit package covering access to your portal and filters shipped directly to your home every month. - Utilities and yard work are paid for by the tenant unless otherwise stated. AVOID RENTAL SCAMS: Real Property Management Impact is a licensed Real Estate Agency that exclusively markets and represents this listing. We do not advertise on Craigslist or Personal FB Pages. We would never ask you to wire money, request funds through a payment app for initial rent, deposits, or take the key after your showing to move-in. Townhouse

The property manager

1725 Tw Alexander Dr #602
Verified listing

Nearby schools

Students who live in 1725 Tw Alexander Dr #602 attend the following Durham Public School District (Unified School District) public schools:

GreatSchools ratings are based on test scores and additional metrics when available.

Find similar homes

Similar listings comparison

This listing

1725 Tw Alexander Dr #602

1 bed$1,694+$1,451+$1,467$1,528+$1,631+$1,480+$1,439+
2 beds$2,254+$1,654+$1,675+$1,618+$1,816+$1,750+$1,963+$1,689+
3 beds$2,294$2,689+$2,008$1,864+$1,976+$2,246+$2,150+$2,110+$2,040+
4+ beds$2,821+
Total monthly price
Total price
Total price
Total price
Total price
Total price
Total price
Total price
Total price
Distance1.7 miles away3.6 miles away8.8 miles away12.1 miles away1.9 miles away22.2 miles away21.9 miles away1.6 miles away
PetsNo Pets AllowedCats and Dogs AllowedCats and Dogs AllowedCats and Dogs AllowedCats and Dogs Allowed
LaundryIn UnitWasher/Dryer HookupsIn Unit
SecurityControlled Access
A/CYesYesYesYesYes
DishwasherYesYesYesYesYesYes
ParkingYesYes
GymYesYesYesYesYesYes
PoolYesYesYesYesYesYesYesYes
Spot something off?Good catch. Flag it and help keep listings legit.