1724 Villa Maison

1724 Villa Maison — Photo 1
1724 Villa Maison — Photo 2
1724 Villa Maison — Photo 3
1724 Villa Maison — Photo 4
1724 Villa Maison — Photo 5
1724 Villa Maison — Photo 6
1724 Villa Maison — Photo 7
1724 Villa Maison — Photo 8
1724 Villa Maison — Photo 9
1724 Villa Maison — Photo 10
1724 Villa Maison — Photo 11
1724 Villa Maison — Photo 12
1724 Villa Maison — Photo 13
1724 Villa Maison — Photo 14
1724 Villa Maison — Photo 15
1724 Villa Maison — Photo 16
1724 Villa Maison — Photo 17
1724 Villa Maison — Photo 18
1724 Villa Maison — Photo 19
1724 Villa Maison — Photo 20
1724 Villa Maison — Photo 21
1724 Villa Maison — Photo 22
1724 Villa Maison — Photo 23
1724 Villa Maison — Photo 24
1724 Villa Maison — Photo 25
1724 Villa Maison — Photo 26
1724 Villa Maison — Photo 27
1724 Villa Maison — Photo 28
1724 Villa Maison — Photo 29
1724 Villa Maison — Photo 30
1724 Villa Maison — Photo 31
1724 Villa Maison — Photo 32
1724 Villa Maison — Photo 33
1724 Villa Maison — Photo 34
1724 Villa Maison — Photo 35

$3,450/ mo
Doesn't include deposits and fees
3 beds2.5 baths1440 sqft townhouse
Available July 20
1724 Villa Maison
Your booked tour

What you get

No petsIn-unit laundryParkingAir conditioningGym

Costs, fees, and lease terms

Lease terms

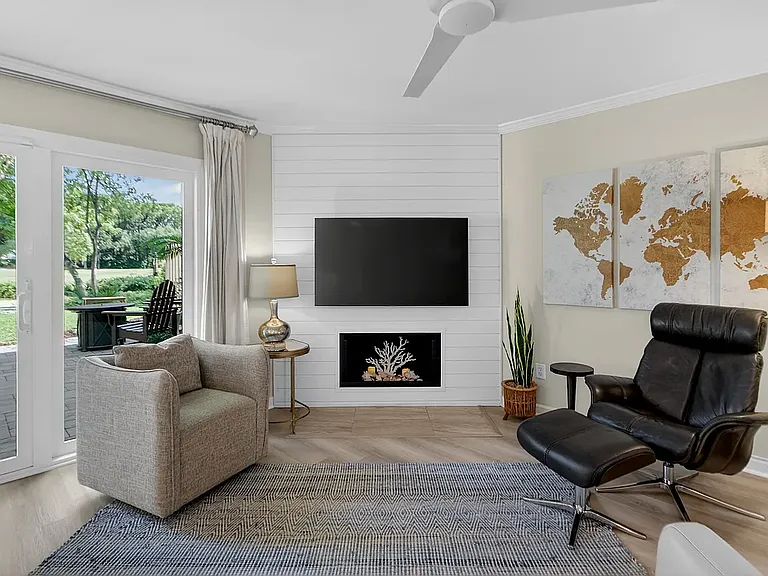
-Unfurnished rental (Drapery is still in place, can be removed if preferred). -Owner pays for water. -Renter is responsible for electricity, cable, and internet. -Previous owner reports an average electricity bill of $104/mo. -Minimum ONE YEAR lease term. -No smoking, no pets. -Lease requirement from neighborhood HOA: criminal background check. -Note: Non-functional fireplace. -Listing agent related to owner.

Pets

  • Dogs

    Not allowed
  • Cats

    Not allowed

The neighborhood

About the building

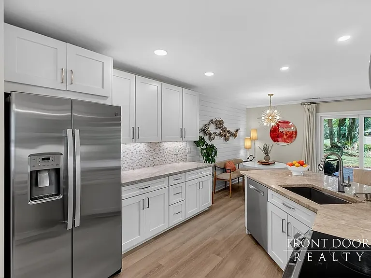
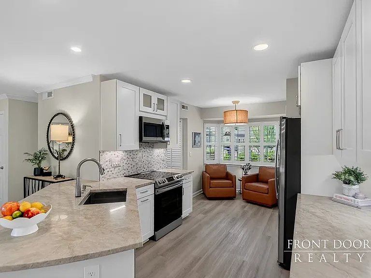
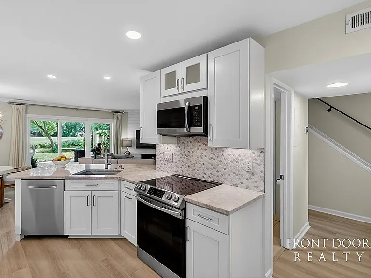
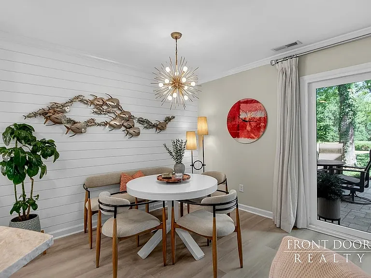
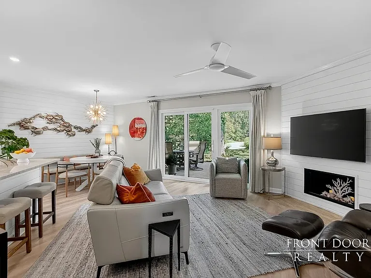
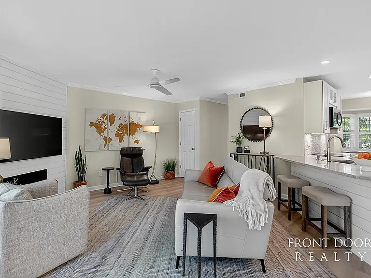
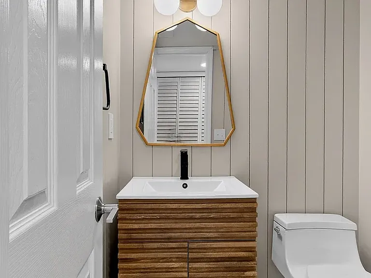
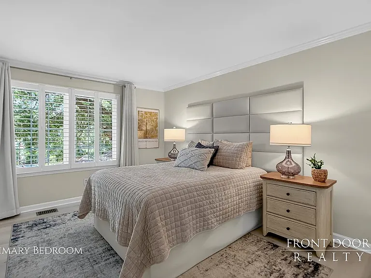
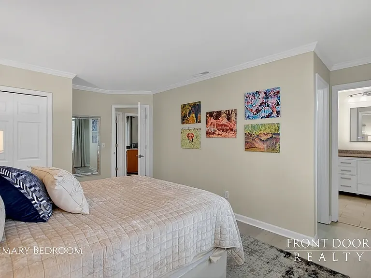
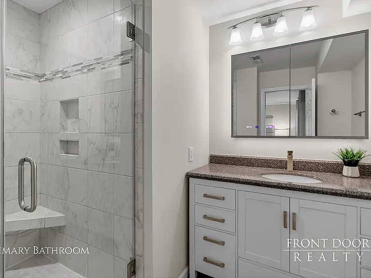
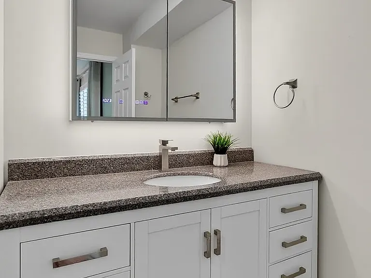
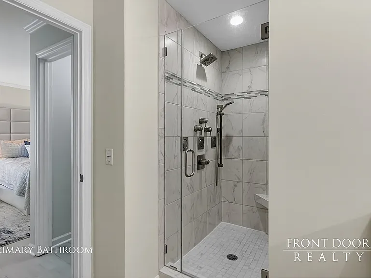
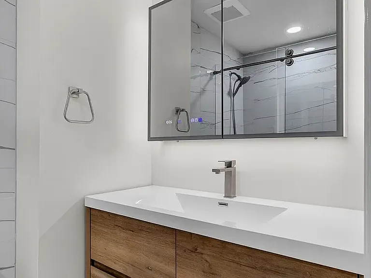
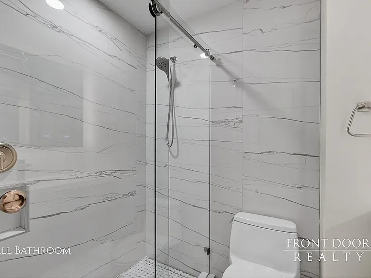
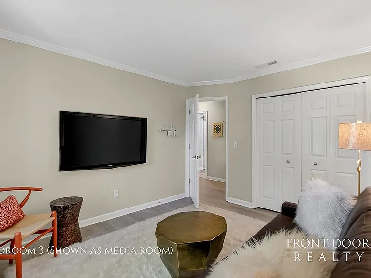
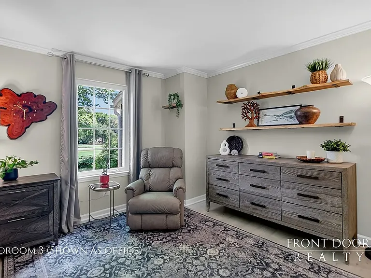
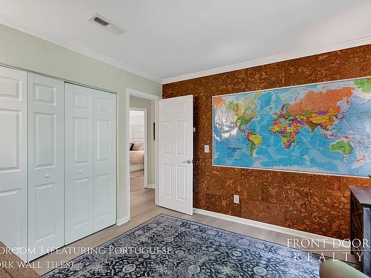
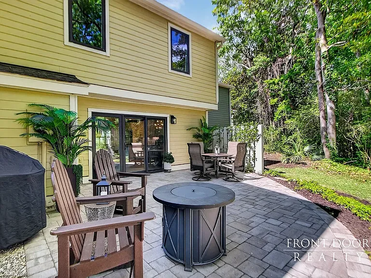
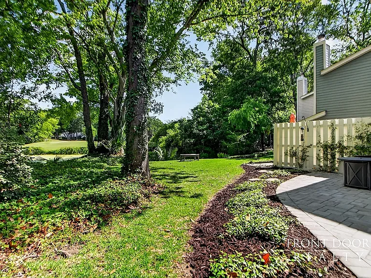
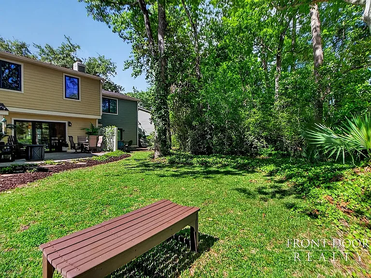
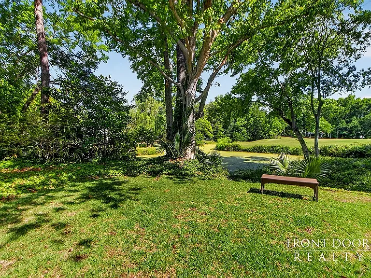
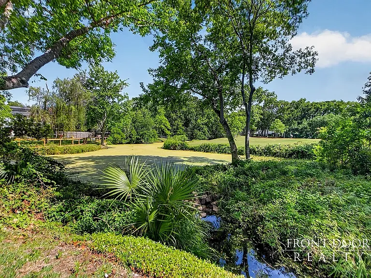
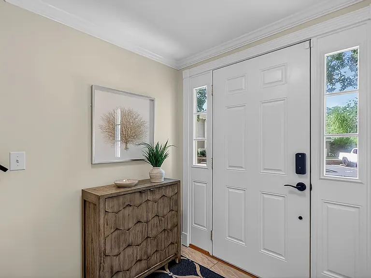
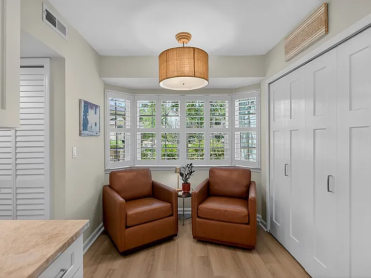
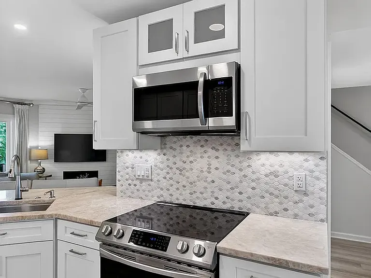
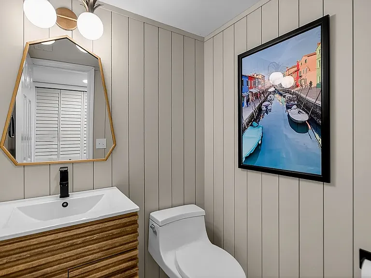
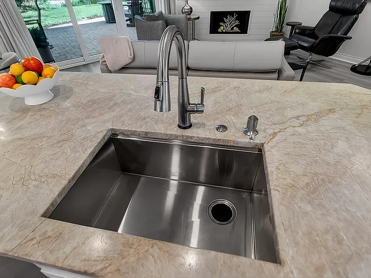
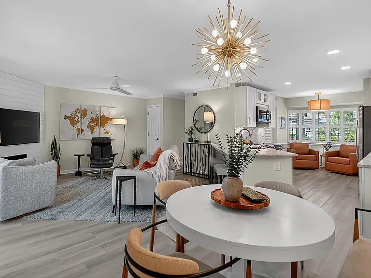
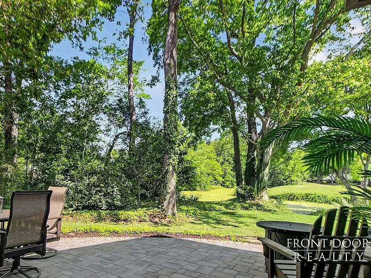
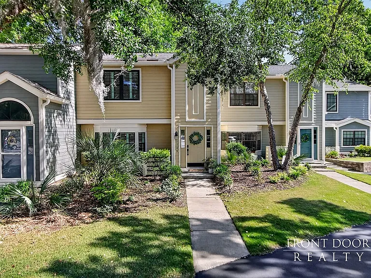
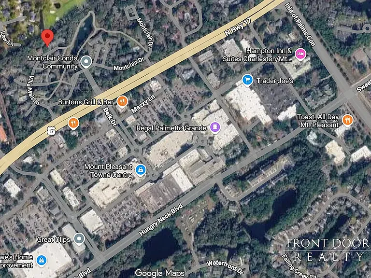
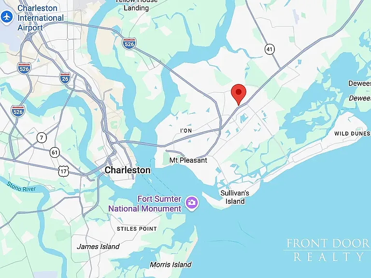
Welcome to your peaceful retreat in the heart of Mount Pleasant. Located across from the premier shopping, dining, and entertainment of Mount Pleasant Towne Centre, and a short drive to area beaches and downtown Charleston, this meticulously maintained 3-bedroom, 2.5-bath townhome offers the ultimate in low-maintenance coastal living. Step inside to a beautifully renovated, light-filled open floor plan designed for relaxed living. Luxury vinyl plank flooring and tile is found throughout. The stunning, completely remodeled kitchen features gorgeous natural quartzite countertops, custom cabinetry, and premium stainless-steel appliances. The upgrades continue into the bathrooms, which boast custom touches like a remodeled half-bath with coastal shiplap. Upstairs, the guest bathroom was remodeled in 2025 and features striking modern tile work and a sleek floating vanity. Both full baths feature spacious, lighted vanity mirrors with hidden storage. The primary bedroom is a quiet haven featuring elegant plantation shutters and dual closets. The two additional bedrooms offer incredible flexibility for a home office, hobby room, or guest space. The true highlight of this home is the serene, private outdoor living space. Enjoy your morning coffee or evening wind-down overlooking a gorgeous natural backdrop of the pond and golf course. Rainy weather brings a natural waterfall from the pond to the stream and attracts great blue herons and egrets. As a resident of the highly desirable Montclair community, you'll enjoy a "lock-and-leave" lifestyle with access to fabulous amenities right outside your door. Included in Rent: Water bill -Renter is responsible for electricity, cable, and internet (previous owner reports an average electricity bill of $104/mo). Prime Location: Across from Mt. Pleasant Towne Centre, quick access to beaches, downtown, everyday conveniences, and I-526. Amenities: 2 swimming pools, clubhouse, fitness center, and new tennis/pickleball courts, scenic walking paths, a large pond with a water fountain, and beautifully maintained common areas. Extra Storage: Large fenced, camera-monitored storage area available for boats, campers, and trailers. On-Site Management/Gated Community: Attentive, responsive on-site property manager ensures a beautifully maintained and peaceful community. Three entrances into community, one at a traffic light. Gates are locked in the late evening and accessible by code. Storage Shed: Large enough to hang 2-3 bicycles. Note: Non-functional fireplace. Listing agent related to owner.

The property manager

Nearby schools

Students who live in 1724 Villa Maison attend the following Charleston 01 School District (Unified School District) public schools:
GreatSchools ratings are based on test scores and additional metrics when available.

1724 Villa Maison
By contacting this property, you agree to our Terms of Use. Visit our Privacy Portal for more information. When you click “Send message”, we’ll send your inquiry to the property manager so they can reach out and answer your questions.

Find similar homes

Spot something off?Good catch. Flag it and help keep listings legit.