1724 Chase Dr

1724 Chase Dr — Photo 1
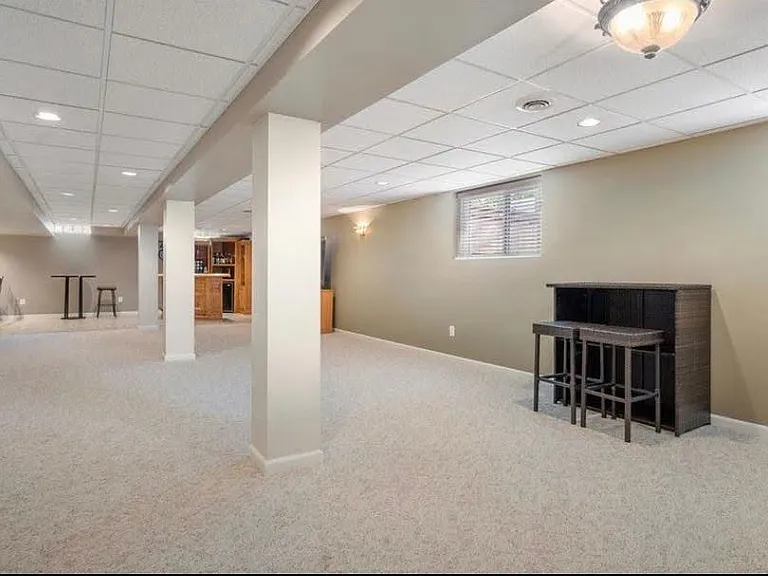
1724 Chase Dr — Photo 2
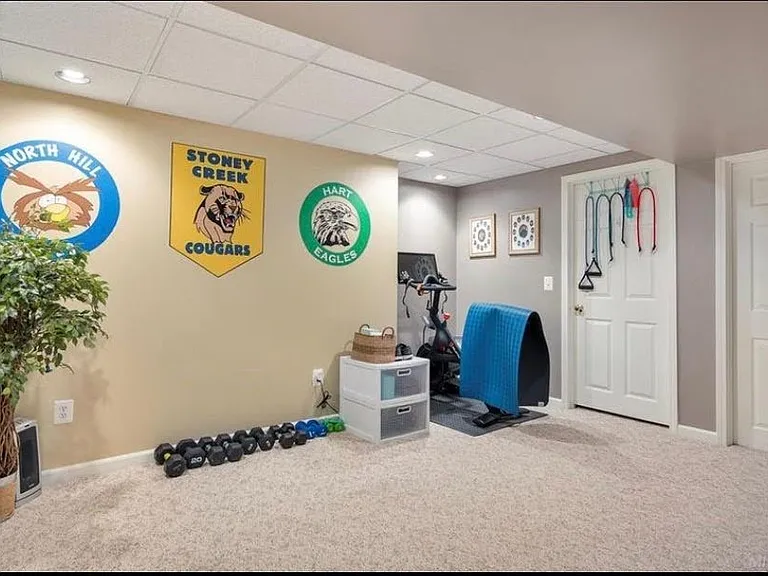
1724 Chase Dr — Photo 3
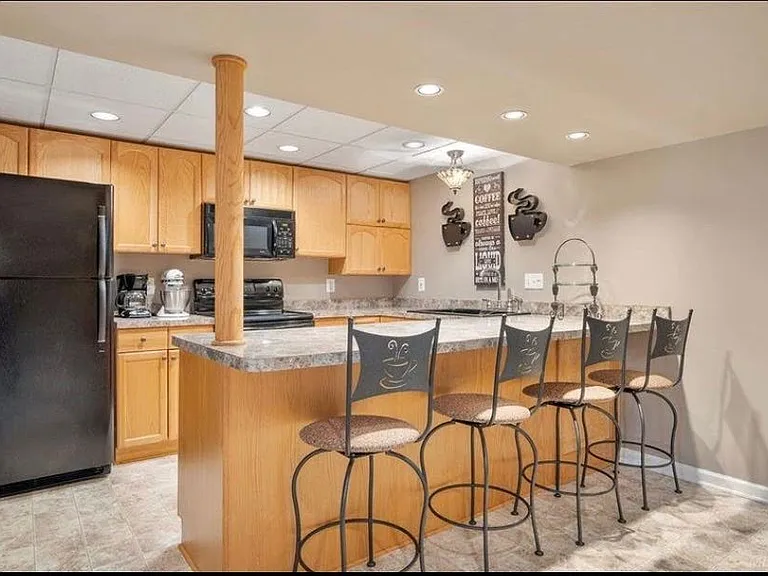
1724 Chase Dr — Photo 4
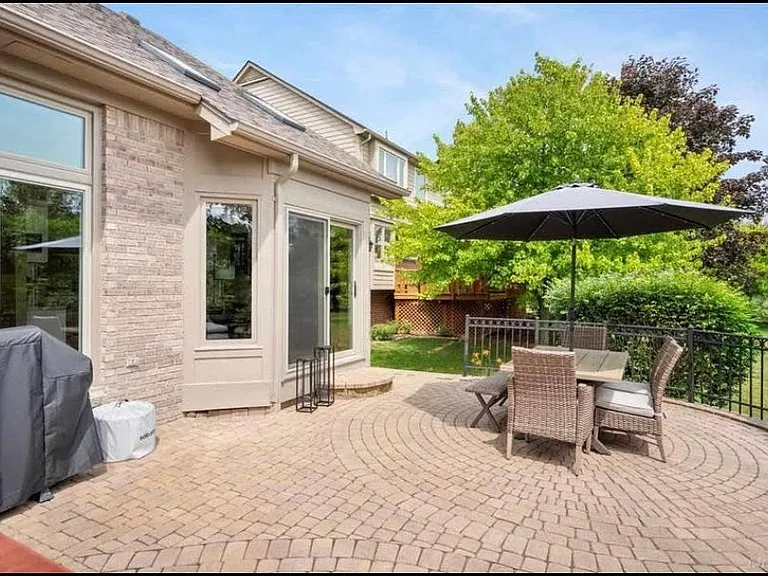
1724 Chase Dr — Photo 5
1724 Chase Dr — Photo 6
1724 Chase Dr — Photo 7
1724 Chase Dr — Photo 8
1724 Chase Dr — Photo 9
1724 Chase Dr — Photo 10
1724 Chase Dr — Photo 11
1724 Chase Dr — Photo 12
1724 Chase Dr — Photo 13
1724 Chase Dr — Photo 14
1724 Chase Dr — Photo 15
1724 Chase Dr — Photo 16
1724 Chase Dr — Photo 17
1724 Chase Dr — Photo 18
1724 Chase Dr — Photo 19
1724 Chase Dr — Photo 20
1724 Chase Dr — Photo 21
1724 Chase Dr — Photo 22
1724 Chase Dr — Photo 23
1724 Chase Dr — Photo 24
1724 Chase Dr — Photo 25
1724 Chase Dr — Photo 26
1724 Chase Dr — Photo 27
1724 Chase Dr — Photo 28
1724 Chase Dr — Photo 29
1724 Chase Dr — Photo 30
1724 Chase Dr — Photo 31
1724 Chase Dr — Photo 32
1724 Chase Dr — Photo 33
1724 Chase Dr — Photo 34
1724 Chase Dr — Photo 35
1724 Chase Dr — Photo 36
  • Furnished

$4,200/ mo
Doesn't include deposits and fees
3 beds4 baths3794 sqft house
Available July 1
1724 Chase Dr

Your booked tour

What you get

No petsIn-unit laundryParkingAir conditioningPool

Costs, fees, and lease terms

Lease terms

Tenant is responsible for all utilities, including water, and lawn maintenance. No smoking allowed on the property. Security deposit (1.5x rent) and all fees are due at signing. Tenant must obtain renters insurance and provide proof before move-in. Minimum credit score of 680 and income must be at least 3x rent. Lease term: 12 months.

Pricing comparison

$610

At $4,200, this listing is priced $610 more than the current market rate for a 3 bedroom home in Rochester.

Pets

  • Dogs

    Not allowed
  • Cats

    Not allowed

The neighborhood

About the building

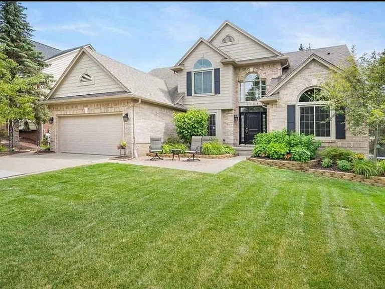
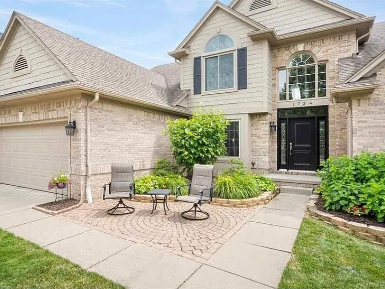
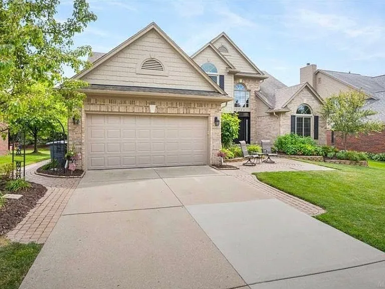
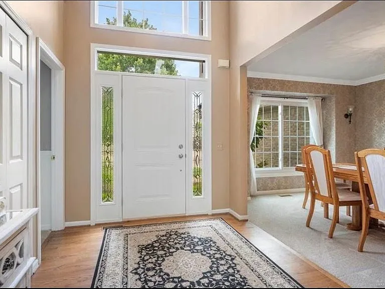
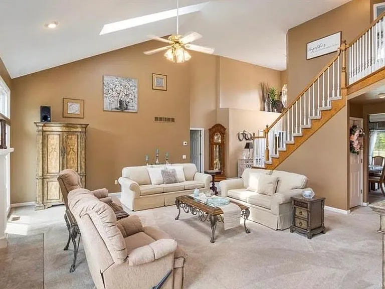
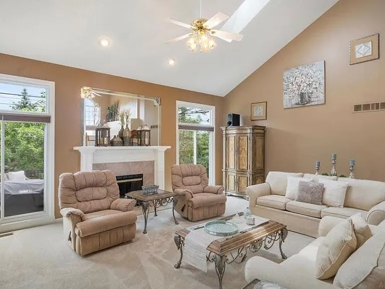
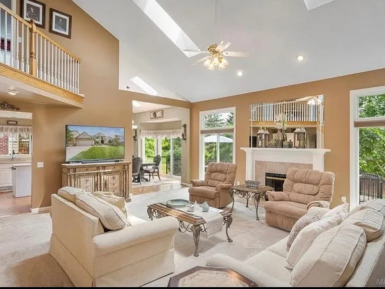
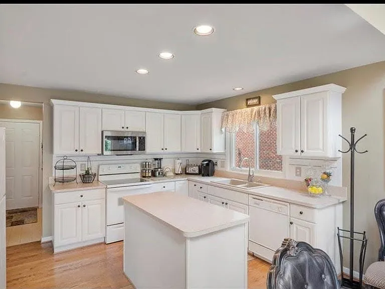
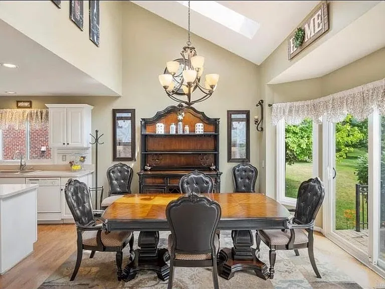
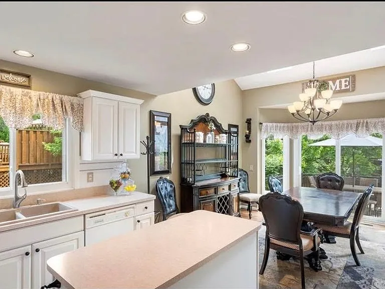
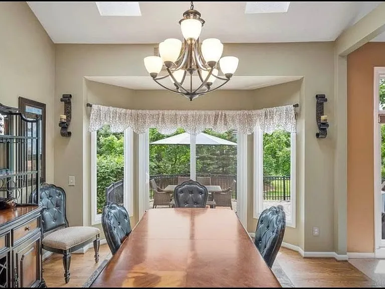
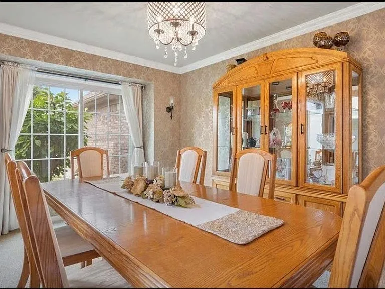
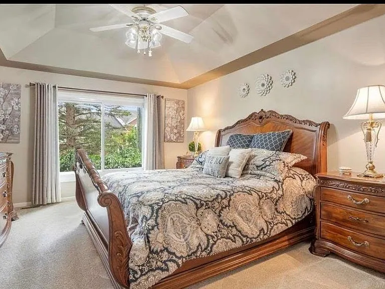
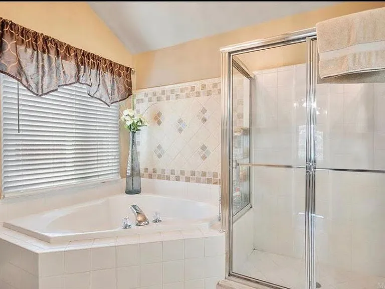
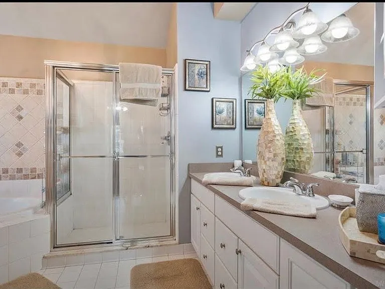
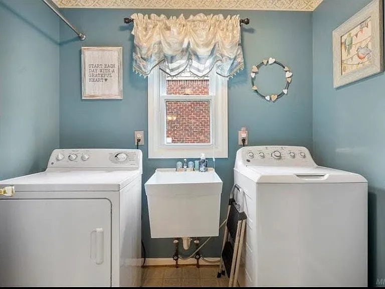
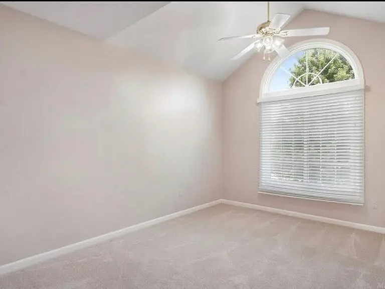
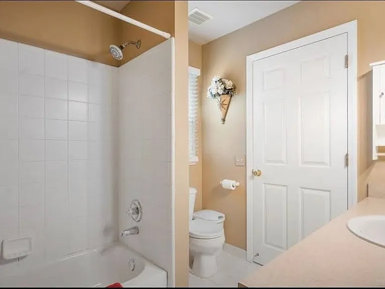
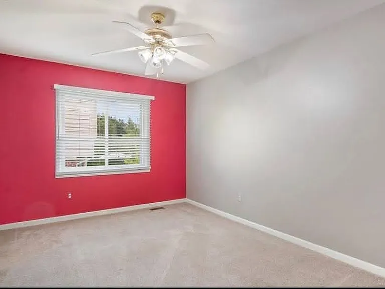
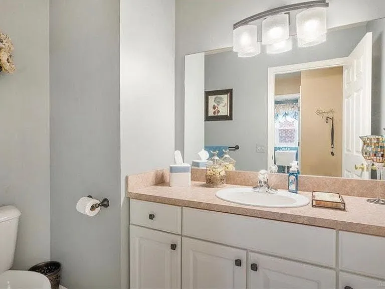
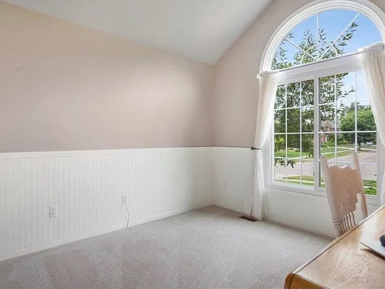
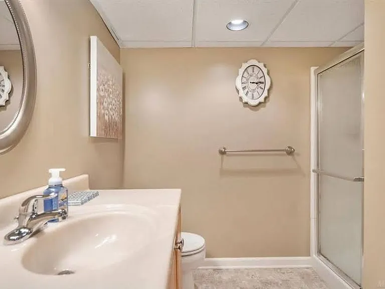
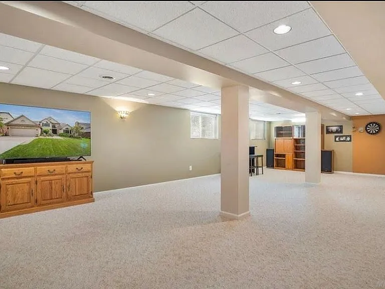
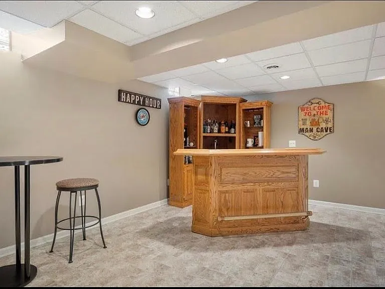
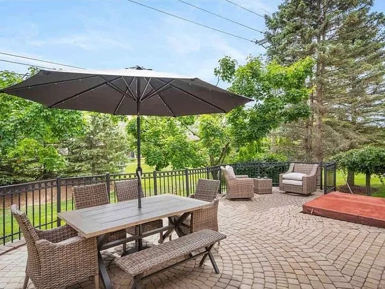
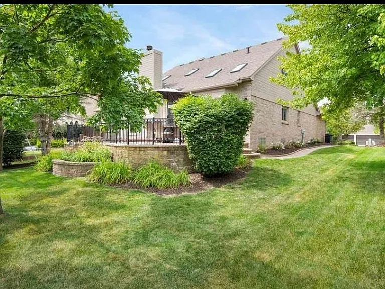
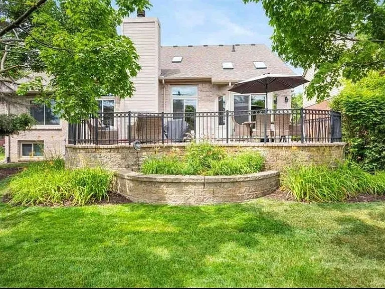
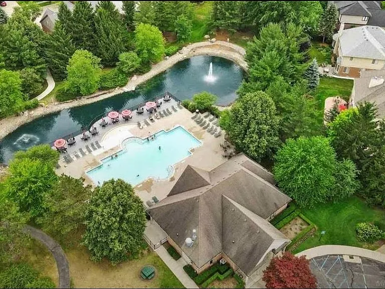
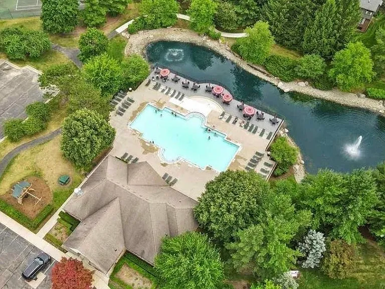
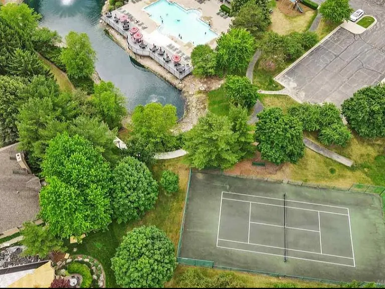
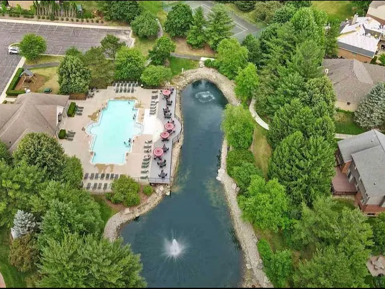
Home in Stony Creek Ridge with fresh professional exterior painting. Beautiful new entry door leads to a two-story foyer with a large circle-top window providing plenty of natural light. Real hardwood flooring throughout the foyer, hallway, and kitchen. Kitchen with center island includes abundant cabinetry with roll-out drawers, vaulted ceiling with skylights, and a bayed door wall in the nook leading to a paver patio. Large great room with gas fireplace, skylights, ceiling fan, and wet bar. New carpet throughout in 2019. Formal dining room with crown molding. Den with etched glass door and cathedral ceiling. Roof with dimensional shingles replaced in 2012. Master bedroom with pan ceiling, ceiling fan, and large walk-in closet. Master bath with corner jetted tub, stall shower, and dual-sink vanity. Jack-and-Jill bath on second floor. Hanson windows throughout. Furnace replaced in 2015. A/C replaced in 2020. Beautifully finished basement with full bath, workout room, finished flex room, full kitchen area, and plenty of storage. Oversized garage with pull-down storage and more. *Extras: All new stainless steel appliances and a new washer & dryer (not shown in photos). *Community Perks: Access to a swimming pool, tennis court, and top-rated schools. *This home is being offered fully furnished. *Basement kitchen includes appliances. *Expansive finished basement offering additional sleeping/living/flex space.

The property manager

Nearby schools

Students who live in 1724 Chase Dr attend the following Rochester Community School District (Unified School District) public schools:

GreatSchools ratings are based on test scores and additional metrics when available.

1724 Chase Dr

By contacting this property, you agree to our Terms of Use. Visit our Privacy Portal for more information. When you click “Send message”, we’ll send your inquiry to the property manager so they can reach out and answer your questions.

Find similar homes

Spot something off?Good catch. Flag it and help keep listings legit.