1724 11th St

1724 11th St — Photo 1
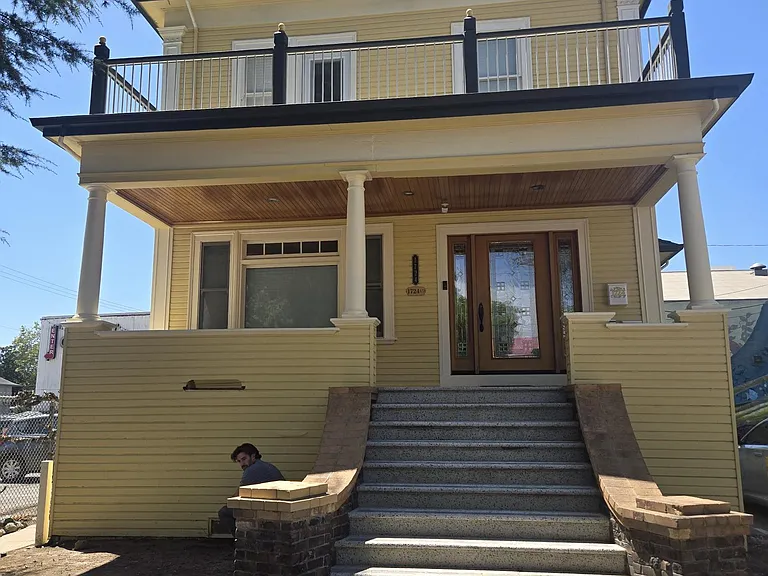
Front entry
South side
North side
1724 11th St — Photo 5
1724 11th St — Photo 6
1724 11th St — Photo 7
Front
1724 11th St — Photo 9
Front entry view from inside
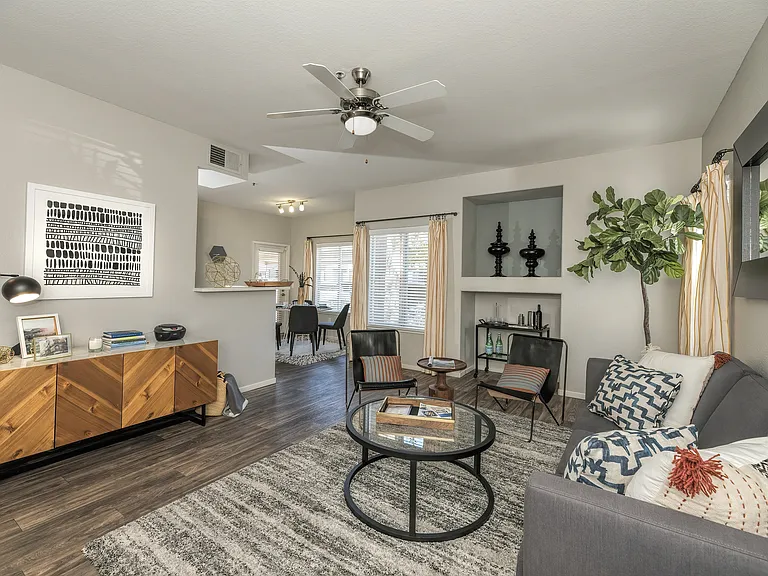
1st Floor - Broad View of Main Room and Stairway
Main Room - 1st Floor
Front Entry Chandelier
Stairway view
Stairway view
1st Floor Hallway
Main Floor View from Stairway
Top Floor Living Quarters entry - view from top of stairs
1st Floor Bedroom or Office
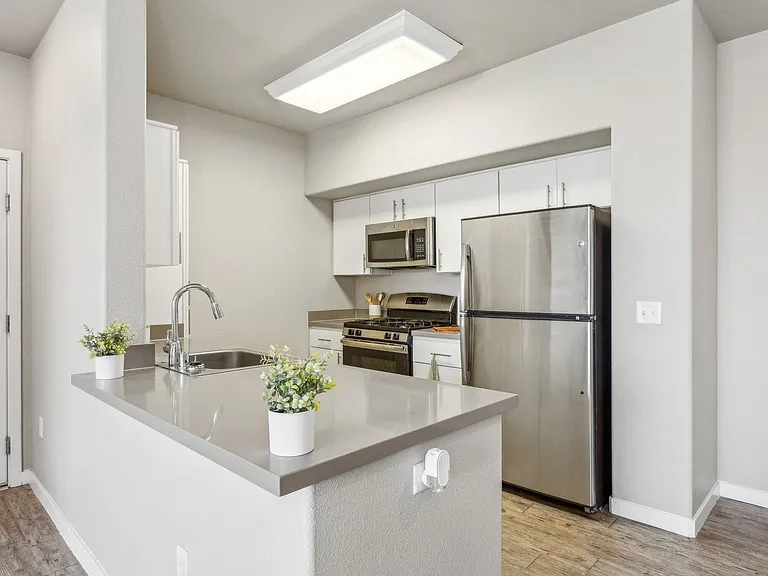
Kitchen
Kitchen
Kitchen Dining Area
Kitchen - Dishwasher
Kitchen
1st Floor Back Deck - outside Kitchen
1st Floor Bathroom
1st Floor Bathroom
1st Floor Bathroom
1st Floor Bathroom - Clawfoot Tub - MADE FOR COMFORT!
Master Bedroom/Living Pantry - Upstairs
1724 11th St — Photo 39
Upstairs Bathroom
Upstairs Bathroom
Shower
Upstairs Bathroom
Upstairs Bathroom Shower
Laundry Room - Upstairs
Bedroom - Upstairs
Front Full Deck - Top Floor

$4,250/ mo
Doesn't include deposits and fees
3 beds2 baths2000 sqft house
1724 11th St

Your booked tour

What you get

No petsLaundryParkingAir conditioning

Costs, fees, and lease terms

Lease terms

Lease is for one year, then monthly thereafter. Owner pays for water, sewer and garbage. Tenant pays for electric and gas. One on-site parking spot, extended on-street parking available w/permit.

Pets

  • Dogs

    Not allowed
  • Cats

    Not allowed

The neighborhood

About the building

Move-in Ready - elegant, newly remodeled, 2,000 SF Victorian home! Centrally located on the R Street corridor near restaurants and shops and a few blocks from the Capitol! Modern fixtures seamlessly integrated with many original fixtures and features. Beautiful, tree-shaded front decks. Spacious, suite-like master bedroom and large master closet. Central HVAC Units dedicated for each floor. Washer/Dryer room with hook-ups. Deluxe gas oven/stove, dishwasher, new microwave, large refrigerator

The property manager

Nearby schools

Students who live in 1724 11th St attend the following Sacramento City Unified School District public schools:

GreatSchools ratings are based on test scores and additional metrics when available.

1724 11th St

By contacting this property, you agree to our Terms of Use. Visit our Privacy Portal for more information. When you click “Send message”, we’ll send your inquiry to the property manager so they can reach out and answer your questions.

Find similar homes

Spot something off?Good catch. Flag it and help keep listings legit.