17235 Branched Oak Rd

17235 Branched Oak Rd — Photo 1
17235 Branched Oak Rd — Photo 2
17235 Branched Oak Rd — Photo 3
17235 Branched Oak Rd — Photo 4
17235 Branched Oak Rd — Photo 5
17235 Branched Oak Rd — Photo 6
17235 Branched Oak Rd — Photo 7
17235 Branched Oak Rd — Photo 8
17235 Branched Oak Rd — Photo 9
17235 Branched Oak Rd — Photo 10
17235 Branched Oak Rd — Photo 11
17235 Branched Oak Rd — Photo 12
17235 Branched Oak Rd — Photo 13
17235 Branched Oak Rd — Photo 14
17235 Branched Oak Rd — Photo 15
17235 Branched Oak Rd — Photo 16
17235 Branched Oak Rd — Photo 17
17235 Branched Oak Rd — Photo 18
17235 Branched Oak Rd — Photo 19
17235 Branched Oak Rd — Photo 20
17235 Branched Oak Rd — Photo 21
17235 Branched Oak Rd — Photo 22
17235 Branched Oak Rd — Photo 23
17235 Branched Oak Rd — Photo 24
17235 Branched Oak Rd — Photo 25
17235 Branched Oak Rd — Photo 26
17235 Branched Oak Rd — Photo 27
17235 Branched Oak Rd — Photo 28
17235 Branched Oak Rd — Photo 29
17235 Branched Oak Rd — Photo 30
17235 Branched Oak Rd — Photo 31
17235 Branched Oak Rd — Photo 32
17235 Branched Oak Rd — Photo 33
17235 Branched Oak Rd — Photo 34
17235 Branched Oak Rd — Photo 35
17235 Branched Oak Rd — Photo 36
17235 Branched Oak Rd — Photo 37
17235 Branched Oak Rd — Photo 38
17235 Branched Oak Rd — Photo 39
17235 Branched Oak Rd — Photo 40
17235 Branched Oak Rd — Photo 41
17235 Branched Oak Rd — Photo 42
17235 Branched Oak Rd — Photo 43
17235 Branched Oak Rd — Photo 44
17235 Branched Oak Rd — Photo 45

$3,750/ mo
Doesn't include deposits and fees
4 beds3.5 baths2832 sqft townhouse
Available August 1
17235 Branched Oak Rd
Your booked tour

What you get

Dog-friendlyIn-unit laundryParkingAir conditioningGym

Costs, fees, and lease terms

Pricing comparison

$144

At $3,750, this listing is priced $144 more than the current market rate for a 4 bedroom home in Dumfries.

Pets

  • Dogs

    Allowed

The neighborhood

About the building

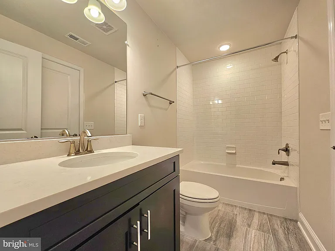
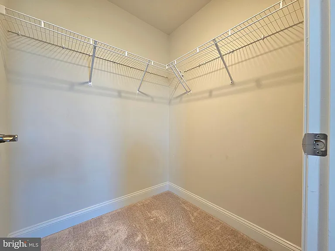
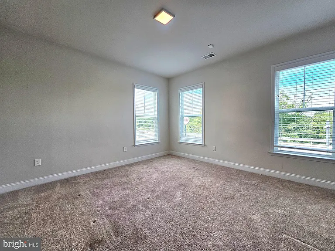
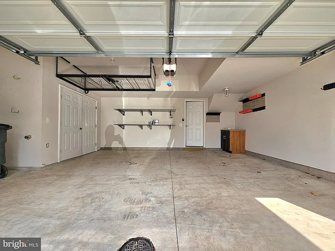
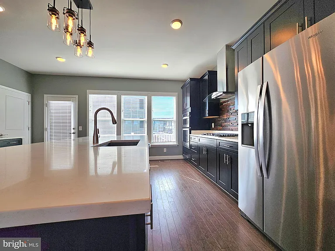
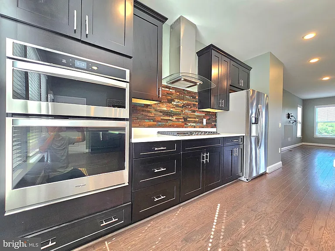
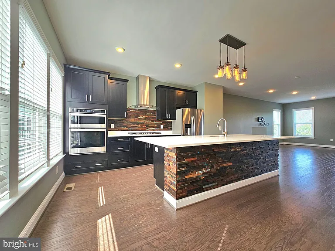
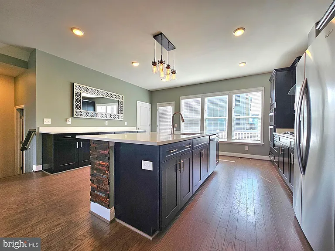
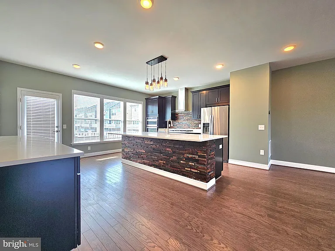
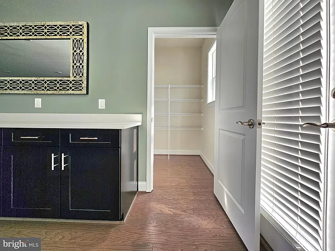
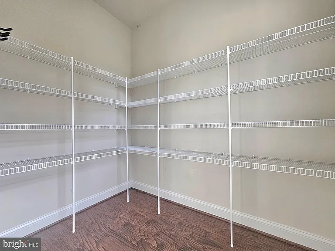
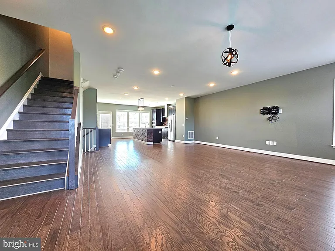
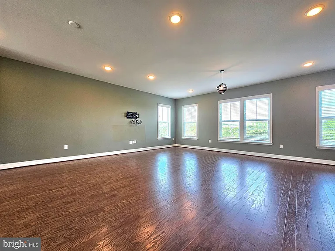
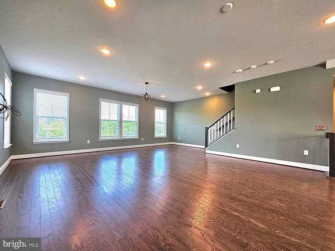
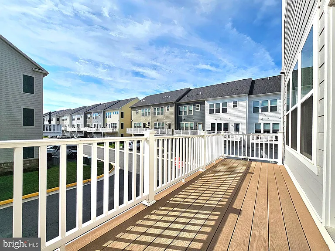
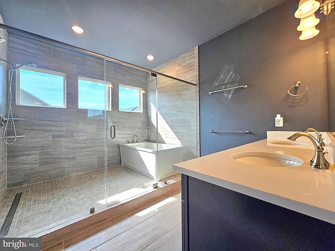
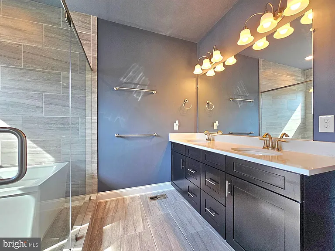
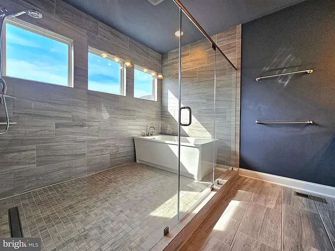
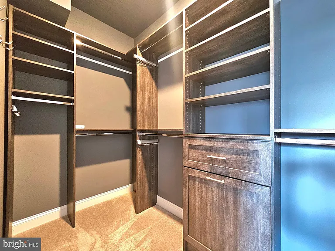
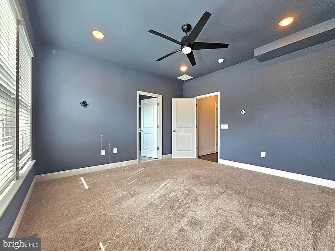
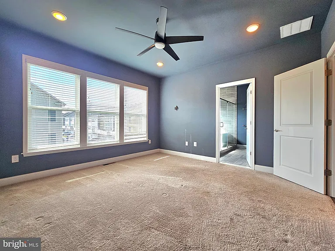
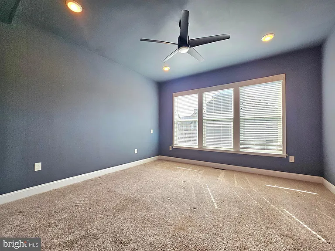
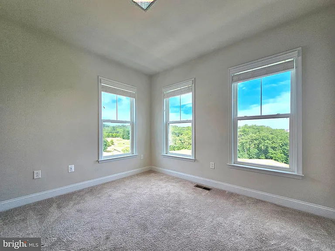
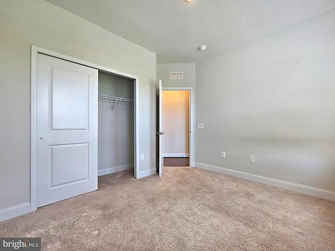
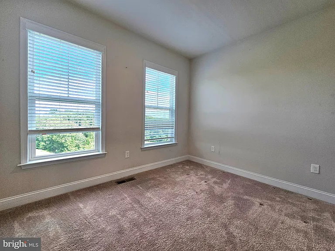
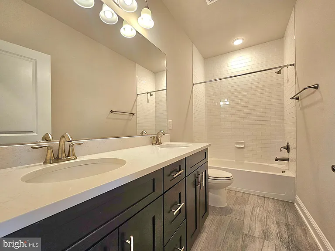
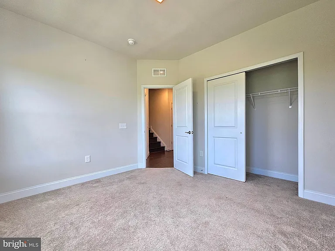
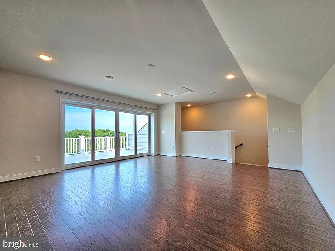
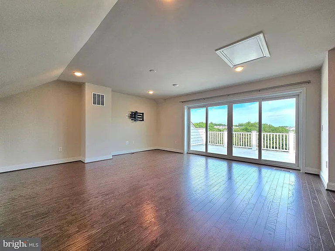
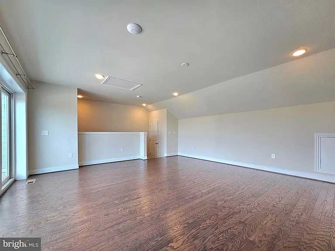
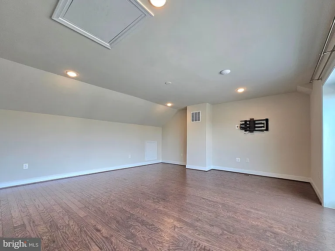
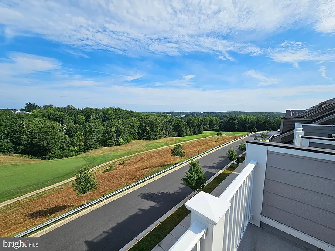
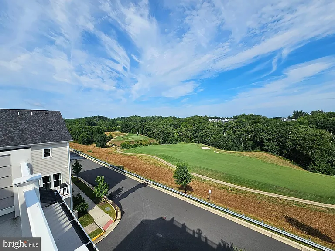
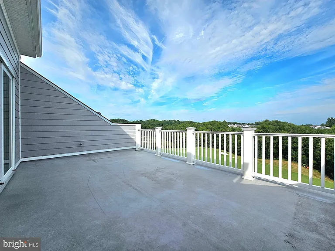
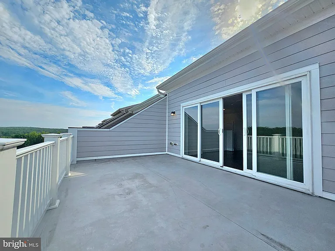
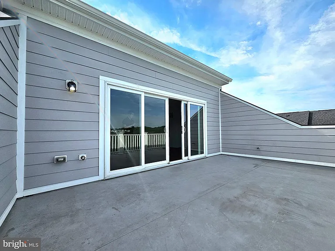
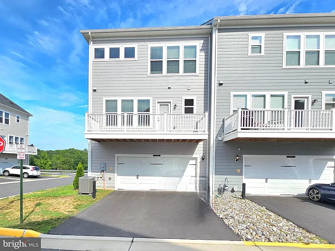
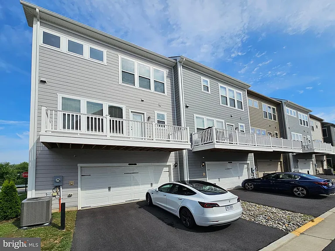
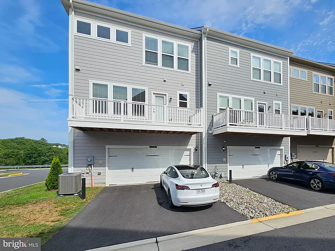
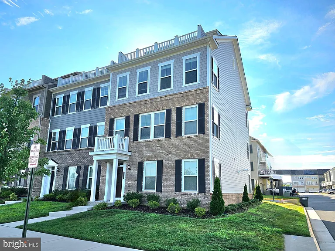
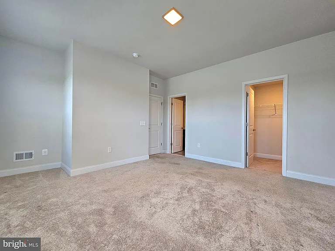
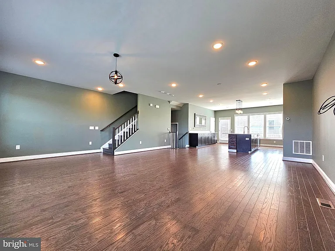
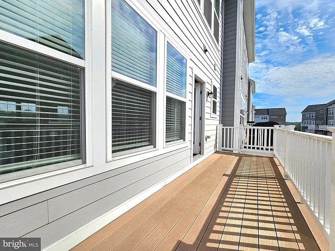
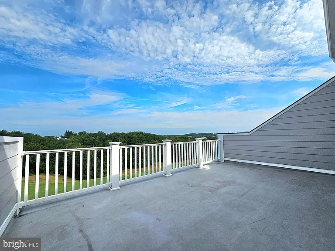
Welcome home to this beautifully appointed four-level townhome in the highly sought-after Potomac Shores community, where stylish finishes and thoughtful design come together to create the perfect place to call home. The entry level offers a private bedroom complete with a full bathroom and a spacious walk-in closet, making it an ideal guest suite, home office, or multi-generational living space. Upstairs, rich hardwood stairs lead to an open and inviting main living level designed for both everyday living and entertaining. The bright living and dining areas flow effortlessly into the gourmet kitchen, featuring quartz countertops, stainless steel appliances, a 36-inch cooktop with a sleek vent hood, an oversized center island with seating and sink, abundant cabinetry, and a large pantry. Step outside to the rear deck for morning coffee or evening relaxation. The bedroom level is thoughtfully designed with convenience in mind, including a brand-new washer and dryer. The spacious primary suite offers a luxurious escape with a spa-inspired bathroom featuring dual shower heads, a freestanding soaking tub, dual quartz vanities, and a custom walk-in closet. Two additional bedrooms and a full hall bathroom complete this floor. At the top of the home, a versatile loft provides endless possibilities as a media room, home office, fitness area, or entertaining space. Step outside to the rooftop terrace and enjoy panoramic views, outdoor dining, or relaxing evenings under the stars. Additional highlights include a two-car garage with extra storage space, plus a driveway with parking for two additional vehicles. Located in the award-winning Potomac Shores community, approximately 30 miles from Washington, D.C., residents enjoy an exceptional lifestyle along the Potomac River. Community amenities include scenic walking and biking trails, parks, neighborhood schools, social clubs, and the renowned Jack Nicklaus Signature Golf Course. Future conveniences such as the Potomac Shores Marketplace and the planned VRE station will further enhance the community's appeal. Owner is a licensed real estate agent and is not related to the listing agent.

The property manager

Nearby schools

Students who live in 17235 Branched Oak Rd attend the following Prince William County Public Schools (Unified School District) public schools:
GreatSchools ratings are based on test scores and additional metrics when available.

17235 Branched Oak Rd
By contacting this property, you agree to our Terms of Use. Visit our Privacy Portal for more information. When you click “Send message”, we’ll send your inquiry to the property manager so they can reach out and answer your questions.
Find similar homes

Spot something off?Good catch. Flag it and help keep listings legit.