17231 Greentree Dr

17231 Greentree Dr — Photo 1
17231 Greentree Dr — Photo 2
17231 Greentree Dr — Photo 3
17231 Greentree Dr — Photo 4
17231 Greentree Dr — Photo 5
17231 Greentree Dr — Photo 6
17231 Greentree Dr — Photo 7
17231 Greentree Dr — Photo 8
17231 Greentree Dr — Photo 9
17231 Greentree Dr — Photo 10
17231 Greentree Dr — Photo 11
17231 Greentree Dr — Photo 12
17231 Greentree Dr — Photo 13
17231 Greentree Dr — Photo 14
17231 Greentree Dr — Photo 15
17231 Greentree Dr — Photo 16
17231 Greentree Dr — Photo 17
17231 Greentree Dr — Photo 18
17231 Greentree Dr — Photo 19
17231 Greentree Dr — Photo 20
17231 Greentree Dr — Photo 21
17231 Greentree Dr — Photo 22
17231 Greentree Dr — Photo 23
17231 Greentree Dr — Photo 24
17231 Greentree Dr — Photo 25
17231 Greentree Dr — Photo 26
17231 Greentree Dr — Photo 27
17231 Greentree Dr — Photo 28
17231 Greentree Dr — Photo 29
17231 Greentree Dr — Photo 30
17231 Greentree Dr — Photo 31
17231 Greentree Dr — Photo 32
17231 Greentree Dr — Photo 33
17231 Greentree Dr — Photo 34
17231 Greentree Dr — Photo 35
17231 Greentree Dr — Photo 36
17231 Greentree Dr — Photo 37
17231 Greentree Dr — Photo 38
17231 Greentree Dr — Photo 39
17231 Greentree Dr — Photo 40
17231 Greentree Dr — Photo 41

$4,290/ mo
Doesn't include deposits and fees
5 beds4 baths3760 sqft house
17231 Greentree Dr

Your booked tour

What you get

No petsLaundryParkingAir conditioning

Costs, fees, and lease terms

Lease terms

Owner pays for HOA fee. Tenants pay for all utilities.

Pets

  • Dogs

    Not allowed
  • Cats

    Not allowed

The neighborhood

About the building

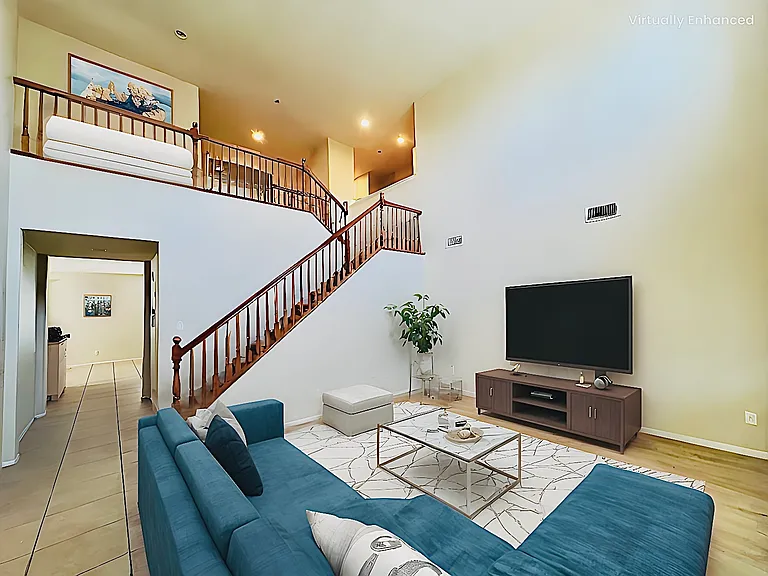
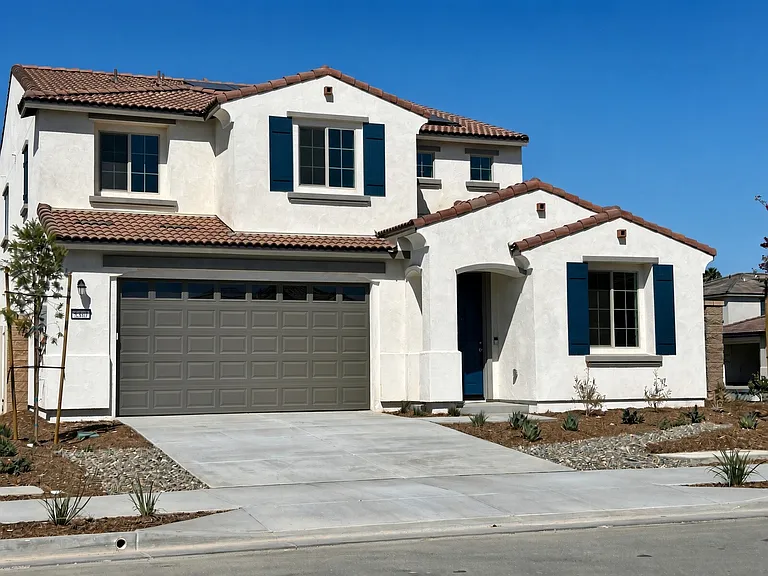
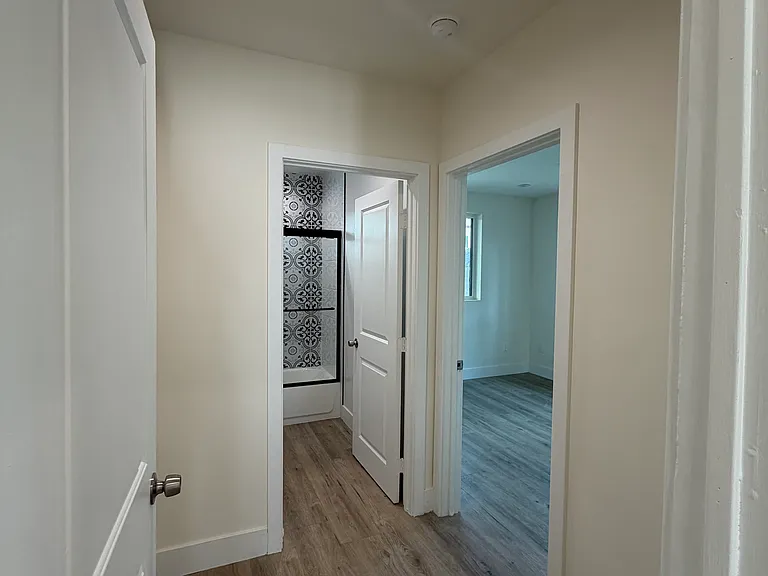
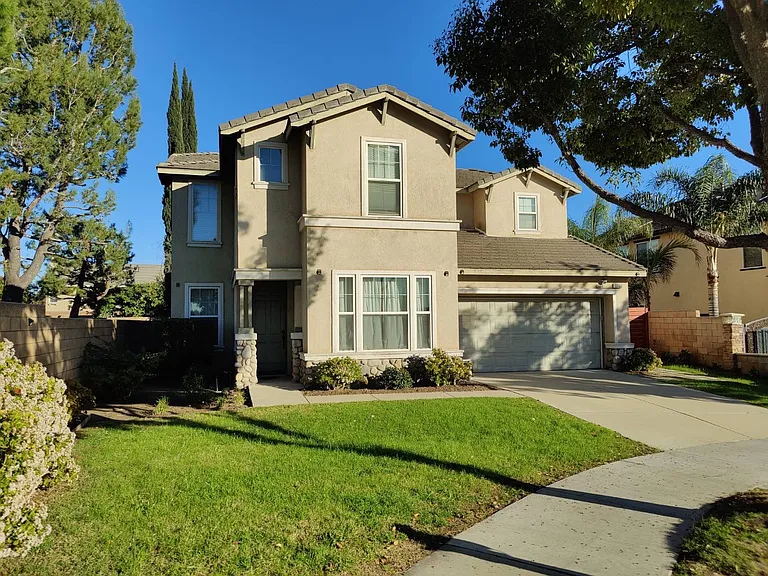
GORGEOUS 2-STORY HOME LOCATED IN THE PRESTIGIOUS "VICTORIA GROVE" GATED COMMUNITY. HOUSE HAS 5 BEDROOMS, 4 BATHS & A HUGE OFFICE/BONUS ROOM DOWNSTAIRS. THE FEATURES INCLUDE BEVERAGE COOLER, RECESSED LIGHTING, CEILING FANS, DOUBLE PANE WINDOWS, NEW INTERIOR PAINT AND NEW FLOORING IN MOST AREAS OF THE HOUSE. THIS OPEN FLOOR PLAN OFFERS LIVING ROOM WITH CATHEDRAL-VAULTED CEILING, FAMILY ROOM WITH FIREPLACE, BUILT-IN CABINET & SPEAKERS, FORMAL DINING ROOM, OFFICE WITH BUILT-IN BOOKSHELVES. THE GOURMET KITCHEN COMES WITH GRANITE COUNTER TOPS, WALK-IN PANTRY, DOUBLE OVEN, DISHWASHER, STAINLESS STEEL MICROWAVE AND DUAL SINKS. SPACIOUS MASTER BEDROOM HAS SEPARATED HIS & HERS WALK-IN CLOSETS, AND LARGE MASTER BATHROOM HAS DOUBLE VANITY, ROMAN TUB & SEPARATE SHOWER. HUGE BACKYARD IS LANDSCAPED WITH LARGE PATIO SLAB & LOTS OF MATURE FRUIT TREES. 4-CAR TANDEM GARAGE WITH DIRECT INTERIOR ACCESS. THE COMMUNITY AMENITIES INCLUDE TWO TOT-PARKS, SPORTS FIELD, BASEBALL DIAMOND, BASEBALL COURT, POOL/SPA, BBQ/PICNIC AREA & SECURITY PATROL. THE OUTSTANDING LAKE MATHEWS ELEMENTARY SCHOOL IS LOCATED RIGHT AT THE ENTRANCE OF THE COMMUNITY. CLOSE TO LA SIERRA UNIVERSITY, TYLER MALL, THEATERS, SHOPPING CENTERS & SUPER MARKETS. CONVENIENT ACCESS TO METRO LINK STATION AND 91, 15 & 71 FREEWAYS

The property manager

Nearby schools

Students who live in 17231 Greentree Dr attend the following Riverside Unified School District public schools:

GreatSchools ratings are based on test scores and additional metrics when available.

17231 Greentree Dr

By contacting this property, you agree to our Terms of Use. Visit our Privacy Portal for more information. When you click “Send message”, we’ll send your inquiry to the property manager so they can reach out and answer your questions.

Find similar homes

Spot something off?Good catch. Flag it and help keep listings legit.