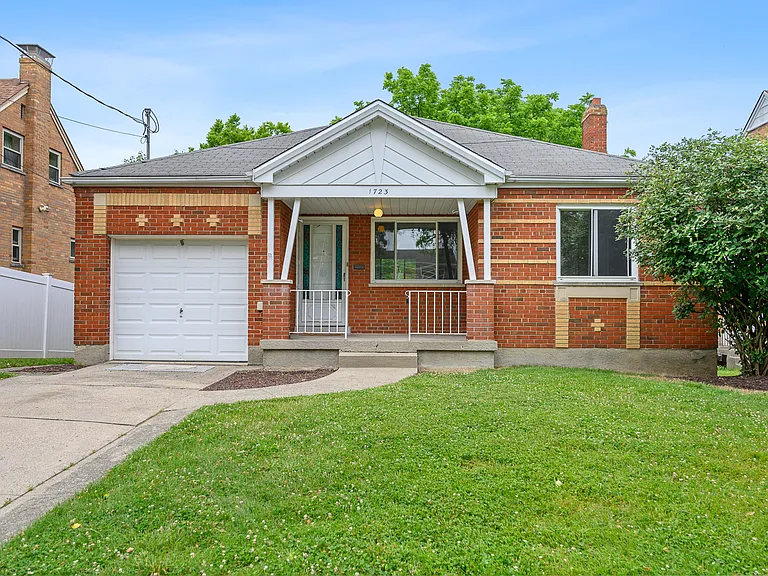
• Primary Photo - 1723 Tuxworth Ave
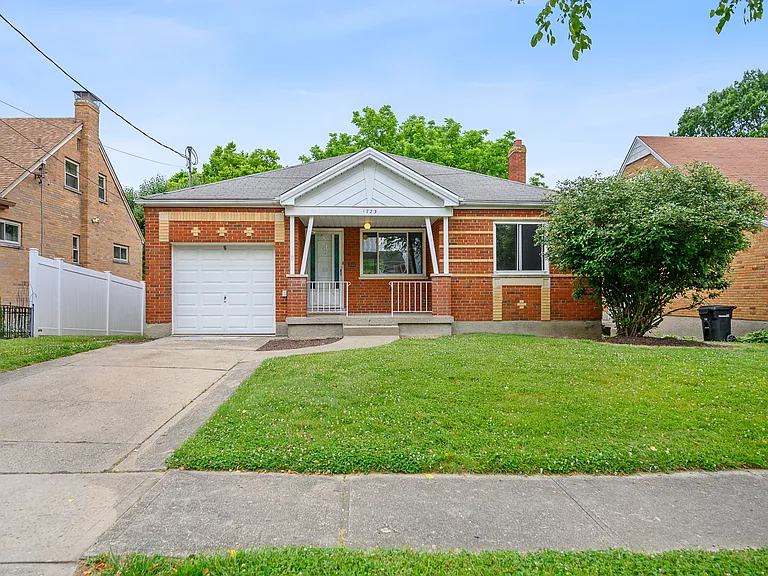
  • Building Photo - 1723 Tuxworth Ave
1/35

1723 Tuxworth Ave
Cincinnati, OH 45238

$1,800
3
Beds
2
Baths
1587
Sqft
Doesn't include required deposits and fees

Highlights

  • No pets allowed
  • Washer/dryer hookups
  • Central A/C
  • Off street
  • Dishwasher, refrigerator, microwave oven
  • Listed 4 hours ago
  • Updated 4 hours ago

Commute

Loading

Loading commute times...

About 1723 Tuxworth Ave
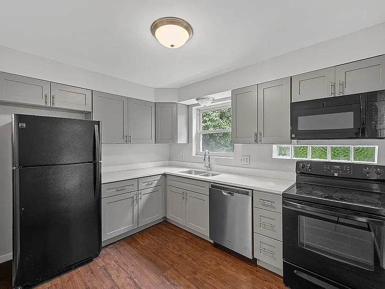
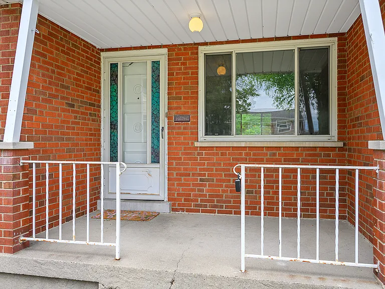
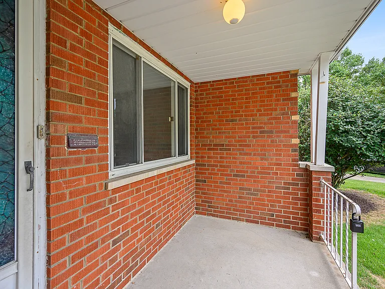
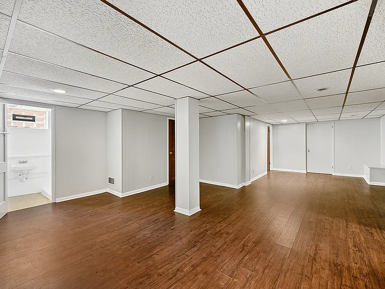
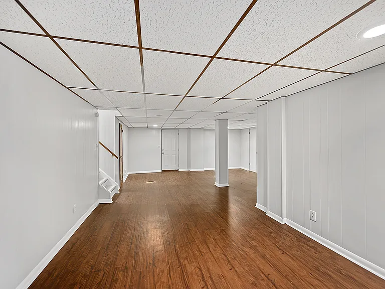
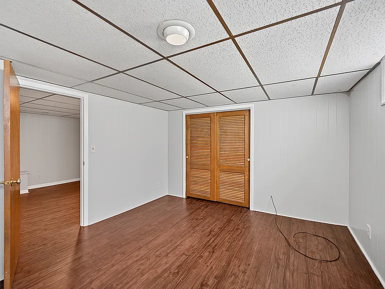
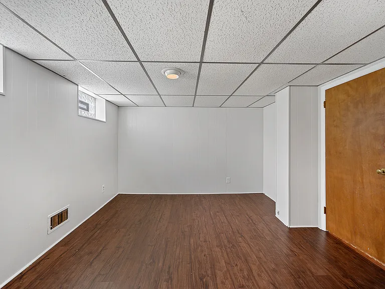
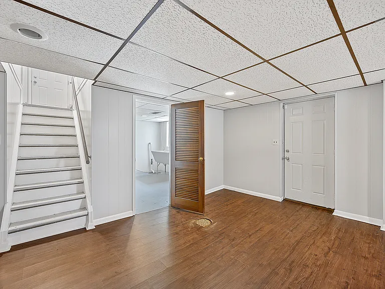
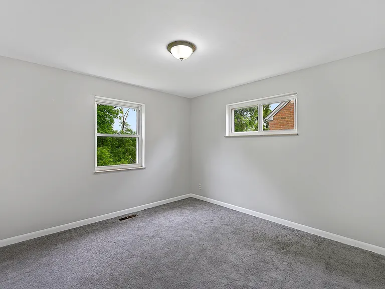
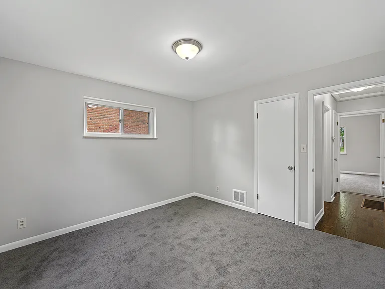
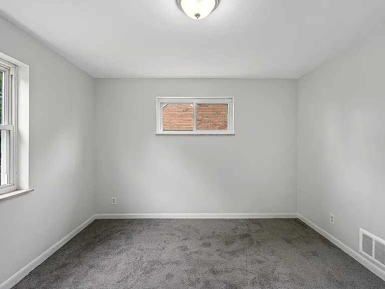
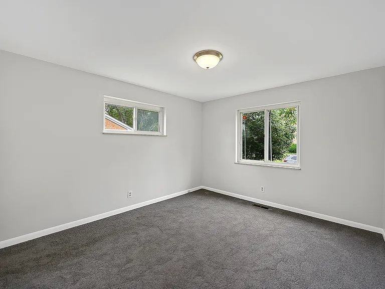
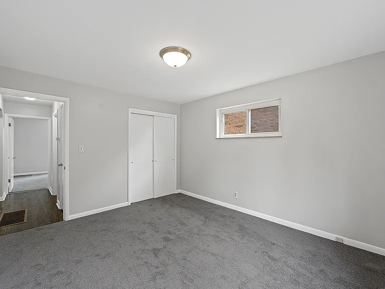
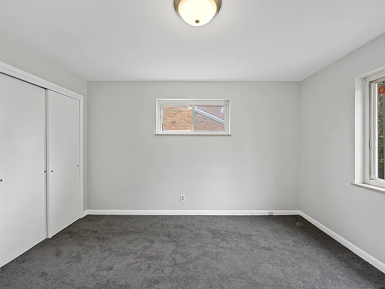
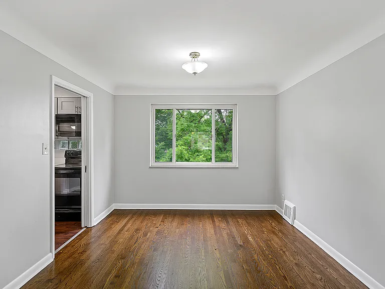
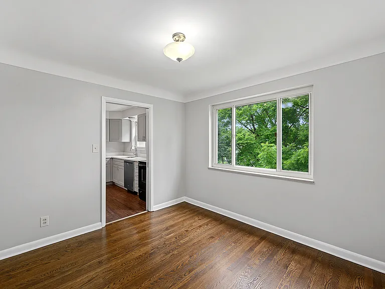
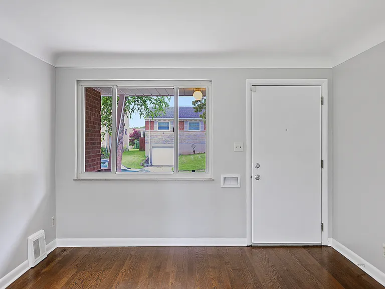
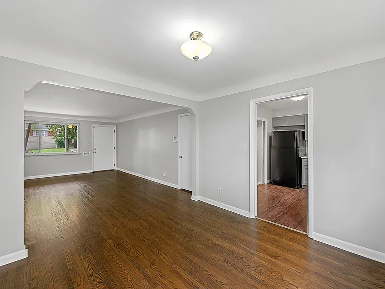
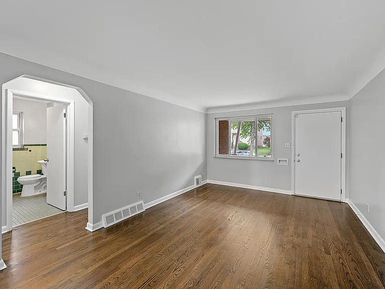
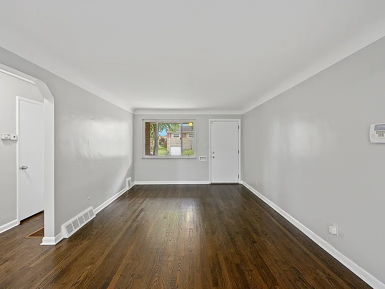
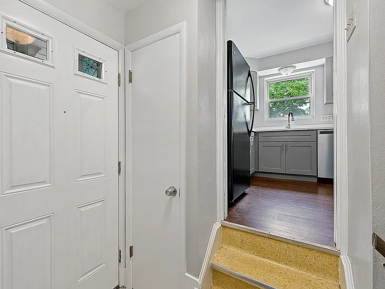
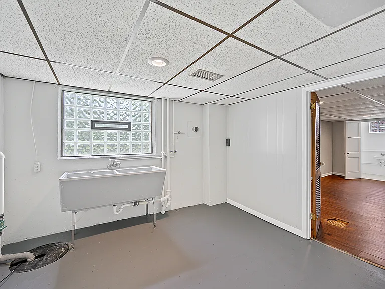
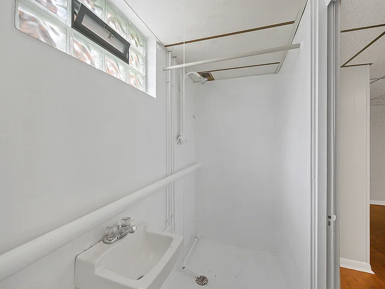
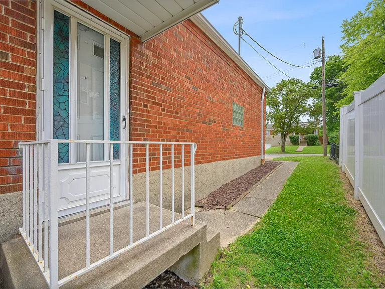
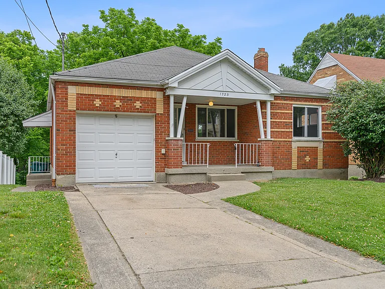
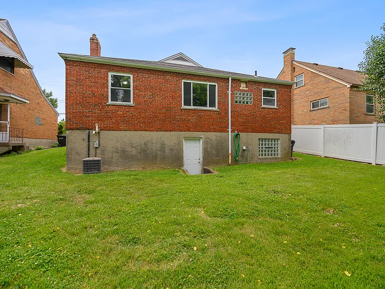
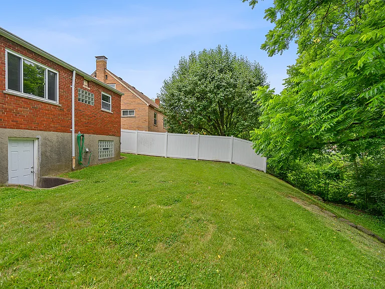
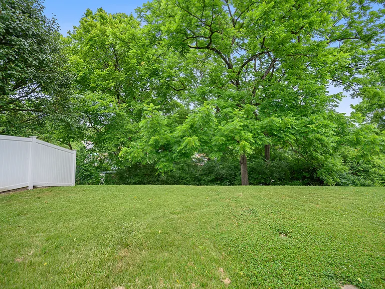
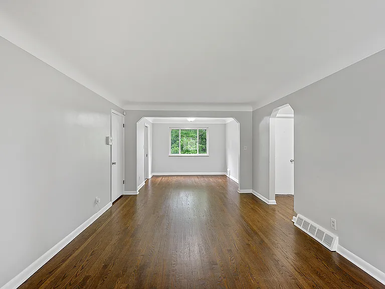
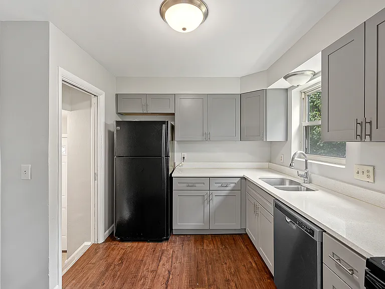
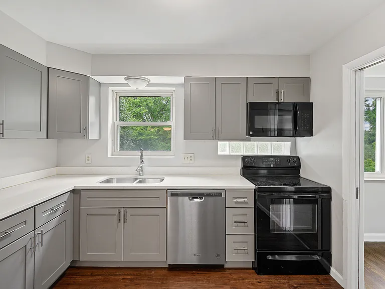
Discover this charming 3-bedroom, 2-bath home featuring a seamless blend of modern updates and timeless appeal. Step inside to find beautifully refinished hardwood floors and fresh carpeting and paint throughout. The kitchen, recently remodeled, boasts elegant shaker-style cabinets and sleek quartz countertops, perfect for culinary adventures. The fully finished basement with a walk-out and newly installed egress window provides additional living space, ideal for recreation or relaxation. Enjoy the convenience of a one-car attached garage and the serenity of a covered front porch. Nestled on a cul-de-sac street, the property offers a private, wooded backyard, creating a tranquil retreat. Make this your dream home today!

Apartment amenities

Property amenities
  • Building Application Fee: 50
  • Building Deposit Fee Maximum: 1800
  • Building Deposit Fee Minimum: 1800
  • Central Air Conditioning
  • Dishwasher
  • Flooring: Carpet
  • Flooring: Hardwood
  • Flooring: Tile
  • Garbage not included in rent
  • Heating system: Forced Air
  • Laundry: Hookups
  • Microwave Oven
  • No Utilities included in rent
  • Off Street Parking
  • Oven
  • Refrigerator
  • Washer/Dryer Hookups

Pet policy

No cats allowed
No dogs allowed

Terms at 1723 Tuxworth Ave
Lease Terms: No pets, Tenant pays all utilities, One year lease, No smoking, Parking included, Snow removal not included, Lawn care not included, Trash removal included.

Nearby schools

5
2
3
Students who live in 1723 Tuxworth Ave attend the following Cincinnati Public Schools (Unified School District) public schools:
AllHighMixed
Showing 2 of 10 schools.
GreatSchools ratings are based on test scores and additional metrics when available.
By contacting this property, you agree to our Terms of Use. Visit our Privacy Portal for more information. When you click "Send message", we'll send your inquiry to the property manager so they can reach out and answer your questions.

Find similar homes