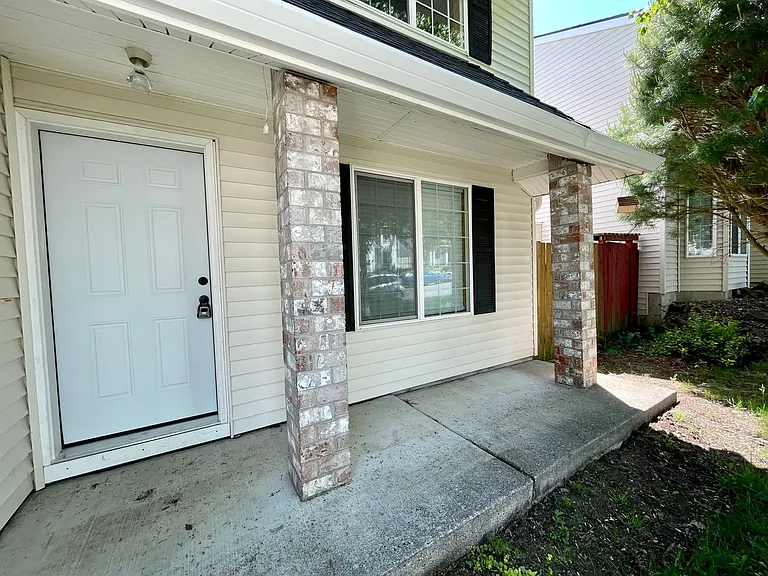
17226 NW Millbrook St

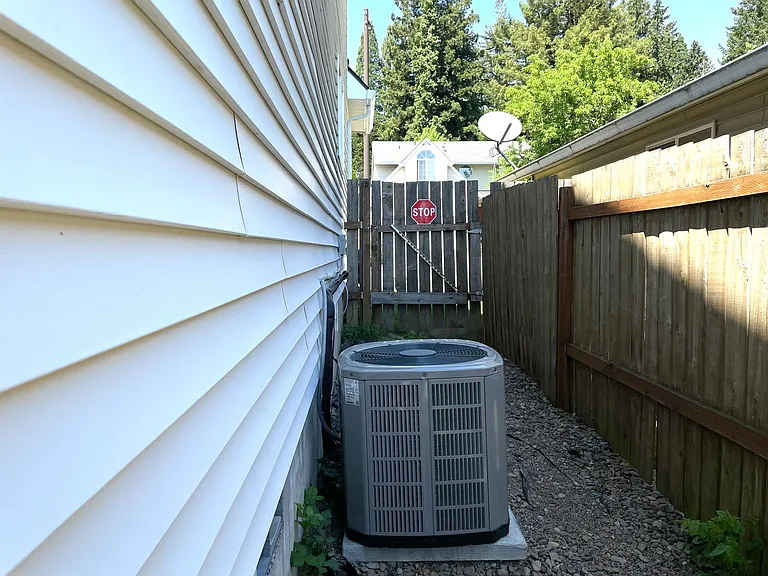
17226 NW Millbrook St — Photo 1
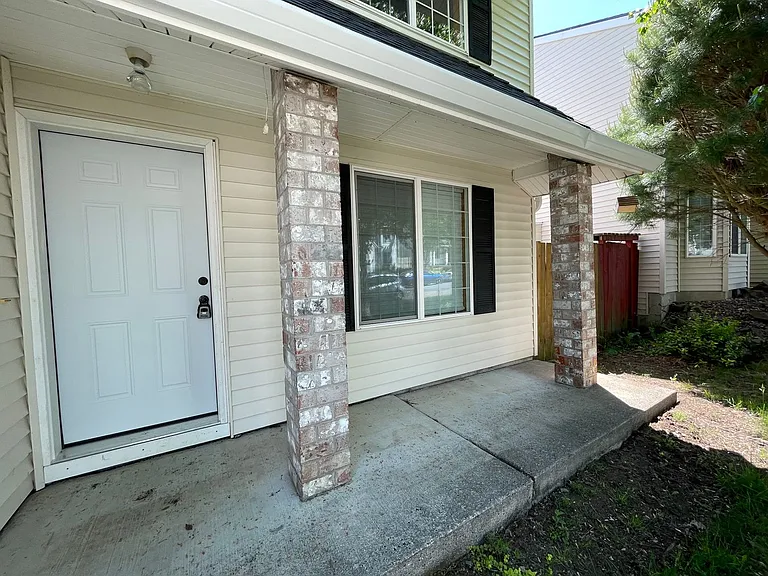
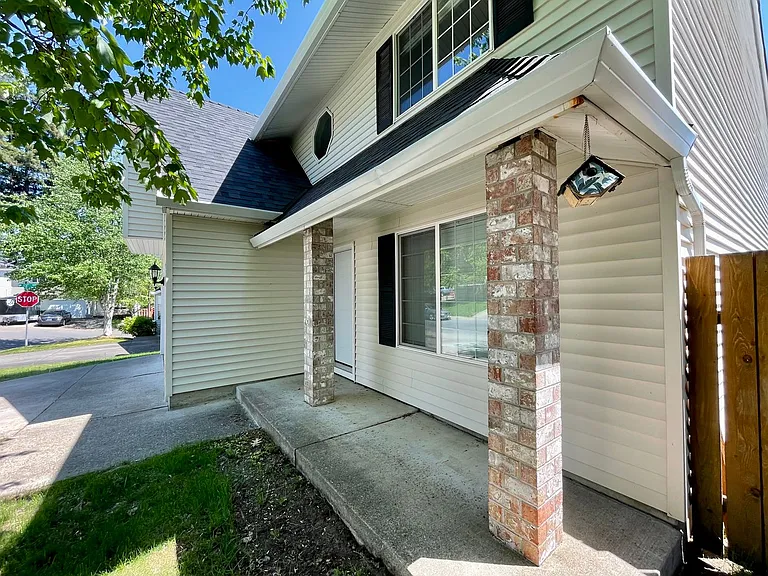
17226 NW Millbrook St — Photo 2
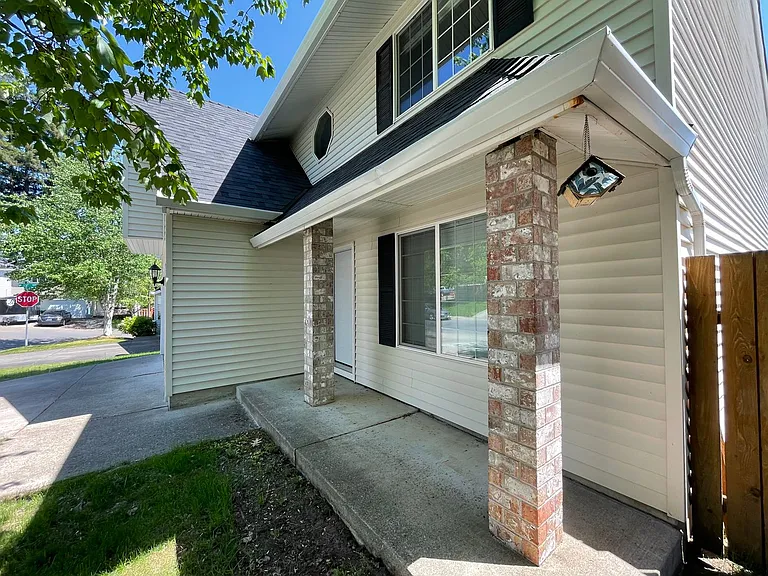
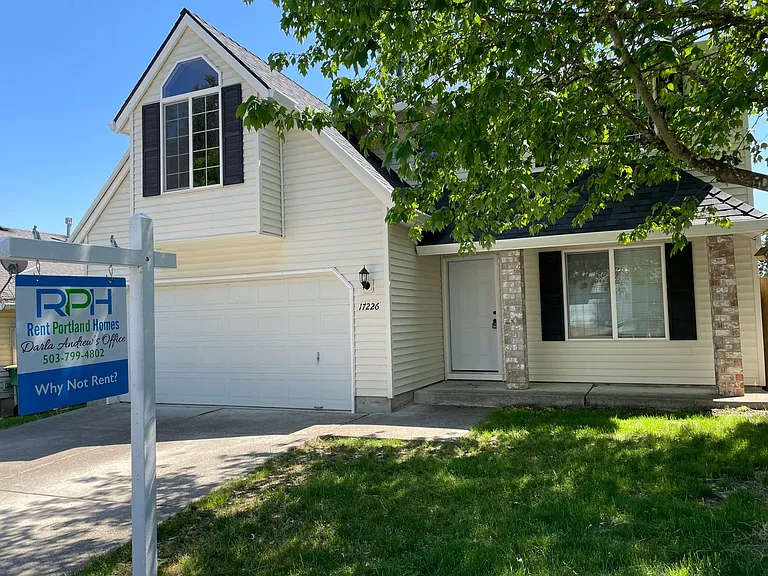
17226 NW Millbrook St — Photo 3
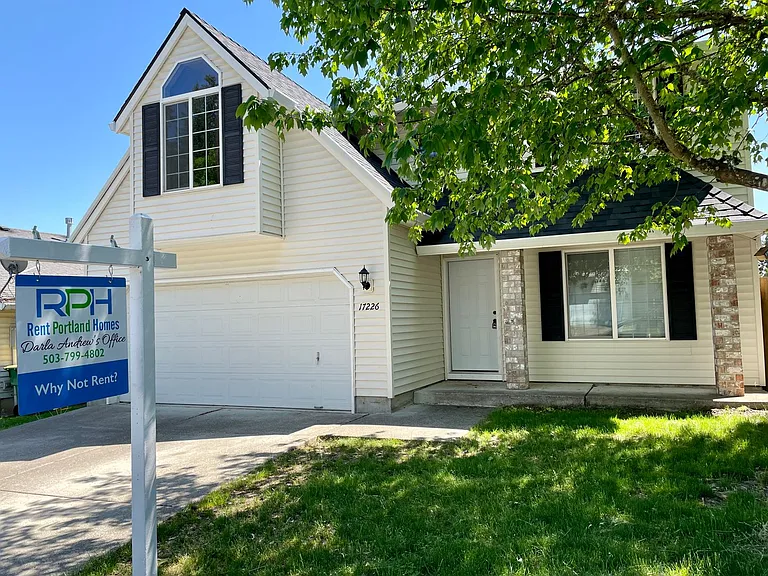
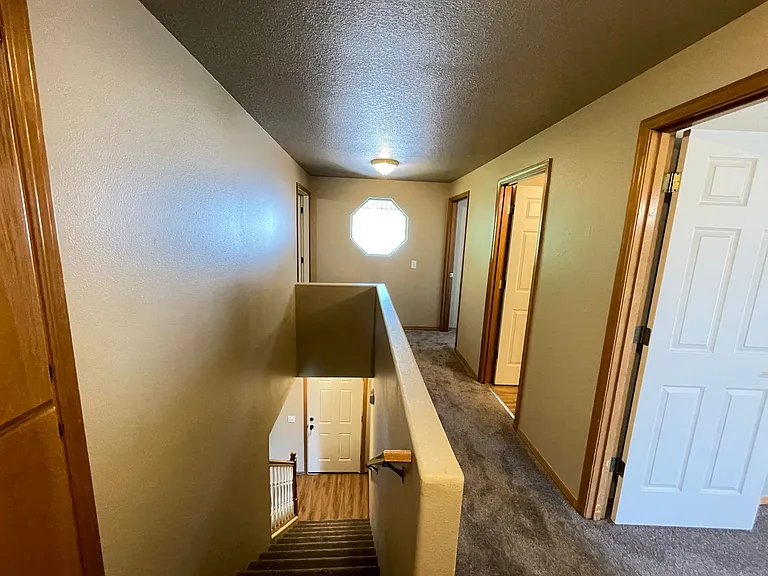
17226 NW Millbrook St — Photo 4
17226 NW Millbrook St — Photo 5
17226 NW Millbrook St — Photo 6
17226 NW Millbrook St — Photo 7
17226 NW Millbrook St — Photo 8
17226 NW Millbrook St — Photo 9
17226 NW Millbrook St — Photo 10
17226 NW Millbrook St — Photo 11
17226 NW Millbrook St — Photo 12
17226 NW Millbrook St — Photo 13
17226 NW Millbrook St — Photo 14
17226 NW Millbrook St — Photo 15
17226 NW Millbrook St — Photo 16
17226 NW Millbrook St — Photo 17
17226 NW Millbrook St — Photo 18
17226 NW Millbrook St — Photo 19
17226 NW Millbrook St — Photo 20
17226 NW Millbrook St — Photo 21
17226 NW Millbrook St — Photo 22
17226 NW Millbrook St — Photo 23
17226 NW Millbrook St — Photo 24
17226 NW Millbrook St — Photo 25
17226 NW Millbrook St — Photo 26
17226 NW Millbrook St — Photo 27
17226 NW Millbrook St — Photo 28
17226 NW Millbrook St — Photo 29
17226 NW Millbrook St — Photo 30
17226 NW Millbrook St — Photo 31
17226 NW Millbrook St — Photo 32
17226 NW Millbrook St — Photo 33
17226 NW Millbrook St — Photo 34
17226 NW Millbrook St — Photo 35
17226 NW Millbrook St — Photo 36
17226 NW Millbrook St — Photo 37
17226 NW Millbrook St — Photo 38
17226 NW Millbrook St — Photo 39
17226 NW Millbrook St — Photo 40
17226 NW Millbrook St — Photo 41
Verified

$2,945/ mo
Doesn't include deposits and fees
4 beds2.5 baths2100 sqft house
Available September 17
17226 NW Millbrook St
Your booked tour

What you get

No petsIn-unit laundryParkingAir conditioning

Costs, fees, and lease terms

Pricing comparison

$364

At $2,945, this listing is priced $364 cheaper than the current market rate for a 4 bedroom home in Portland.

Pets

  • Dogs

    Not allowed
  • Cats

    Not allowed

The neighborhood

About the building

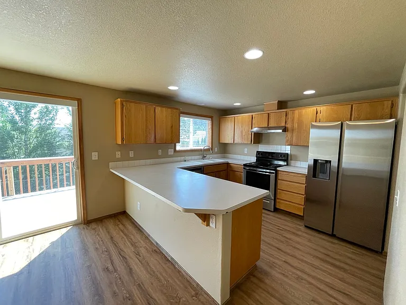
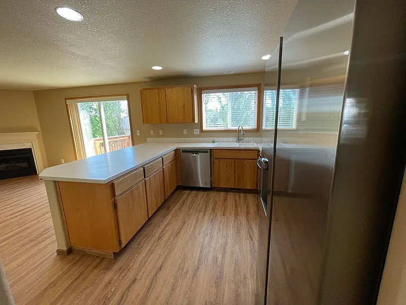
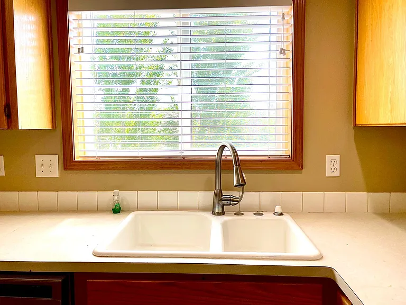
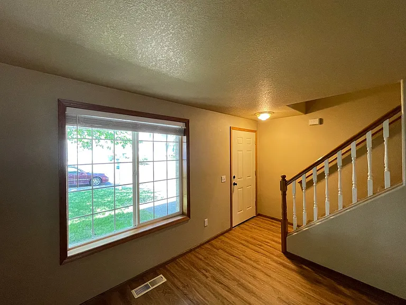
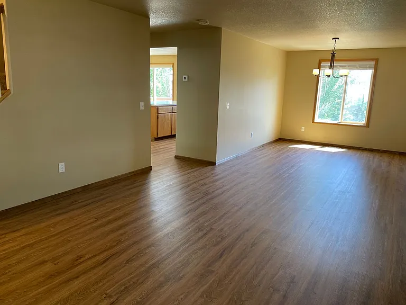
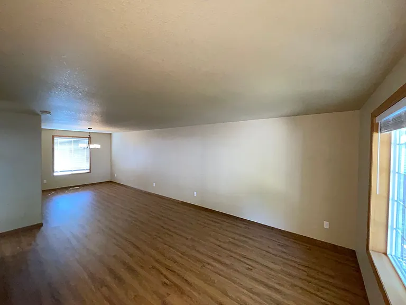
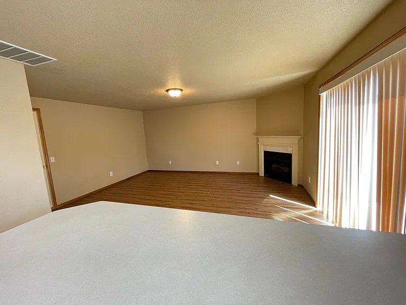
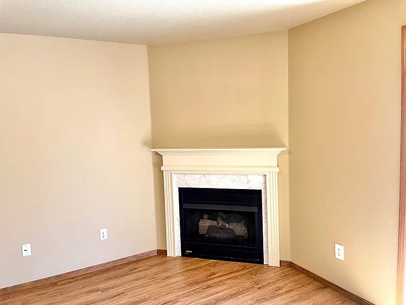
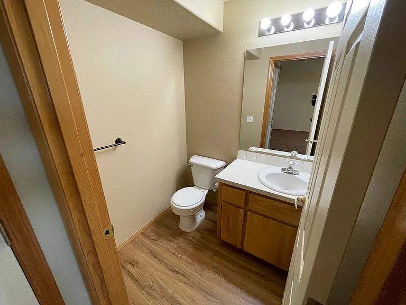
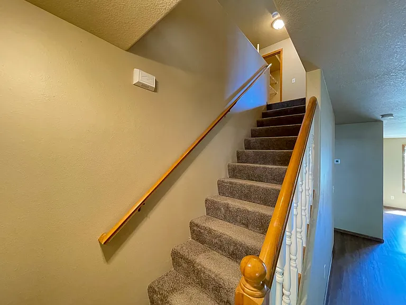
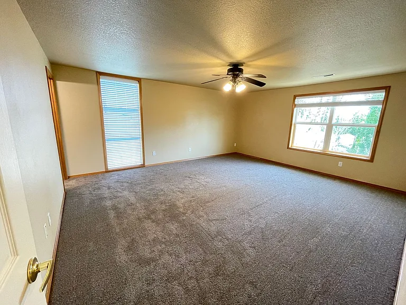
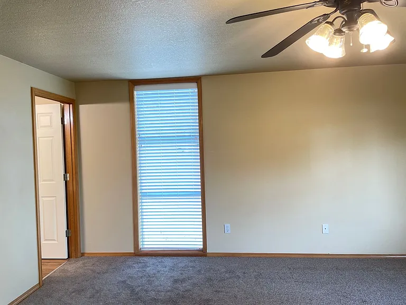
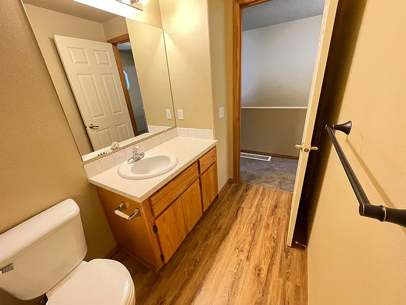
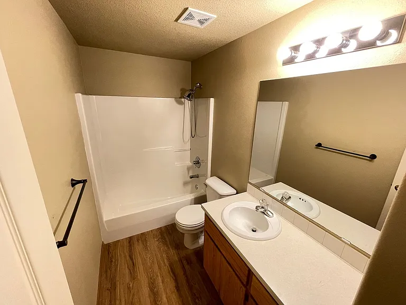
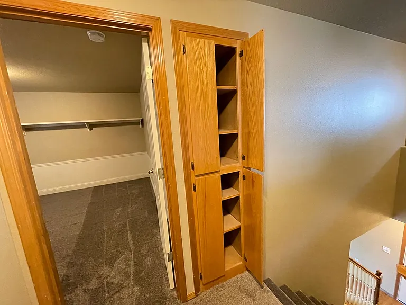
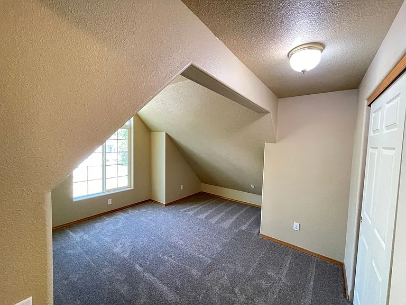
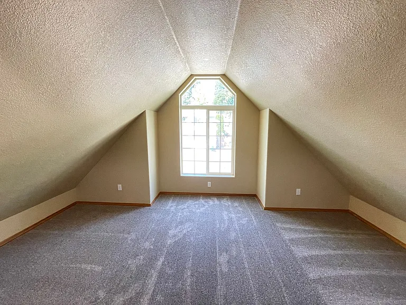
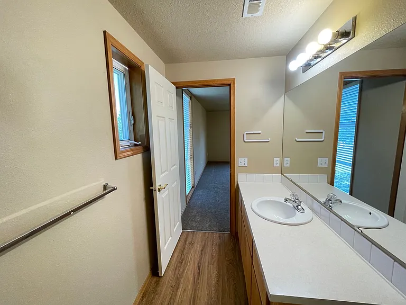
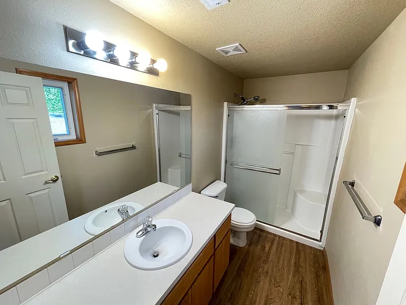
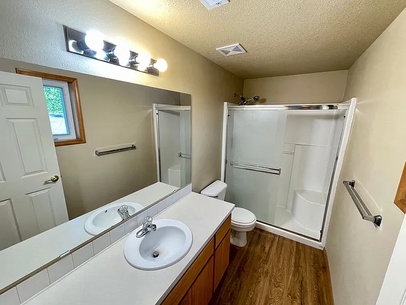
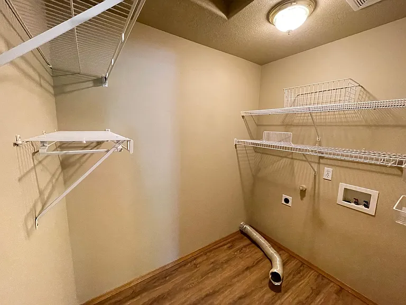
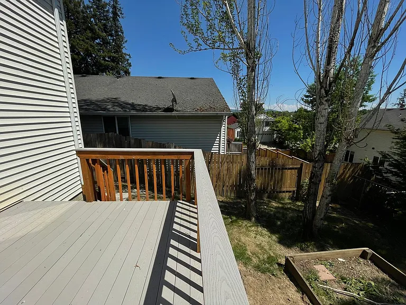
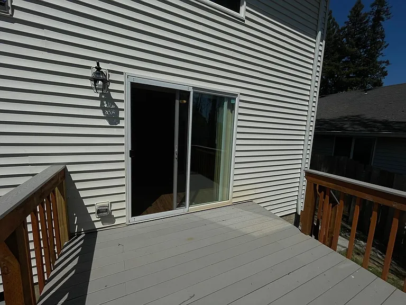
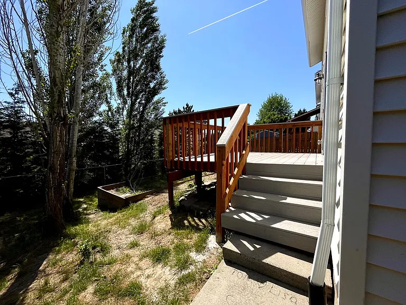
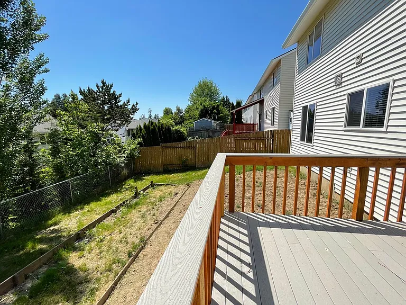

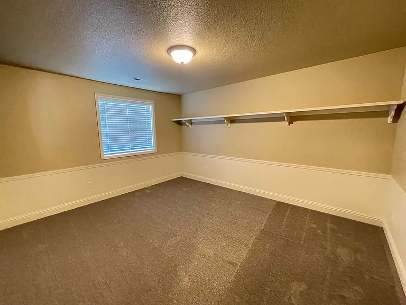
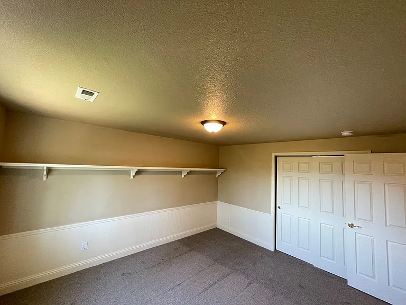
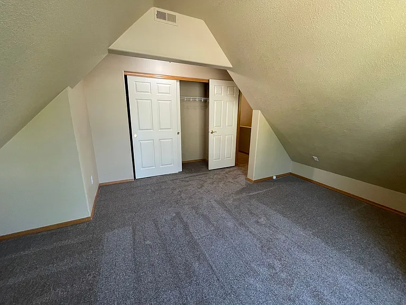
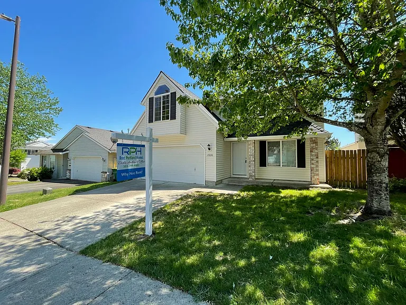
Located in the highly desirable Bethany neighborhood of Portland, this beautifully maintained 4-bedroom, 2.5-bathroom home offers a blend of spacious living, modern updates, and a layout that's perfect for both entertaining and everyday comfort. Step into the heart of the homea well-equipped kitchen featuring updated stainless steel appliances, rich wooden cabinetry, laminate countertops, and a double basin ceramic sink that adds a timeless touch. Whether you're preparing a casual meal or hosting guests, this kitchen offers both style and functionality. Just off the kitchen is a cozy living room with a fireplace, creating a warm and inviting space for relaxing evenings. The main level also features a very spacious and open dining and family room, complete with beautiful wood flooring and abundant natural light. A convenient half bathroom on the main floor adds to the functionality of the layout. Upstairs, you'll find all four bedrooms, including a generously sized primary suite with multiple windows, flooding the room with light and offering a peaceful retreat. The ensuite bathroom provides comfort and privacy, perfect for unwinding at the end of the day. The additional bedrooms are carpeted and feature built-in shelving, ideal for storage, organization, or creative displays. A dedicated laundry room with linen shelves makes household tasks easier and more efficient, adding convenience to daily life. Step outside through the sliding glass doors from the living room to a raised deck, perfect for outdoor dining or relaxing in the sun. The deck leads down to a fully fenced backyard, offering privacy and space for gardening, entertaining, or play. Located near parks, walking trails, highly rated schools, and shopping, this Bethany gem combines comfort, style, and a fantastic location. With its thoughtful layout and updated features, this home is ready to welcome you. Schedule your tour today and see everything this wonderful property has to offer! Call or Text Our Leasing Agent to schedule a showing! Visit our website to apply and view other homes we have available! Do you need property management services? Maximize your income and cut your costs!

The property manager

Rent Portland Homes Darla Andrew's Office
Verified listing

Nearby schools

Students who live in 17226 NW Millbrook St attend the following Beaverton School District 48j (Unified School District) public schools:
GreatSchools ratings are based on test scores and additional metrics when available.

17226 NW Millbrook St
Verified listing

By contacting this property, you agree to our Terms of Use. Visit our Privacy Portal for more information. When you click “Send message”, we’ll send your inquiry to the property manager so they can reach out and answer your questions.

Find similar homes

Frequently asked questions

What is this home's pet policy?

There are no pets allowed at 17226 NW Millbrook St. Please contact the property manager for up to date pet policy and fee information.

Is there laundry in the house?

This building offers in unit laundry.

Does the home offer parking?

Yes, 17226 NW Millbrook St provides parking.
What Portland neighborhood is 17226 NW Millbrook St in?
Your new apartment would be located in the Portland neighborhood.

What school district is this home in?

17226 NW Millbrook St is within the Beaverton School District 48j. Check out the additional Nearby Schools for more boundary details.
When was this listing last updated?

The property manager updated this rental listing 1 hour, 5 minutes ago.

Spot something off?Good catch. Flag it and help keep listings legit.